
 Share
Share
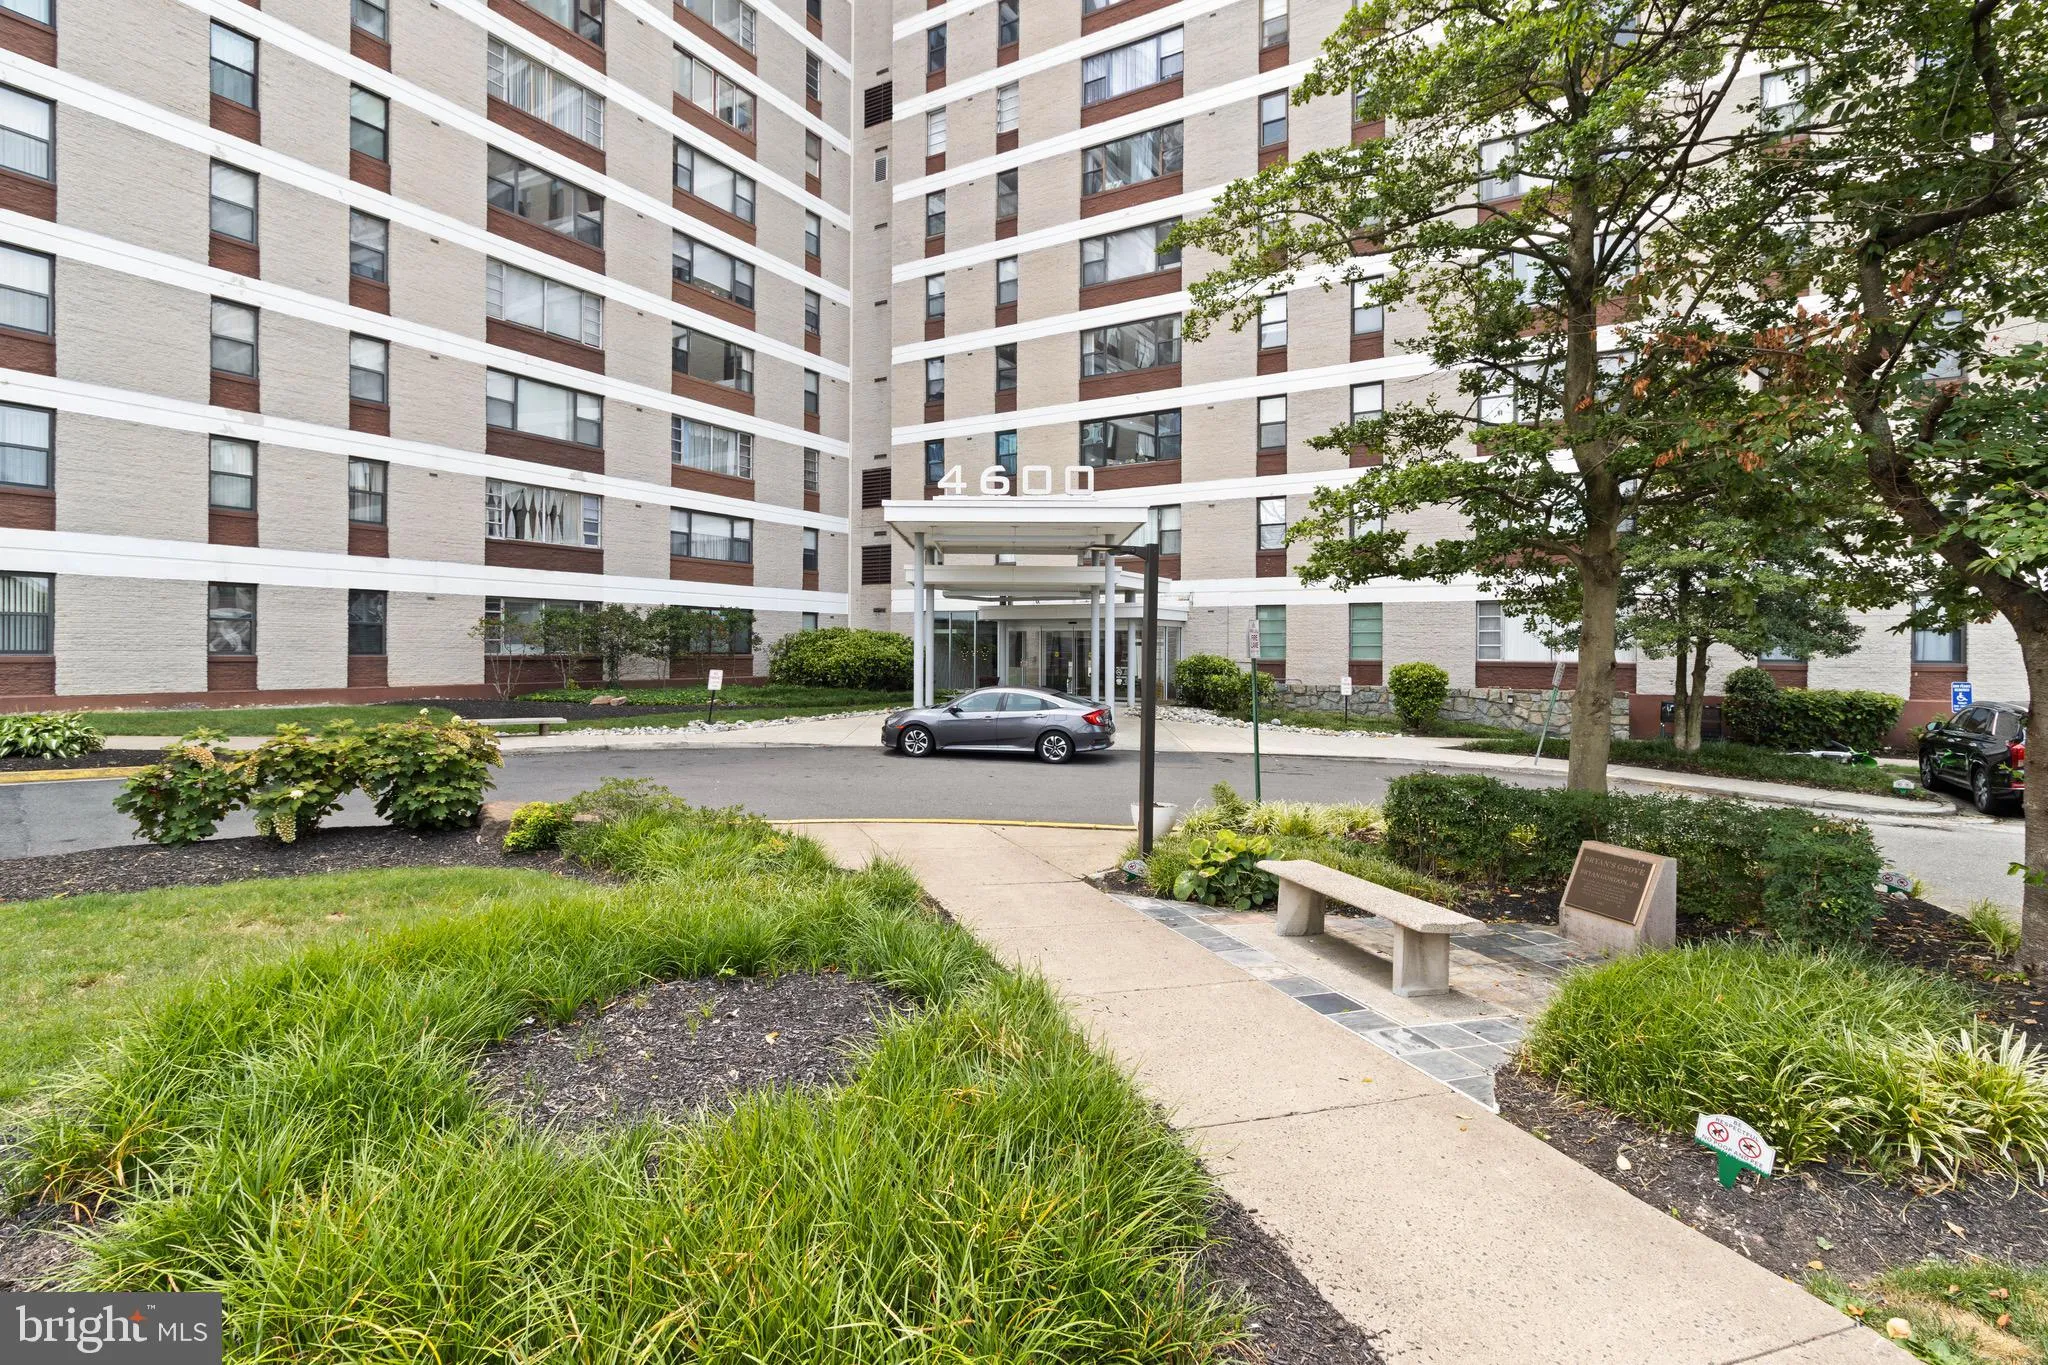
 4600 DUKE STREET, Alexandria, VA 22304
 864 Sqft SQFT
 1
1
 1
1
 Basic Details
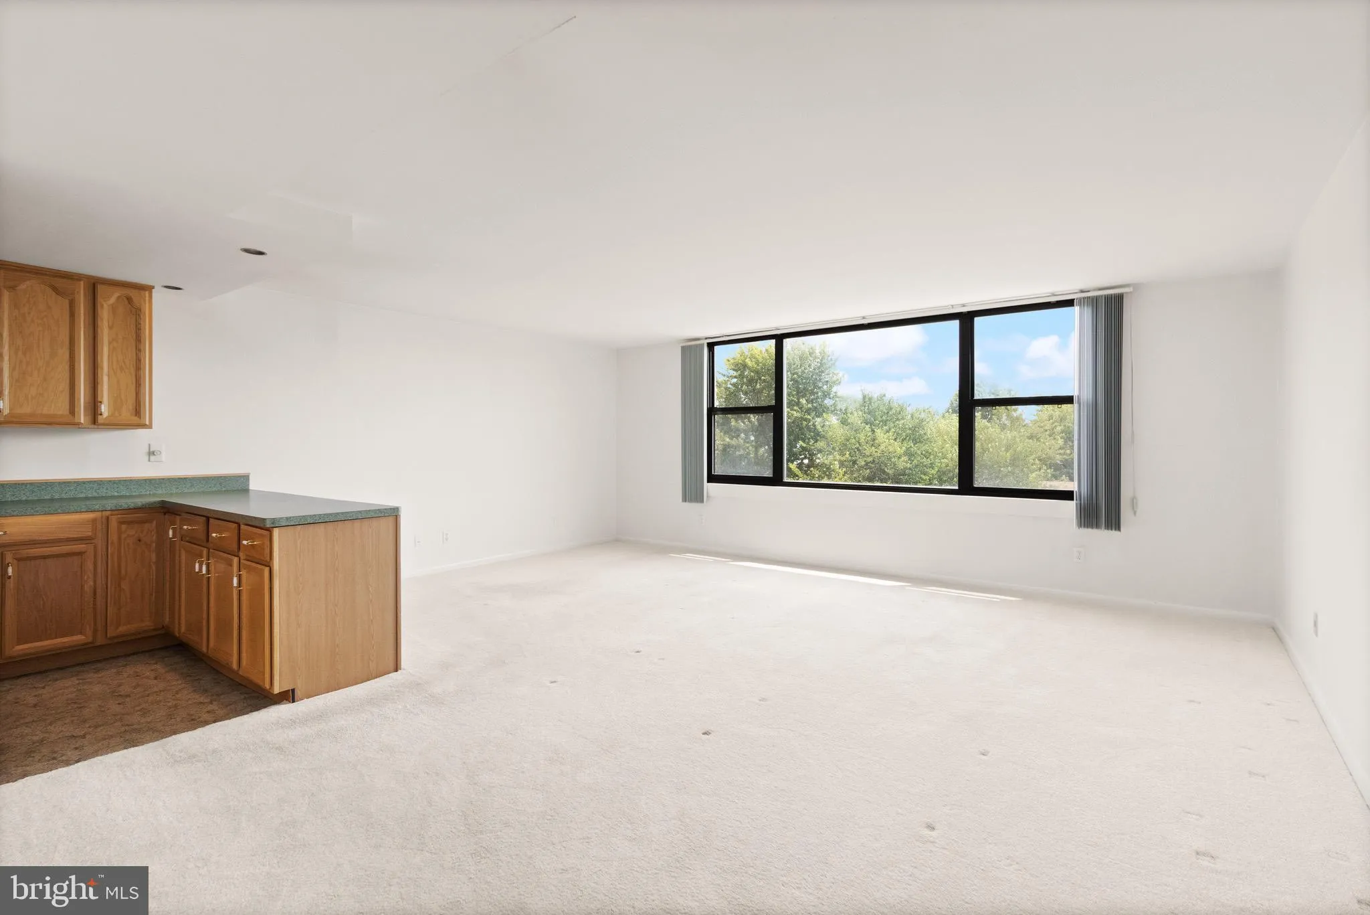
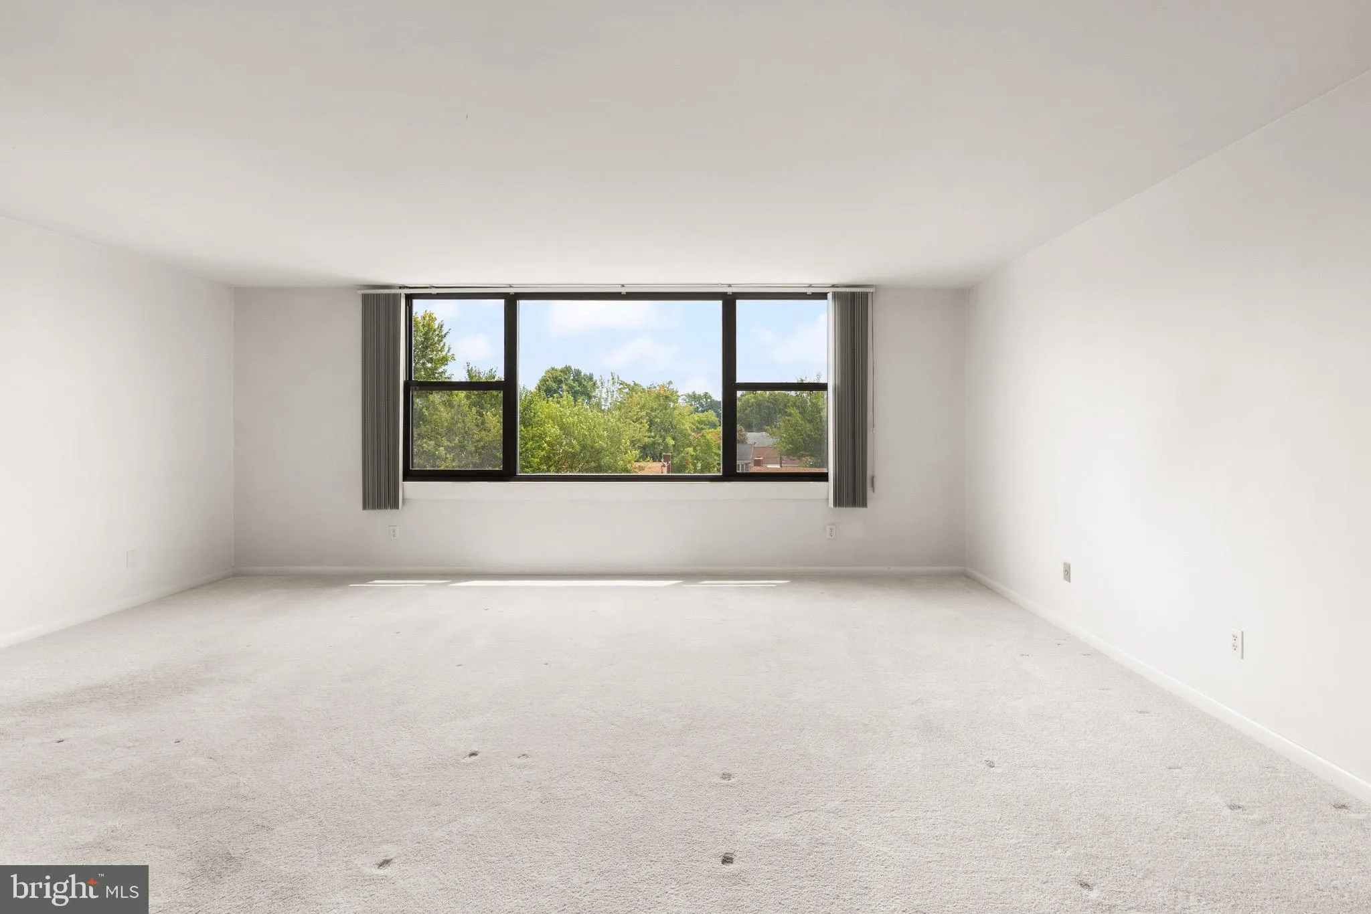
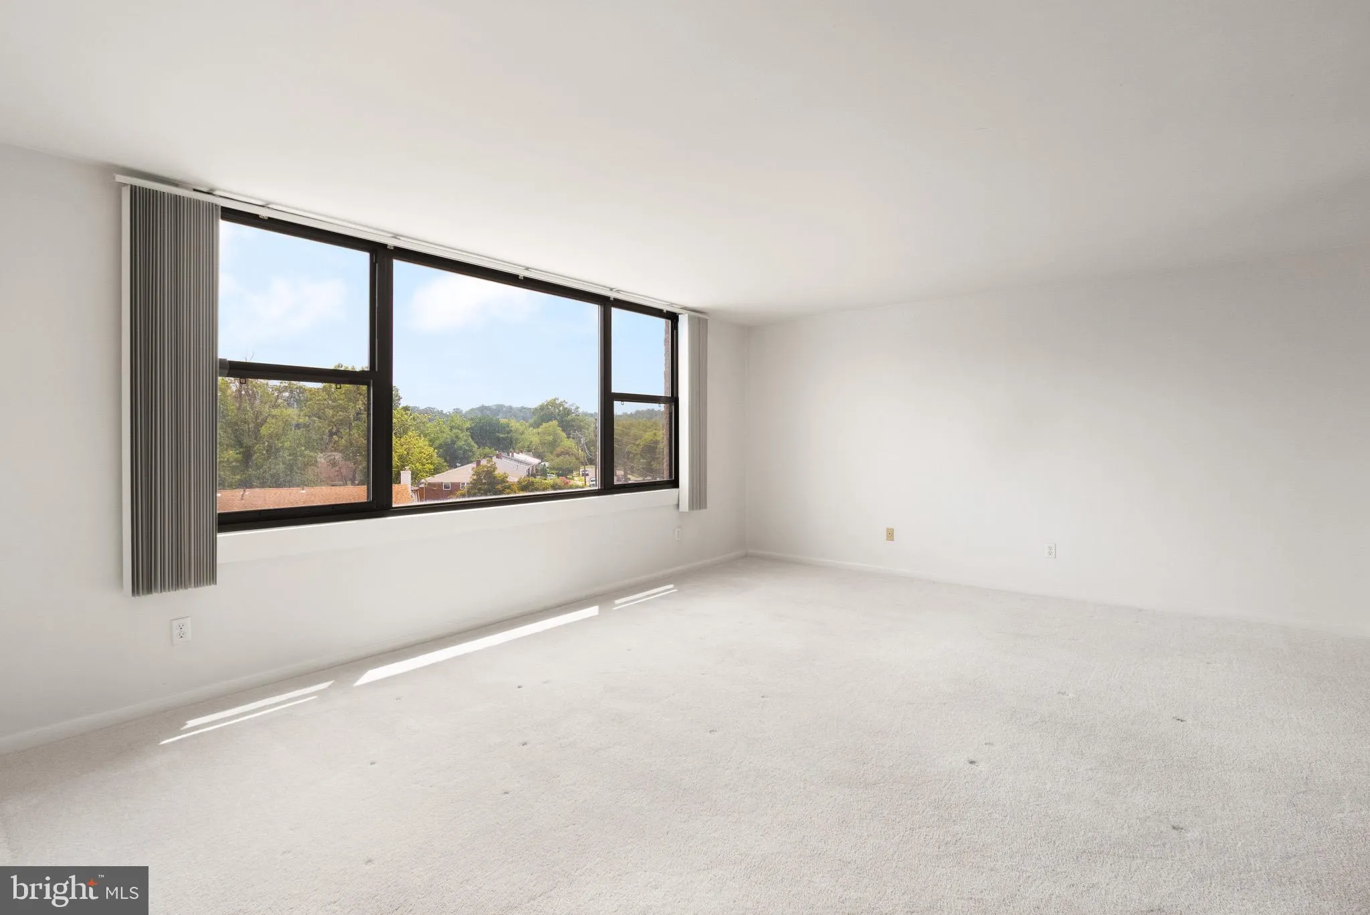
Welcome to this bright and spacious 1-bedroom, 1-bath condominium offering comfort, convenience, and an unbeatable Alexandria location. The open-concept floor plan features an expansive living room with a large picture window that fills the home with abundant natural light, creating an inviting space for relaxing or...
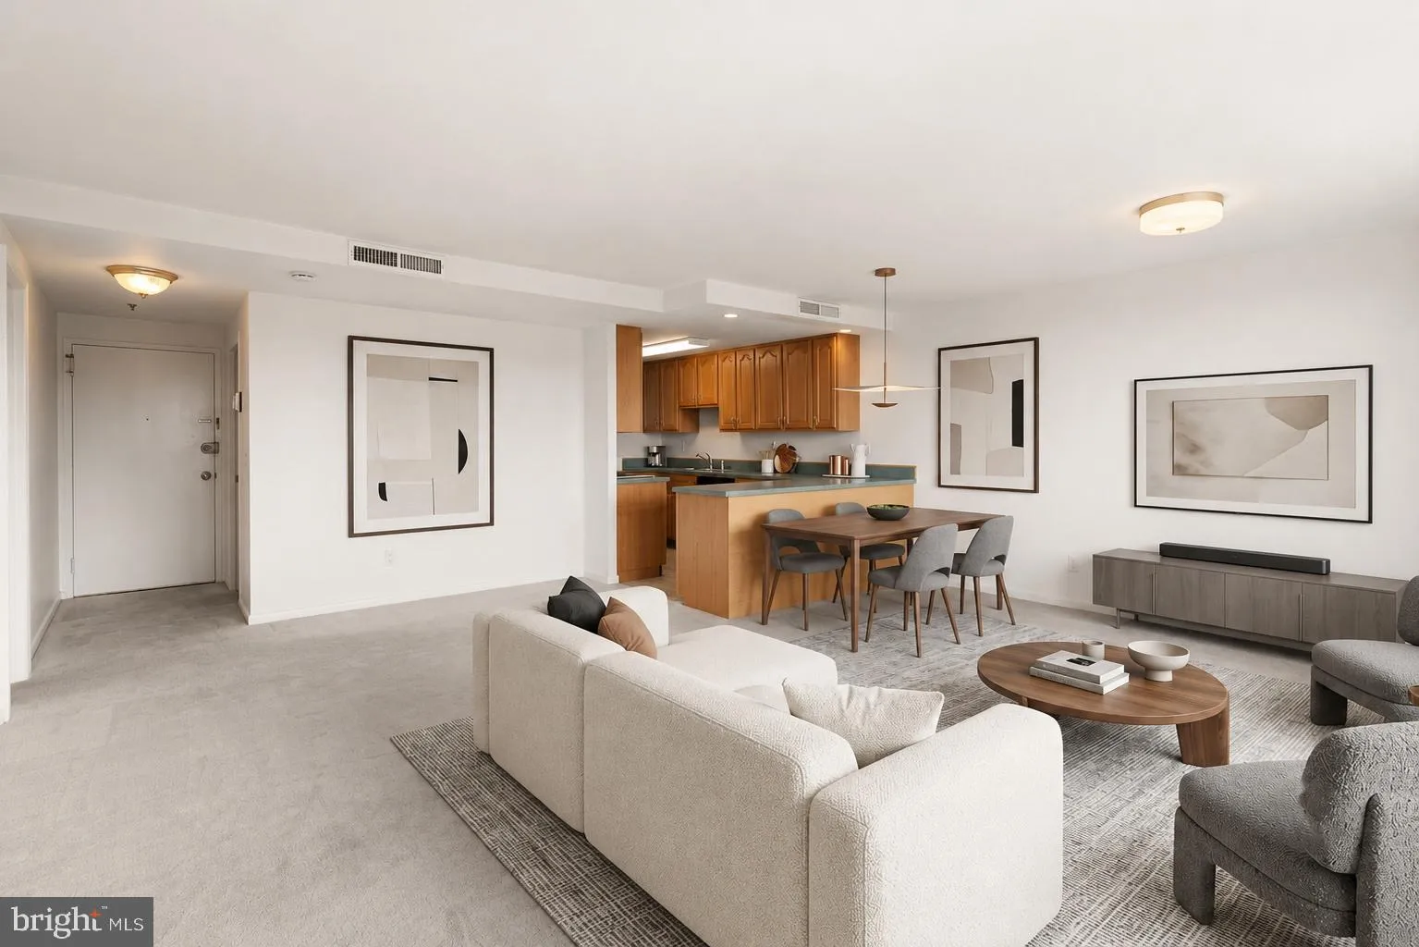
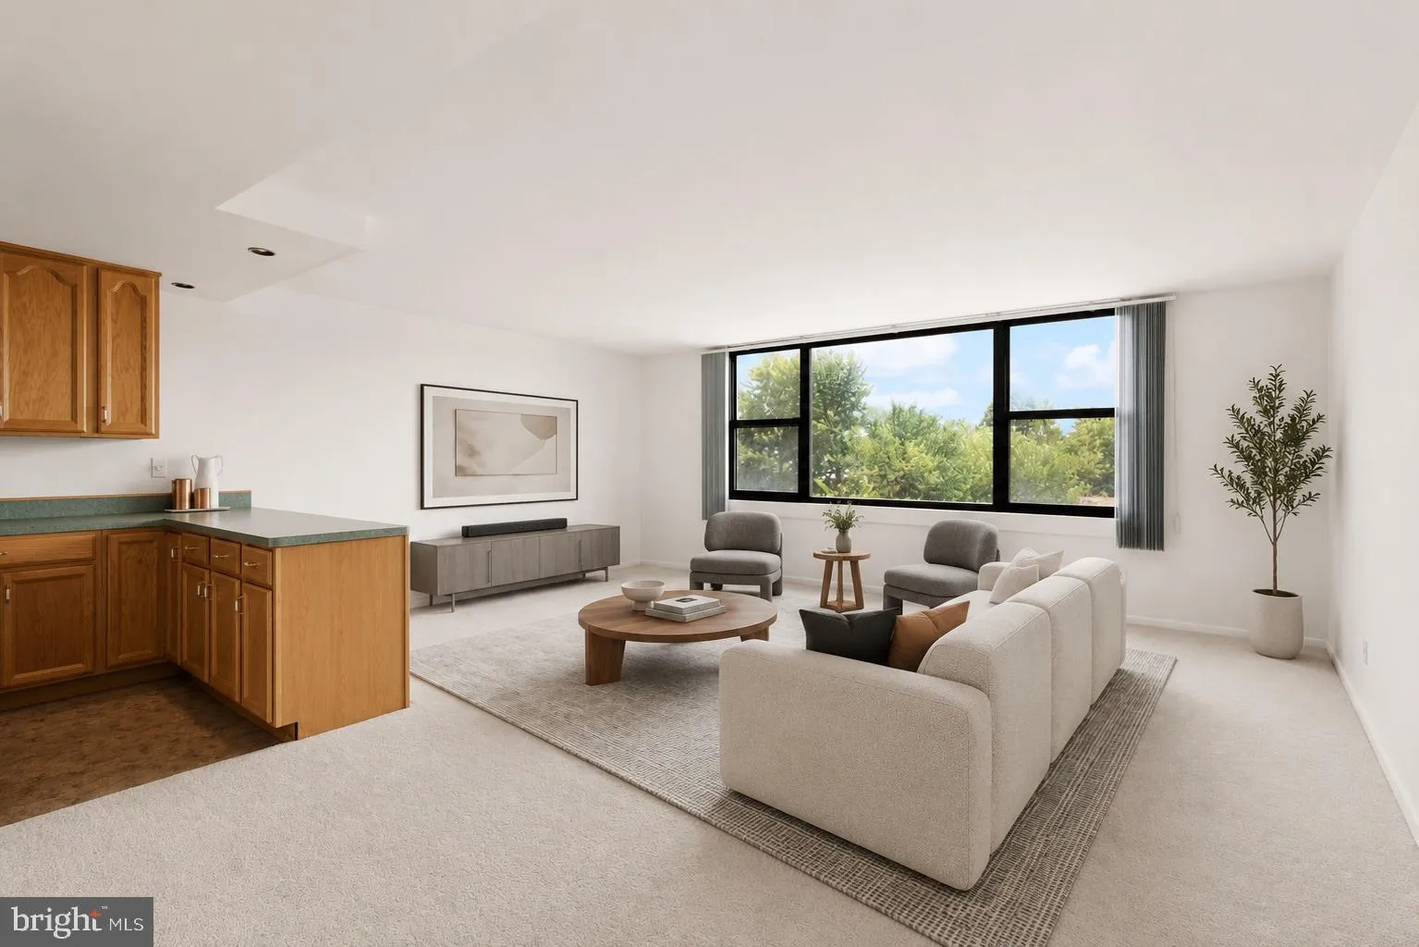
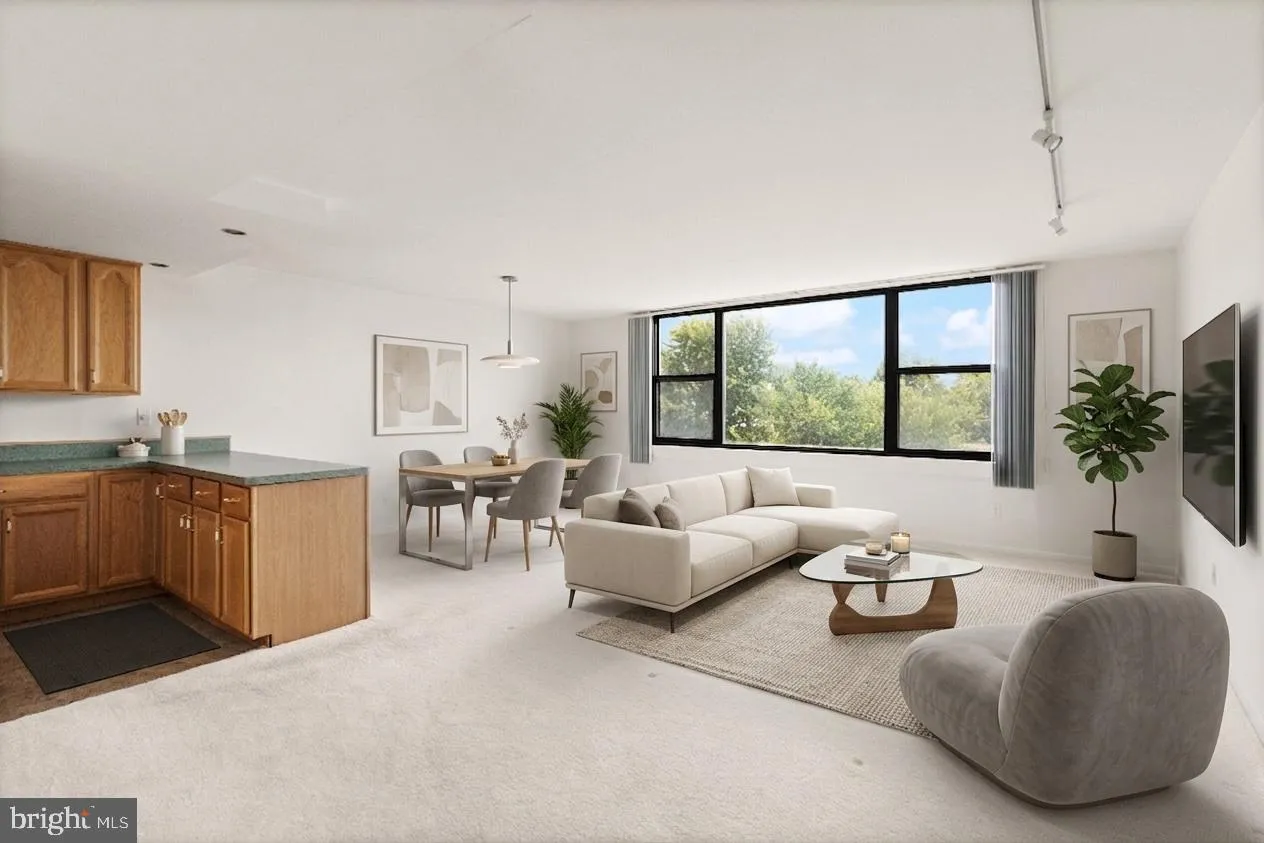
Welcome to this bright and spacious 1-bedroom, 1-bath condominium offering comfort, convenience, and an unbeatable Alexandria location. The open-concept floor plan features an expansive living room with a large picture window that fills the home with abundant natural light, creating an inviting space for relaxing or entertaining. The kitchen overlooks the main living area with a convenient breakfast bar, while the exceptionally spacious bedroom offers plenty of room for a sitting area or home office. A generous walk-in closet provides ample storage. Residents enjoy a professionally managed building with outstanding amenities, including a secure lobby with 24/7 concierge service, five elevators, and permit parking. The condo fee covers all major utilities—electricity, gas, heating, cooling, water, sewer, and trash—providing exceptional value and hassle-free living. Everyday conveniences are just steps away with ALDI next door and Foxchase Shopping Center across the street, featuring a 24-hour Harris Teeter, CVS, and a variety of dining options. Enjoy easy access to Holmes Run Trail, Ben Brenman Park, Metro stations, I-395, Reagan National Airport, and bus service right outside the building, making commuting and recreation equally effortless.
 Features & Appliances
 Ask Agent A Question
 Address Map
 MLS Addon
 Additional Information
 Financial
Listing Information
Financial
Listing Information
 Rob Spicer Broker, GRI
Spicer Real Estate
Rob Spicer Broker, GRI
Spicer Real Estate
7201 Wisconsin Avenue
 RobSpicer@SpicerRealEstate.com
 2403881030
 2403881030
 7201 Wisconsin Avenue


