
 Share
Share
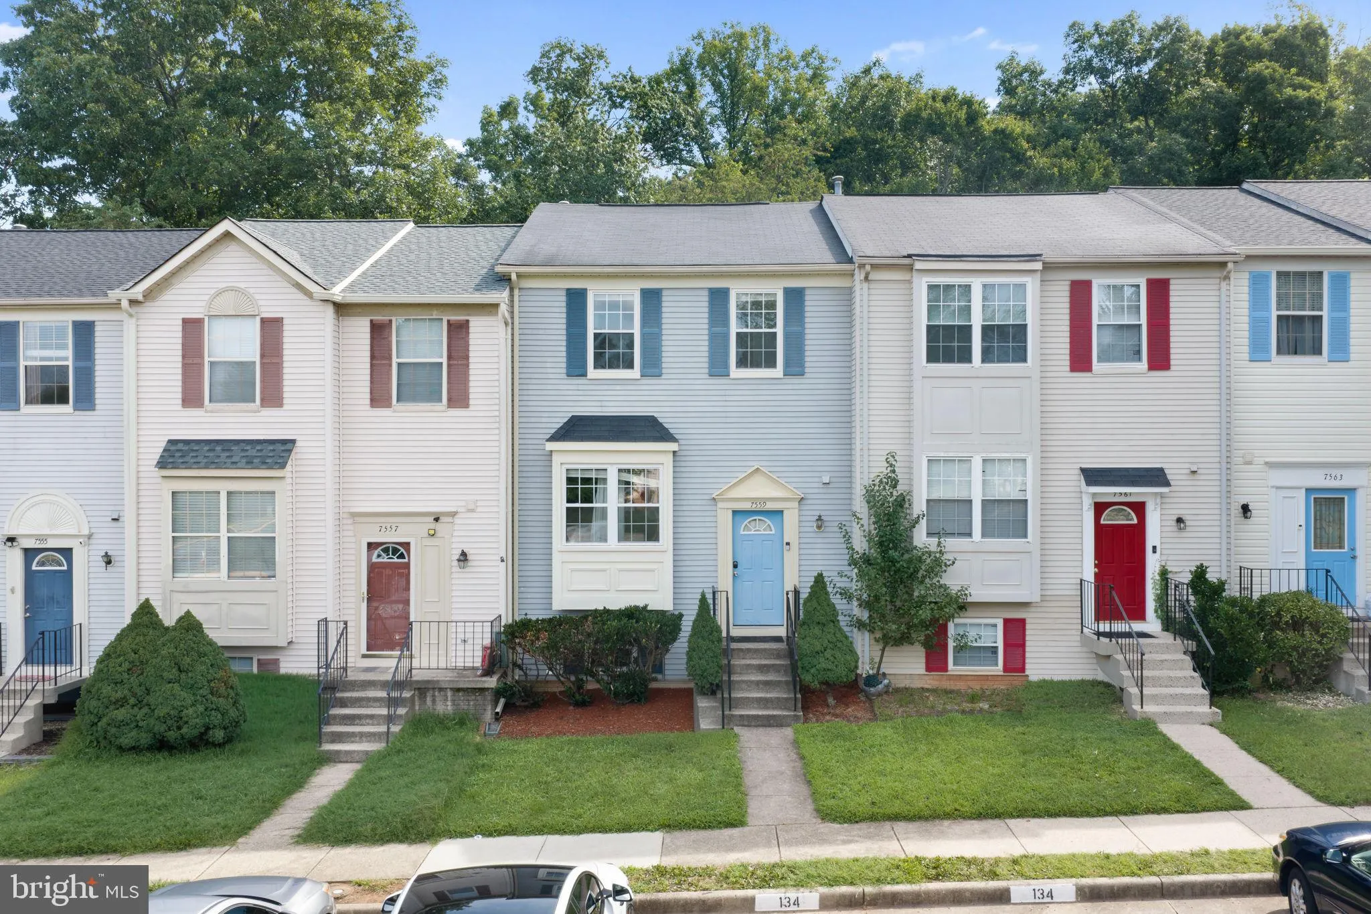
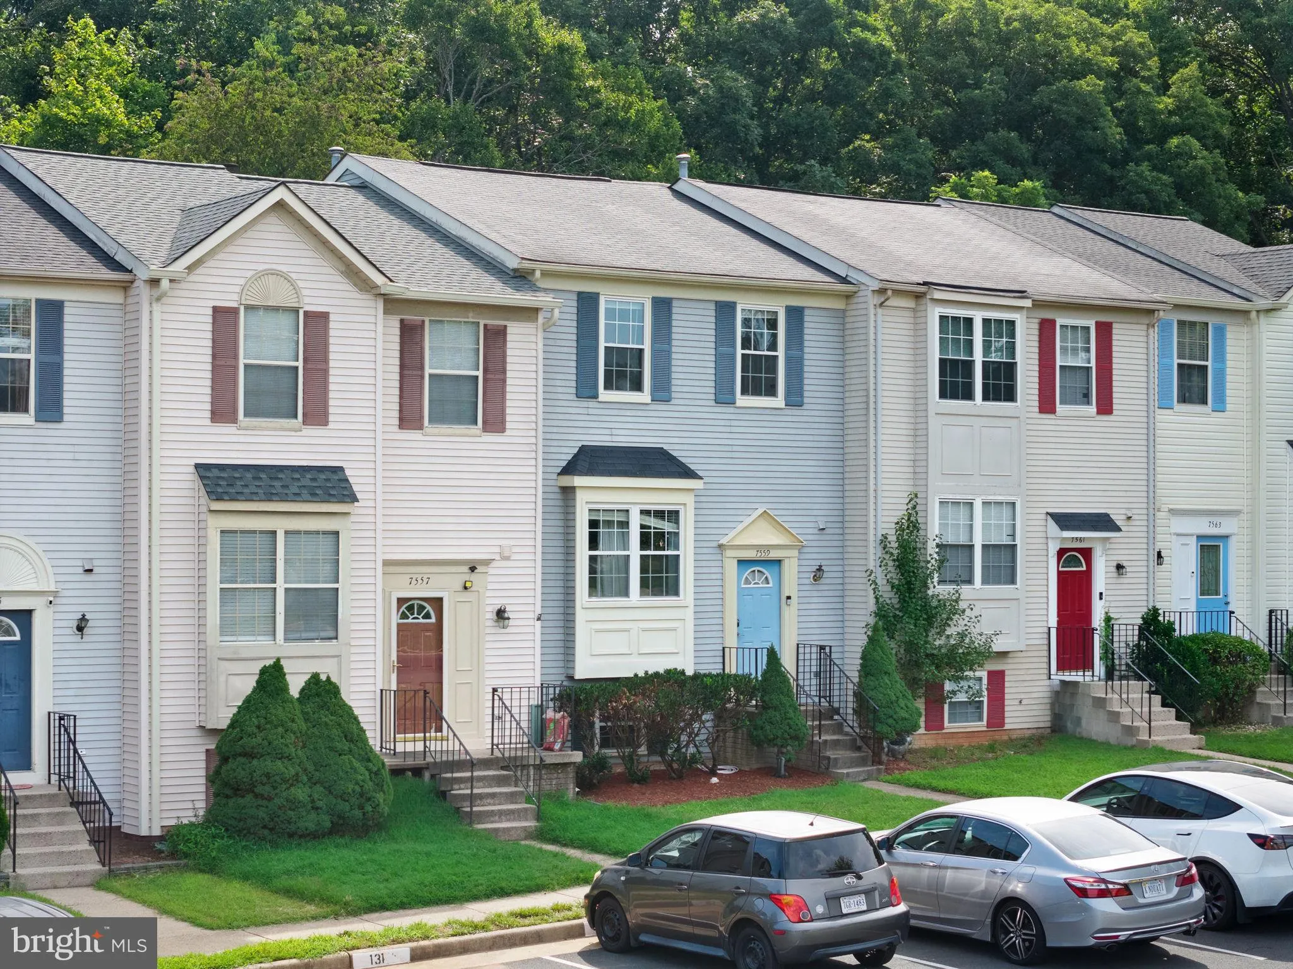
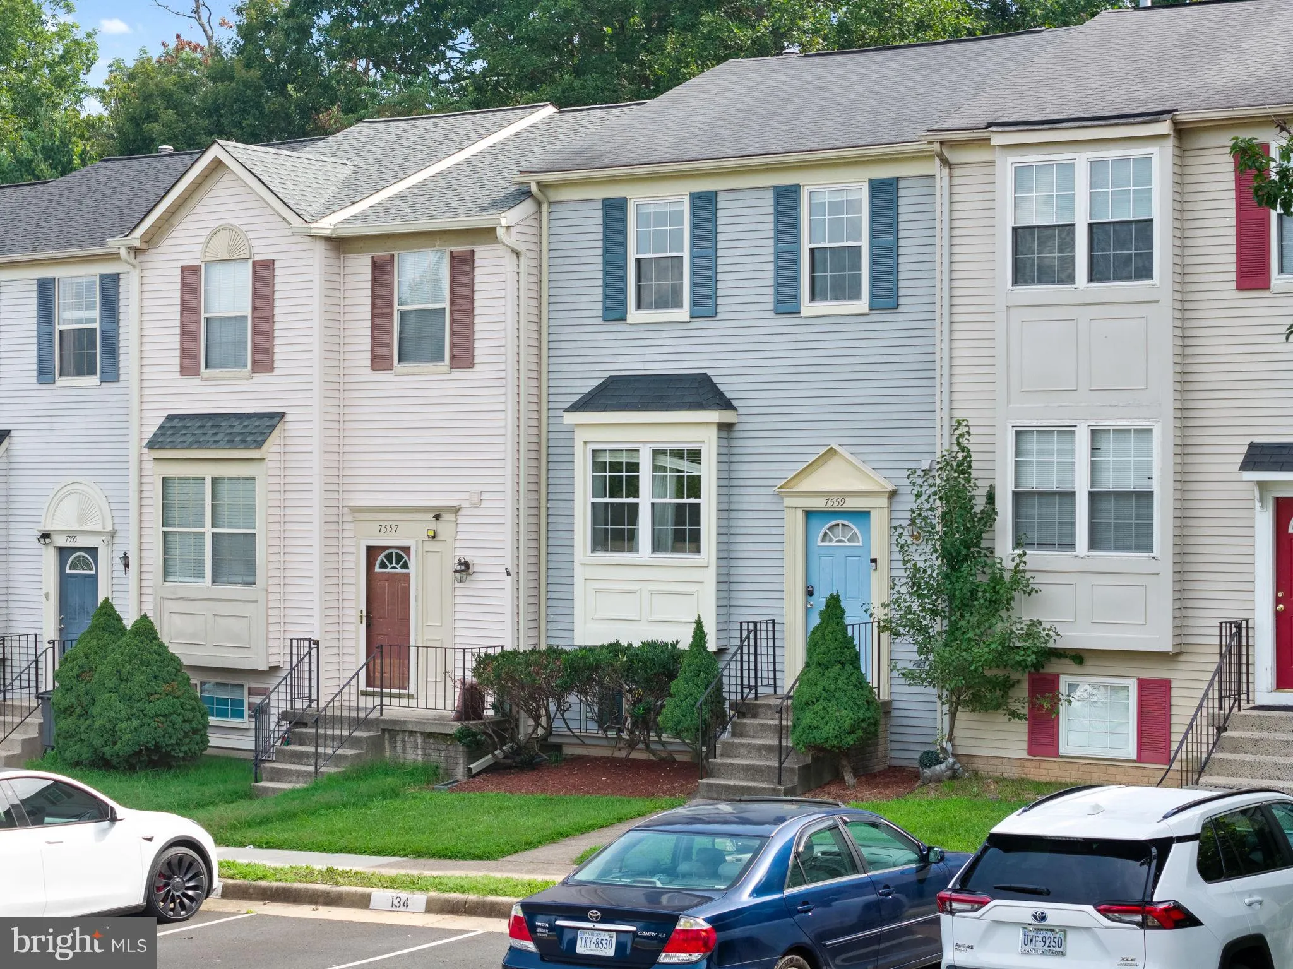
 7559 KIMBERTON COURT, Manassas, VA 20111
 1,902 Sqft SQFT
 3
3
 4
4
 Basic Details
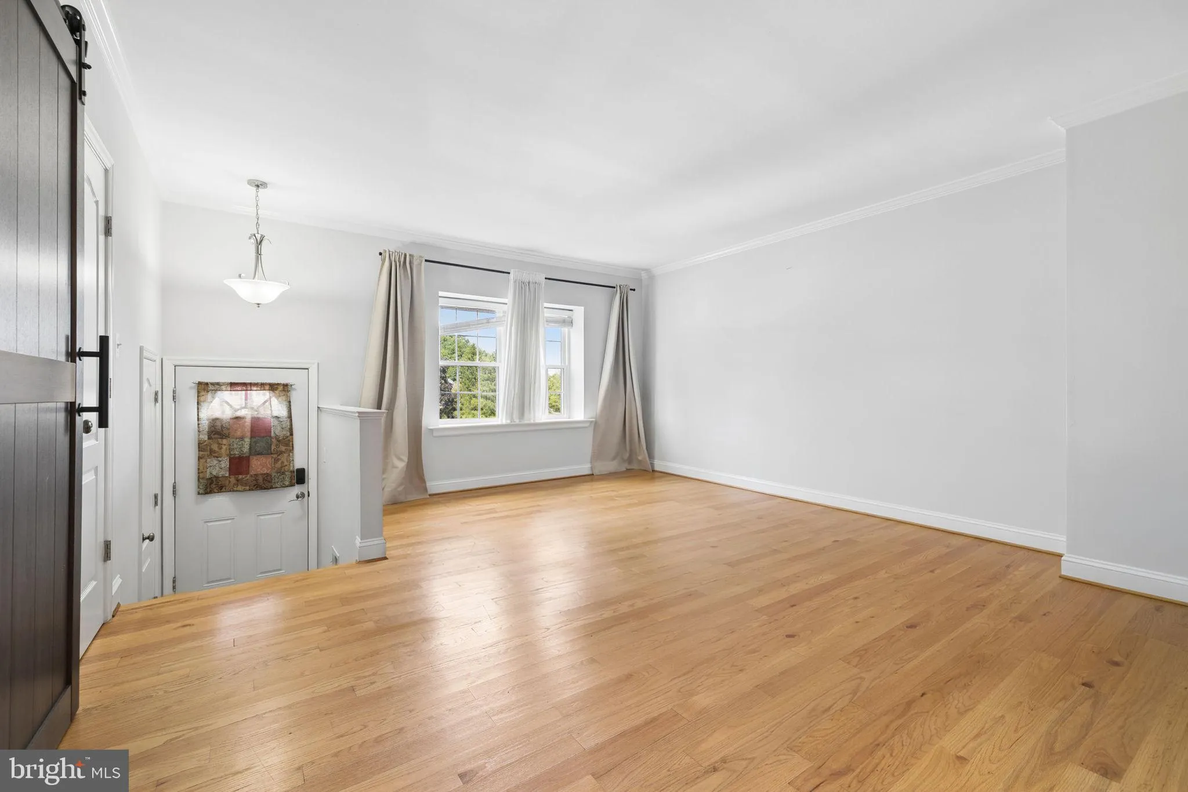
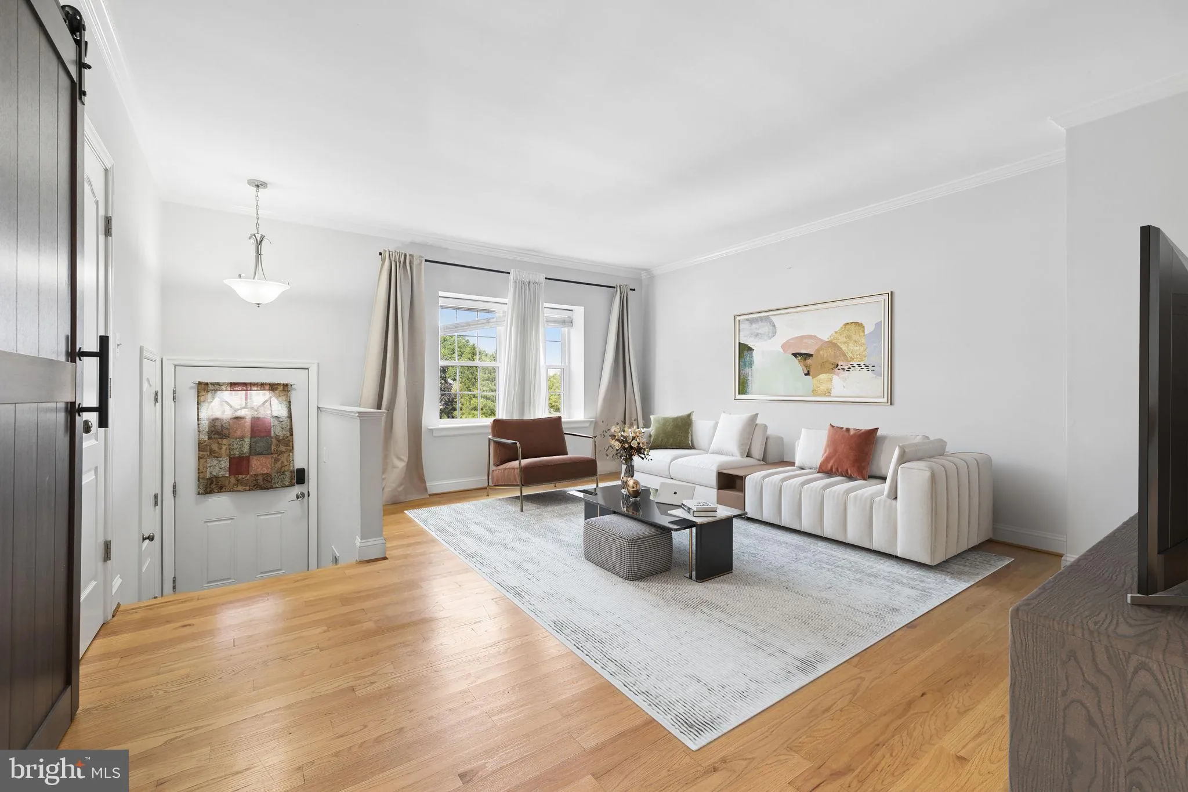
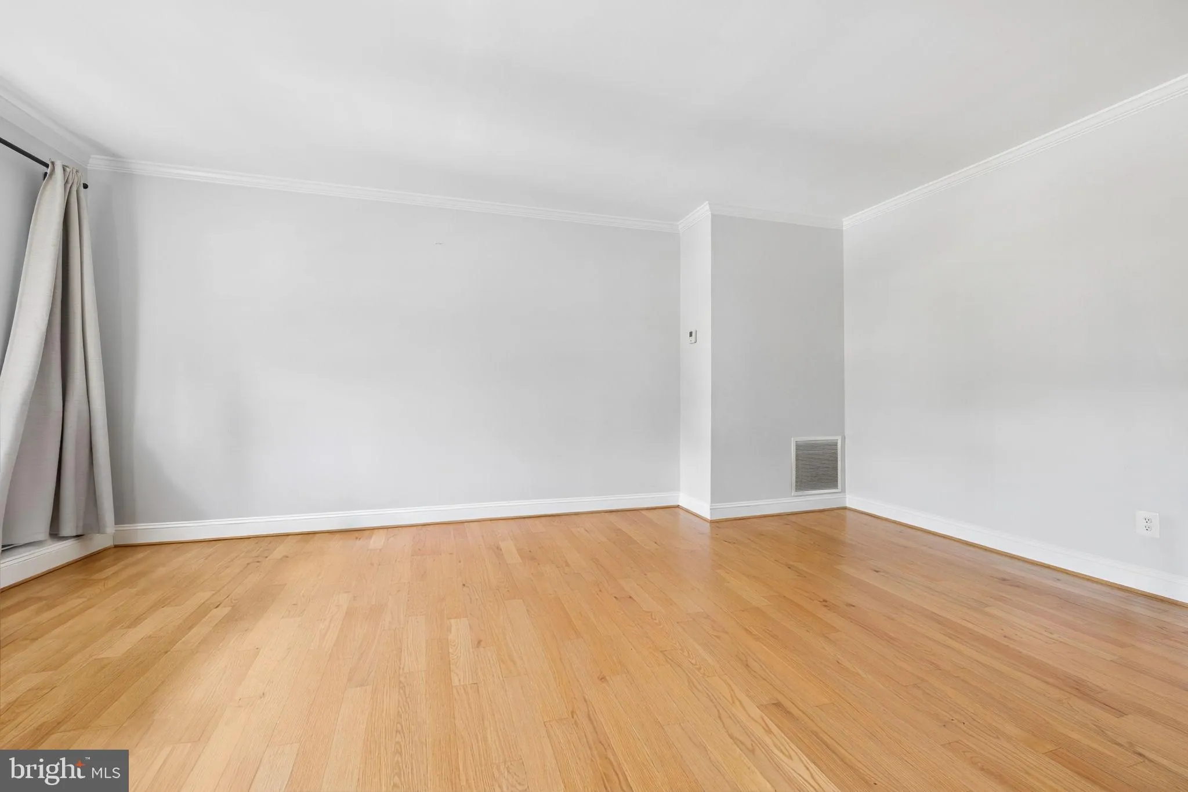
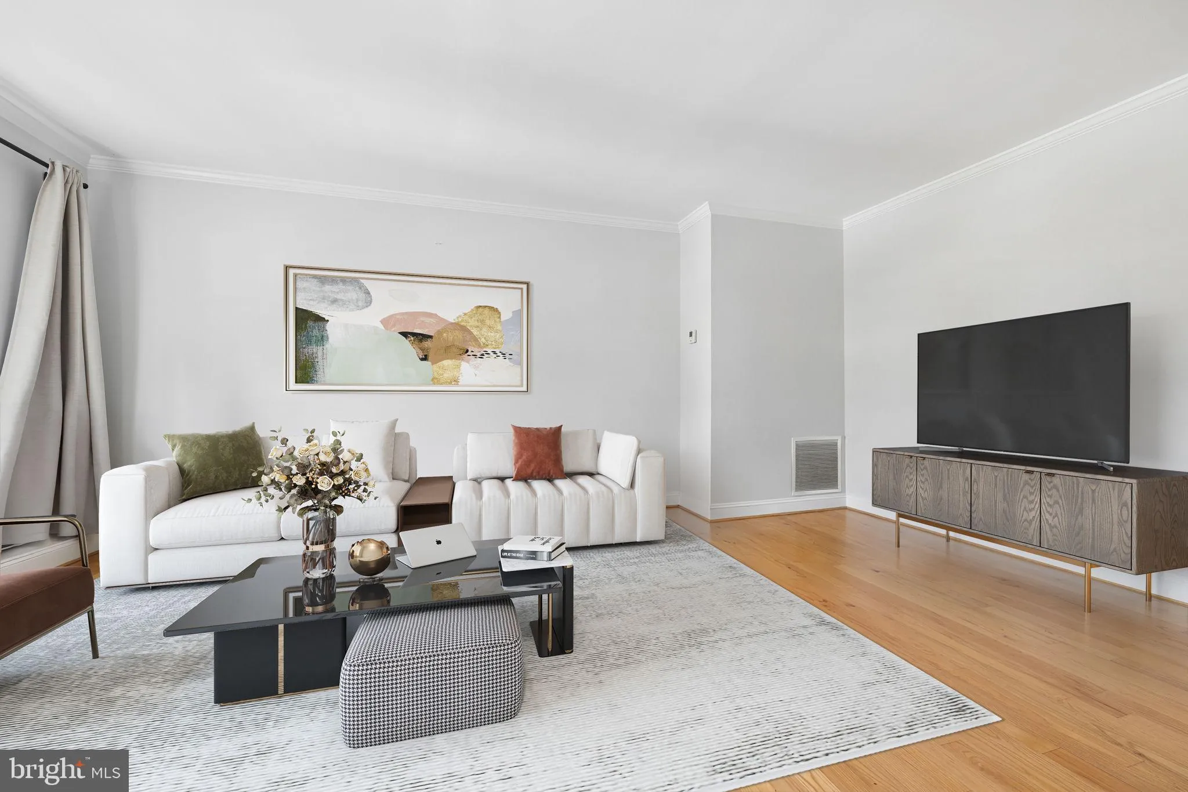
Welcome to Quail Hollow! This spacious 3-level townhome offers 3 bedrooms, 3 full bathrooms, and 1 half bath with approximately 1, 900 square feet of finished living space. The inviting main level features a bright, open layout with generous living and dining spaces, hardwood flooring, crown molding, and a cozy fire...
Welcome to Quail Hollow! This spacious 3-level townhome offers 3 bedrooms, 3 full bathrooms, and 1 half bath with approximately 1, 900 square feet of finished living space. The inviting main level features a bright, open layout with generous living and dining spaces, hardwood flooring, crown molding, and a cozy fireplace. The kitchen provides ample cabinet and counter space for everyday living and entertaining. Upstairs, the primary suite includes a private bath, while two additional bedrooms and another full bath complete the upper level. The finished walk-out lower level offers exceptional flexibility with a large recreation room, a third full bath, and space ideal for guests, a home office, gym, or media room. Enjoy a low-maintenance lifestyle with assigned parking and a convenient location just minutes from shopping, dining, schools, commuter routes, and the VRE. Don’t miss this opportunity to own a well-maintained home in the desirable Quail Hollow community!
 Features & Appliances
 Ask Agent A Question
 Address Map
 Neighborhood
 MLS Addon
 Additional Information
 Financial
Listing Information
Financial
Listing Information
 Rob Spicer Broker, GRI
Spicer Real Estate
Rob Spicer Broker, GRI
Spicer Real Estate
7201 Wisconsin Avenue
 RobSpicer@SpicerRealEstate.com
 2403881030
 2403881030
 7201 Wisconsin Avenue


