
 Share
Share
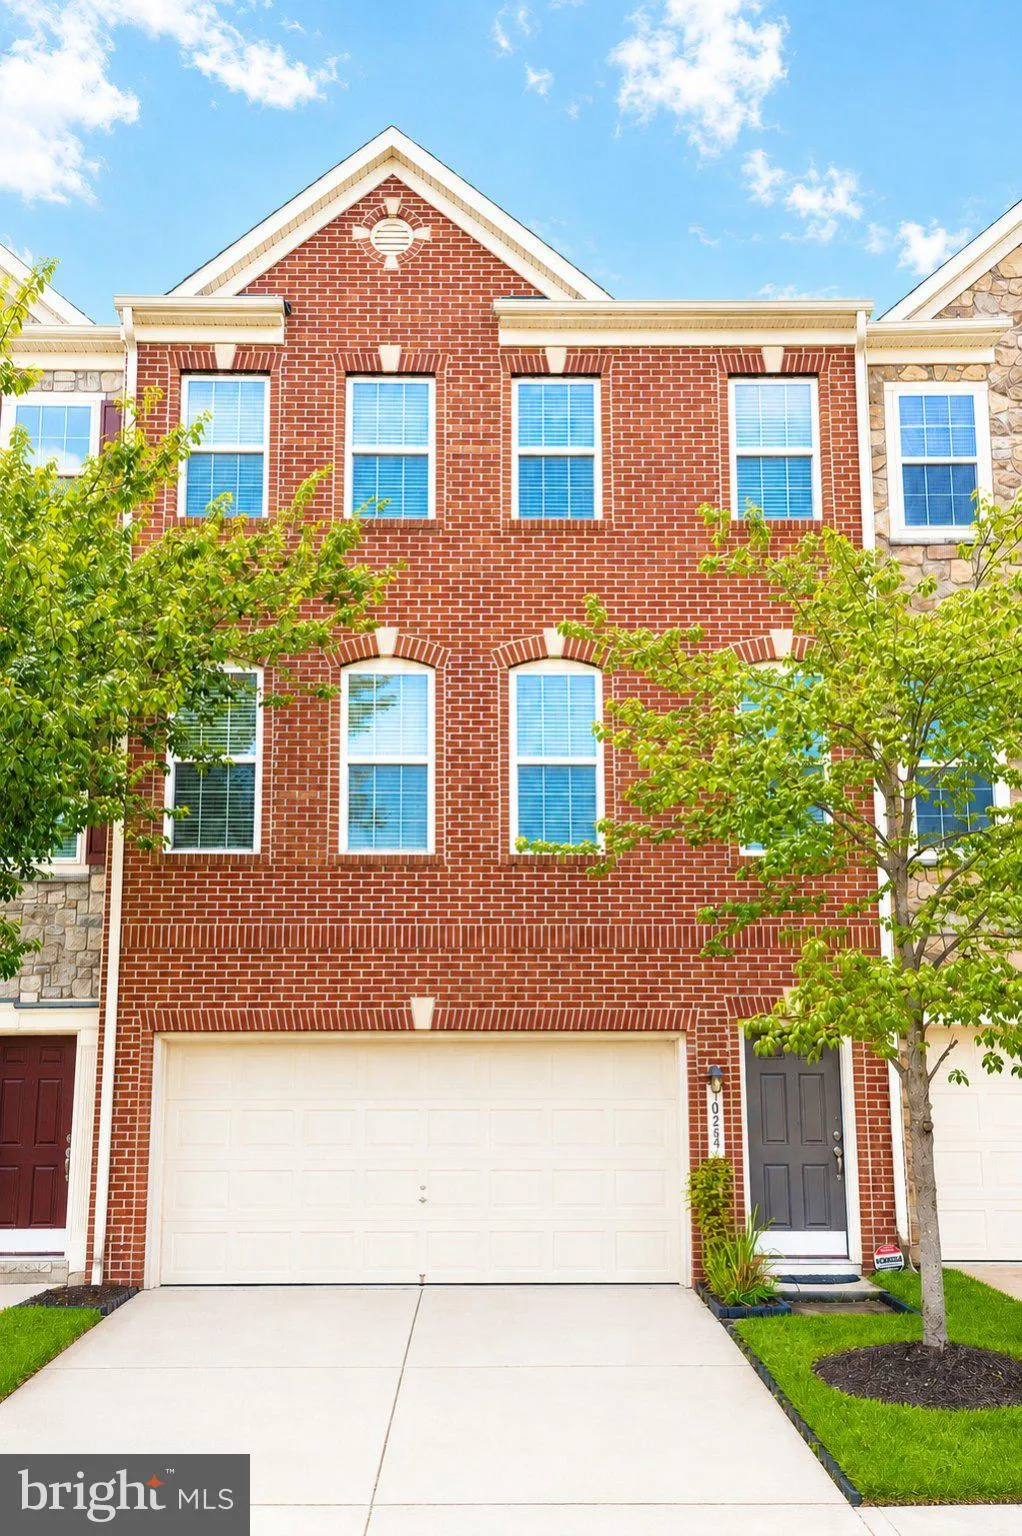
 10254 WHITWORTH LANE, Manassas, VA 20110
 3,240 Sqft SQFT
 3
3
 4
4
 Basic Details
Bright and spacious, this BEAUTIFULLY UPDATED home offers modern upgrades, thoughtful design, and an unbeatable location. Enjoy outdoor living or entertaining on the newer Trex deck (2022) with a removable pergola. Flagstone patio with a fully fenced-in private backyard. The remodeled kitchen features a new cooktop,...
Bright and spacious, this BEAUTIFULLY UPDATED home offers modern upgrades, thoughtful design, and an unbeatable location. Enjoy outdoor living or entertaining on the newer Trex deck (2022) with a removable pergola. Flagstone patio with a fully fenced-in private backyard. The remodeled kitchen features a new cooktop, refrigerator, and a CUSTOM-BUILT coffee nook, perfect for your dream coffee bar. The primary and upper-level bathrooms have been STYLISHLY UPGRADED, while the interior sun room on the main level is enhanced with elegant custom wood paneling wall. Recent updates include a NEWER ROOF (October 2024), a NEWER water heater (2022), a NEWER garage door, and EV charger readiness (charger does not convey). Bring in your electric car! The AMAZING spacious finished basement is ideal for use as an in-law suite, guest quarters, or a comfortable retreat for an adult child. Ideally located, minutes from grocery stores and dining, with Historic Downtown Manassas and the VRE just MINUTES AWAY, this move-in-ready home offers the perfect blend of comfort, style, and convenience.
 Features & Appliances
 Ask Agent A Question
 Address Map
 Neighborhood
 MLS Addon
 Additional Information
 Financial
Listing Information
Financial
Listing Information
 Rob Spicer Broker, GRI
Spicer Real Estate
Rob Spicer Broker, GRI
Spicer Real Estate
7201 Wisconsin Avenue
 RobSpicer@SpicerRealEstate.com
 2403881030
 2403881030
 7201 Wisconsin Avenue


