
 Share
Share
 9321 GARST DRIVE, Manassas, VA 20110
 1,940 Sqft SQFT
 4
4
 3
3
 Basic Details
Welcome to 9321 Garst Drive, a beautifully maintained end-unit townhouse in Manassas, Virginia offering three finished levels of comfortable living space, a one-car garage, private outdoor space, and a convenient location with easy access to shopping, dining, recreation, and major commuter routes. This spacious end-...
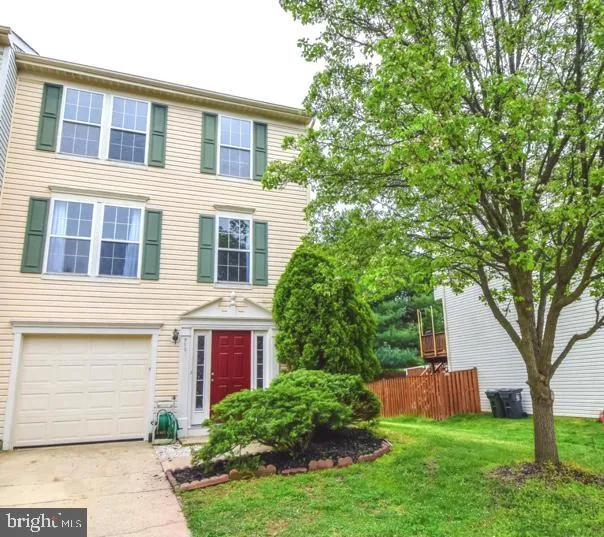
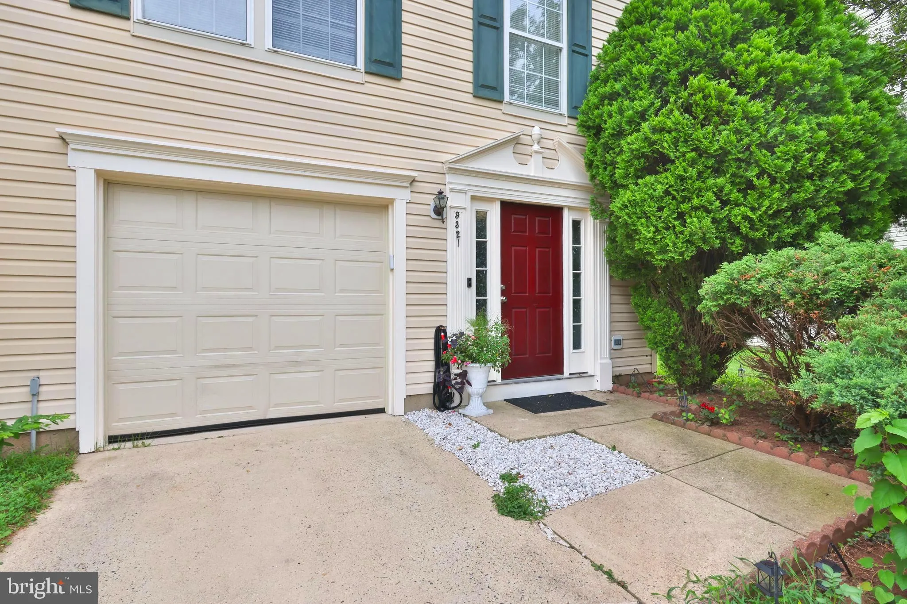
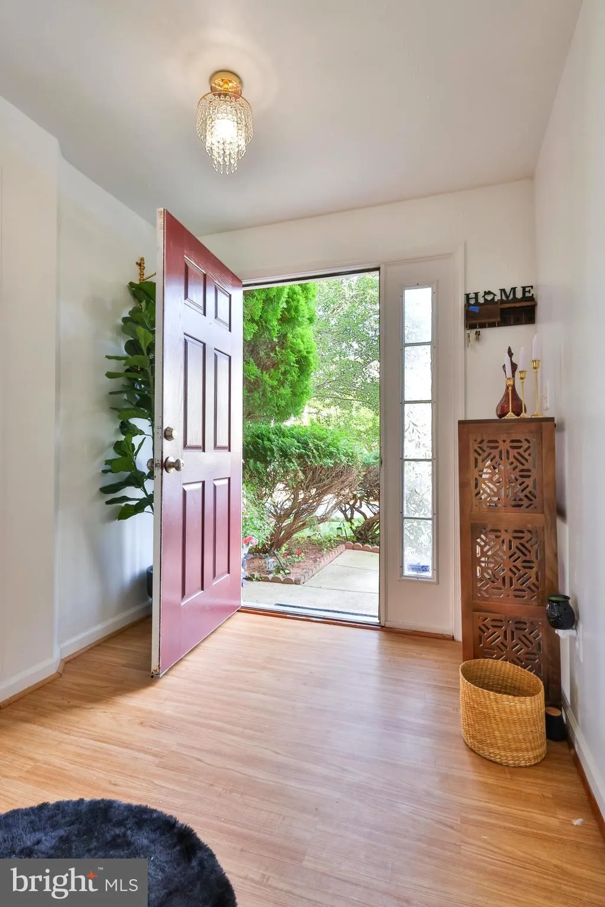
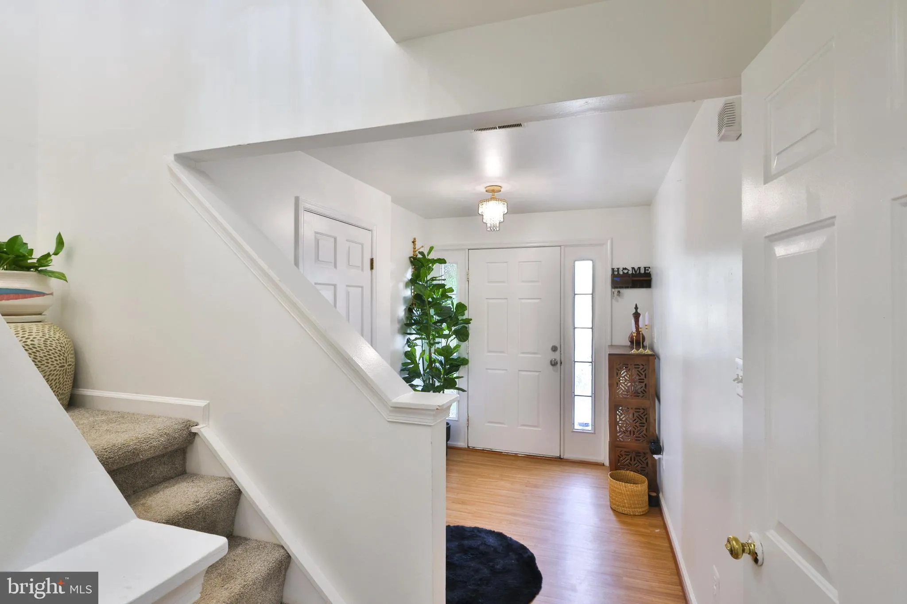
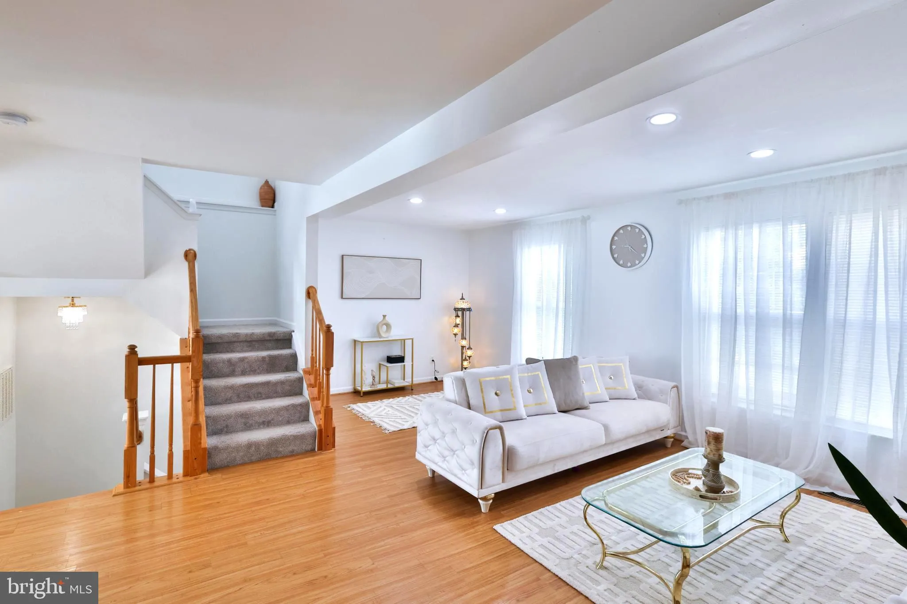
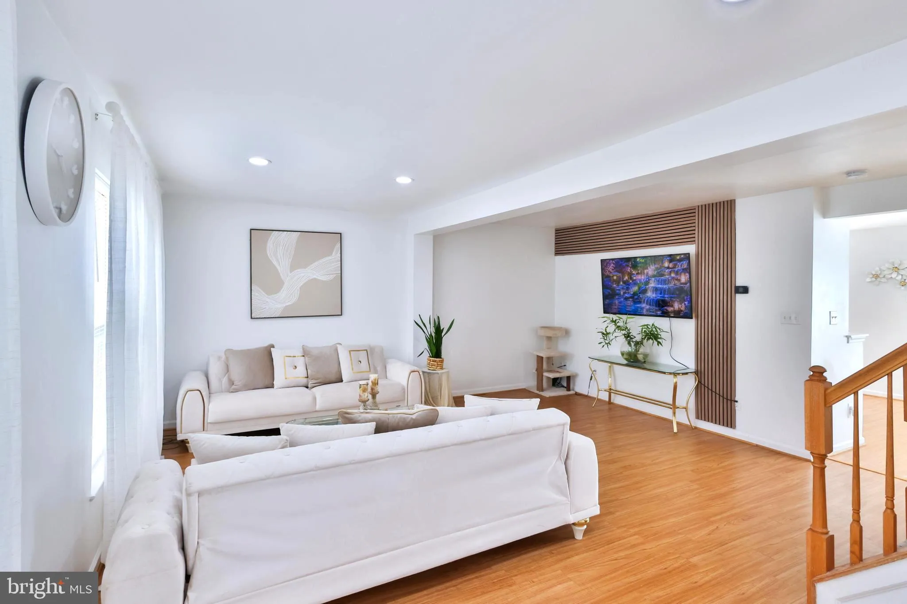
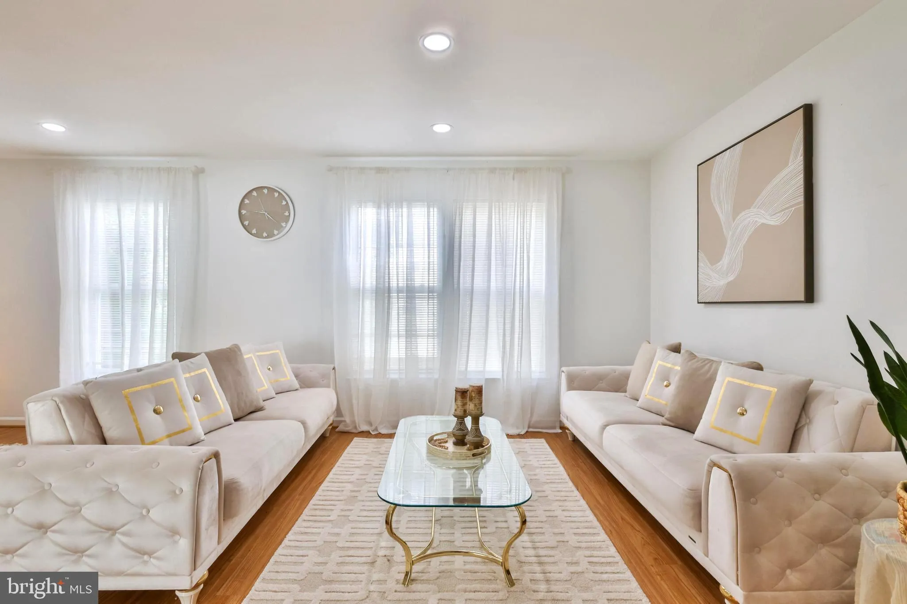
Welcome to 9321 Garst Drive, a beautifully maintained end-unit townhouse in Manassas, Virginia offering three finished levels of comfortable living space, a one-car garage, private outdoor space, and a convenient location with easy access to shopping, dining, recreation, and major commuter routes. This spacious end-unit home provides the added benefits of additional privacy, extra windows, and abundant natural light compared to interior units. The thoughtfully designed floor plan offers flexibility for a variety of living arrangements with multiple areas that can be used for entertaining, relaxing, working from home, or accommodating changing needs over time. The main level welcomes you with a bright and inviting atmosphere featuring fresh paint, updated flooring, and a functional layout connecting the living and dining areas. The kitchen offers ample cabinetry, modern New appliances, generous counter space, and a practical design that supports everyday meal preparation and entertaining. The open flow between the kitchen and living areas creates a comfortable space for gatherings and daily activities. Step outside and enjoy the private fenced backyard with a Trex deck, providing an excellent outdoor extension of the home. Whether enjoying morning coffee, outdoor dining, gardening, or relaxing after a busy day, this outdoor space offers additional opportunities to enjoy fresh air and privacy. The upper level features comfortable bedrooms, including a primary suite designed for relaxation with a vaulted ceiling, walk-in closet, and private bathroom with a soaking/jetted tub. Additional bedrooms provide flexibility for a home office, guest space, hobby room, or personal retreat. The fully finished lower level expands the usable living area and offers multiple possibilities, including a recreation room, media area, exercise space, office, or additional storage. The attached one-car garage provides convenient parking and additional storage options. Located in a desirable Manassas community, residents enjoy access to neighborhood amenities including a community pool. The property offers convenient access to Route 234, I-66, and other major roadways, making commuting throughout Northern Virginia more convenient. Nearby conveniences include grocery stores, restaurants, shopping centers, parks, entertainment, and the historic attractions of Old Town Manassas. For those seeking transportation options, the location provides access to commuter routes and nearby public transportation options, including the VRE system. The combination of location, functional design, outdoor space, garage parking, and community amenities makes this property a great opportunity to enjoy the convenience of Northern Virginia living. Property highlights include: New appliances, New bathroom Vanities, New HVAC system, New Washer, New water heater, New luxury vinyl on the third level. • End-unit townhouse offering additional privacy and natural light• Three finished levels of living space• One-car attached garage with additional parking space• Fresh interior paint and updated flooring• Functional kitchen with ample cabinetry and counter space• Spacious living and dining areas with flexible layout options• Primary bedroom with vaulted ceiling, walk-in closet, and private bath• Finished lower level for recreation, office, hobbies, or additional living space• Private fenced backyard with Trex deck• •Community pool and neighborhood amenities• Convenient access to Route 234, I-66, shopping, dining, parks, and commuter options 9321 Garst Drive combines comfort, convenience, and functionality in a well-located Manassas townhouse. Schedule your private showing today and experience everything this home has to offer.
 Features & Appliances
 Ask Agent A Question
 Address Map
 Neighborhood
 MLS Addon
 Additional Information
 Financial
Listing Information
Financial
Listing Information
 Rob Spicer Broker, GRI
Spicer Real Estate
Rob Spicer Broker, GRI
Spicer Real Estate
7201 Wisconsin Avenue
 RobSpicer@SpicerRealEstate.com
 2403881030
 2403881030
 7201 Wisconsin Avenue


