
Spicer Real Estate
  • Share
$930,900
Active Active
VA,Alexandria

Location 9309 ALLWOOD DRIVE, Alexandria, VA 22309

  • Sqft 2,796 Sqft SQFT
  • Bed 4
  • Bath 3
Basic Details Basic Details
Description

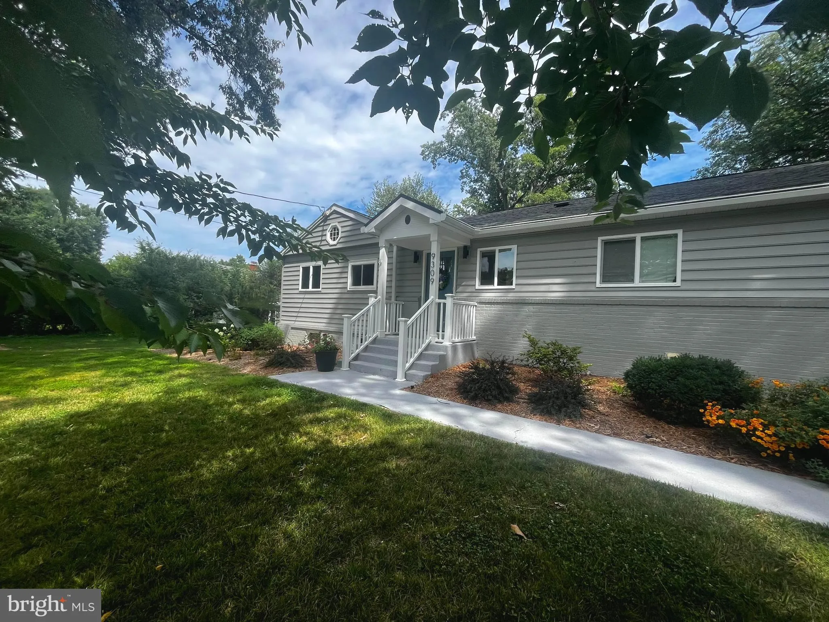
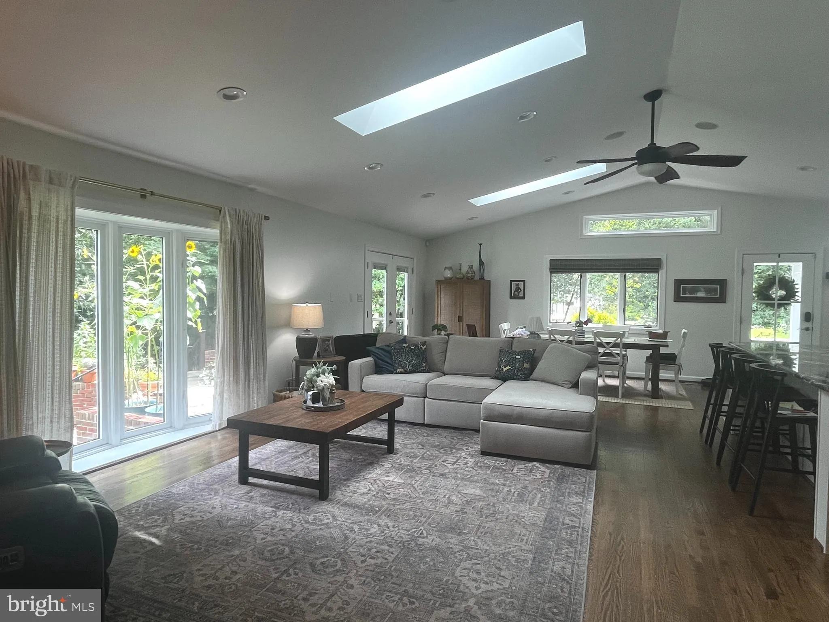
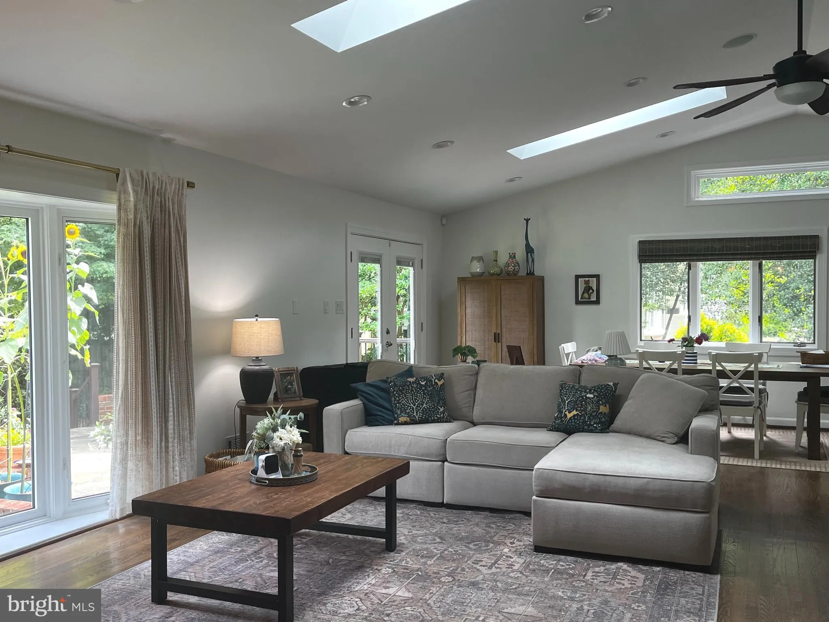
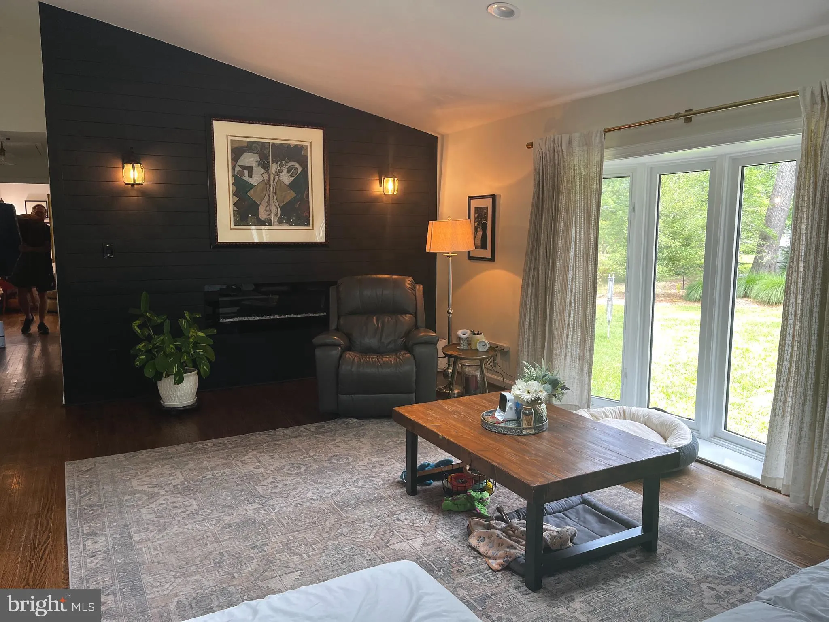
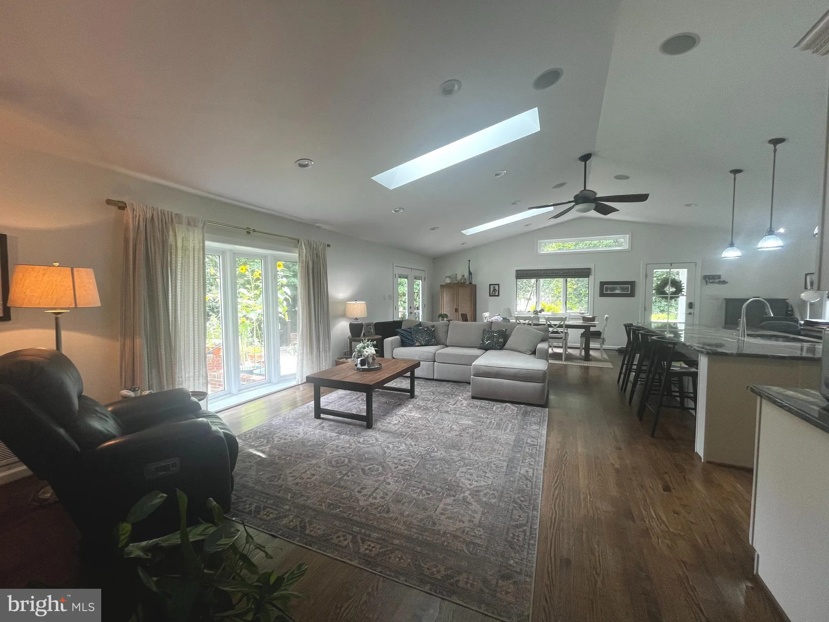
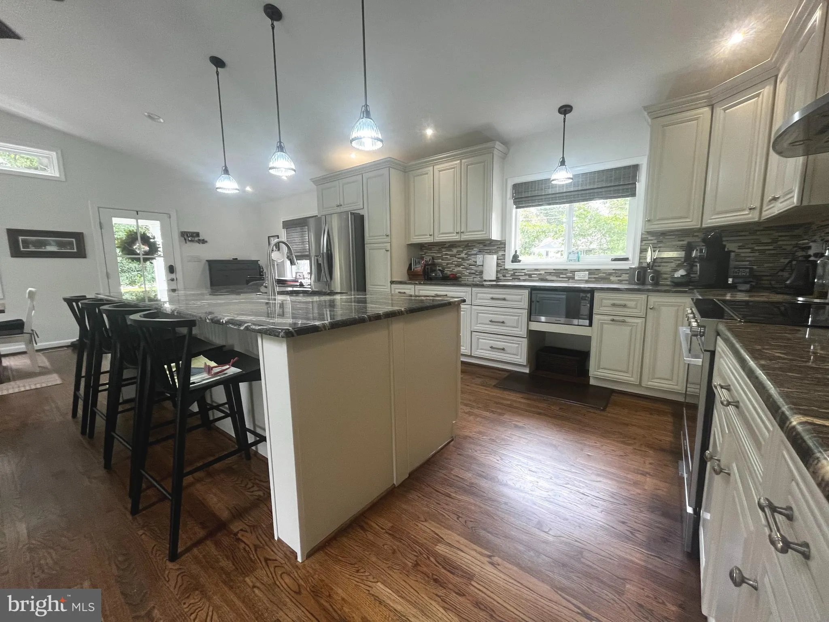
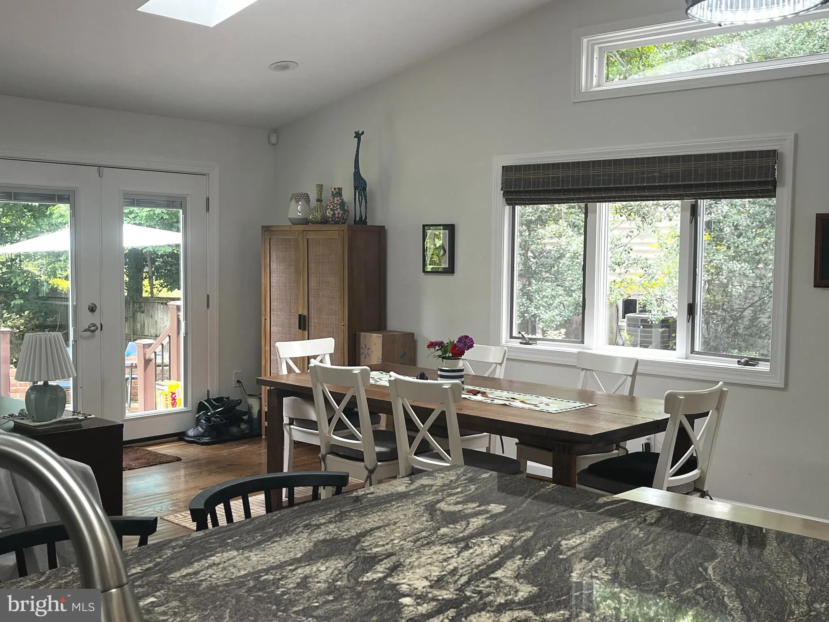
Completely remodeled and updated Rambler on Geo Washington’s former Union Farm. Wonderful Open Concept combines Living Room, Dining Room and Kitchen into huge Great Room. Granite, Stainless, and hardwood floors in the gourmet kitchen. Plus a desk/office space. Wonderful light from flr-to-clg Bay Window, Slidin...

Completely remodeled and updated Rambler on Geo Washington’s former Union Farm. Wonderful Open Concept combines Living Room, Dining Room and Kitchen into huge Great Room. Granite, Stainless, and hardwood floors in the gourmet kitchen. Plus a desk/office space. Wonderful light from flr-to-clg Bay Window, Sliding Doors, upgraded windows and twin skylights. Note the solar tube in the hall bath!!! Primary Suite has removed the wall to the 3rd BR (Easily restored) so the Suite is huge!! Remodeled bath with large walk-in shower. Lower Level features generous Rec Room, plus additional BR and full bath. Walkout door takes you to the beautifully landscaped yard and around to the Fitness Room Addition (or use however you want). All components of this house have been carefully and patiently curated – nothing but top quality!!! See the list in Documents!

Read More
Basic Details
  • Property Type: Residential
  • Listing Type: Active
  • Listing ID: VAFX2330884
  • Price: $930,900
  • Bedrooms: 4
  • Bathrooms: 3
  • Sqft: 2,796 Sqft
  • Year Built: 1955
  • Lot Area: 0.59 Acre
  • Location: US, VA, FAIRFAX-VA, Alexandria, MT VERNON PARK, 22309
  • Structure Type: Detached
  • Heating System: Forced Air, Heat Pump(s)
  • Cooling System: Heat Pump(s)
  • Basement: Rear Entrance, SumpPump, Daylight, Partial
  • Fence: Rear
  • Patio: Patio
  • Parking: Concrete Driveway
  • Full Bathrooms: 3
  • Listing Status: Active
  • Roof: Asphalt
Features & Appliances
Features
  • Window Features: Bay/Bow, DoublePaneWindows
  • Architectural Style: Ranch/Rambler, Raised Ranch/Rambler
  • Flooring: Engineered Wood, Luxury Vinyl Plank
  • Interior Features: Entry Level Bedroom, Upgraded Countertops, Floor Plan - Open, Ceiling Fan(s), Combination Kitchen/Living, Combination Dining/Living, Dining Area, Family Room Off Kitchen, Kitchen - Gourmet, Primary Bath(s), Solar Tube(s), Skylight(s), Window Treatments, Wood Floors
  • Sewer: Public Sewer

Appliances
  • Appliances: Dishwasher, Disposal, Dryer - Front Loading, Dual Flush Toilets, Exhaust Fan, Washer - Front Loading, Built-In Microwave, Dryer, Dryer - Electric, Freezer, Humidifier, Icemaker, Microwave, Refrigerator, Stainless Steel Appliances, Stove, Washer, WaterHeater
Ask Agent A Question Ask Agent A Question

Address Map Address Map
Neighborhood Neighborhood
  • Elementary School: WASHINGTON MILL
  • High School: MOUNT VERNON
  • Middle School: WHITMAN
MLS Addon MLS Addon
  • Office Name: Corcoran McEnearney
  • Agent Name: Peter B Crouch
Additional Information Additional Information
  • Water Source: Public
  • Accessibility Features: None
  • Construction Materials: Combination, Brick
  • Electric: 200+ Amp Service
  • Foundation Details: Block
  • Levels: 2
  • On Market Date: 2026-07-30
Financial Financial
  • Tax Annual Amount: 9871.0
Listing Information Listing Information
  • Co List Agent Full Name: Kathryn B Crouch
  • Co List Office Name: Corcoran McEnearney
  • Originating System Name: Bright
  • Co List Agent Mls Id: 3340381
  • Co List Office Mls Id: MCE1
  • List Agent Mls Id: 17872
  • List Office Mls Id: MCE1
  • MLS Status: ACTIVE-BRIGHT
  • Modification Timestamp: 2026-07-30T04:09:37Z
  • Status Change Timestamp: 2026-07-30T04:05:22Z
Rob Spicer Broker, GRI Rob Spicer Broker, GRI Spicer Real Estate

7201 Wisconsin Avenue

Mortgage Calculator
$
$ %
Years
%
$ %Per Year
$ % Per Year

$
