
 Share
Share
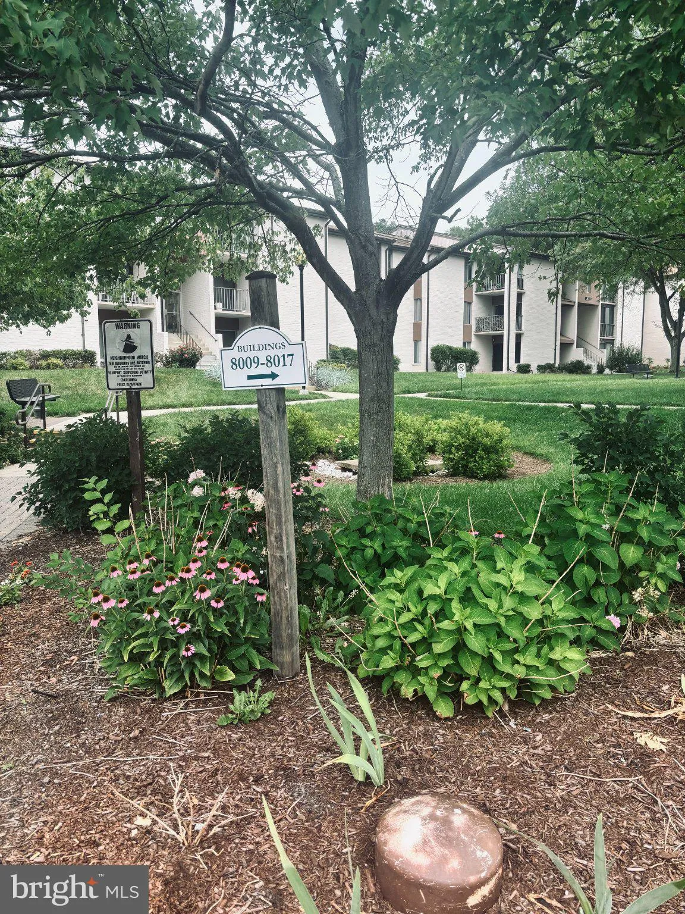
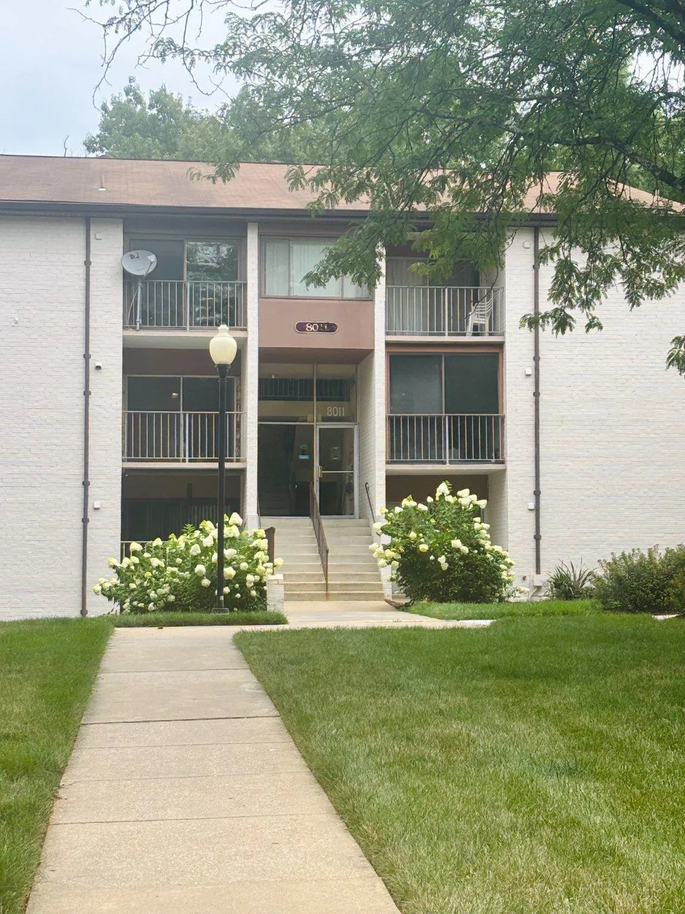
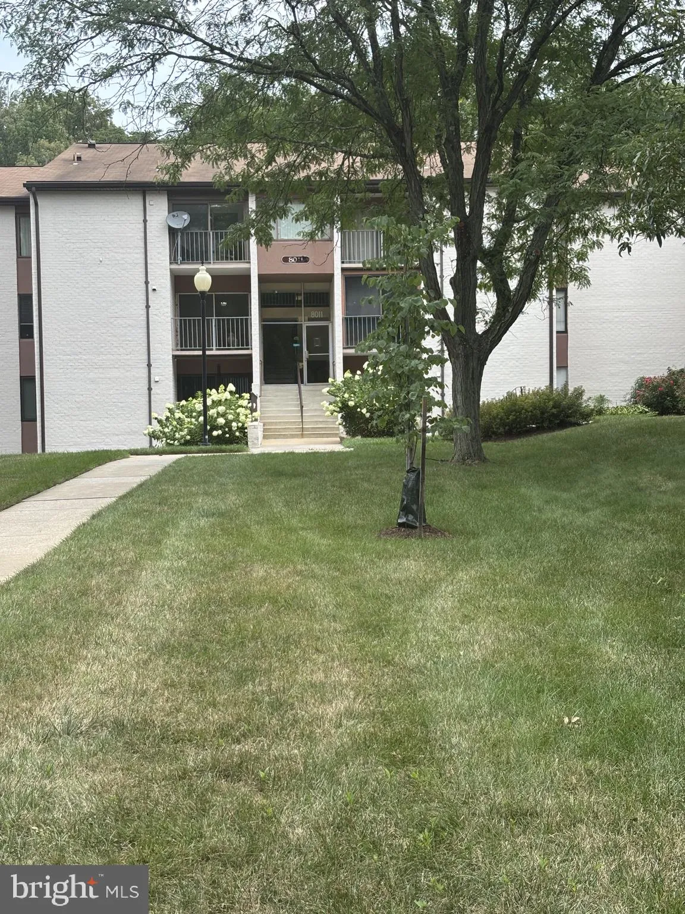
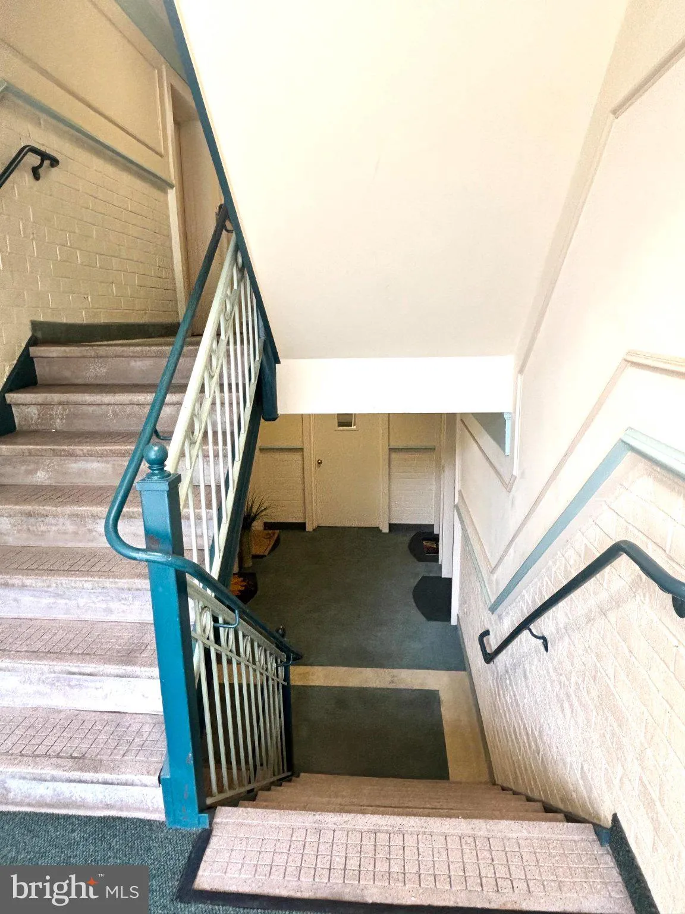
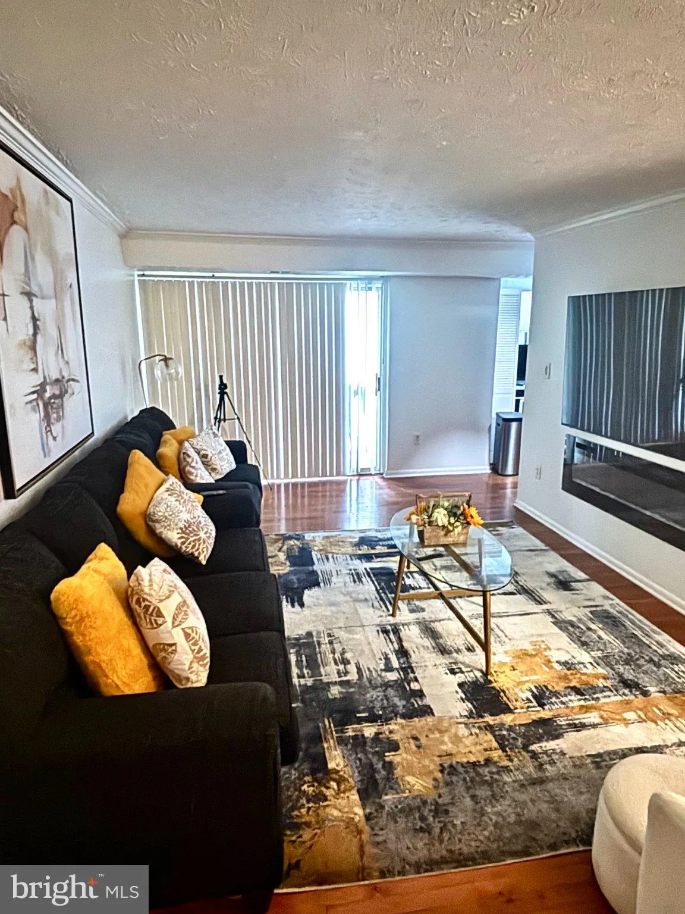
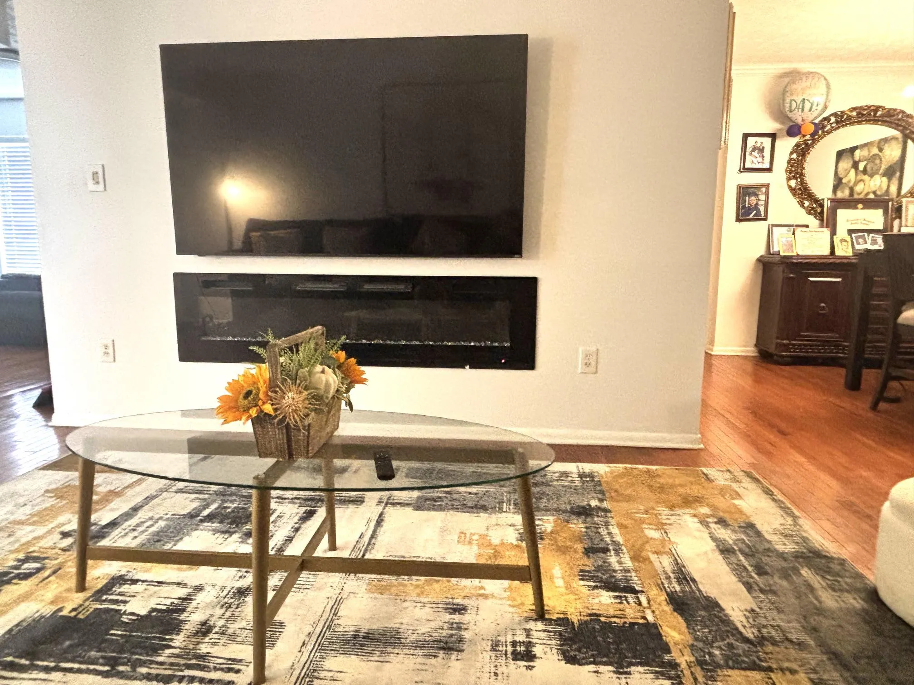
 8011 MANDAN ROAD, Greenbelt, MD 20770
 1,188 Sqft SQFT
 2
2
 2
2
 Basic Details
Can’t beat this tastefully renovated 2 bedroom/2ba condo with a bonus room/den, move-in ready condo. Ideally located in the heart of Greenbelt, this property is steps away from the highly sought-after Eleanor Roosevelt High School, major commuter routes including I-295 and I-495, Metro bus and public transport...
Can’t beat this tastefully renovated 2 bedroom/2ba condo with a bonus room/den, move-in ready condo. Ideally located in the heart of Greenbelt, this property is steps away from the highly sought-after Eleanor Roosevelt High School, major commuter routes including I-295 and I-495, Metro bus and public transportation, Safeway and Greenway shopping center, restaurants, the post office, and everyday conveniences. Highlights include beautiful wood flooring, granite countertops, newly renovated bathrooms and in-unit washer and dryer, generous living areas, and abundant natural light. this condominium offers luxury living in a prime location with easy access to Washington, D.C.Laurel, Baltimore, and surrounding areas. Schedule your private tour today and discover the possibilities this perfectly priced property has to offer. Community amenities include a pool and tennis courts
 Features & Appliances
 Ask Agent A Question
 Address Map
 MLS Addon
 Additional Information
 Financial
Listing Information
Financial
Listing Information
 Rob Spicer Broker, GRI
Spicer Real Estate
Rob Spicer Broker, GRI
Spicer Real Estate
7201 Wisconsin Avenue
 RobSpicer@SpicerRealEstate.com
 2403881030
 2403881030
 7201 Wisconsin Avenue


