
 Share
Share
 10508 WIND WAY, Columbia, MD 21044
 2,170 Sqft SQFT
 4
4
 4
4
 Basic Details
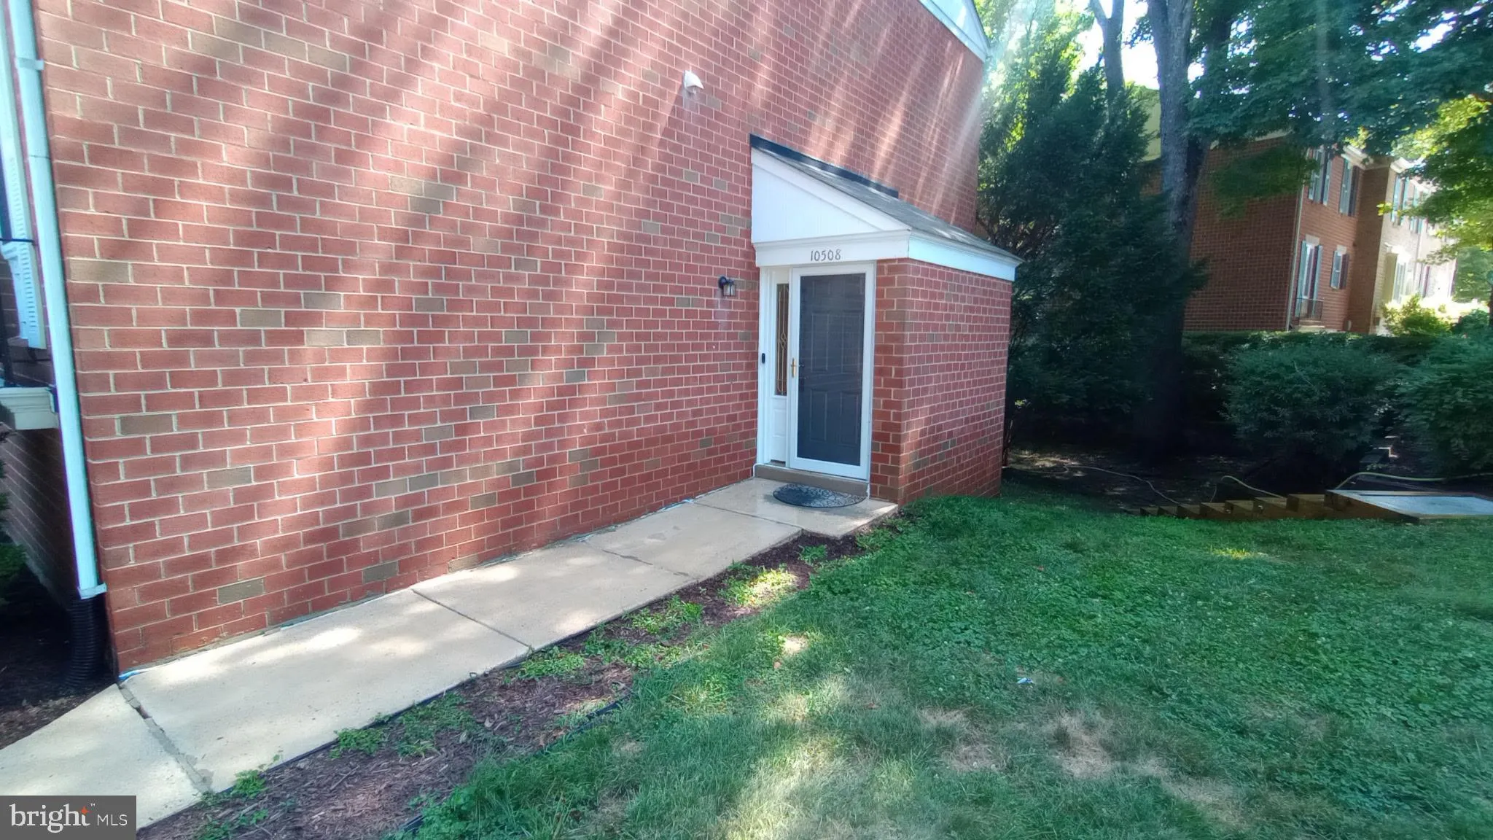
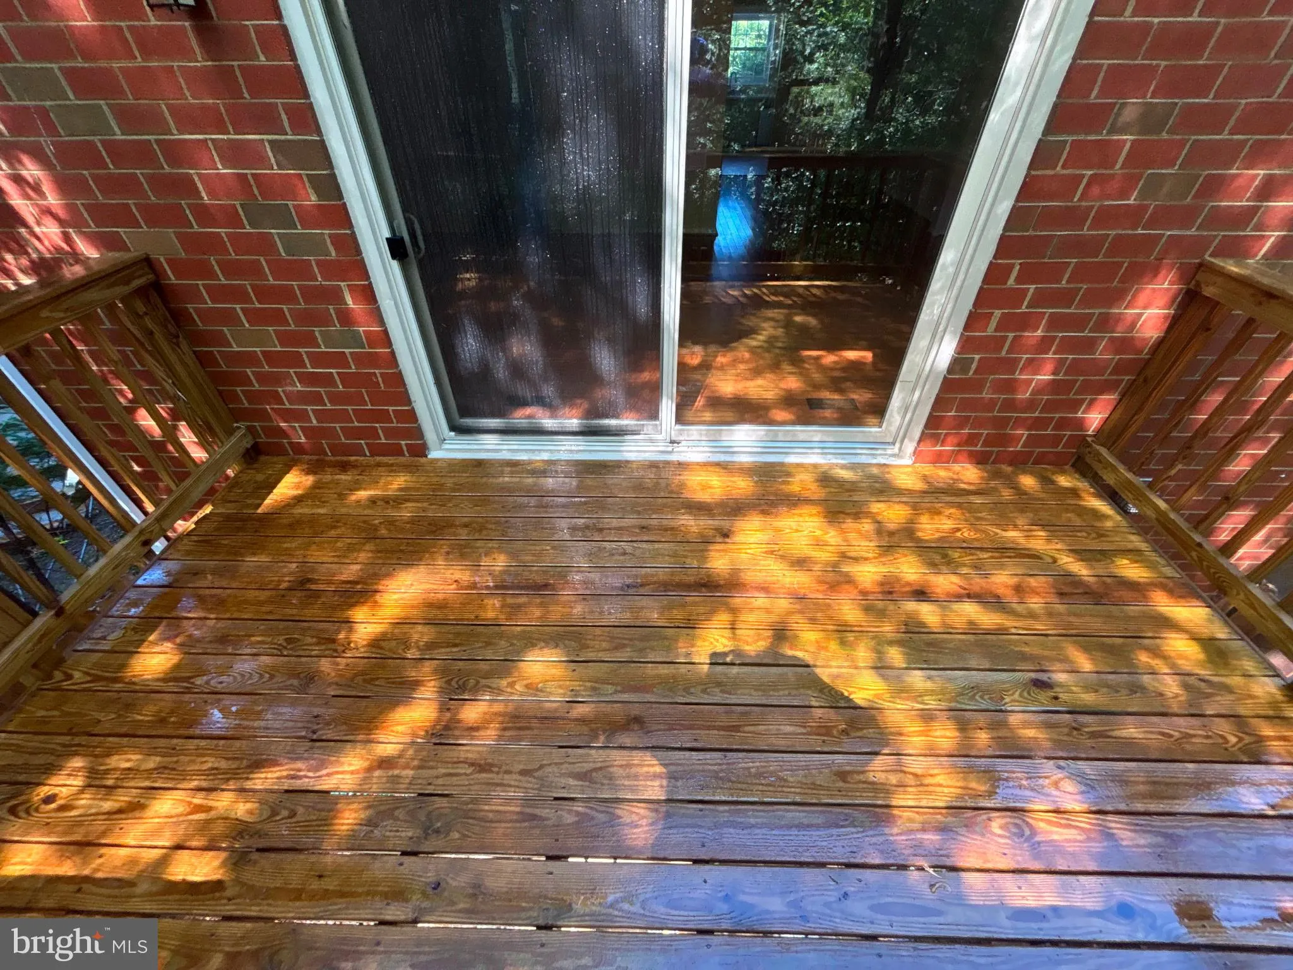
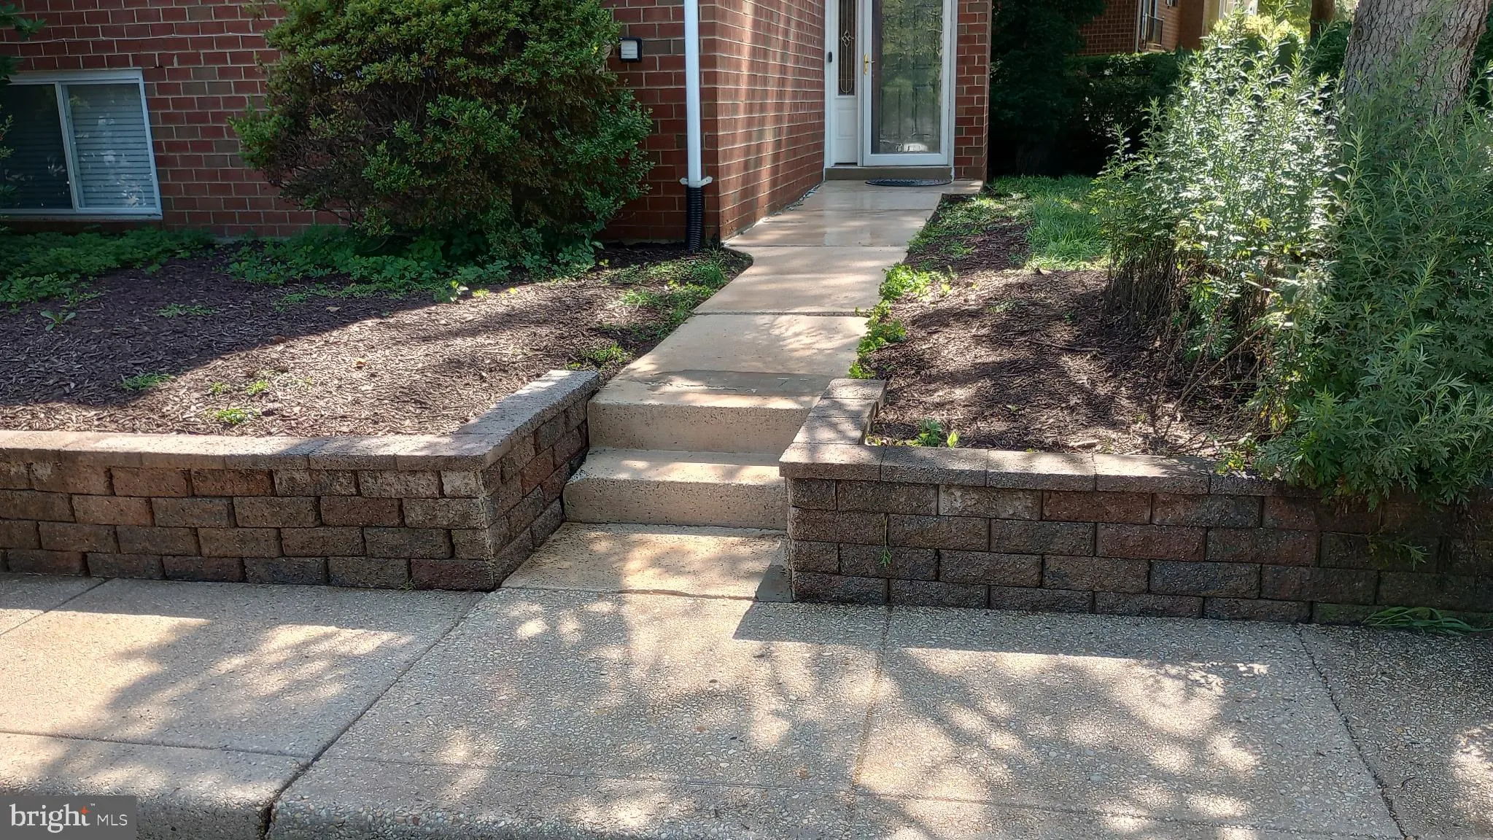
PROFESSIONAL PHOTOS COMING SOON! Beautiful 4-bedroom, 3 full and 1 half bath end-of-group brick townhome offering three finished levels of living space in Columbia’s sought-after Village of Hickory Ridge. Enjoy spacious living areas, flexible living space across all three levels, and a wonderful rear deck perf...
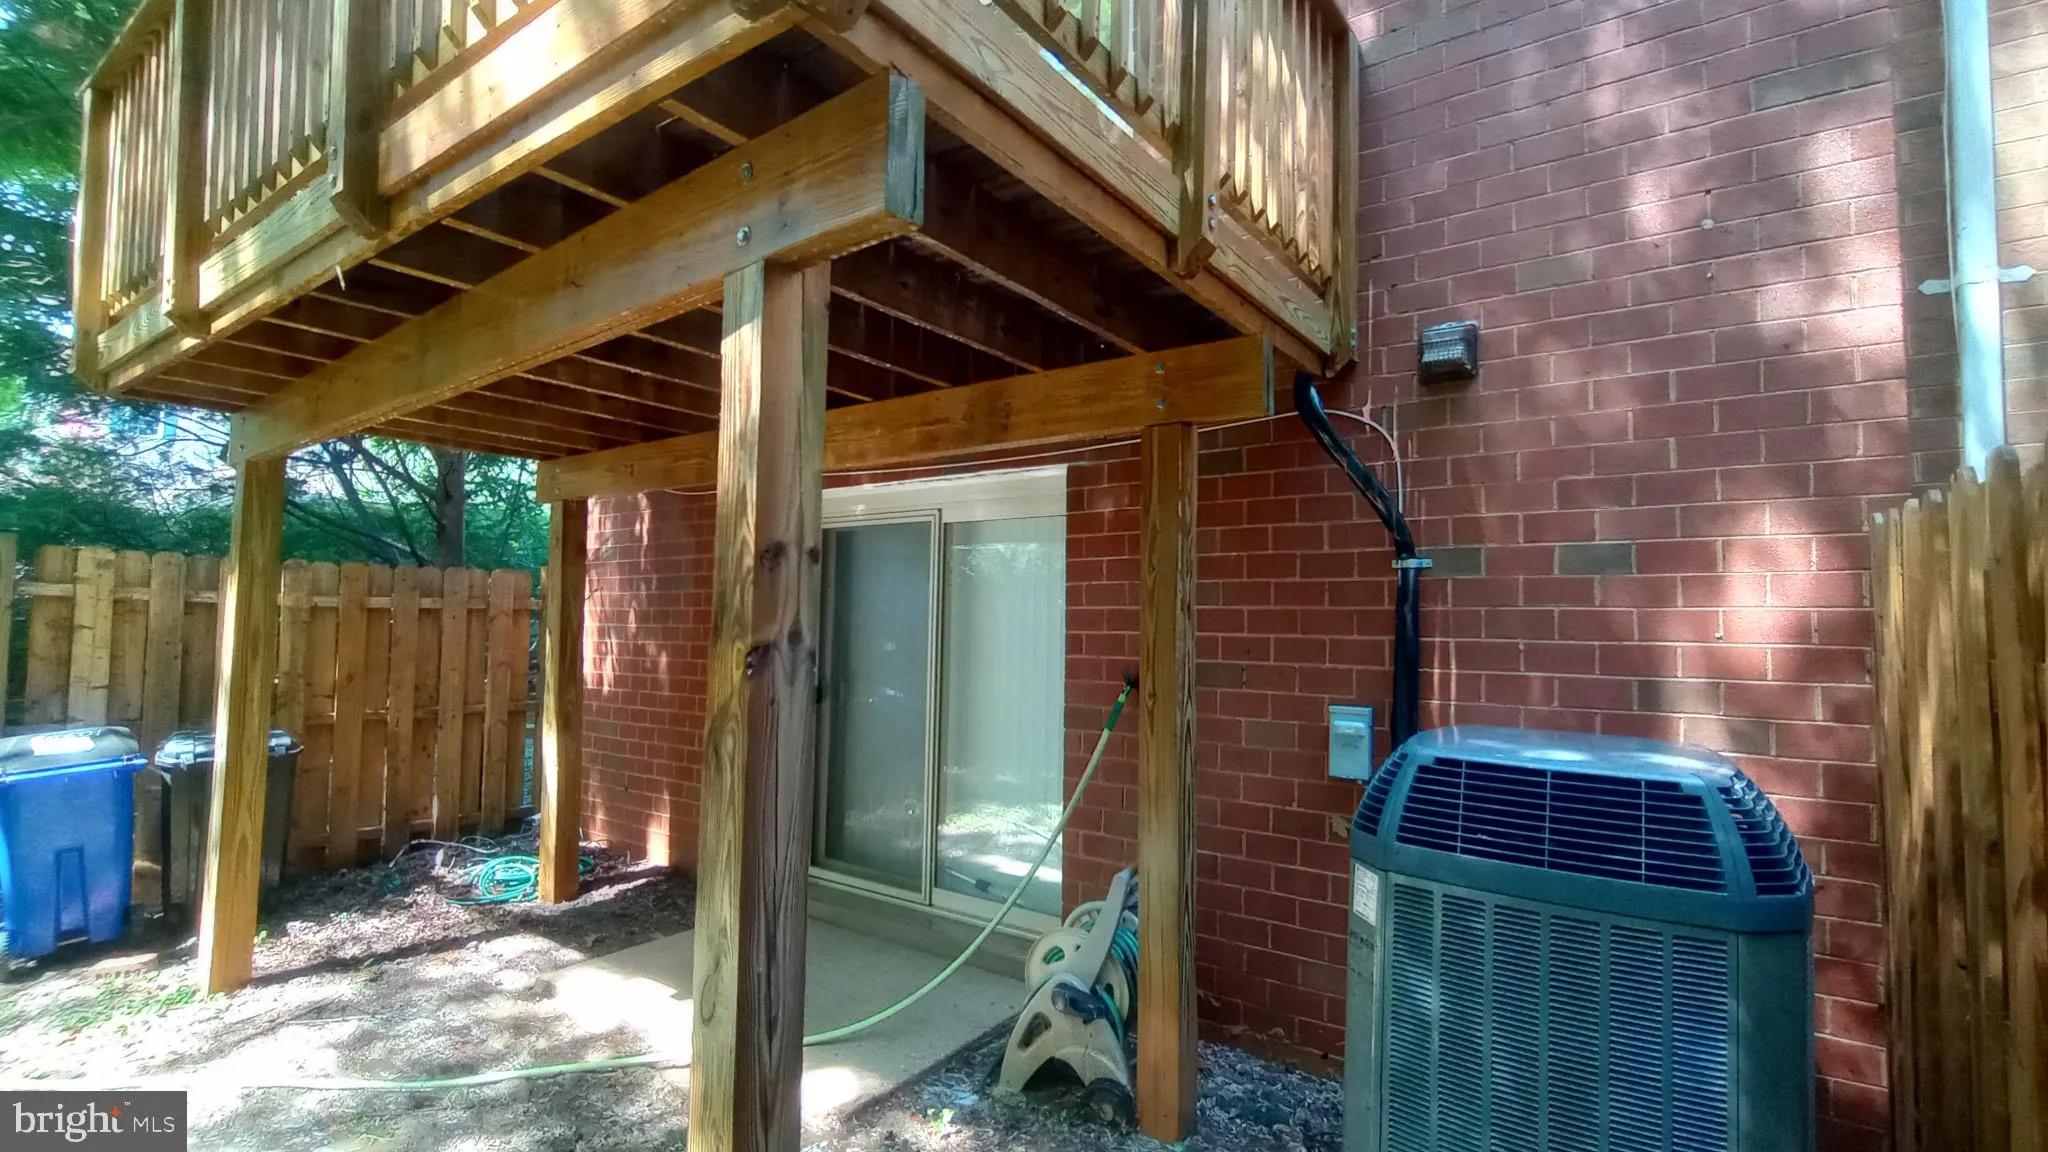
PROFESSIONAL PHOTOS COMING SOON! Beautiful 4-bedroom, 3 full and 1 half bath end-of-group brick townhome offering three finished levels of living space in Columbia’s sought-after Village of Hickory Ridge. Enjoy spacious living areas, flexible living space across all three levels, and a wonderful rear deck perfect for relaxing, entertaining, or enjoying the outdoors. Ideally located near Hickory Ridge Village Center with convenient access to shopping, dining, fitness, and everyday amenities. Columbia’s extensive pathway system, parks, and nearby Wilde Lake offer endless recreation opportunities, while Howard Community College, Johns Hopkins Howard County Medical Center, The Mall in Columbia, Merriweather Post Pavilion, and Columbia Town Center are all just minutes away. Experience the perfect blend of comfort, convenience, and the exceptional Columbia lifestyle
 Features & Appliances
 Ask Agent A Question
 Address Map
 MLS Addon
 Additional Information
 Financial
Listing Information
Financial
Listing Information
 Rob Spicer Broker, GRI
Spicer Real Estate
Rob Spicer Broker, GRI
Spicer Real Estate
7201 Wisconsin Avenue
 RobSpicer@SpicerRealEstate.com
 2403881030
 2403881030
 7201 Wisconsin Avenue


