
 Share
Share
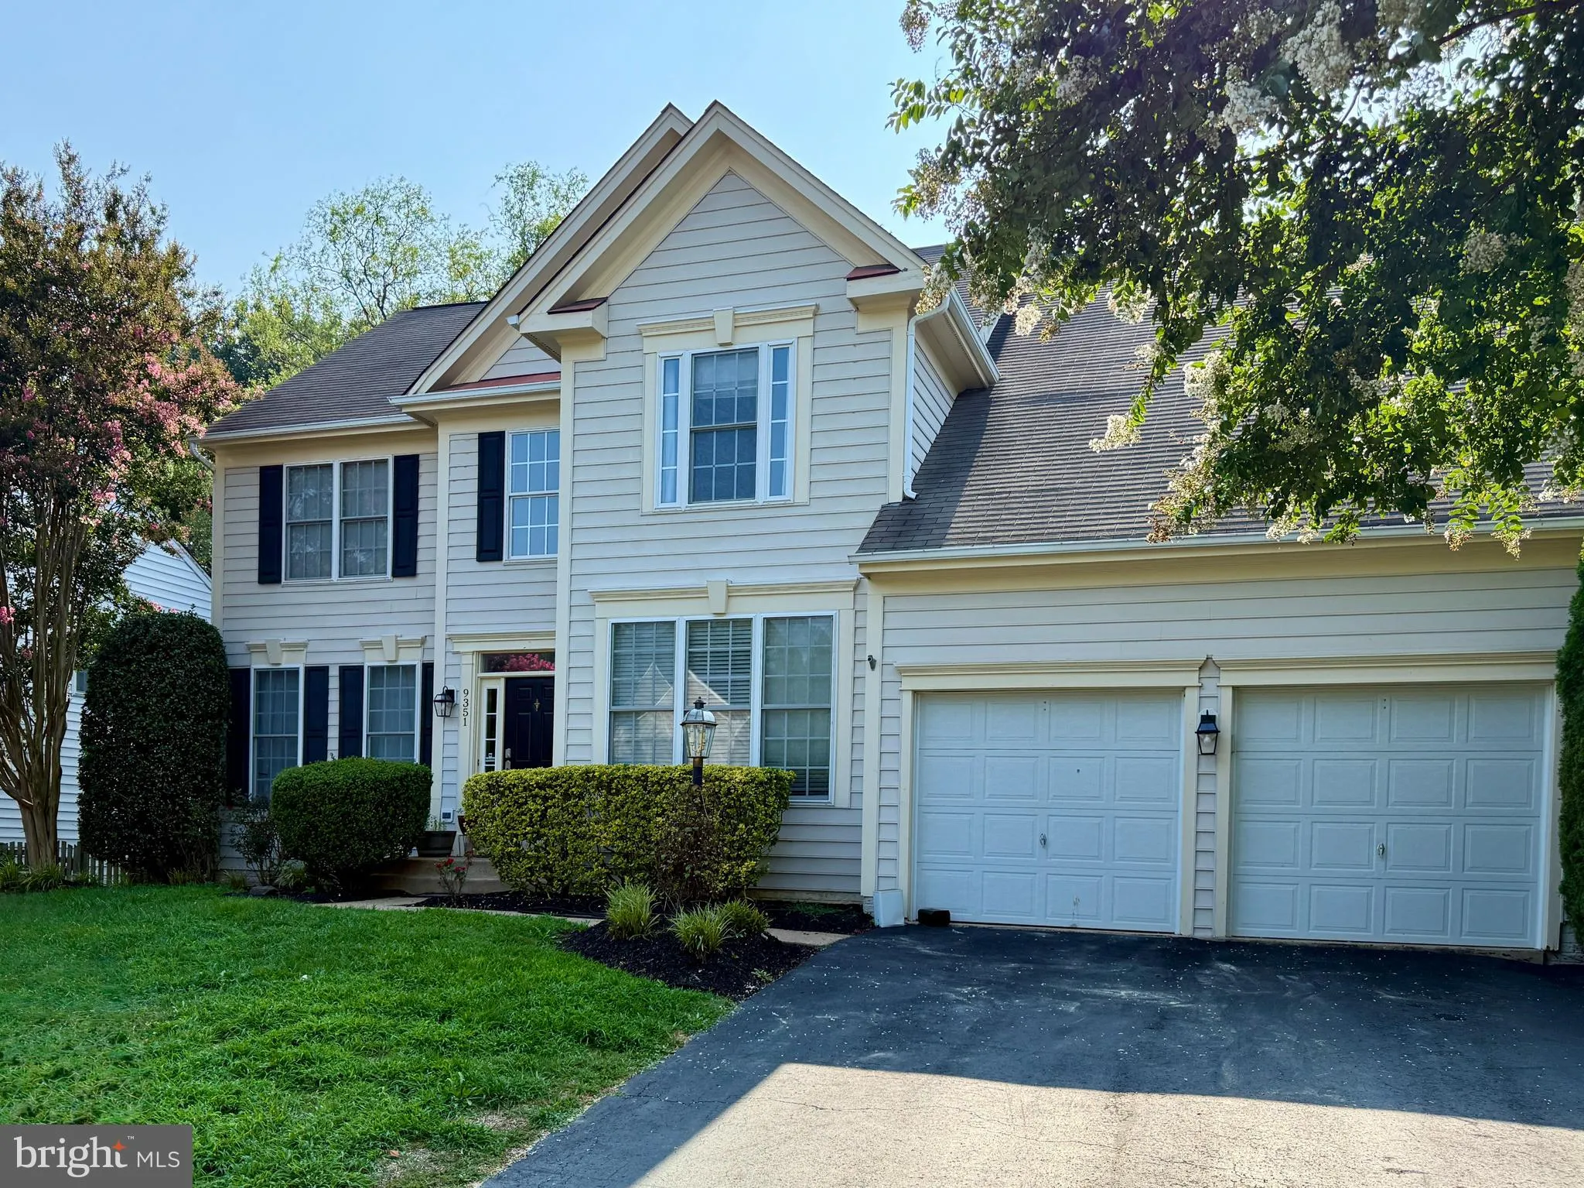
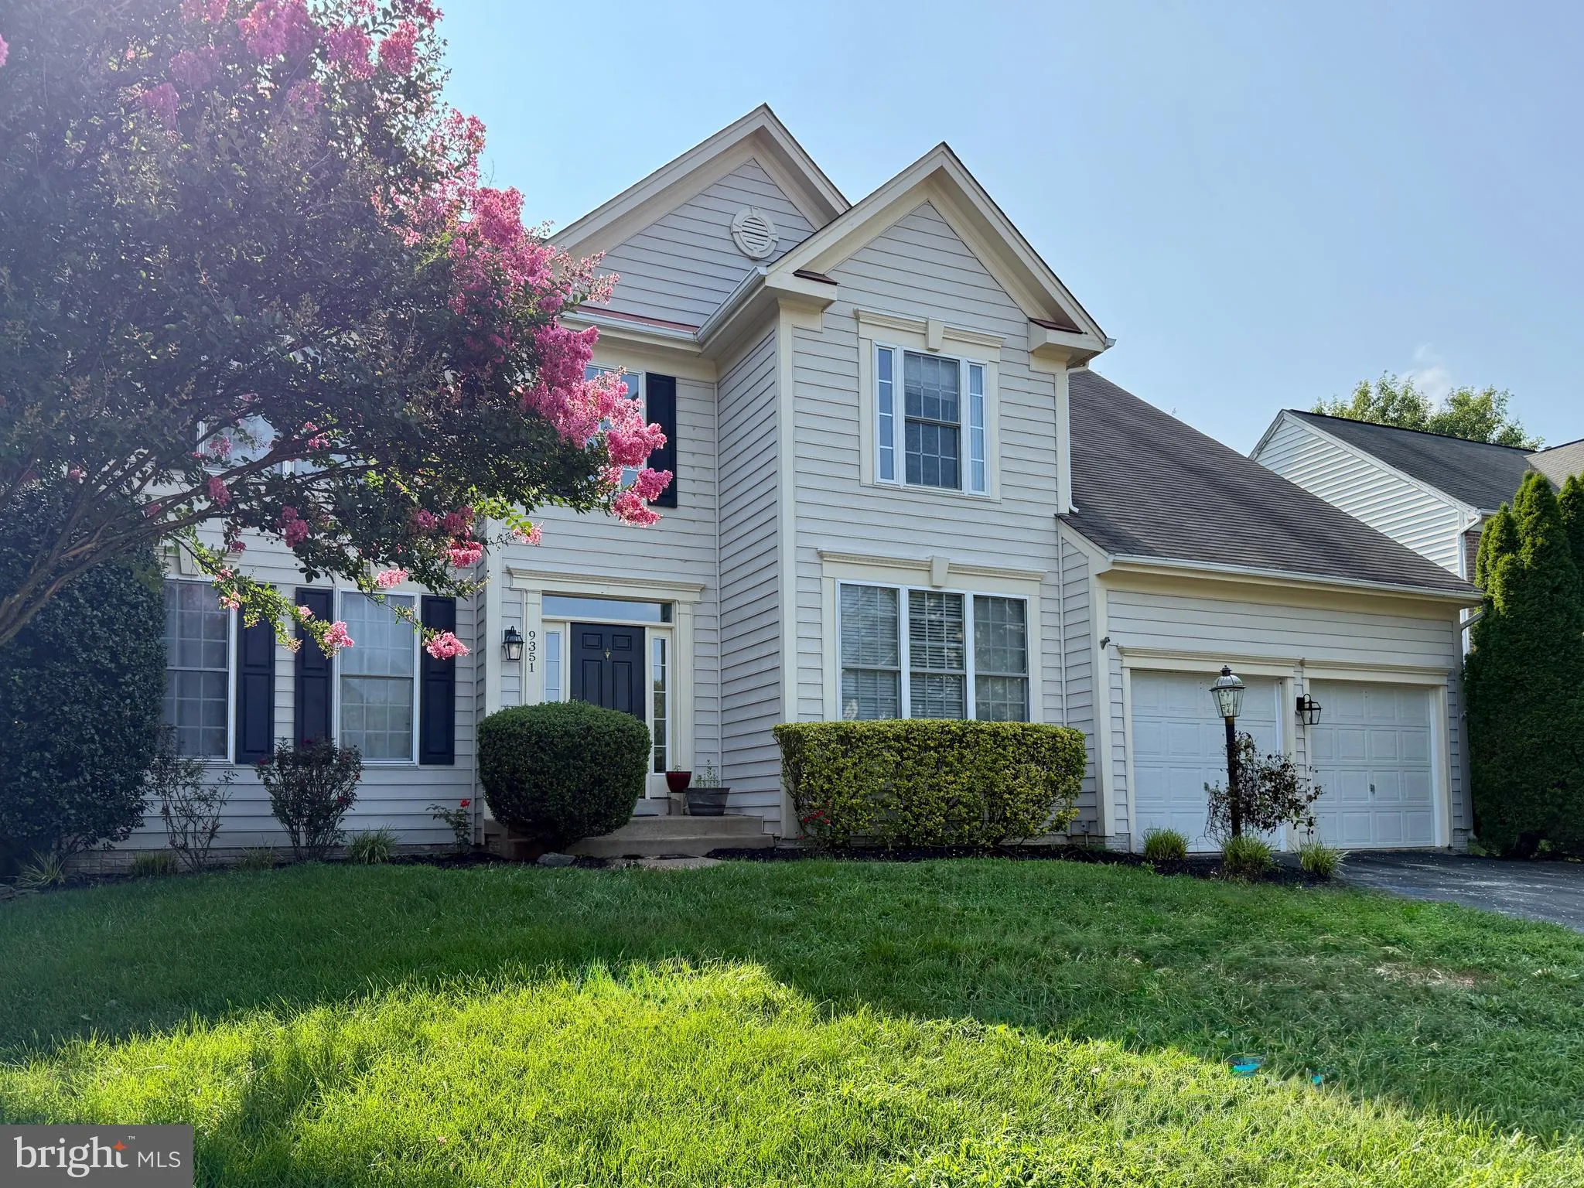
 9351 WORTHINGTON DRIVE, Bristow, VA 20136
 3,928 Sqft SQFT
 4
4
 4
4
 Basic Details
Turnkey 4 bedroom 3.5 bath colonial in highly sought after Kingsbrooke! This popular floor plan features 3 finished levels and almost 4000 total square feet, upgraded interior finishes, new carpet and paint, soaring 2 story family room w/ gas fireplace, updated kitchen w/ white cabinetry and granite counters, formal...
Turnkey 4 bedroom 3.5 bath colonial in highly sought after Kingsbrooke! This popular floor plan features 3 finished levels and almost 4000 total square feet, upgraded interior finishes, new carpet and paint, soaring 2 story family room w/ gas fireplace, updated kitchen w/ white cabinetry and granite counters, formal living/dining areas, and spacious main level office or study! The expansive lower level features a massive great room with wet bar, and bonus room (NTC 5th bedroom) with full bath! The upper level showcases a dramatic vaulted owners suite complete with walk in closet and refreshed luxury bath w/ soaking tub! 3 additional large bedrooms, a full bath and laundry complete the upper level. Entertain family and friends in your fenced in backyard with paver patio! Kingsbrooke is loaded with amenities for just a $75 monthly fee and is part of the Patriot HS pyramid! Close to shopping, dining, Virginia Gateway, VRE train and more!
 Features & Appliances
 Ask Agent A Question
 Address Map
 Neighborhood
 MLS Addon
 Additional Information
 Financial
Listing Information
Financial
Listing Information
 Rob Spicer Broker, GRI
Spicer Real Estate
Rob Spicer Broker, GRI
Spicer Real Estate
7201 Wisconsin Avenue
 RobSpicer@SpicerRealEstate.com
 2403881030
 2403881030
 7201 Wisconsin Avenue


