
Spicer Real Estate
  • Share
$720,000
Active Active
MD,Bethesda

Location 7602 WESTLAKE TERRACE, Bethesda, MD 20817

  • Sqft 2,114 Sqft SQFT
  • Bed 4
  • Bath 4
Basic Details Basic Details
Description

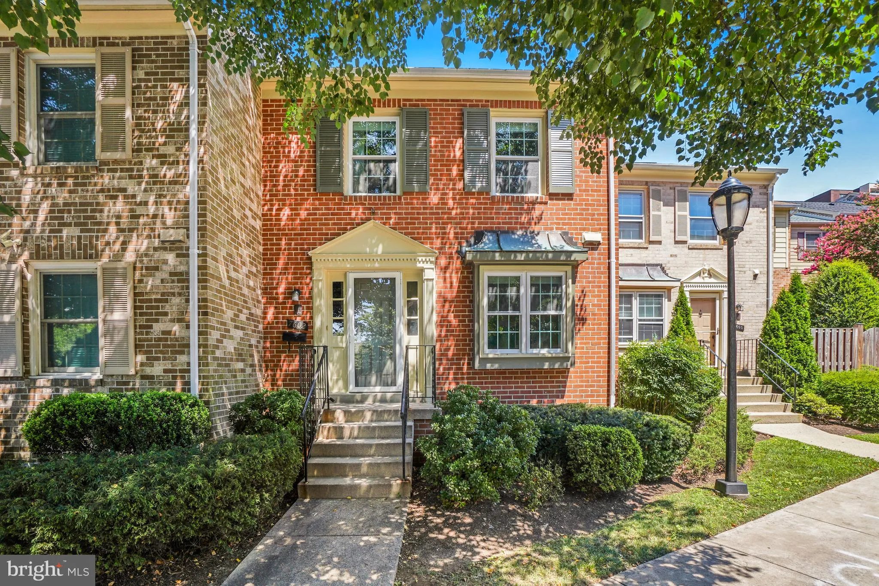
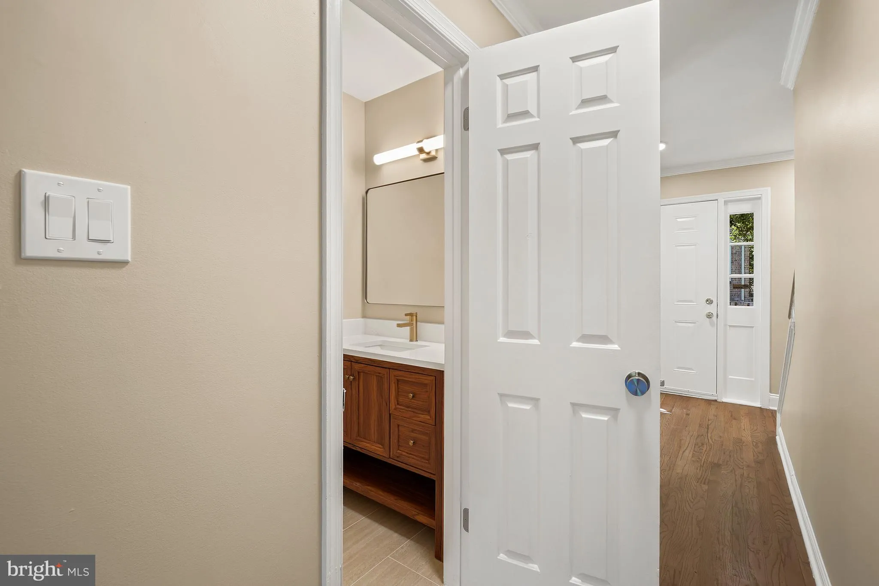
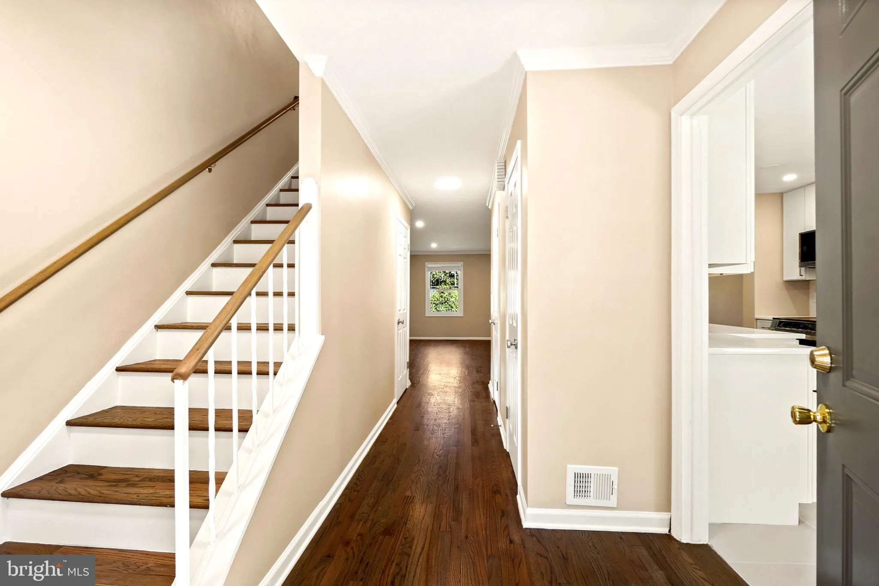
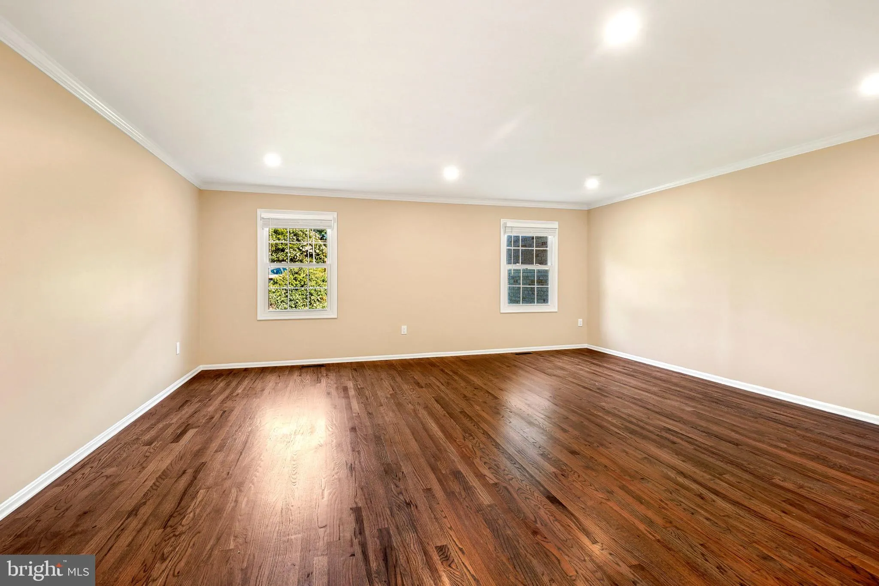
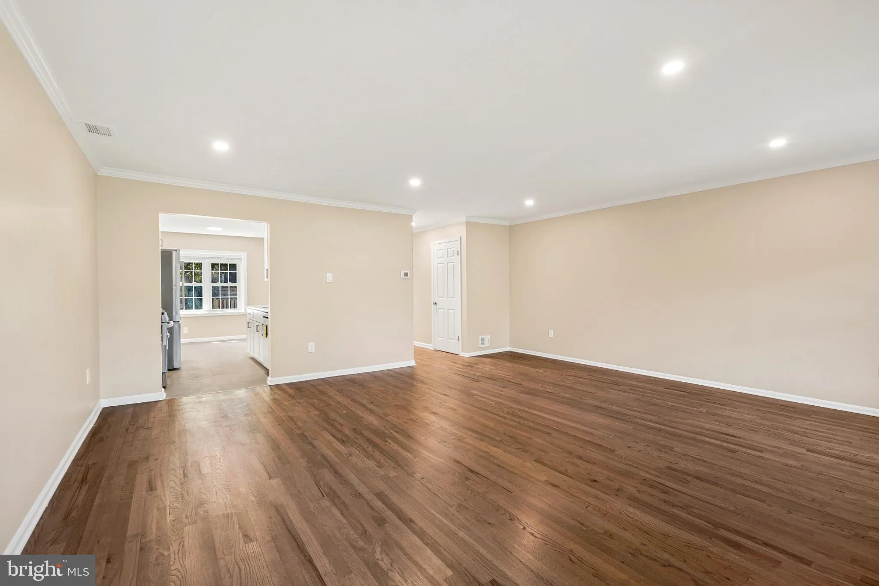
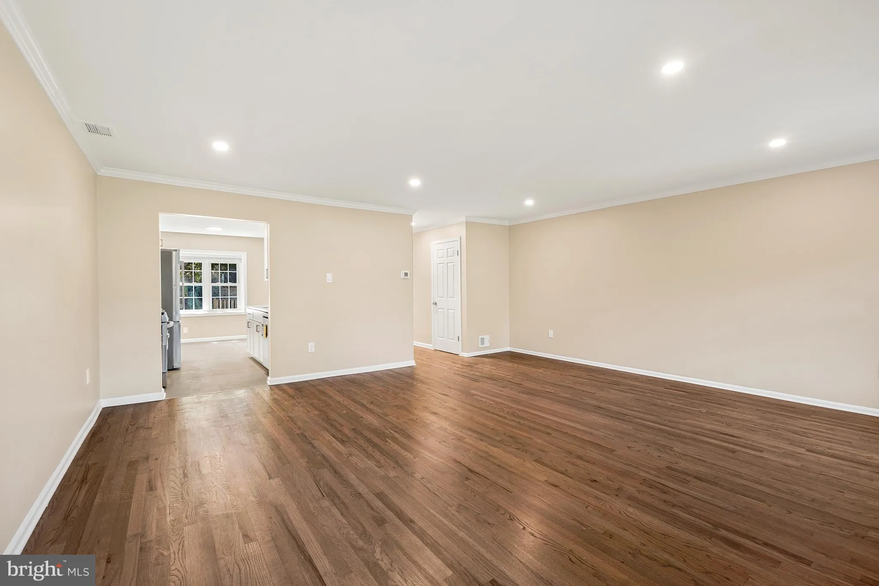
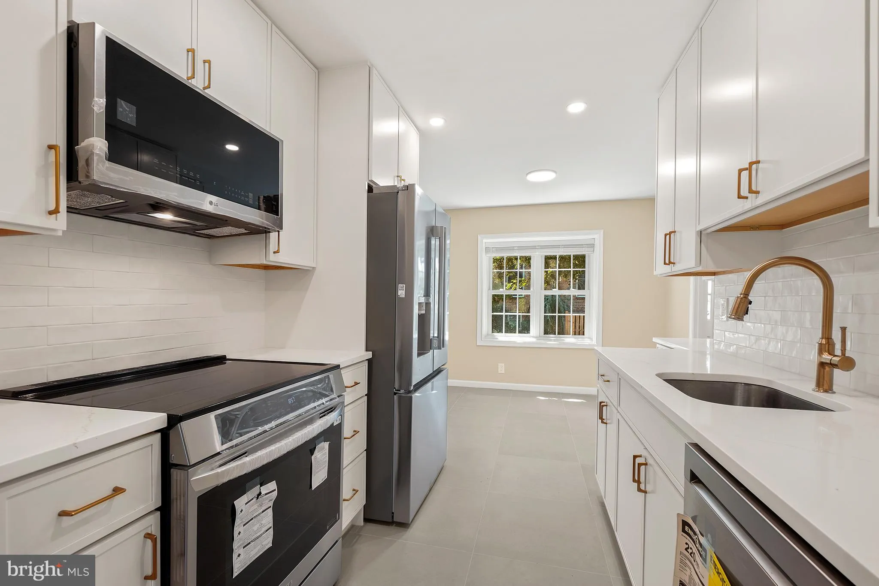
Welcome to this meticulously renovated, back-to-the-studs 3-level townhome featuring refinished solid hardwood floors, a brand-new custom kitchen with solid countertops, and 3.5 fully updated bathrooms with luxury floor-to-ceiling tile. The fully finished walkout basement offers ample space with waterproof LVP floor...

Welcome to this meticulously renovated, back-to-the-studs 3-level townhome featuring refinished solid hardwood floors, a brand-new custom kitchen with solid countertops, and 3.5 fully updated bathrooms with luxury floor-to-ceiling tile. The fully finished walkout basement offers ample space with waterproof LVP flooring, while major upgrades include new thermal windows, a new sliding patio door, custom blinds, a cleaned HVAC system, and a new washer/dryer set. Complete with a private rear patio, effortless parking with 2 assigned permits plus a guest permit, community amenities, and an unbeatable Bethesda location, this turnkey gem is completely move-in ready!

Read More
Basic Details
  • Property Type: Residential
  • Listing Type: Active
  • Listing ID: MDMC2247210
  • Price: $720,000
  • Bedrooms: 4
  • Bathrooms: 4
  • Half Bathrooms: 1
  • Sqft: 2,114 Sqft
  • Year Built: 1980
  • Lot Area: 0.12 Acre
  • Location: US, MD, MONTGOMERY-MD, Bethesda, BETHESDA OUTSIDE, 20817
  • Structure Type: Interior Row/Townhouse
  • Heating System: 90% Forced Air
  • Cooling System: Central A/C
  • Basement: Full, Fully Finished, Rear Entrance, Walkout Level, Windows
  • Fence: Privacy
  • Fireplace: Fireplace - Glass Doors, Mantel(s), Brick
  • Patio: Porch
  • Parking: Unassigned
  • Full Bathrooms: 3
  • Listing Status: Active
  • Roof: Shingle
Features & Appliances
Features
  • Window Features: DoublePaneWindows, Energy Efficient
  • Architectural Style: Victorian
  • Exterior Features: Exterior Lighting, Tennis Court(s)
  • Fireplaces Total: 1
  • Flooring: Hardwood, Engineered Wood, Tile/Brick
  • Interior Features: Attic
  • Sewer: Public Sewer

Appliances
  • Appliances: Built-In Microwave, Dishwasher, Disposal, Dryer, Dryer - Electric, ENERGY STAR Dishwasher, ENERGY STAR Clothes Washer, ENERGY STAR Refrigerator
Ask Agent A Question Ask Agent A Question

Address Map Address Map
MLS Addon MLS Addon
  • Office Name: Allison James Estates & Homes
  • Agent Name: Ismail Dursun
Additional Information Additional Information
  • Water Source: Public
  • Accessibility Features: Other
  • Association Amenities: Swimming Pool
  • Construction Materials: Brick
  • Foundation Details: Slab
  • Levels: 3
  • On Market Date: 2026-07-27
Financial Financial
  • Tax Annual Amount: 6925.0
  • Association Fee: 435.0
  • Association Fee Frequency: Monthly
  • Association Fee Includes: Water, Trash, Snow Removal, Sewer, Road Maintenance, Reserve Funds, Recreation Facility, Pool(s), Parking Fee, Lawn Maintenance
  • Association Yn: 1
Listing Information Listing Information
  • Originating System Name: Bright
  • List Agent Mls Id: 3242035
  • List Office Mls Id: AJEH2
  • MLS Status: ACTIVE-BRIGHT
  • Modification Timestamp: 2026-08-23T23:39:49Z
  • Status Change Timestamp: 2026-07-27T04:00:00Z
Rob Spicer Broker, GRI Rob Spicer Broker, GRI Spicer Real Estate

7201 Wisconsin Avenue

Mortgage Calculator
$
$ %
Years
%
$ %Per Year
$ % Per Year

$
