
 Share
Share
 20600 HIGHLAND HALL DRIVE, Montgomery Village, MD 20886
 2,293 Sqft SQFT
 3
3
 4
4
 Basic Details
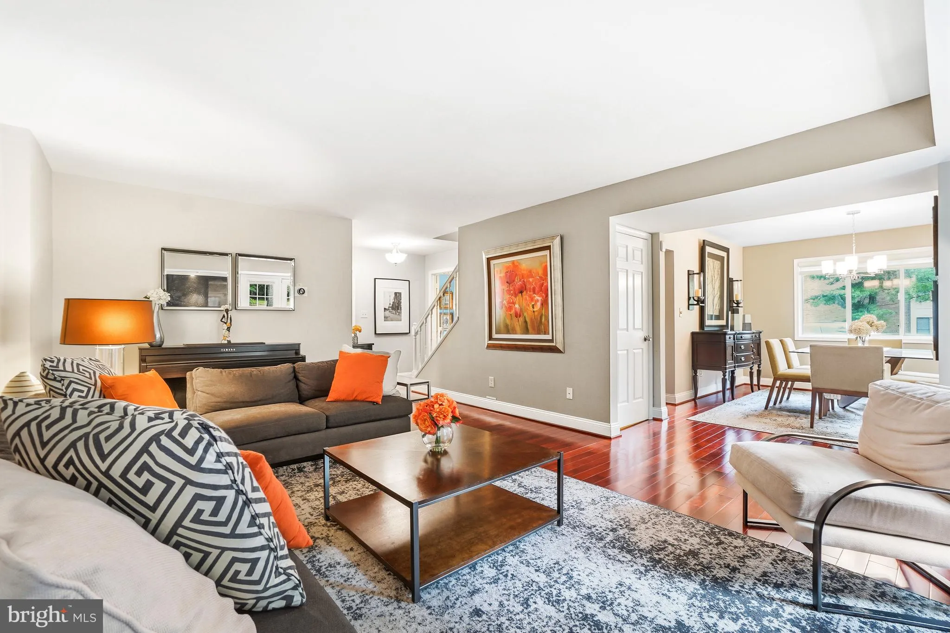
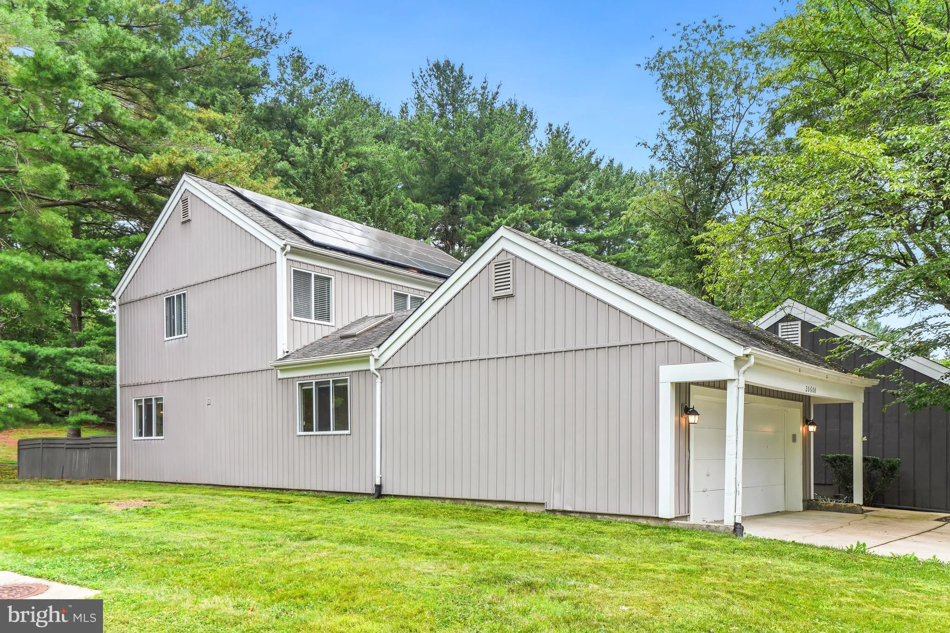
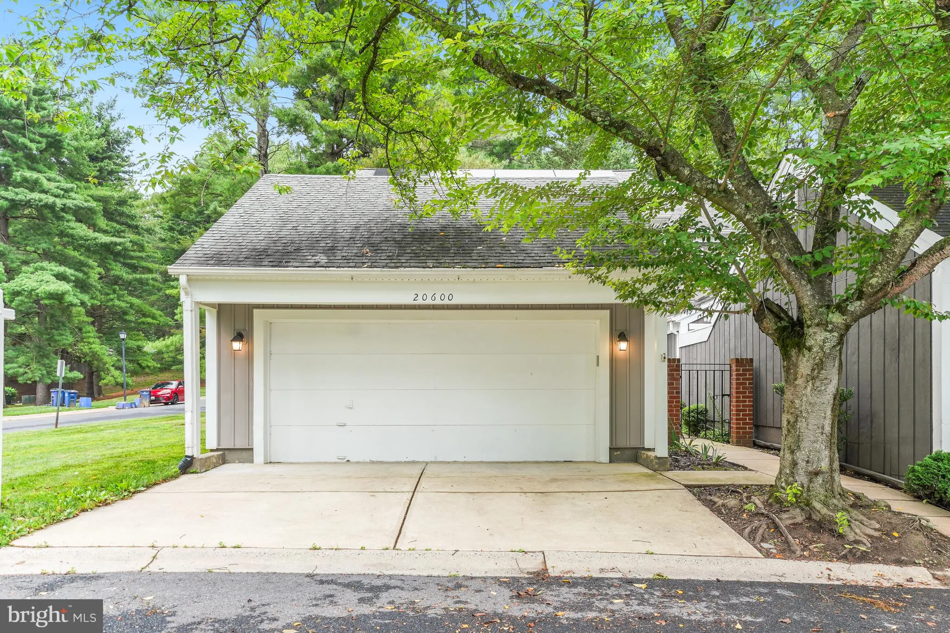
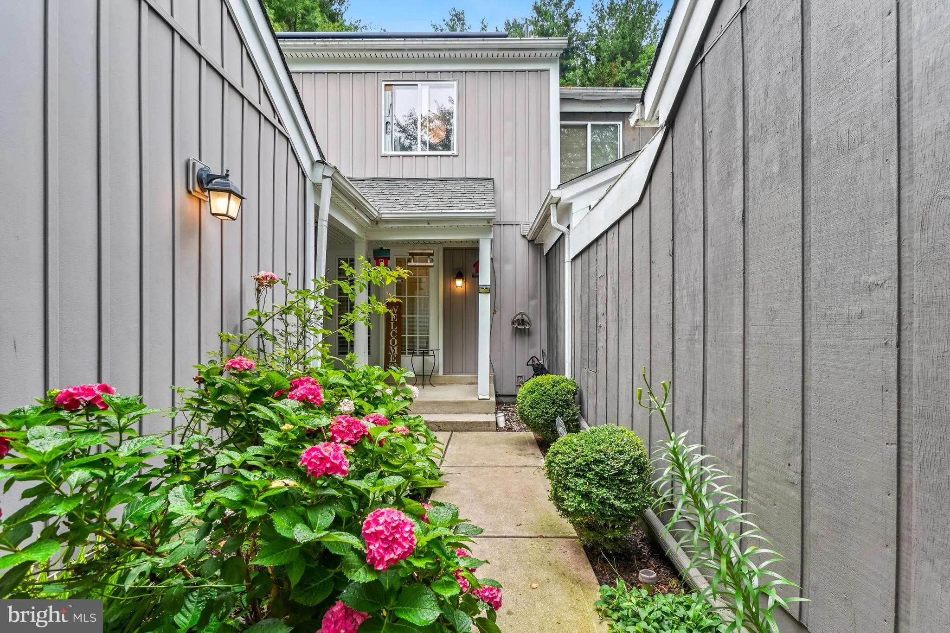
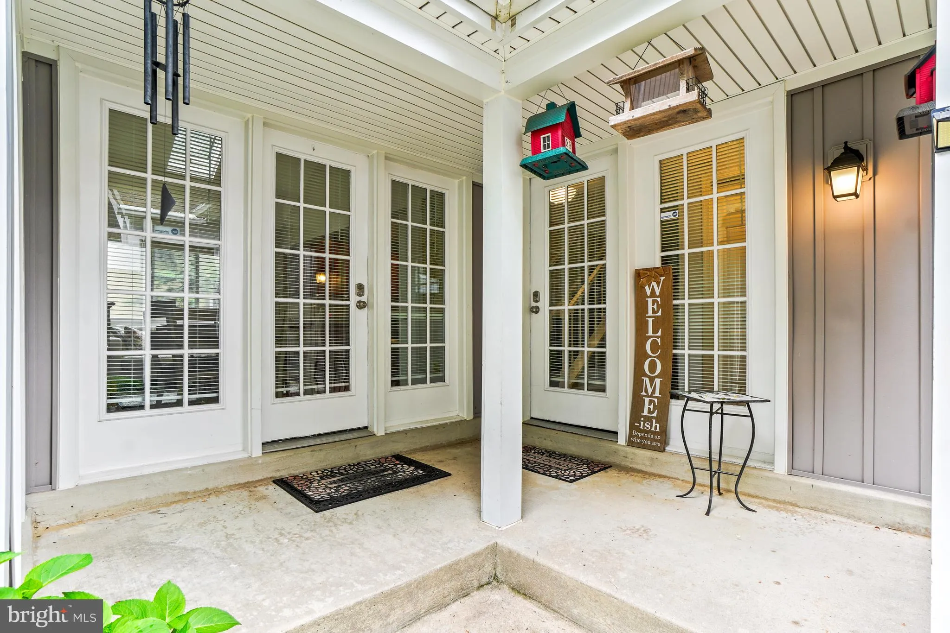
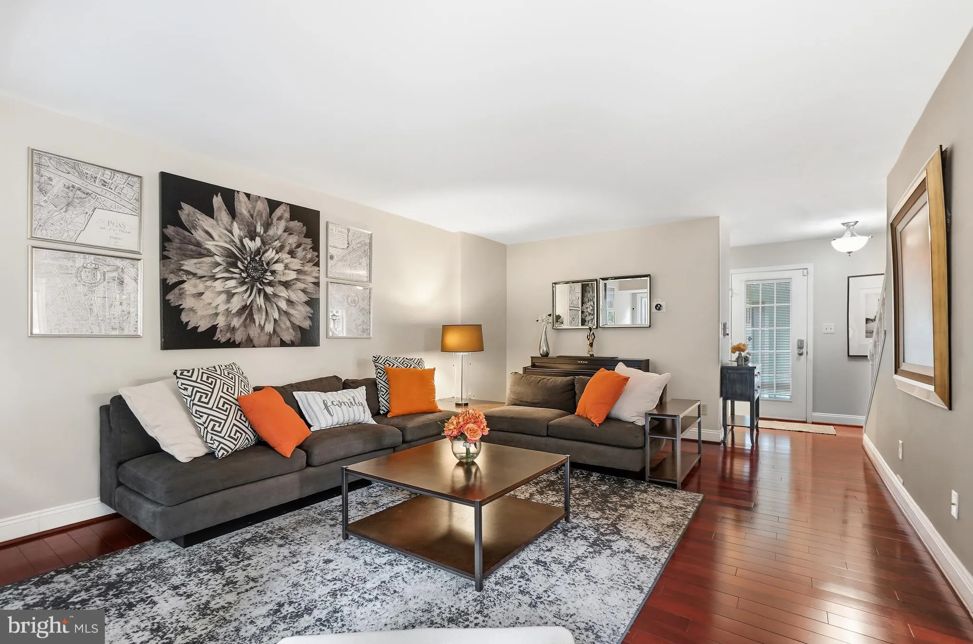
Welcome to this beautifully maintained end-unit townhome featuring a spacious two-car garage in a highly desirable community! This immaculate home offers 3 generously sized bedrooms, 3 full bathrooms, and 1 half bath, with gleaming hardwood floors throughout the main living areas. The gourmet kitchen is designed for...
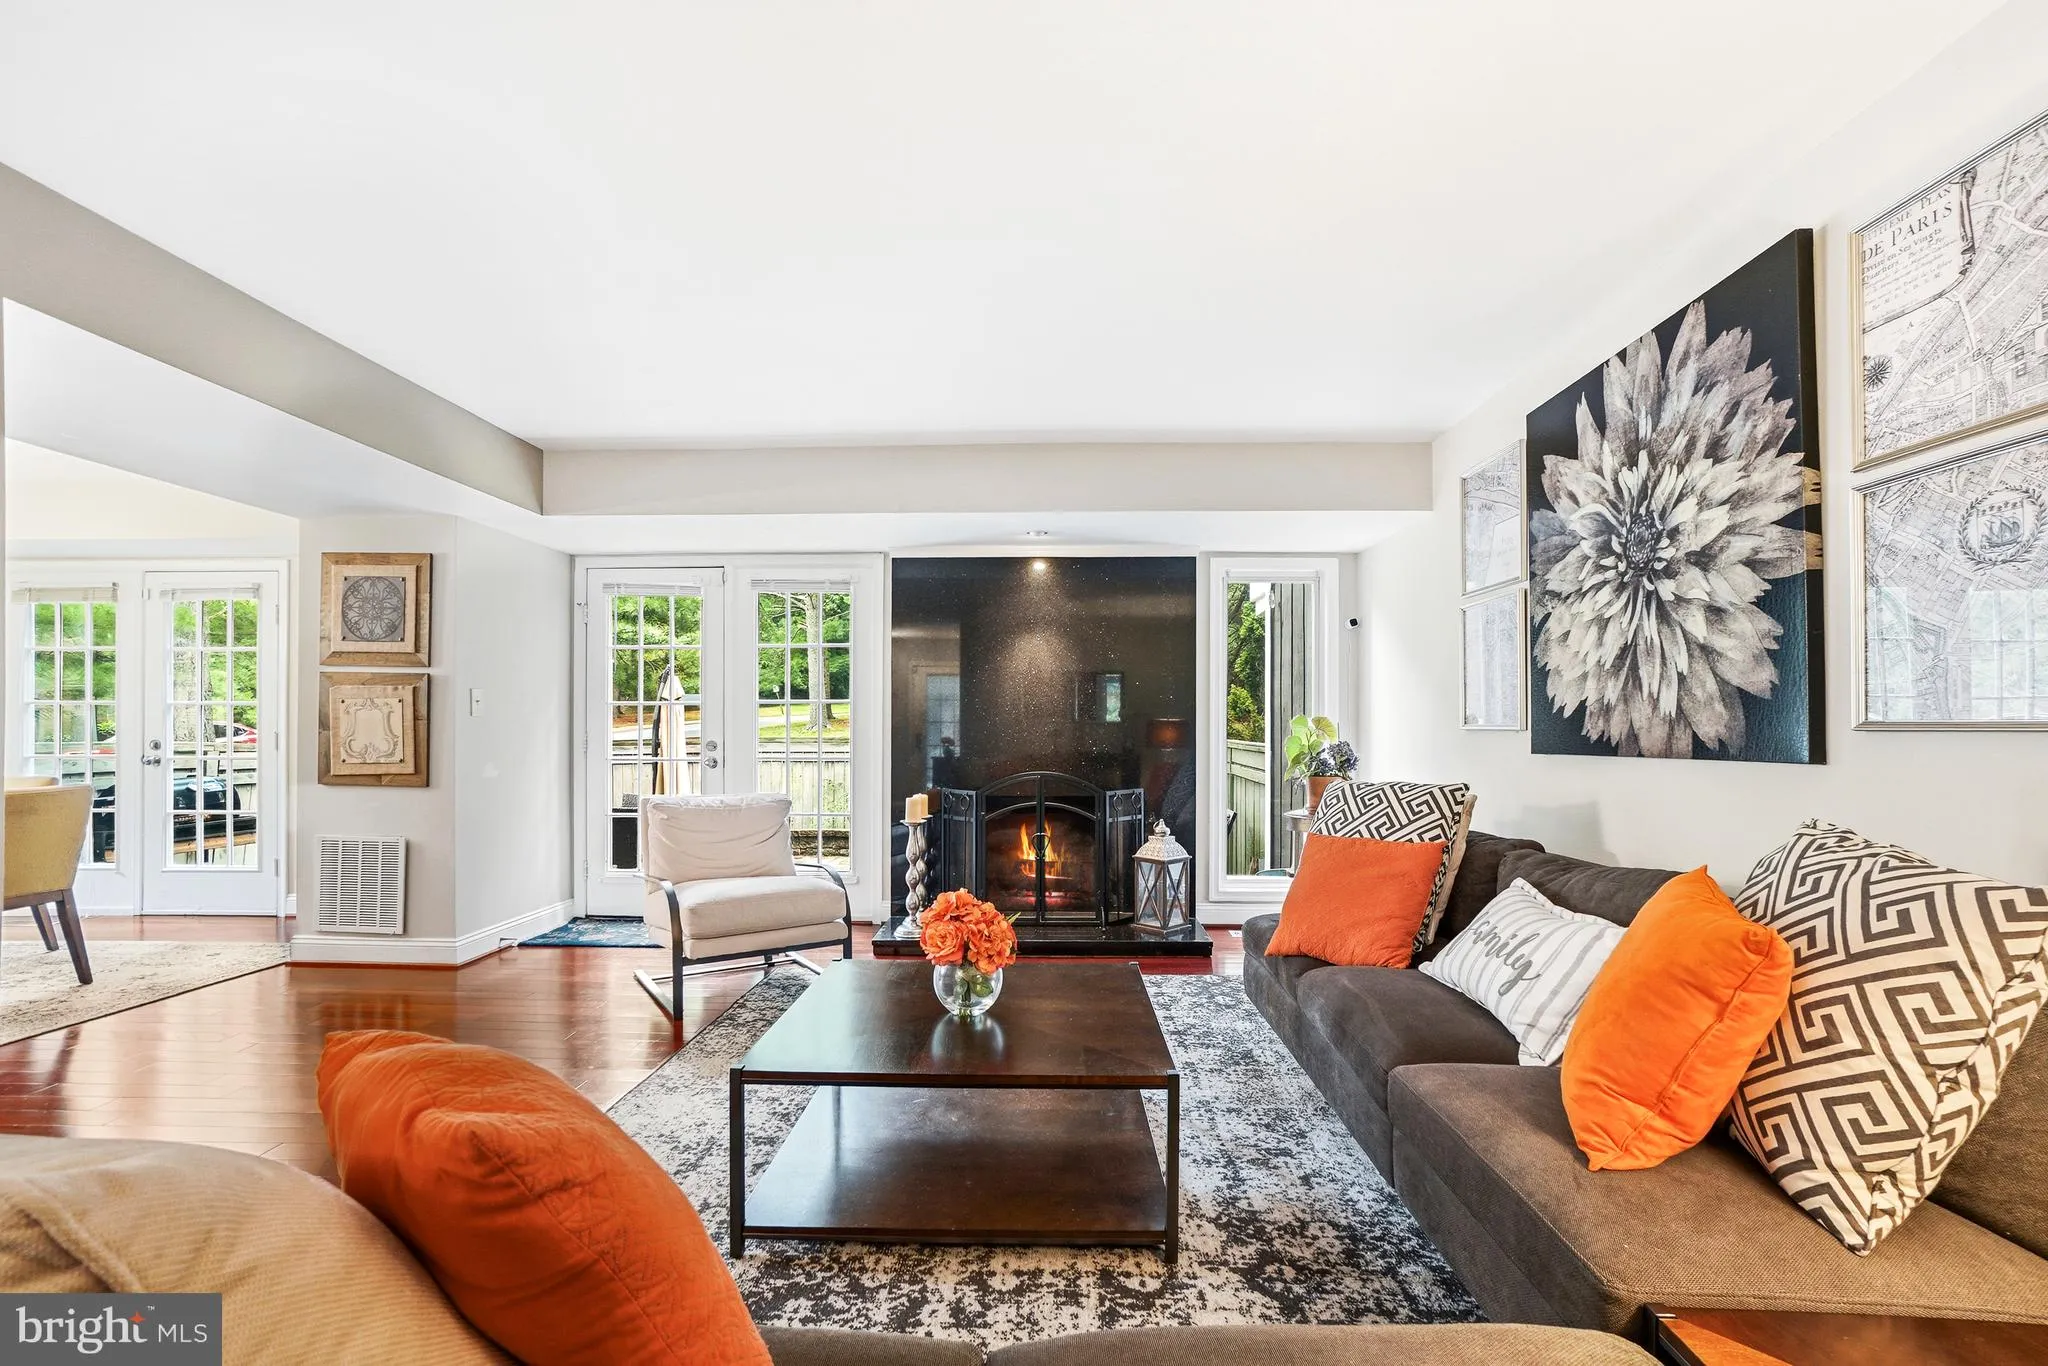
Welcome to this beautifully maintained end-unit townhome featuring a spacious two-car garage in a highly desirable community! This immaculate home offers 3 generously sized bedrooms, 3 full bathrooms, and 1 half bath, with gleaming hardwood floors throughout the main living areas. The gourmet kitchen is designed for both everyday living and entertaining, featuring granite countertops, stainless steel appliances, and a large peninsula with seating. The inviting living room is highlighted by a stunning floor-to-ceiling granite fireplace, creating a warm and elegant focal point. The fully finished lower level offers exceptional flexibility with a spacious den that can easily serve as a fourth bedroom, home office, or recreation room, along with a convenient laundry room and a full bathroom. Meticulously cared for and truly move-in ready, this home combines comfort, style, and functionality. Ideally located in a sought-after neighborhood with outstanding homeowner association amenities, residents enjoy a lifestyle of convenience and recreation. Close to shopping, dining, major commuter routes, and everyday conveniences, this exceptional home is one you won’t want to miss!
 Features & Appliances
 Ask Agent A Question
 Address Map
 MLS Addon
 Additional Information
 Financial
Listing Information
Financial
Listing Information
 Rob Spicer Broker, GRI
Spicer Real Estate
Rob Spicer Broker, GRI
Spicer Real Estate
7201 Wisconsin Avenue
 RobSpicer@SpicerRealEstate.com
 2403881030
 2403881030
 7201 Wisconsin Avenue


