
 Share
Share
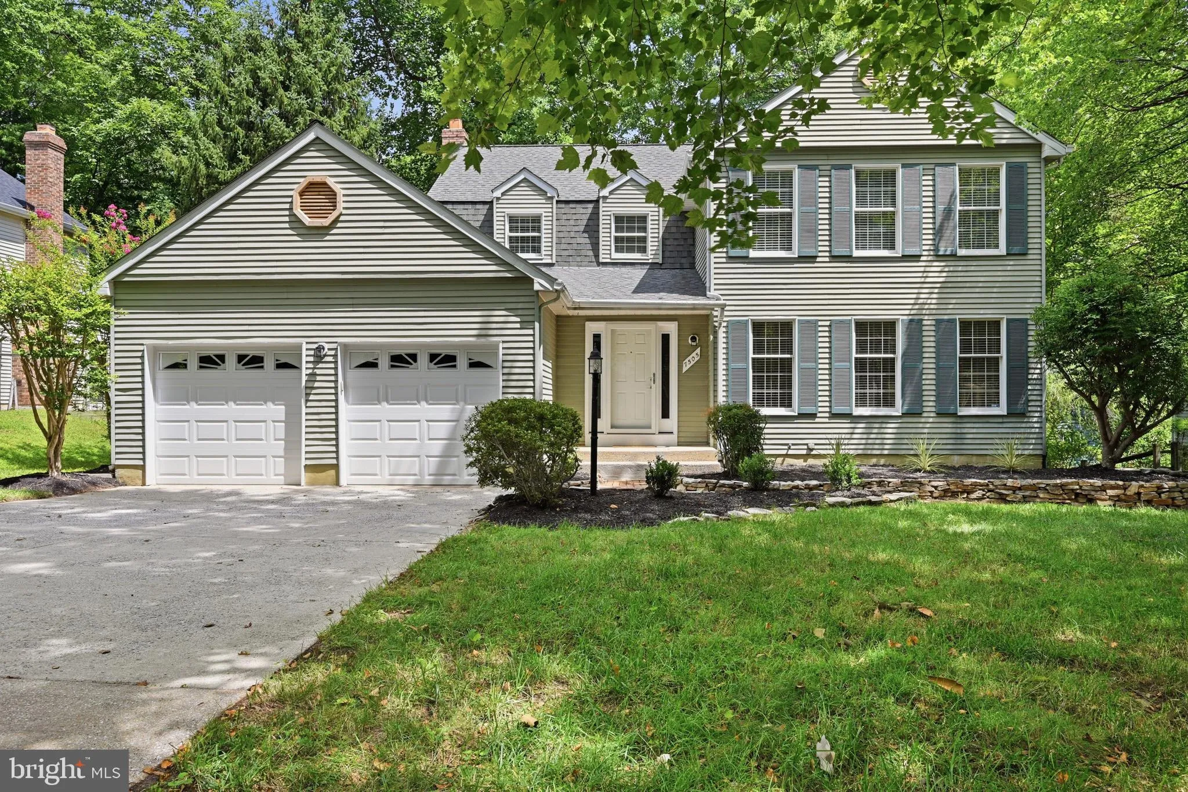
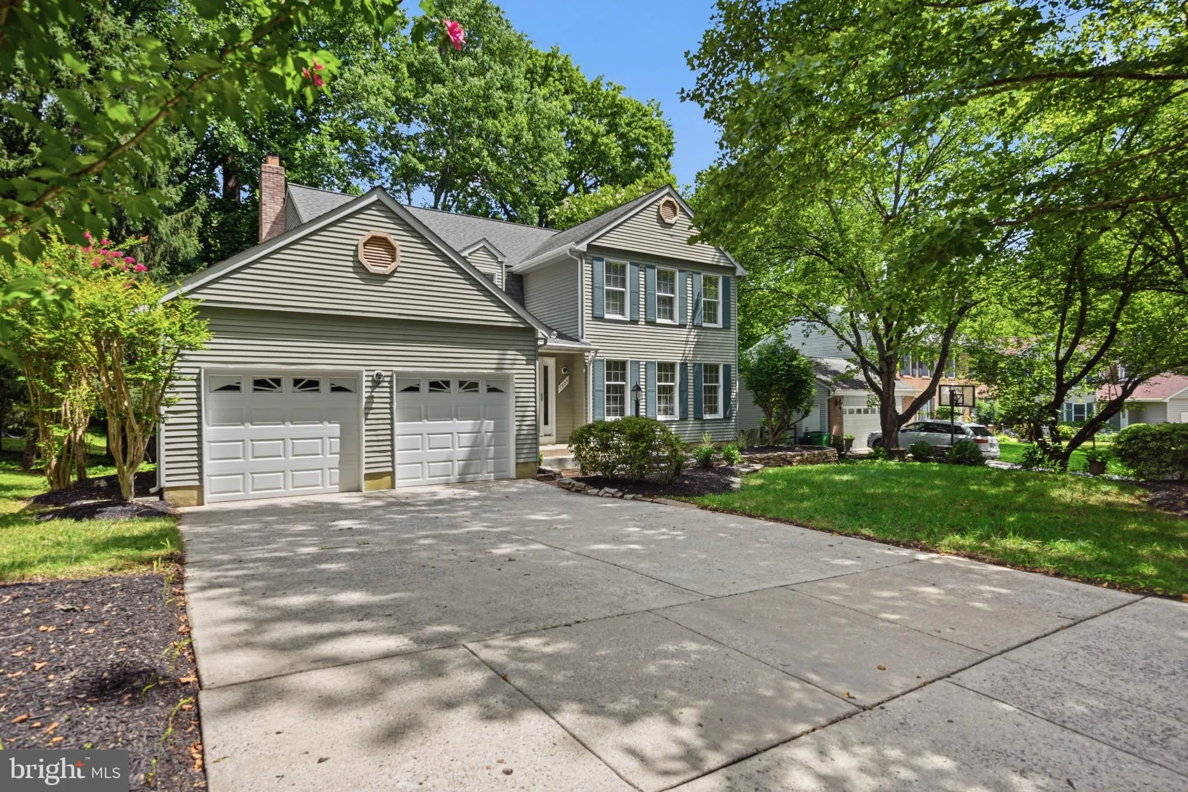
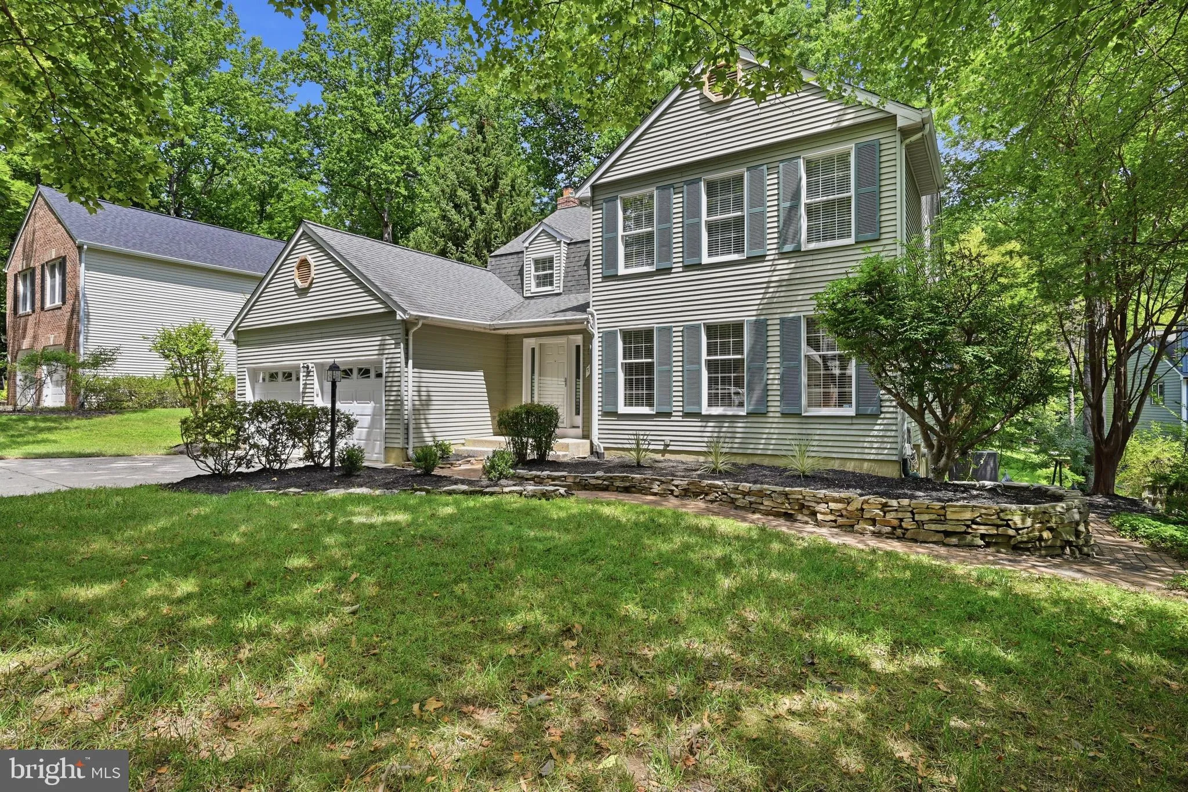
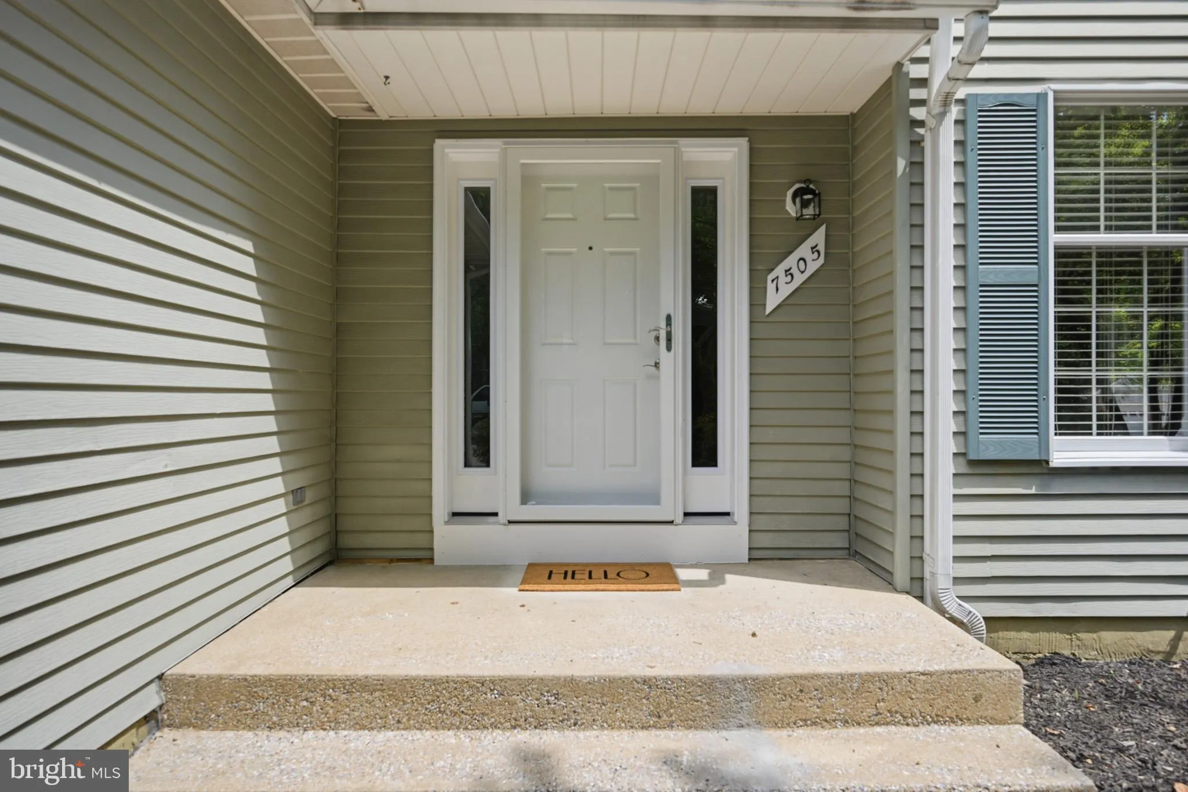
 7505 LILAC SEA, Columbia, MD 21046
 3,335 Sqft SQFT
 4
4
 4
4
 Basic Details
Welcome to 7505 Lilac Sea, a beautifully refreshed and move-in ready home offering effortless style, rich hardwood details, and incredible versatility! From the moment you enter, you’re greeted by crisp, fresh custom paint and new luxury vinyl plank (LVP) flooring running seamlessly through the main level for low-...
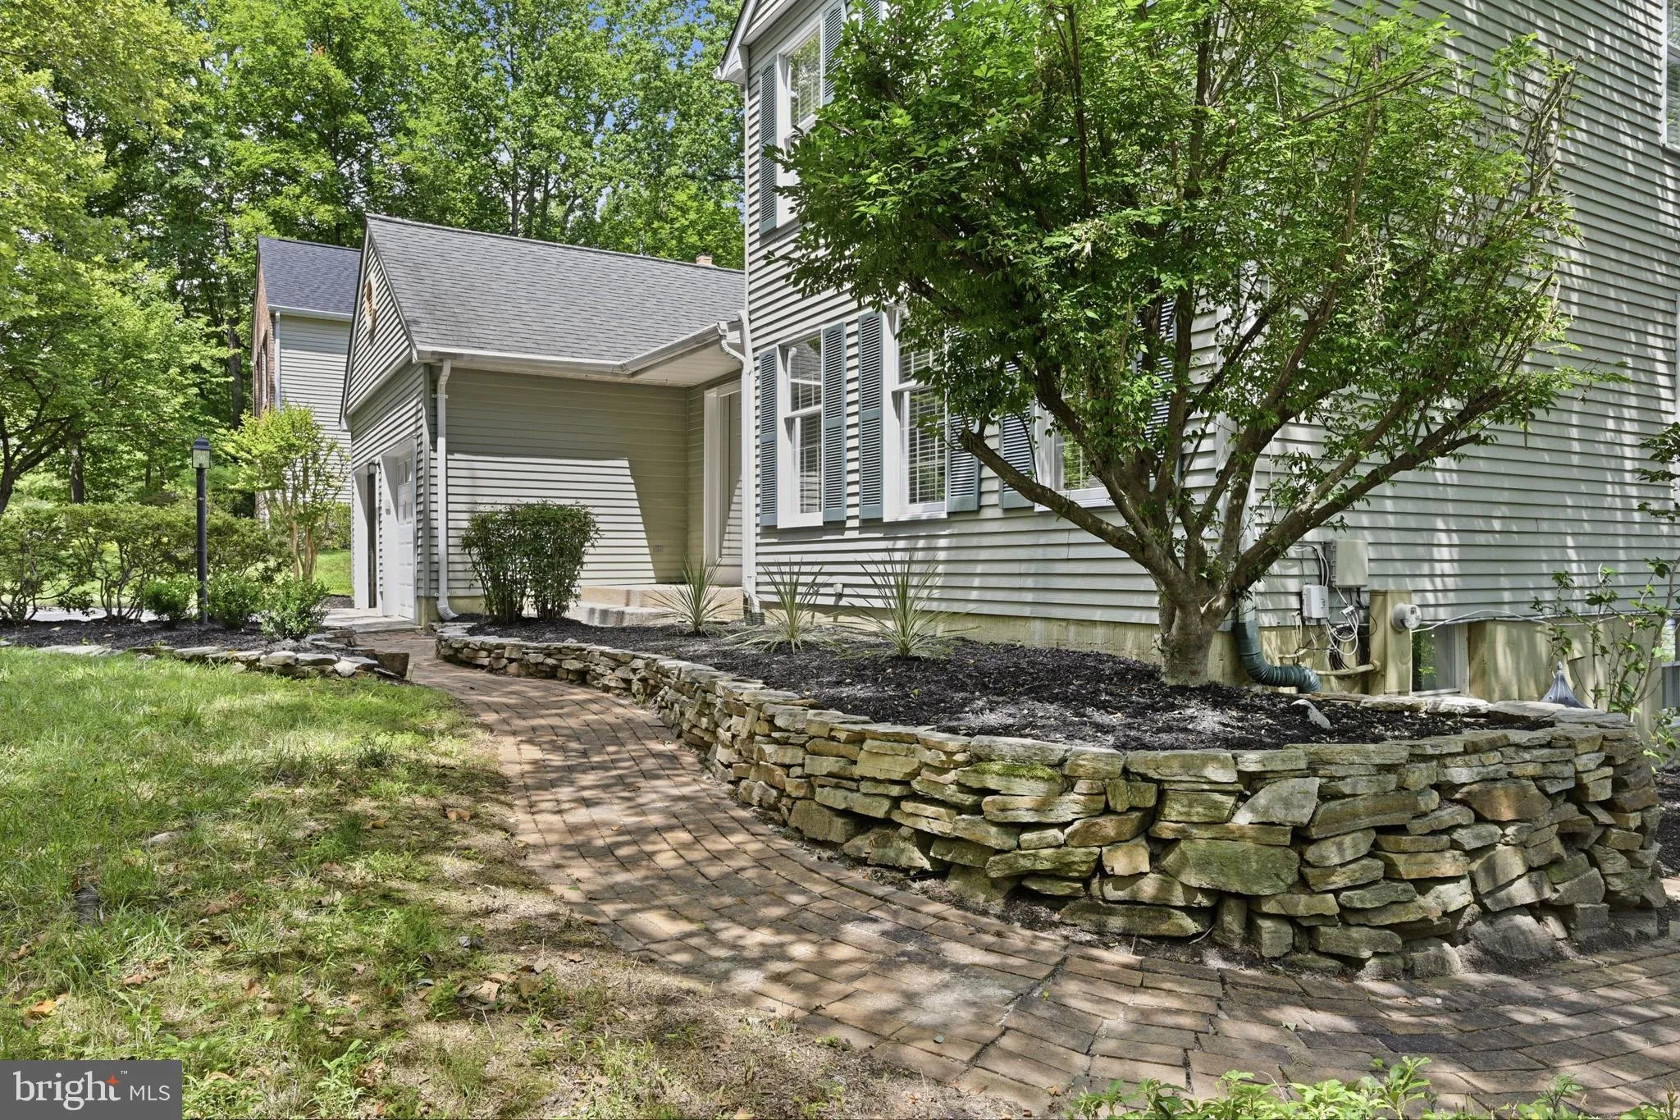
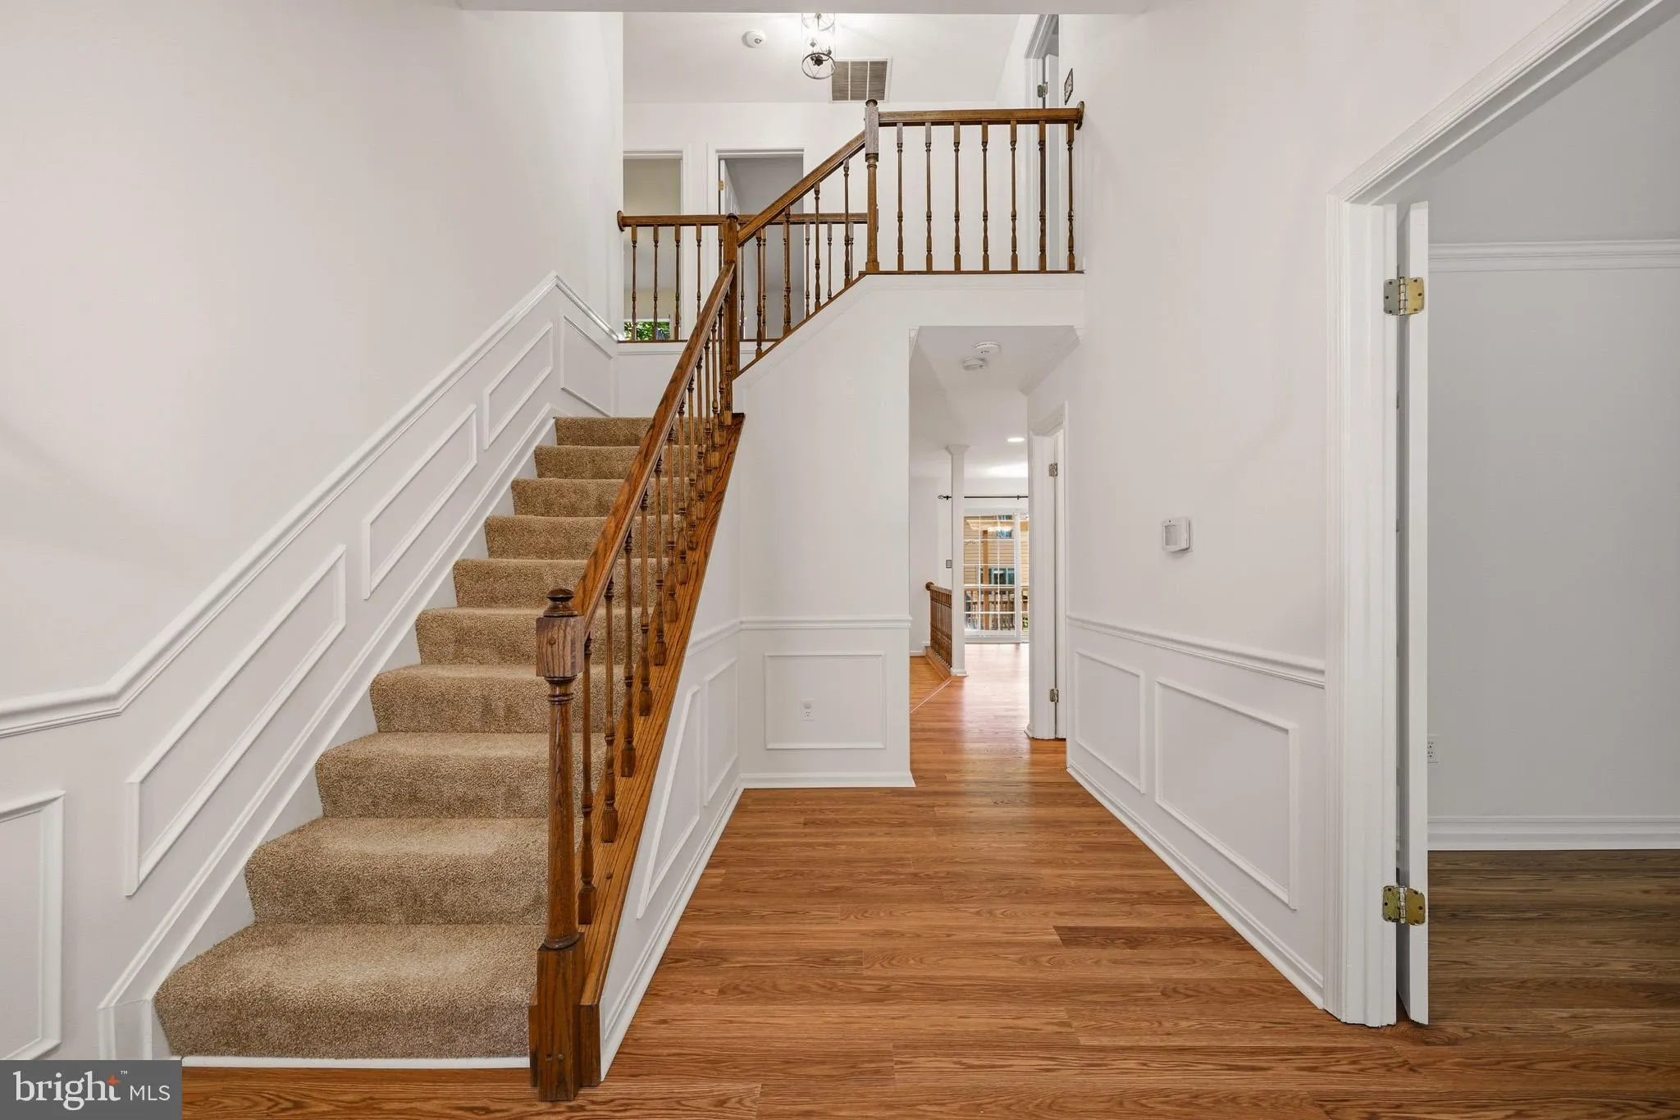
Welcome to 7505 Lilac Sea, a beautifully refreshed and move-in ready home offering effortless style, rich hardwood details, and incredible versatility! From the moment you enter, you’re greeted by crisp, fresh custom paint and new luxury vinyl plank (LVP) flooring running seamlessly through the main level for low-maintenance, modern living. The bright kitchen features glistening new granite countertops, offering updated prep space for everyday cooking. Just off the kitchen, the inviting family room showcases beautiful hardwood floors and centers around a classic wood-burning fireplace—ideal for cozy gatherings on chilly nights. Step through the family room doors into your private, screened-in porch, an ideal sanctuary for morning coffee or al fresco dining. Upstairs, the expansive primary suite serves as a true private retreat, featuring warm hardwood flooring and two generous closets. Step into the updated, spa-like en-suite bath, thoughtfully designed with two vanities, a soaking tub, and a separate standalone shower for ultimate relaxation. You will also find two additional spacious bedrooms and a second full bath on this level. The generously sized fully finished walk-out lower level offers exceptional flexible space! Equipped with a full bathroom, potential 4th bedroom, large entertaining area, and a handy kitchenette (sink & stove), this basement easily functions as an in-law suite, guest quarters, or multigenerational living space with direct backyard access. Enjoy the best of Columbia living, where you will have access to an unparalleled lifestyle with over 95 miles of paved walking/biking trails, 3, 600 acres of green space, scenic neighborhood lakes, tot lots, and athletic courts right outside your door. Residents also enjoy options for membership access to 23 outdoor neighborhood pools, world-class fitness centers, tennis/pickleball courts, golf courses, and the popular Columbia SportsPark and Ice Rink. Tucked into a serene neighborhood just minutes from Kings Contrivance Village Center, major commuter routes (I-95, Rt 29, Rt 32), NSA/Fort Meade, and top Howard County schools, this feature-packed Columbia gem is the home you have been waiting for.
 Features & Appliances
 Ask Agent A Question
 Address Map
 MLS Addon
 Additional Information
 Financial
Listing Information
Financial
Listing Information
 Rob Spicer Broker, GRI
Spicer Real Estate
Rob Spicer Broker, GRI
Spicer Real Estate
7201 Wisconsin Avenue
 RobSpicer@SpicerRealEstate.com
 2403881030
 2403881030
 7201 Wisconsin Avenue


