
Spicer Real Estate
  • Share
$649,900
Coming Soon Coming Soon
MD,Potomac

Location 1141 FORTUNE TERRACE, Potomac, MD 20854

  • Sqft 1,177 Sqft SQFT
  • Bed 1
  • Bath 2
Basic Details Basic Details
Description

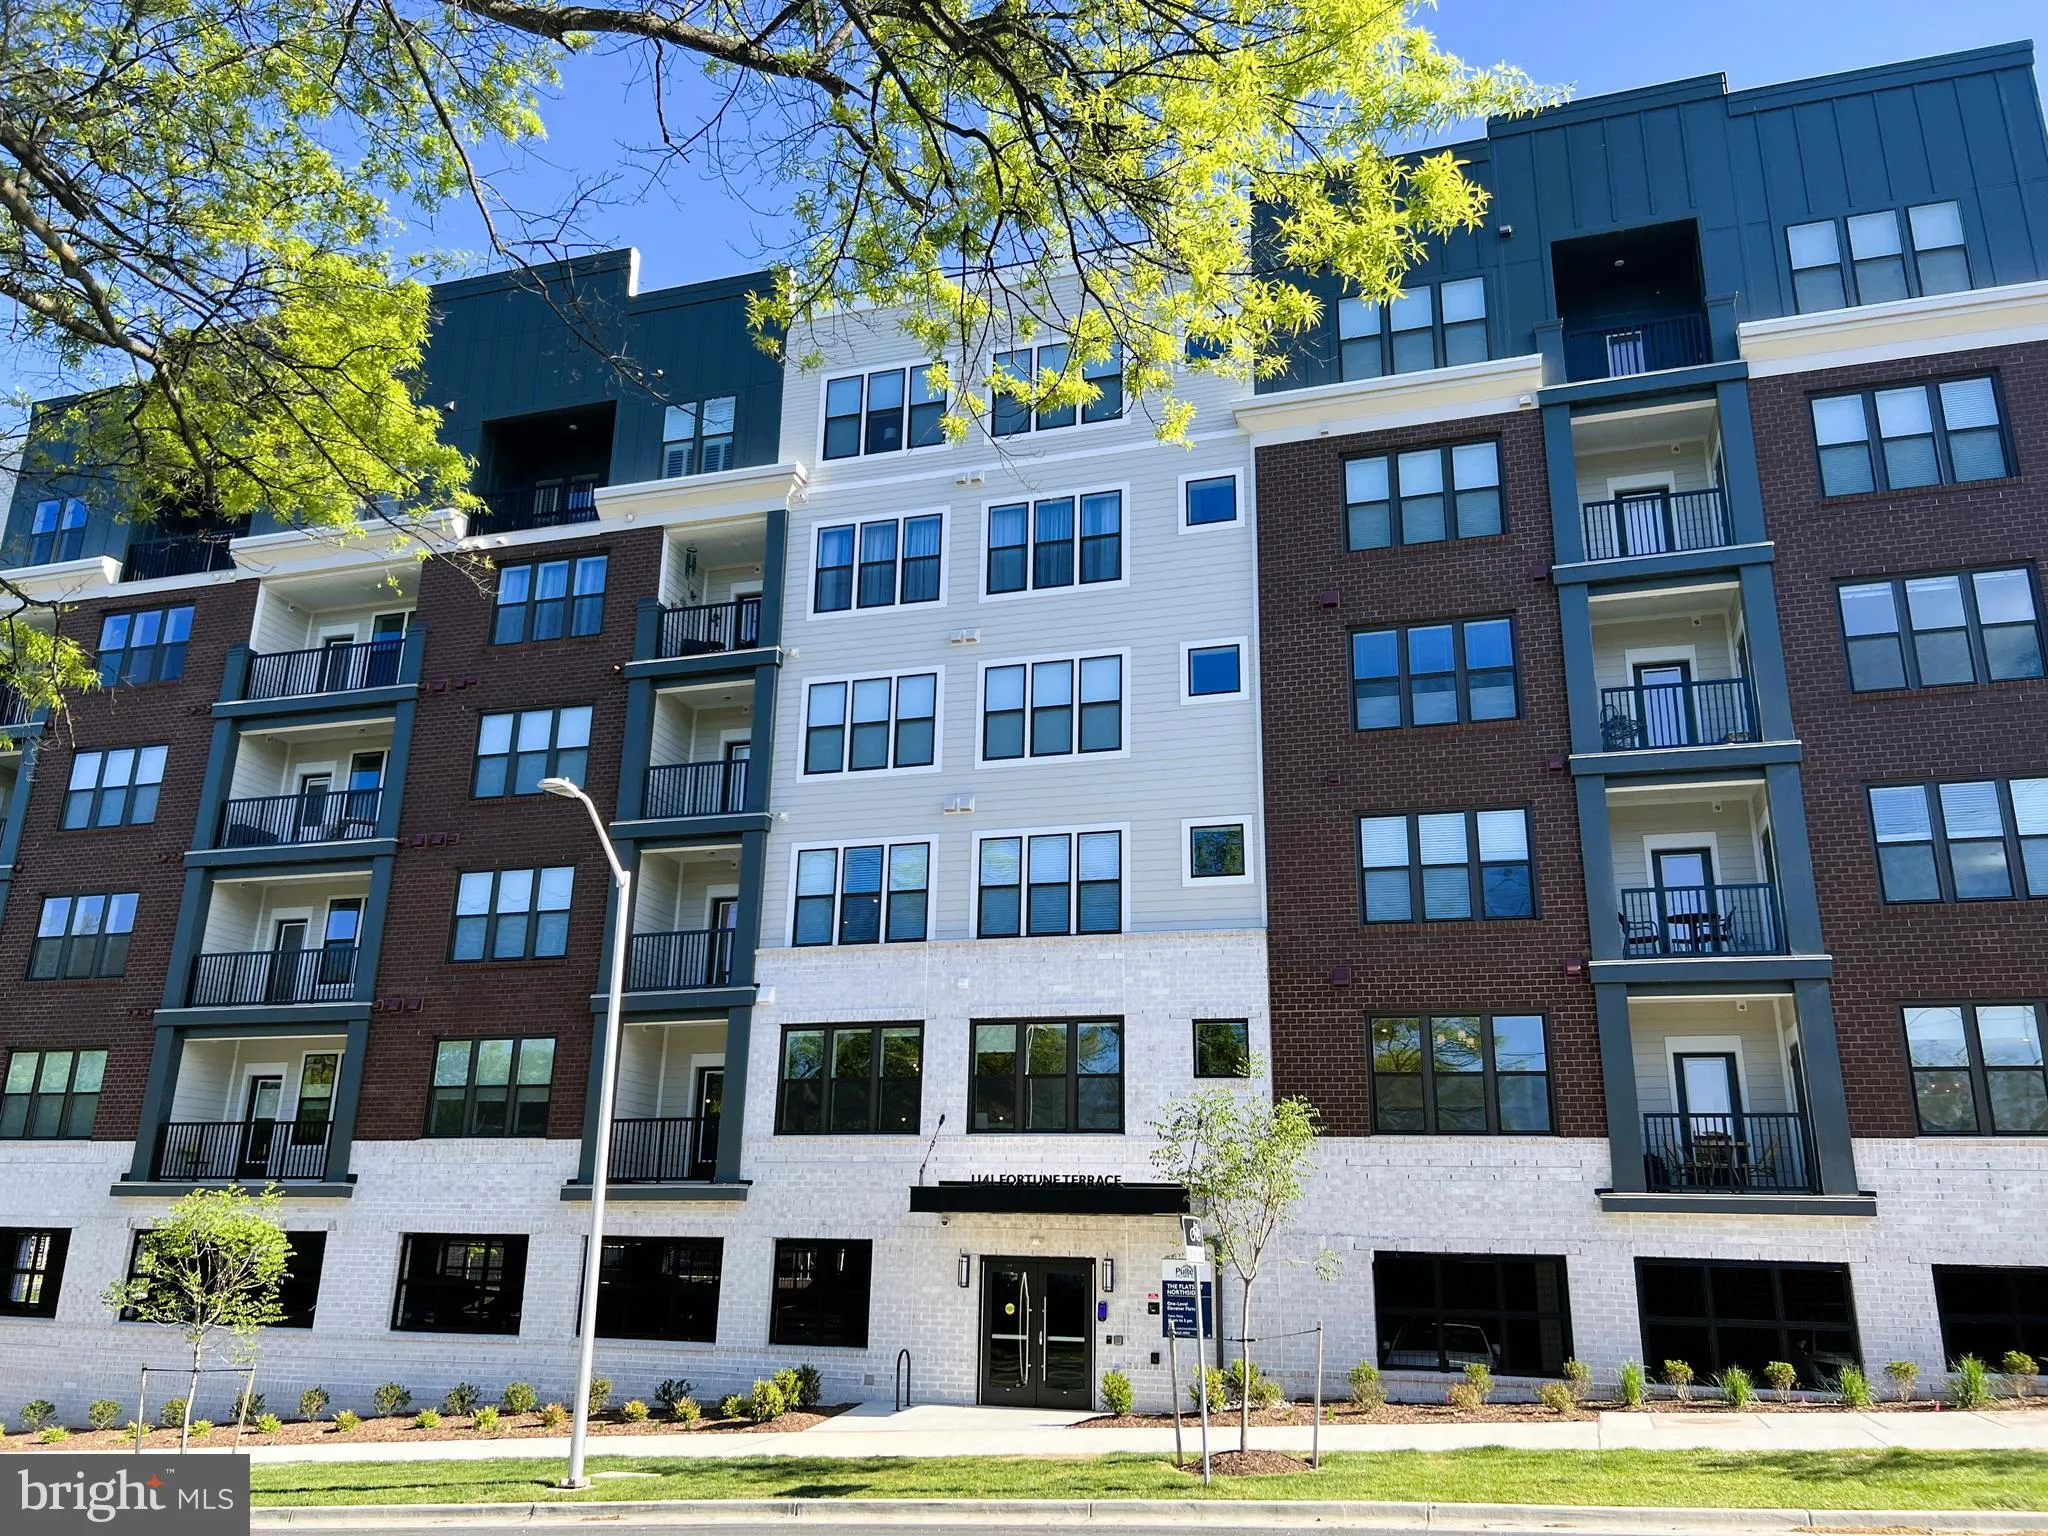
Welcome to the Flats at Northside! Your new home awaits! Move-in right to Potomac’s latest community offering luxury and convenience all in one ! This spacious 1BR/Den Lauren model offers over 1000 square feet of living space. Enjoy an open living concept featuring a gourmet kitchen with Kitchen Aid appliances...

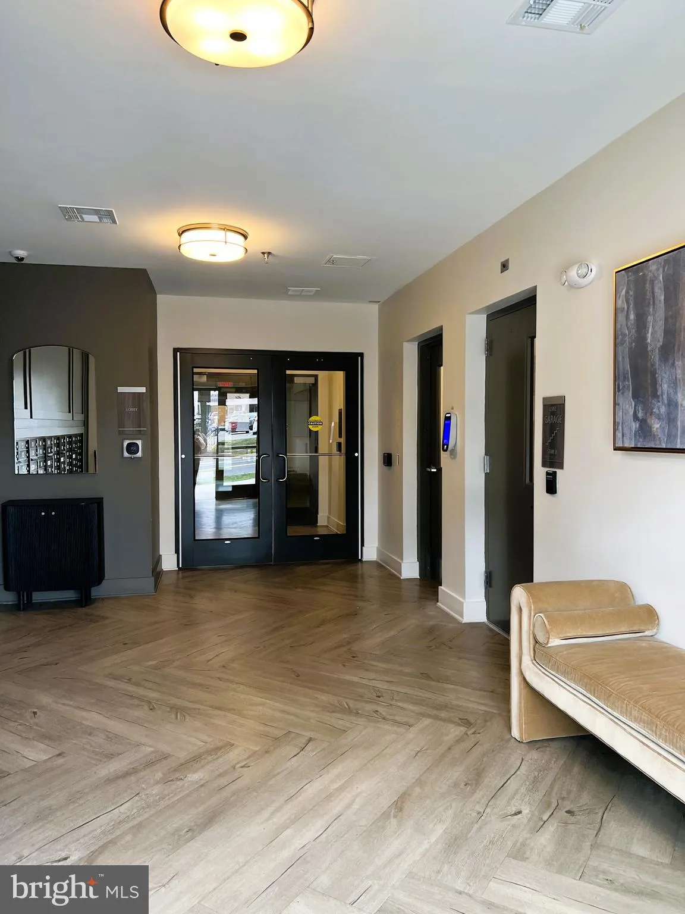
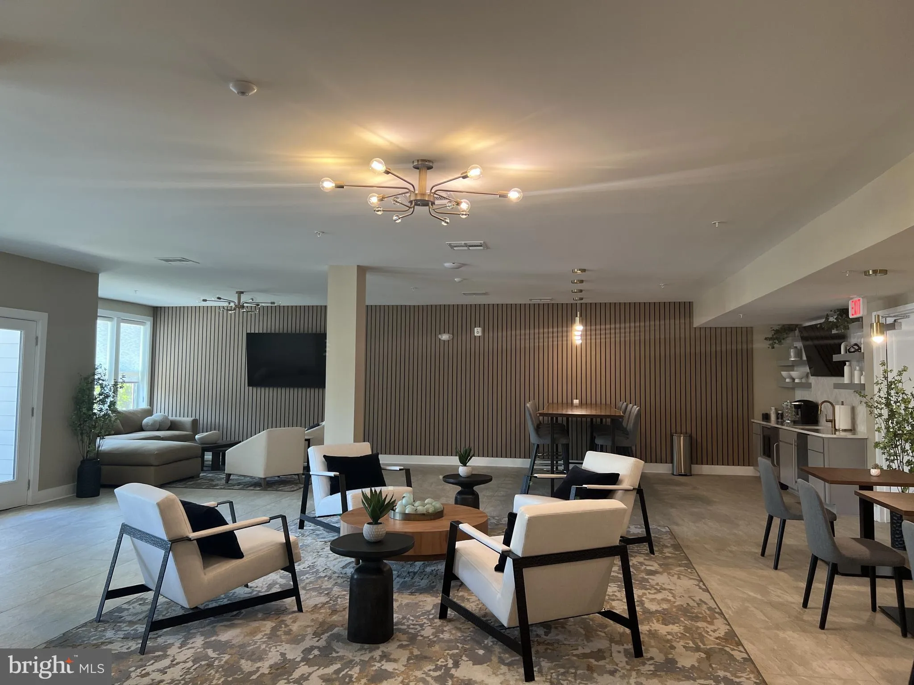
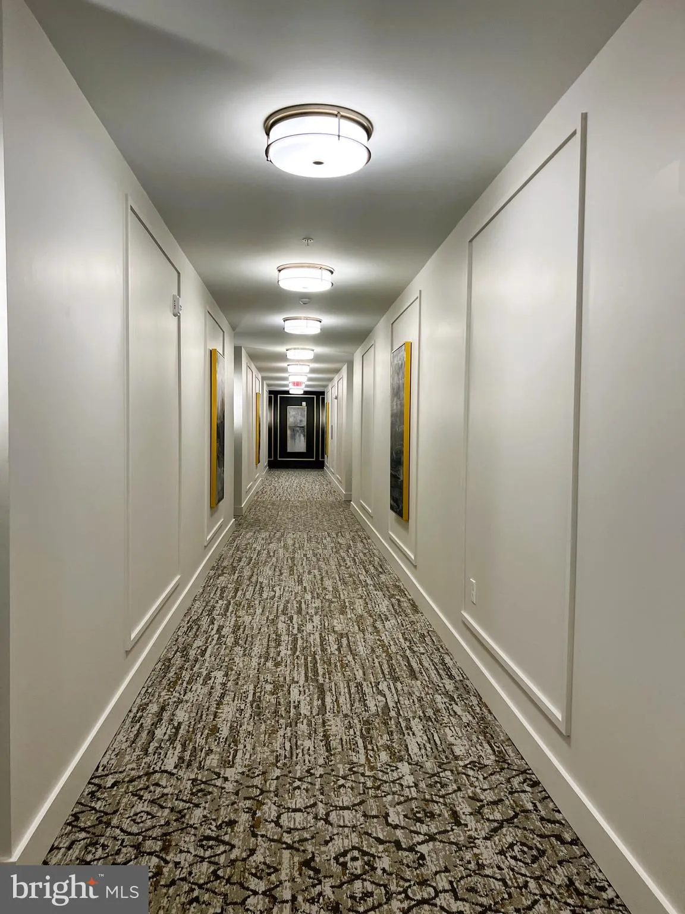
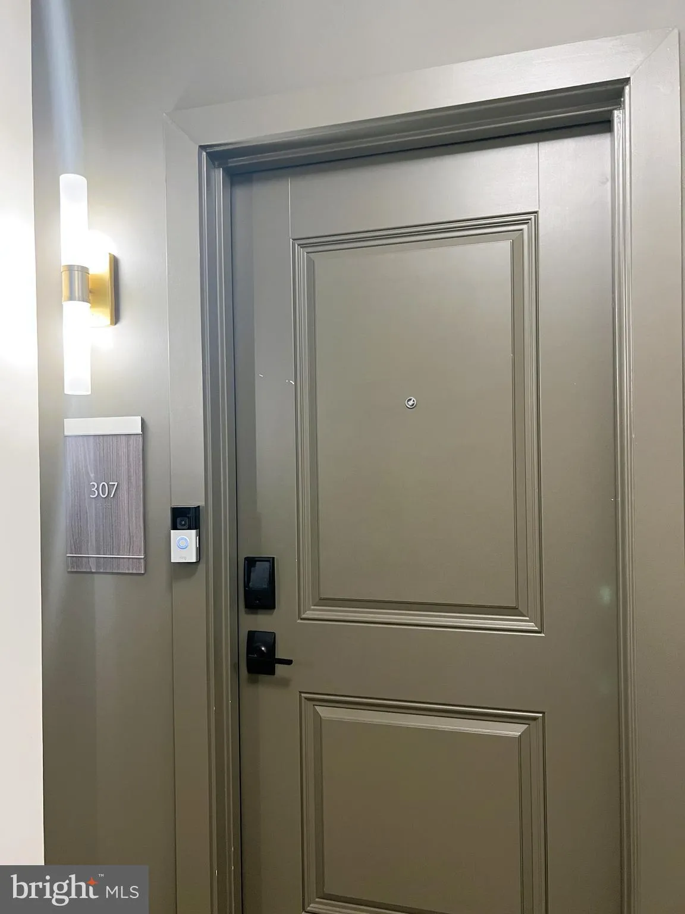
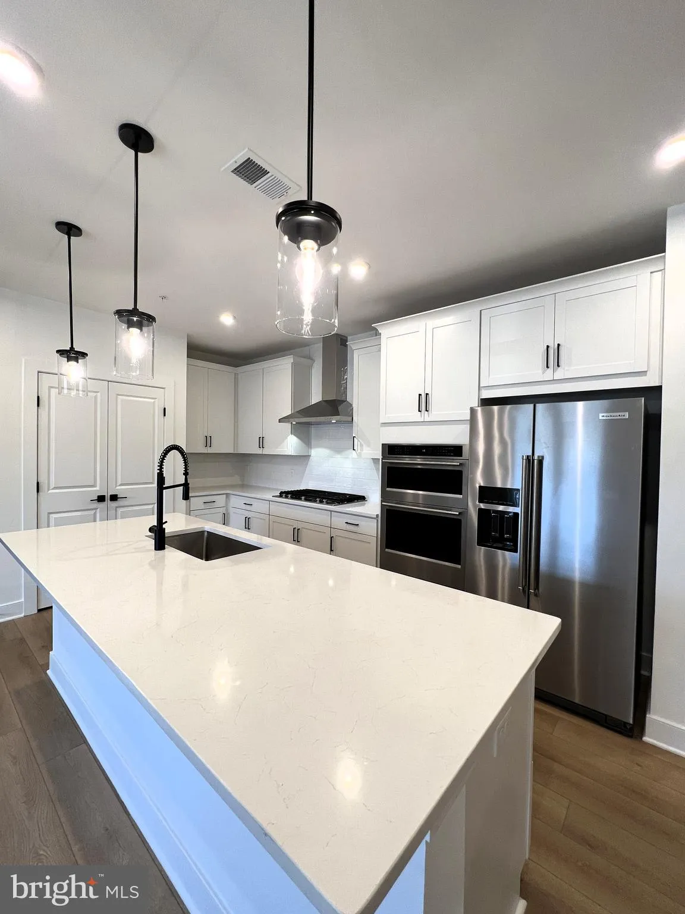
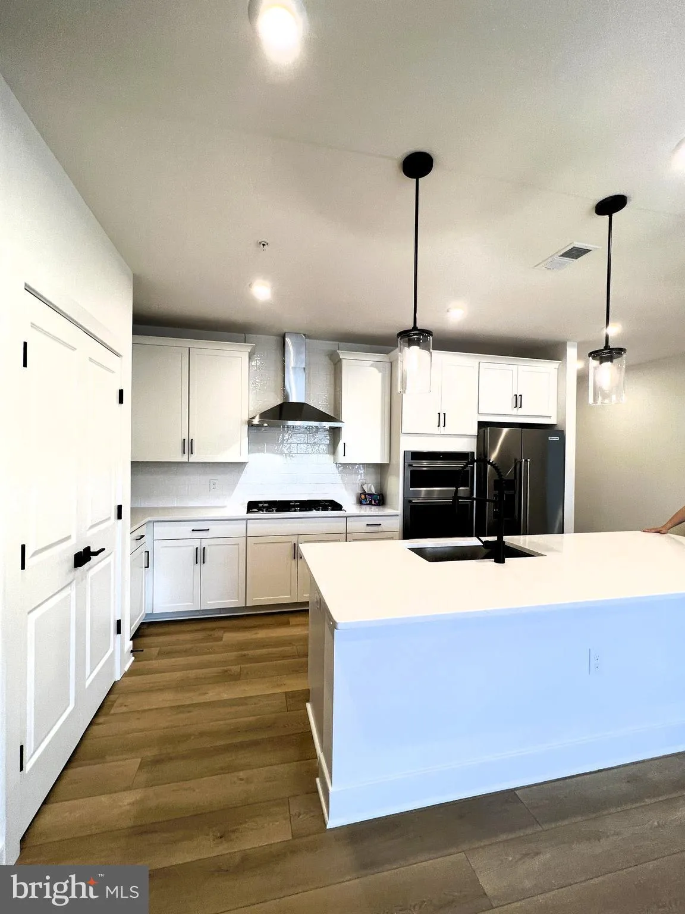
Welcome to the Flats at Northside! Your new home awaits! Move-in right to Potomac’s latest community offering luxury and convenience all in one ! This spacious 1BR/Den Lauren model offers over 1000 square feet of living space. Enjoy an open living concept featuring a gourmet kitchen with Kitchen Aid appliances, large pantry, sleek granite counters with island space, modern cook-top with vent, and a plethora of cabinetry, a living/dining room combo with luxury plank floors and recessed lights, a spacious den that works perfectly as an office, a half bath with pedestal sink, a separate laundry room with front loading Whirlpool W/D and cabinets, an opulent primary bath with walk-in shower, beautiful flooring, and modern vanity, a primary suite complete with recessed lights, walk-in closet, and upgraded blinds, plus a private balcony! Unit conveys with smart features including key-less entry and Ring doorbell. Community offers splendid hallways with plush carpet and wall sconce lighting plus a fabulous community room to socialize with friends and neighbors. Enjoy shops, restaurants, and more with Cabin John Village Shopping Center, Park Potomac, and Life Fitness right outside the building! Professional photos coming 7/30! Ready for immediate occupancy! Seller pays all transfer and recordation taxes!

Read More
Basic Details
  • Property Type: Residential
  • Listing Type: Coming Soon
  • Listing ID: MDMC2248010
  • Price: $649,900
  • Bedrooms: 1
  • Bathrooms: 2
  • Half Bathrooms: 1
  • Sqft: 1,177 Sqft
  • Year Built: 2026
  • Location: US, MD, MONTGOMERY-MD, Potomac, THE FLATS AT NORTHSIDE, 20854
  • Structure Type: Unit/Flat/Apartment
  • Heating System: 90% Forced Air, Forced Air, Programmable Thermostat
  • Cooling System: Programmable Thermostat, Central A/C
  • Patio: Balcony
  • Parking: Assigned
  • Full Bathrooms: 1
  • Listing Status: Coming Soon
  • New Construction Yn: 1
  • Roof: Flat
Features & Appliances
Features
  • Utilities: Cable TV Available, Electric Available, Natural Gas Available, Sewer Available, Under Ground, Water Available
  • Window Features: DoublePaneWindows, Energy Efficient, Insulated, Low-E, Screens
  • Architectural Style: Unit/Flat
  • Exterior Features: Exterior Lighting, Sidewalks, Street Lights
  • Flooring: CeramicTile, Luxury Vinyl Plank
  • Interior Features: Ceiling Fan(s), Combination Dining/Living, Combination Kitchen/Dining, Dining Area, Elevator, Entry Level Bedroom, Flat, Floor Plan - Open, Kitchen - Gourmet, Kitchen - Island, Pantry, Primary Bath(s), Recessed Lighting, Sprinkler System, Bathroom - Stall Shower, Upgraded Countertops, Walk-in Closet(s)
  • Sewer: Public Sewer

Appliances
  • Appliances: Built-In Microwave, Cooktop, Dishwasher, Disposal, Dryer - Electric, Energy Efficient Appliances, Exhaust Fan, Icemaker, Microwave, Oven - Single, Oven - Wall, Range Hood, Refrigerator, Stainless Steel Appliances
Ask Agent A Question Ask Agent A Question

Address Map Address Map
Neighborhood Neighborhood
  • High School: RICHARD MONTGOMERY
MLS Addon MLS Addon
  • Office Name: Samson Properties
  • Agent Name: Christiana M Koch
Additional Information Additional Information
  • Water Source: Public
  • Accessibility Features: 32"+ wide Doors, Doors - Lever Handle(s), No Stairs
  • Association Amenities: Elevator, Reserved/Assigned Parking, Common Grounds
  • Construction Materials: BattsInsulation, BlownInInsulation, Brick, Concrete, CPVC/PVC, HardiPlank Type, SprayFoamInsulation
  • Electric: 110 Volts
  • Entry Level: 1
  • Garage: 1.0
  • Levels: 1
  • On Market Date: 2026-07-26
Financial Financial
  • Tax Annual Amount: 8621.0
  • Association Fee: 160.0
  • Association Fee Frequency: Monthly
  • Association Fee Includes: Common Area Maintenance, Ext Bldg Maint, Insurance, Lawn Maintenance, Management, Reserve Funds, Road Maintenance, Sewer, Snow Removal, Trash, Water
  • Association Yn: 1
Listing Information Listing Information
  • Originating System Name: Bright
  • List Agent Mls Id: 81333
  • List Office Mls Id: SAMP37
  • MLS Status: COMING SOON-BRIGHT
  • Modification Timestamp: 2026-07-27T01:28:00Z
  • Status Change Timestamp: 2026-07-26T04:00:00Z
Rob Spicer Broker, GRI Rob Spicer Broker, GRI Spicer Real Estate

7201 Wisconsin Avenue

Mortgage Calculator
$
$ %
Years
%
$ %Per Year
$ % Per Year

$
