
 Share
Share
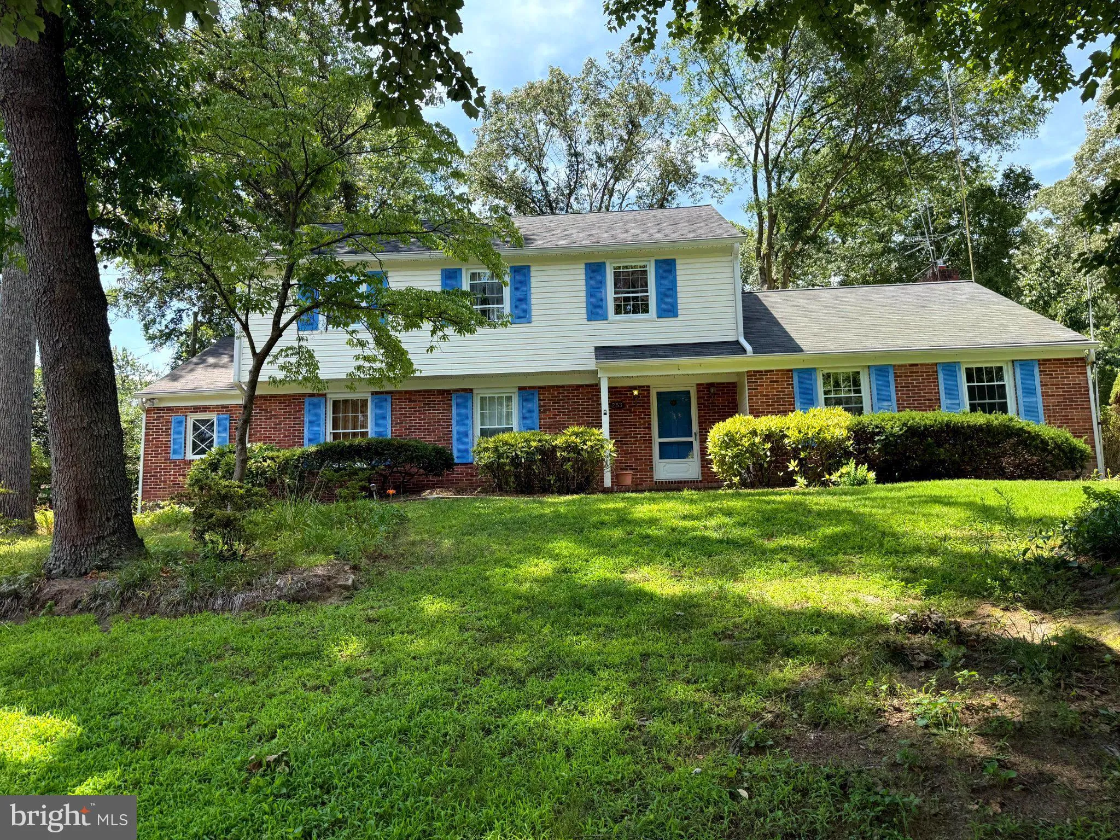
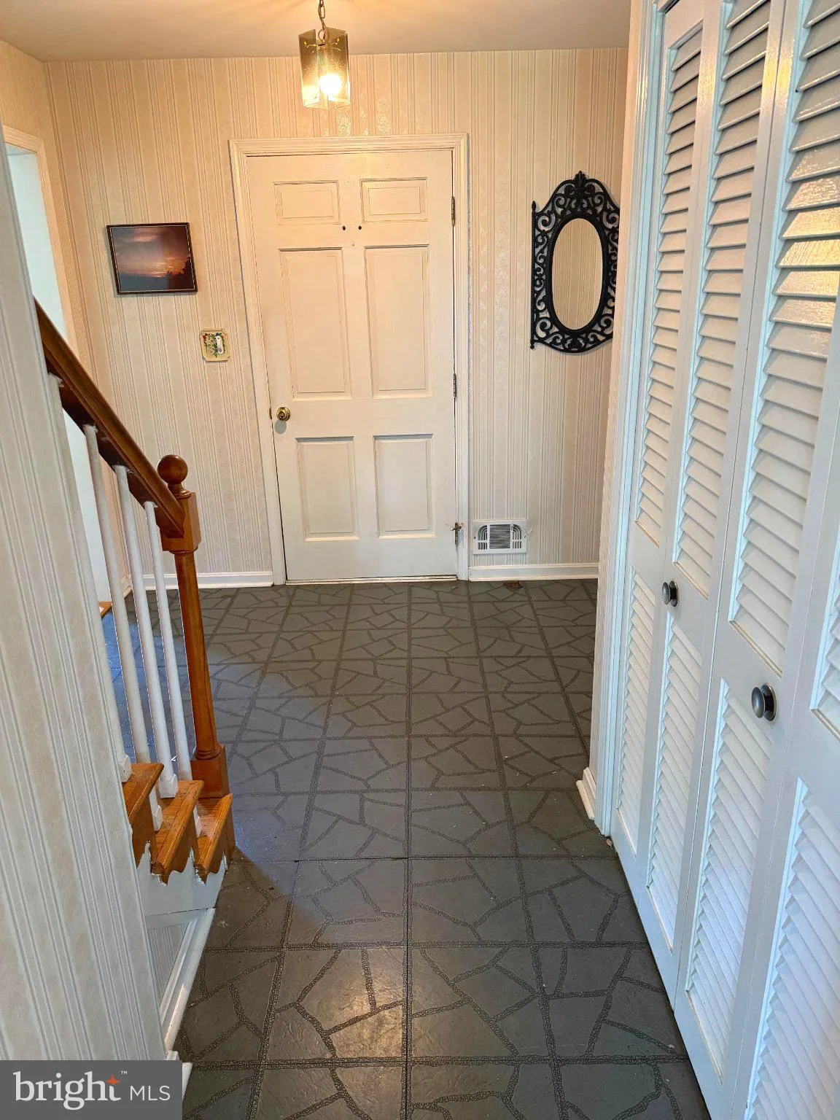
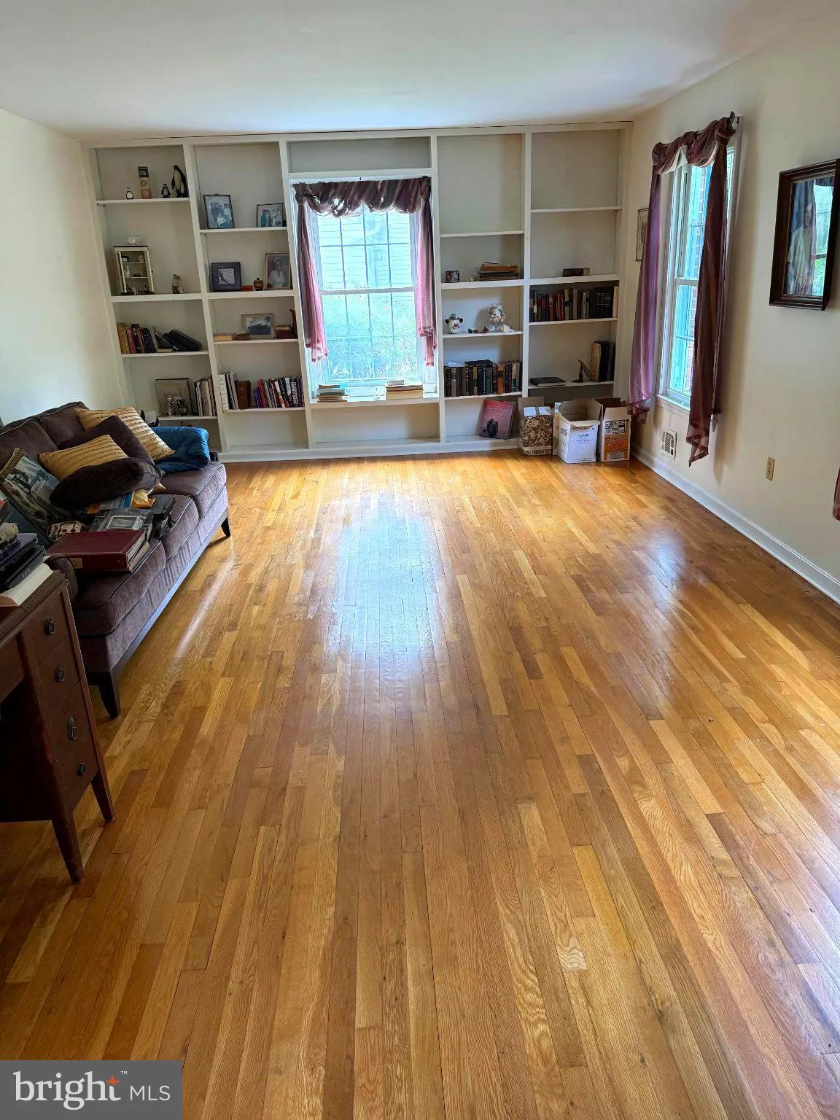
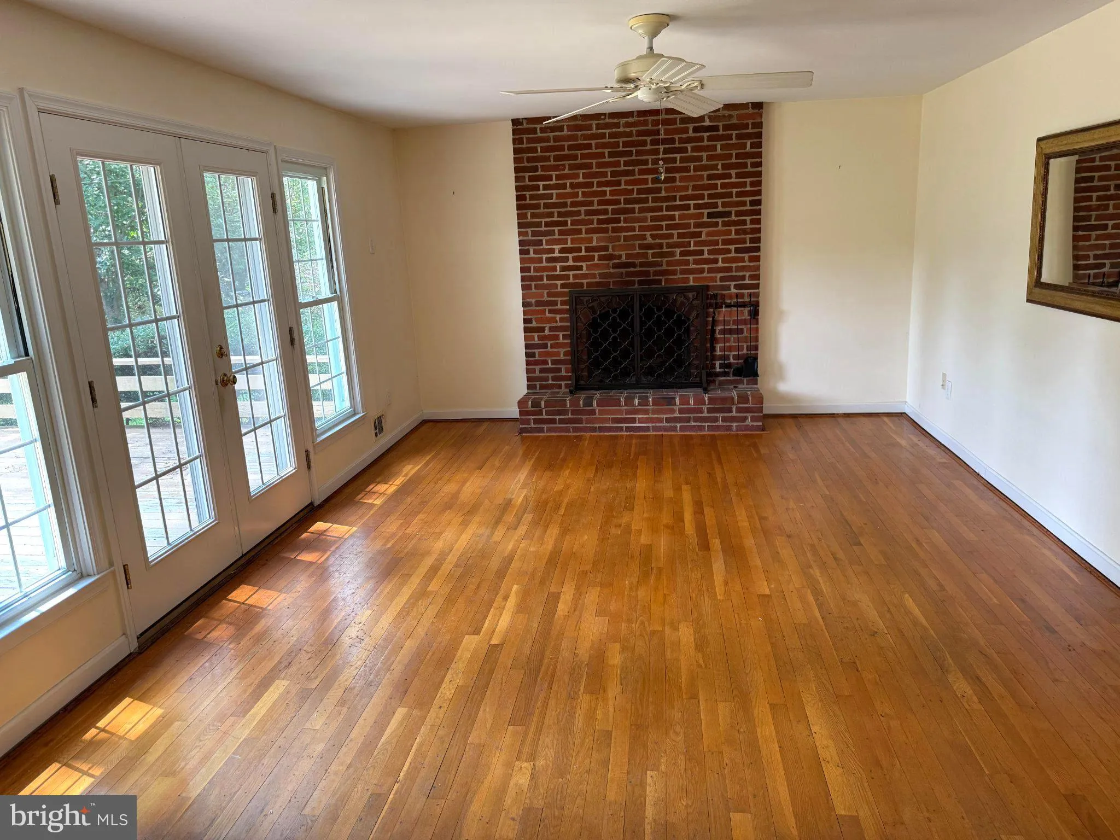
 283 OAK COURT, Severna Park, MD 21146
 2,312 Sqft SQFT
 4
4
 3
3
 Basic Details
Professional Photos coming… Sold “As Is”, but here is an opportunity to live in Fair Oaks on the Magothy at a more affordable price – and then update to your OWN taste. Almost original Owners have down-sized, but loved every day of living in this house and wonderful community! 2022 Furnace an...
Professional Photos coming… Sold “As Is”, but here is an opportunity to live in Fair Oaks on the Magothy at a more affordable price – and then update to your OWN taste. Almost original Owners have down-sized, but loved every day of living in this house and wonderful community! 2022 Furnace and A/C! The Community of Fair Oaks on the Magothy has a pool (with Summer Swim Team), a covered Pavilion and a beautiful water view Deck. The Community Playground is just outside the Pool complex. Also Pool-adjacent is a Community Volley Ball Court, a Community small boat Marina (with a waitlist), and a Basket Ball/Pickle Ball Court. At the end of Fair Oaks Dr. is another Community area with a Pier, Boat Ramp, Gazebo, Picnic Area, Swings and beautiful Water Views. 283 Oak Ct. is walking distance to Folger McKinsey Elementary School and a short drive to shopping, major commuting routes and even BWI Airport is not far. So many reasons to make this property your own!
 Features & Appliances
 Ask Agent A Question
 Address Map
 Neighborhood
 MLS Addon
 Additional Information
 Financial
Listing Information
Financial
Listing Information
 Rob Spicer Broker, GRI
Spicer Real Estate
Rob Spicer Broker, GRI
Spicer Real Estate
7201 Wisconsin Avenue
 RobSpicer@SpicerRealEstate.com
 2403881030
 2403881030
 7201 Wisconsin Avenue


