
 Share
Share
 10908 WICKSHIRE WAY, Rockville, MD 20852
 2,517 Sqft SQFT
 3
3
 4
4
 Basic Details
Welcome to this exceptional end-unit home in the highly sought-after Crest of Wickford community, where timeless craftsmanship, thoughtful updates, and abundant natural light create a truly move-in-ready home. With desirable southern exposure and extra privacy, this tastefully renovated and beautifully maintained ho...
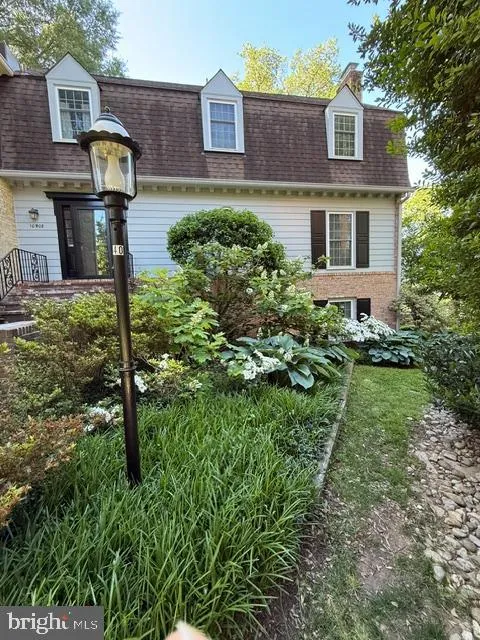
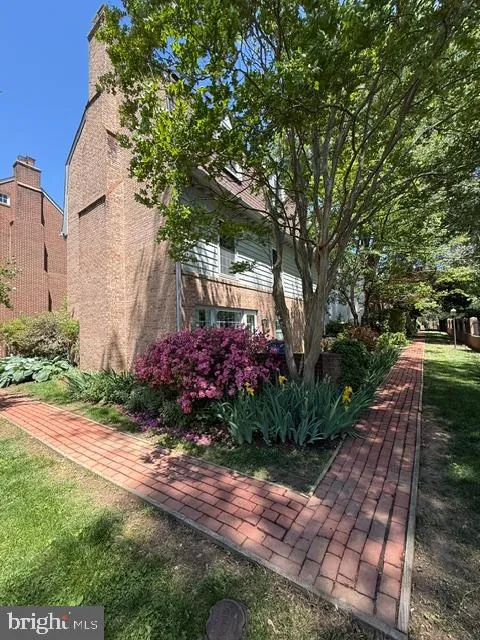
Welcome to this exceptional end-unit home in the highly sought-after Crest of Wickford community, where timeless craftsmanship, thoughtful updates, and abundant natural light create a truly move-in-ready home. With desirable southern exposure and extra privacy, this tastefully renovated and beautifully maintained home offers the feel of a single-family home in one of the area’s most convenient locations. A marble tile foyer creates an elegant first impression and welcomes you into an inviting combination dining and living space highlighted by dentil molding, wainscoting, recessed LED lighting, and a cozy wood-burning fireplace. Large windows fill the home with natural light throughout the day. The updated kitchen is designed for both everyday living and entertaining, featuring an Italian limestone tile backsplash, cork tile flooring, Bosch range and dishwasher, and a full suite of appliances replaced in 2025. A convenient main-level powder room completes the level. The upper level offers two spacious bedrooms with hardwood flooring, including an expansive primary suite featuring three closets with custom organization systems and a beautifully renovated en-suite bath with a glass walk-in shower, oversized vanity, linen closet, and abundant cabinetry. The hall bathroom includes custom cabinetry, generous counter space, and a glass walk-in shower. The fully finished walk-out lower level provides outstanding flexibility with a true third bedroom or private home office complete with built-in shelving and space for a king-size bed. A full bathroom with tub, spacious recreation room with a custom polished concrete floor, wet bar, second wood-burning fireplace, and walk-out access to the private patio make this level ideal for guests, entertaining, or multi-generational living. Outside, enjoy a peaceful backyard surrounded by mature landscaping, including flowering dogwoods, crepe myrtles, and boxwoods, providing exceptional privacy and year-round beauty. Extensive improvements provide peace of mind, including replacement of all kitchen and bathroom water supply and drain lines, a whole-house central vacuum system, LED lighting throughout, roof replacement in 2019, installation of a 50- gallon water heater with an expansion valve in 2019, and HVAC replacement in 2022. Ideally located in the desirable Crest of Wickford neighborhood, this exceptional end-unit home offers quality craftsmanship, thoughtful updates, generous living space, and a prime location close to parks, shopping, dining, Metro, and major commuter routes.
 Features & Appliances
 Ask Agent A Question
 Address Map
 Neighborhood
 MLS Addon
 Additional Information
 Financial
Listing Information
Financial
Listing Information
 Rob Spicer Broker, GRI
Spicer Real Estate
Rob Spicer Broker, GRI
Spicer Real Estate
7201 Wisconsin Avenue
 RobSpicer@SpicerRealEstate.com
 2403881030
 2403881030
 7201 Wisconsin Avenue


