
 Share
Share
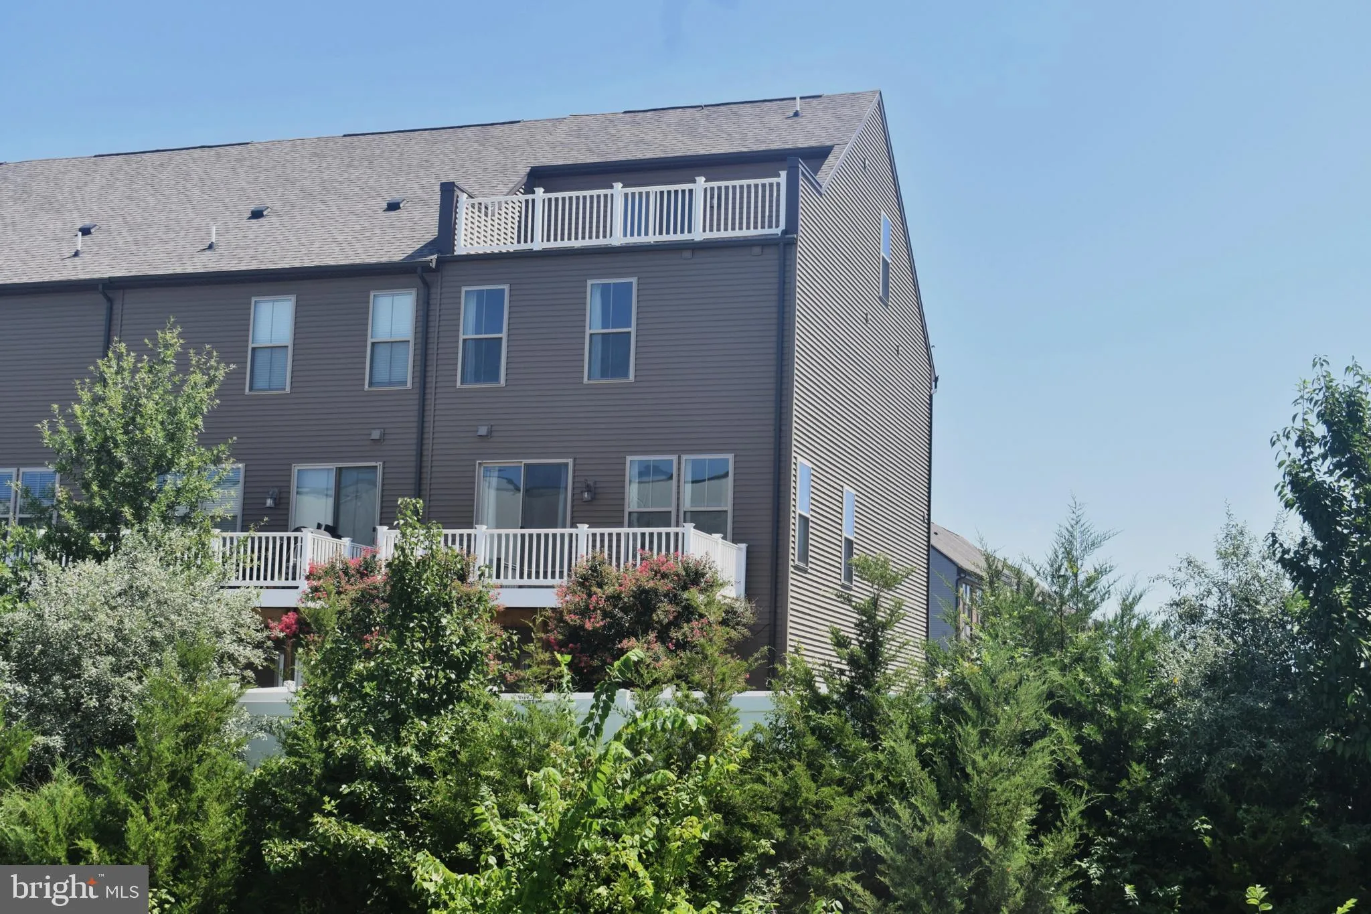
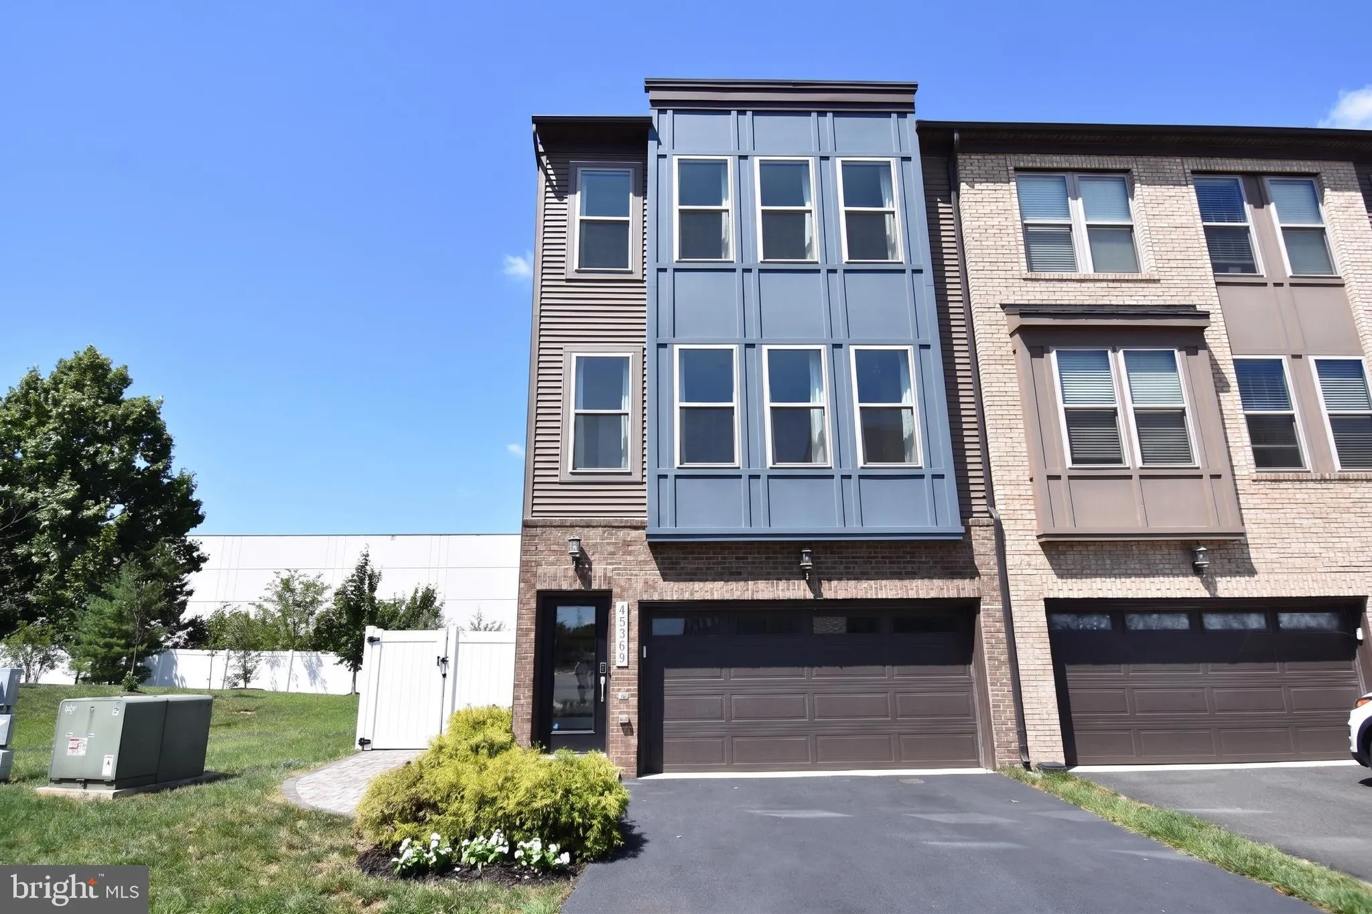
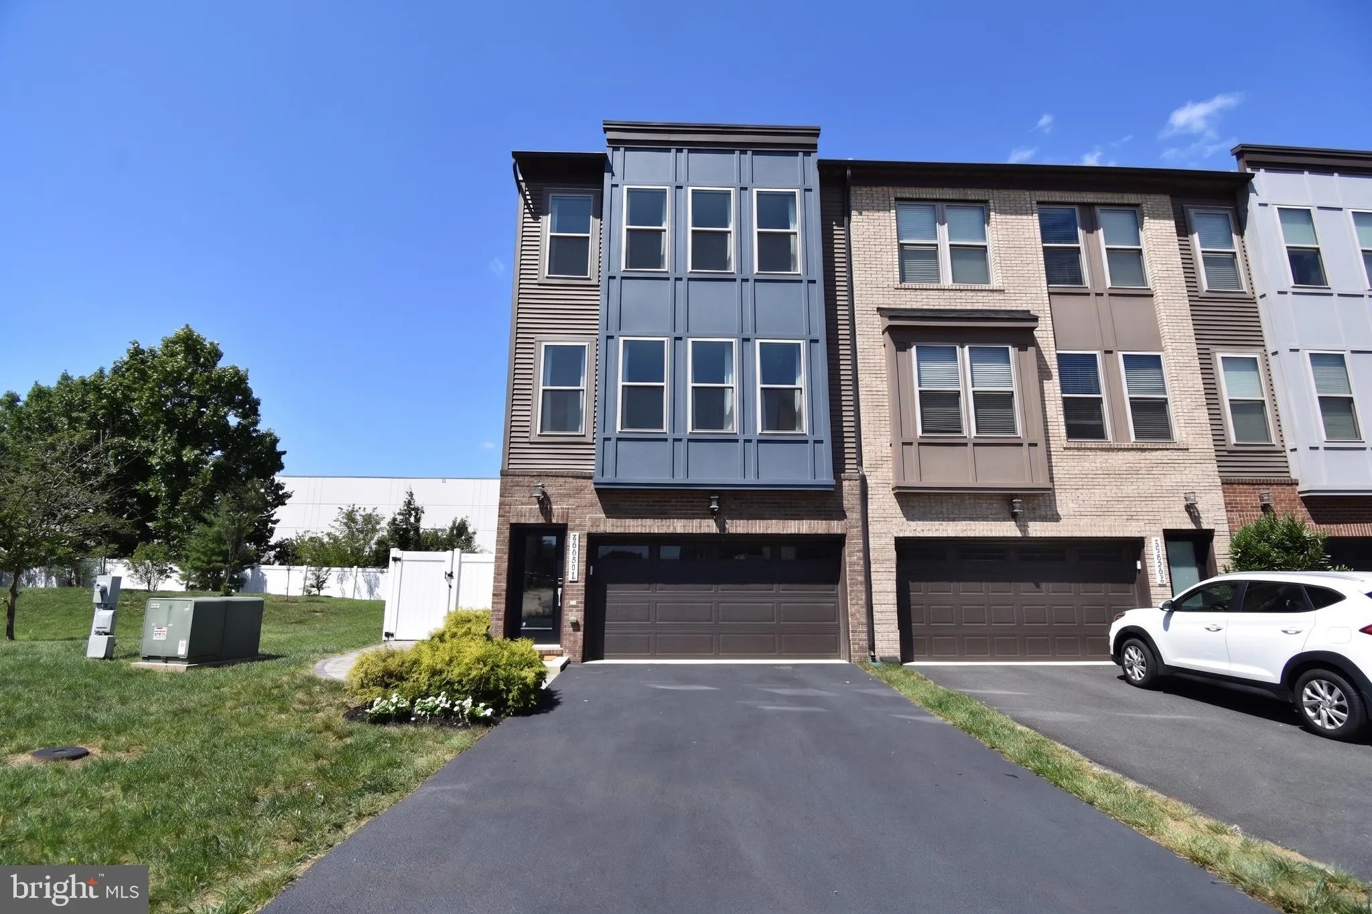
 45369 DAVENO SQUARE, Sterling, VA 20164
 2,698 Sqft SQFT
 4
4
 5
5
 Basic Details
First Open House on Saturday, 8/01! Jump start your first weekend in August by visiting a meticulously cared for home built in 2019 with modern and luxurious finishes. Nearly all the optional upgrades were chosen by these original owners when speccing out this 22-foot wide Louisa model by Stanley Martin in the intim...
First Open House on Saturday, 8/01! Jump start your first weekend in August by visiting a meticulously cared for home built in 2019 with modern and luxurious finishes. Nearly all the optional upgrades were chosen by these original owners when speccing out this 22-foot wide Louisa model by Stanley Martin in the intimate community of Dominion Trail – located in Loudoun County, VA, where buyers are encouraged to research Loudoun County Public Schools’ flexible enrollment options, including the Special Permission process for schools with available capacity. More pictures, features, and details to come. Photos will be uploaded by Wednesday and floor plans by Thursday. Showings to start on Friday.
 Features & Appliances
 Ask Agent A Question
 Address Map
 MLS Addon
 Additional Information
 Financial
Listing Information
Financial
Listing Information
 Rob Spicer Broker, GRI
Spicer Real Estate
Rob Spicer Broker, GRI
Spicer Real Estate
7201 Wisconsin Avenue
 RobSpicer@SpicerRealEstate.com
 2403881030
 2403881030
 7201 Wisconsin Avenue


