
 Share
Share
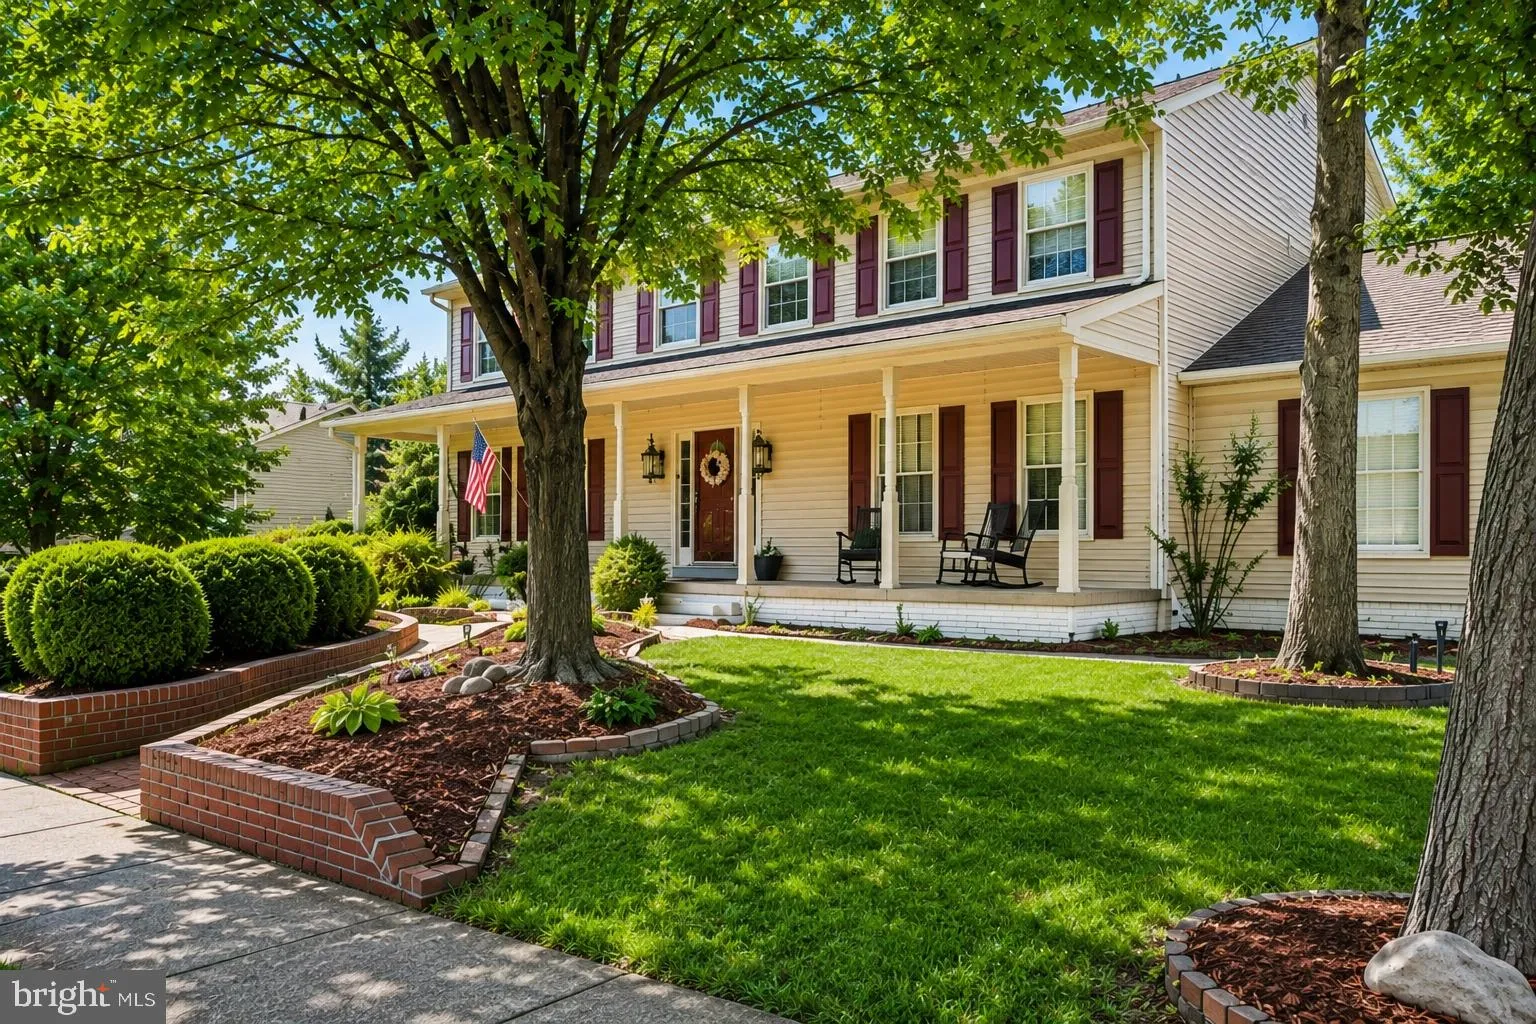
 108 BRIARWOOD COURT, Sterling, VA 20164
 3,014 Sqft SQFT
 5
5
 3
3
 Basic Details
Five bedrooms, a finished lower level and a quiet cul-de-sac setting make 108 Briarwood Court a standout opportunity in Forest Ridge. This spacious 5-bedroom, 2.5-bath colonial offers the room and flexibility buyers need for everyday living, working from home, hosting guests and entertaining. Fresh interior paint, n...
Five bedrooms, a finished lower level and a quiet cul-de-sac setting make 108 Briarwood Court a standout opportunity in Forest Ridge. This spacious 5-bedroom, 2.5-bath colonial offers the room and flexibility buyers need for everyday living, working from home, hosting guests and entertaining. Fresh interior paint, newly refinished hardwood floors and new carpet give the home a clean, updated feel from the moment you enter. The main level features separate living and dining rooms, a comfortable family room and a functional kitchen with convenient access to the backyard and patio. Upstairs, five bedrooms provide options for family, guests, home offices or hobby space. The finished lower level adds even more usable living area with a recreation room, wet bar and dedicated fitness space, making it easy to create separate areas for entertainment, work or relaxation. Outside, the brick patio and hot tub offer a comfortable place to enjoy the backyard, while the attached two-car garage provides valuable parking and storage. Conveniently located near parks, shopping, restaurants and major commuter routes, 108 Briarwood Court combines generous living space, a practical layout and a desirable Forest Ridge location. With five bedrooms, three finished levels and recent updates already completed, this home offers buyers the space to move in, settle down and make it their own.
 Features & Appliances
 Ask Agent A Question
 Address Map
 MLS Addon
 Additional Information
 Financial
Listing Information
Financial
Listing Information
 Rob Spicer Broker, GRI
Spicer Real Estate
Rob Spicer Broker, GRI
Spicer Real Estate
7201 Wisconsin Avenue
 RobSpicer@SpicerRealEstate.com
 2403881030
 2403881030
 7201 Wisconsin Avenue


