
 Share
Share
 43350 WAYFARER SQUARE, Chantilly, VA 20152
 2,493 Sqft SQFT
 4
4
 4
4
 Basic Details
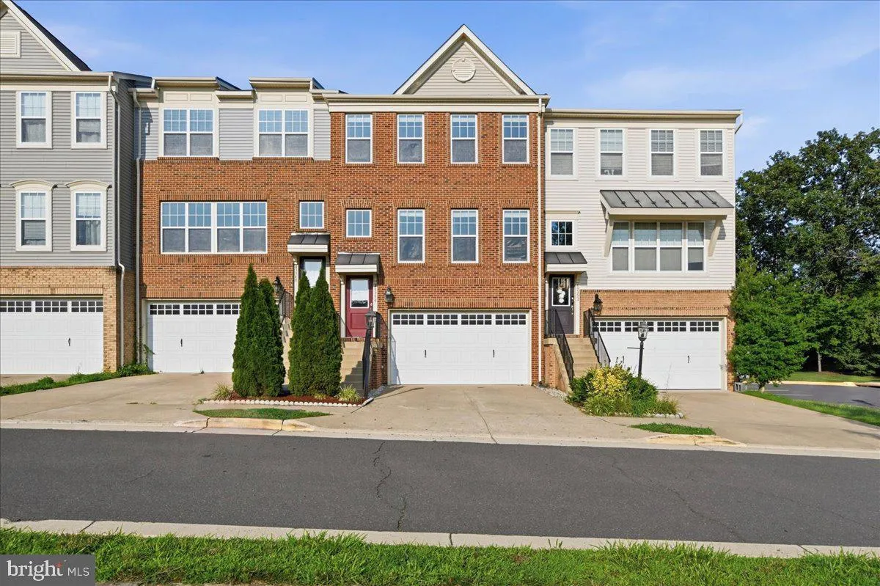
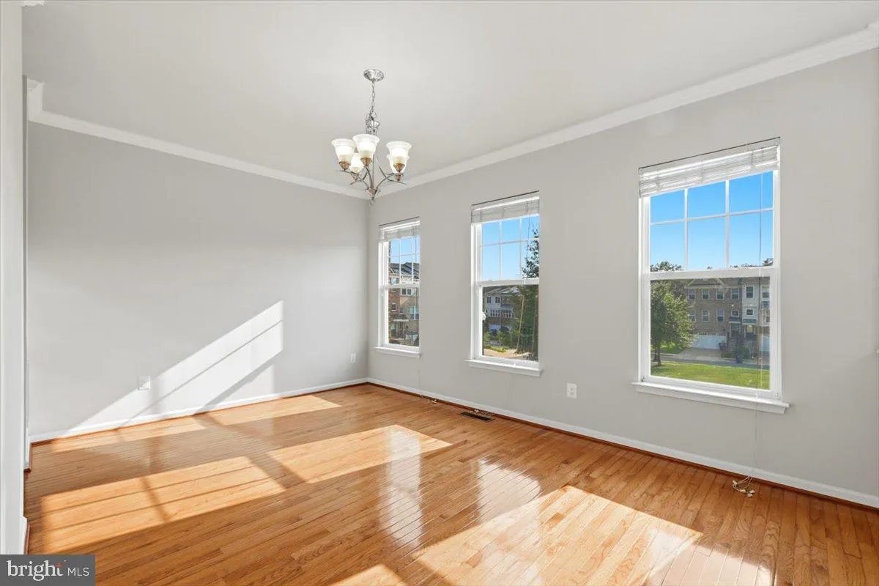
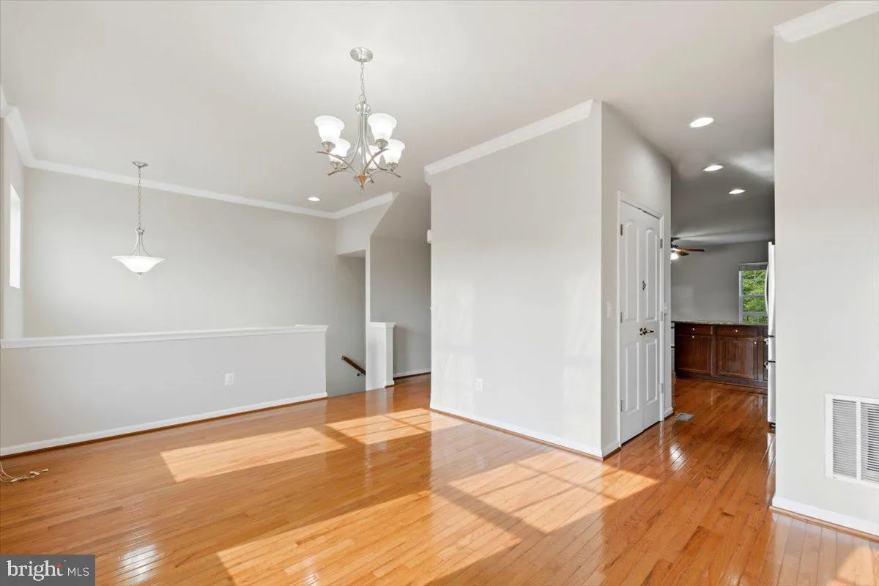
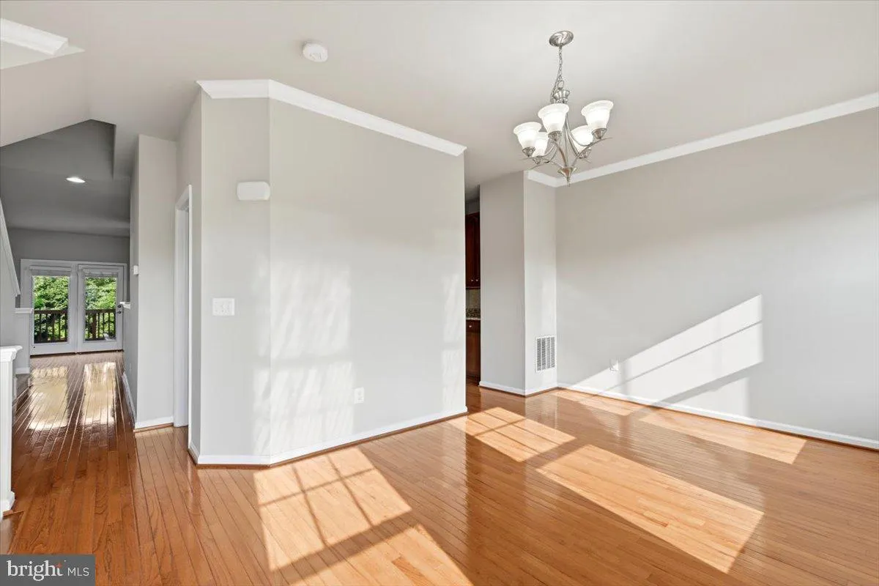
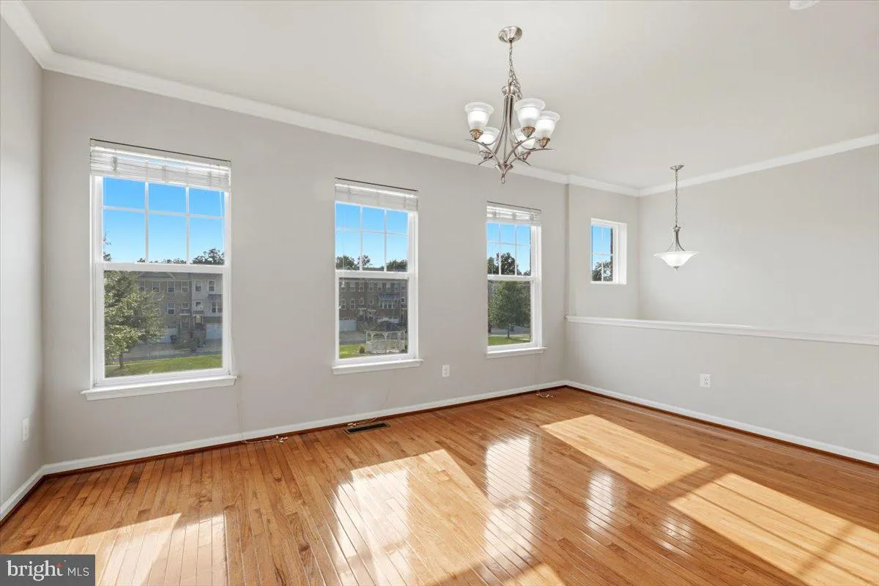
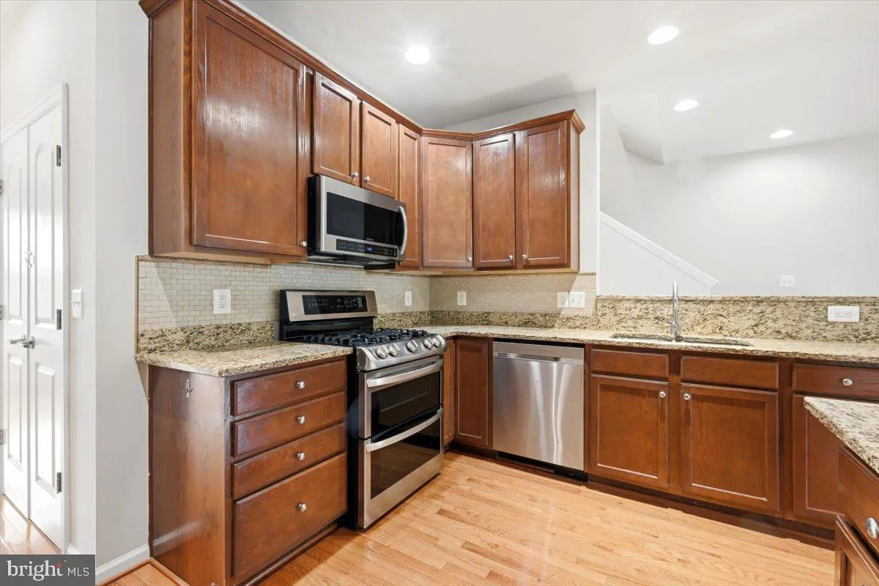
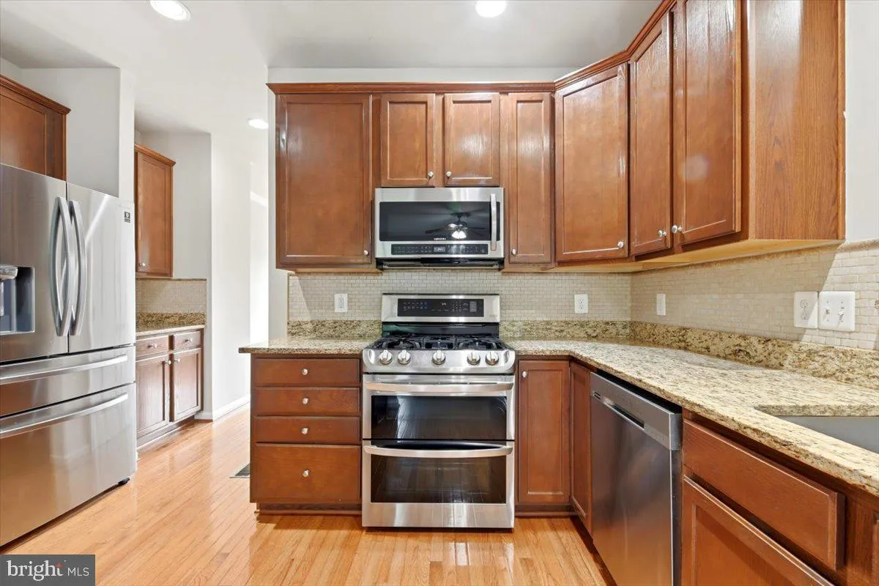
Welcome to this beautifully laid-out, multi-level townhome offering comfort, space, and convenience in one of the area’s most desirable neighborhoods. *Highly competitive pricing* As you enter just a few steps in from the garage, you’re greeted by a private main-level rec room (or bedroom) complete with an attac...
Welcome to this beautifully laid-out, multi-level townhome offering comfort, space, and convenience in one of the area’s most desirable neighborhoods. *Highly competitive pricing* As you enter just a few steps in from the garage, you’re greeted by a private main-level rec room (or bedroom) complete with an attached full bath and closet—perfect as a guest suite or home office. Upstairs, the top level features a generous master bedroom alongside two additional cozy bedrooms, ideal for family or flex space. The mid-level boasts gleaming hardwood floors throughout the kitchen, dining, and main living areas, with convenient access via a welcoming staircase that leads directly from the front entry. Privacy with back to the woods and park in the front. Enjoy ample parking right in front and enough spaces to the left side parking lot. Park in the front of the house and the serenity of lush trees lining the back—a rare combination of accessibility and privacy. This home is quiet, spacious, and uniquely designed for modern living. 📞 Call the listing agent/owner today to schedule your viewing
 Features & Appliances
 Ask Agent A Question
 Address Map
 MLS Addon
 Additional Information
 Financial
Listing Information
Financial
Listing Information
 Rob Spicer Broker, GRI
Spicer Real Estate
Rob Spicer Broker, GRI
Spicer Real Estate
7201 Wisconsin Avenue
 RobSpicer@SpicerRealEstate.com
 2403881030
 2403881030
 7201 Wisconsin Avenue


