
 Share
Share
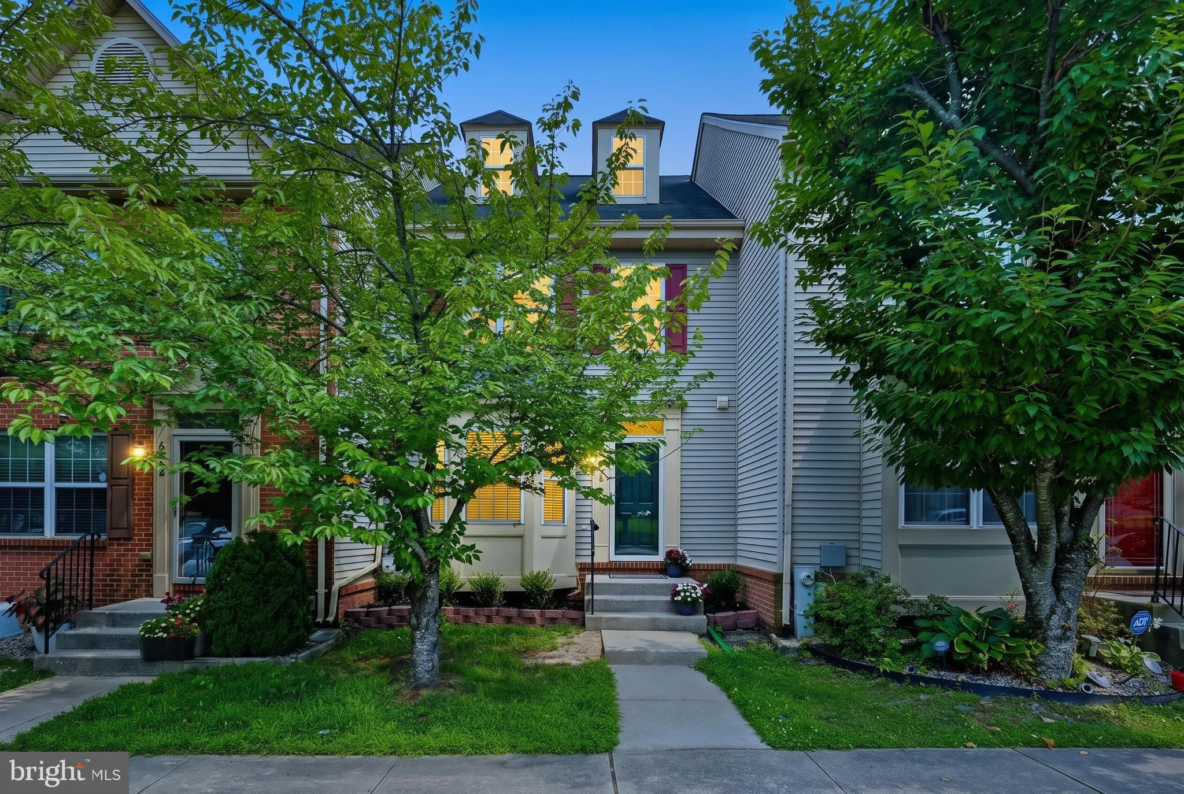
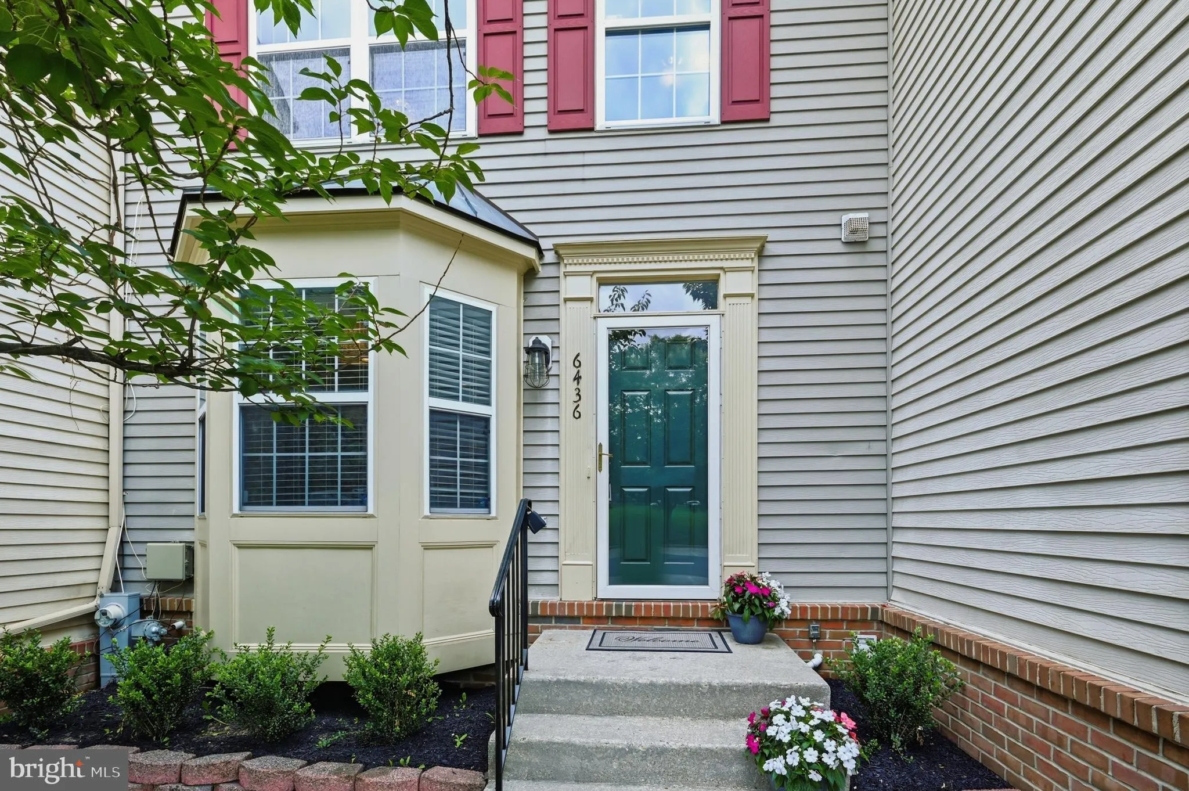
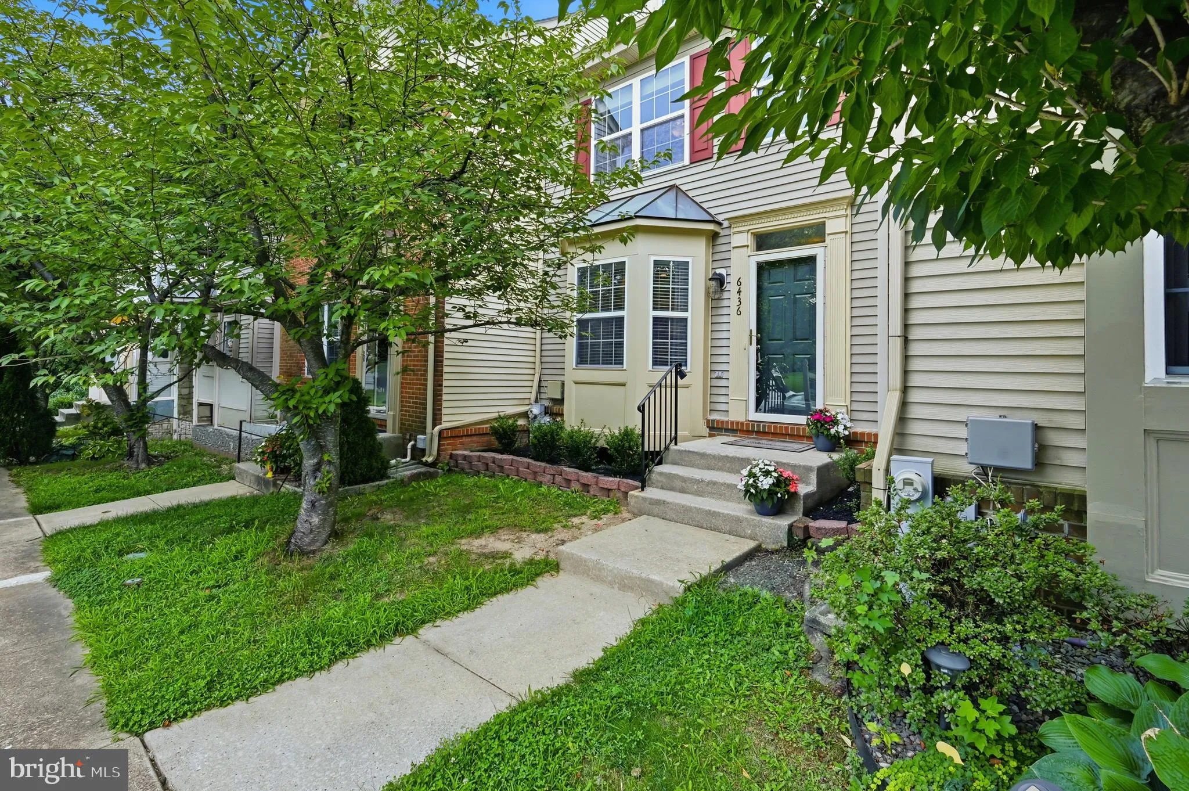
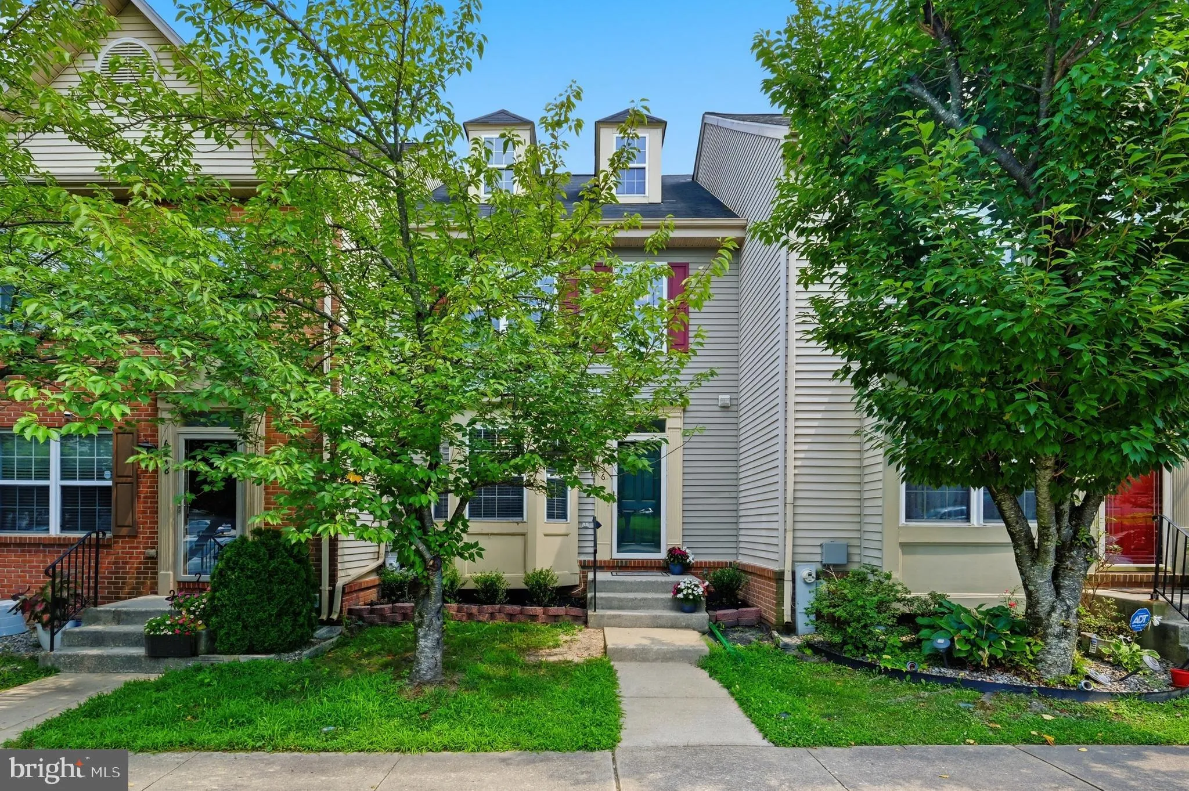
 6436 FROTHINGHAM COURT, Elkridge, MD 21075
 2,340 Sqft SQFT
 3
3
 4
4
 Basic Details
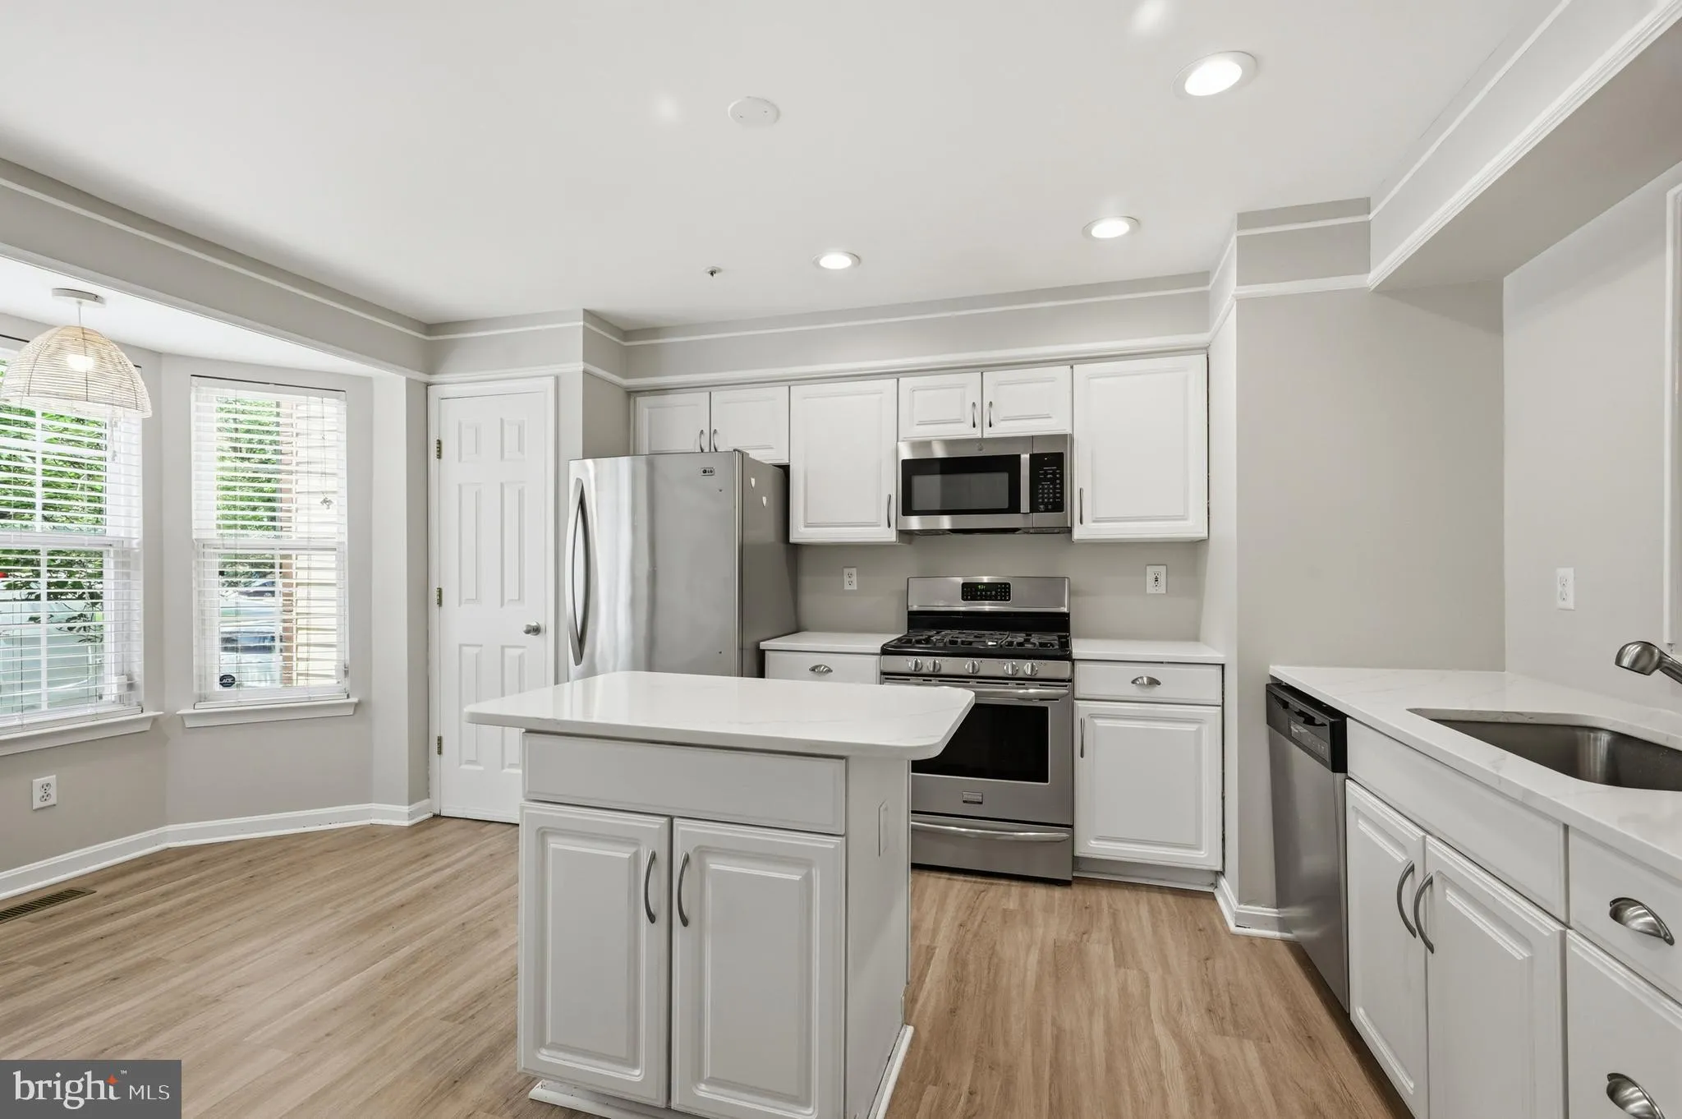
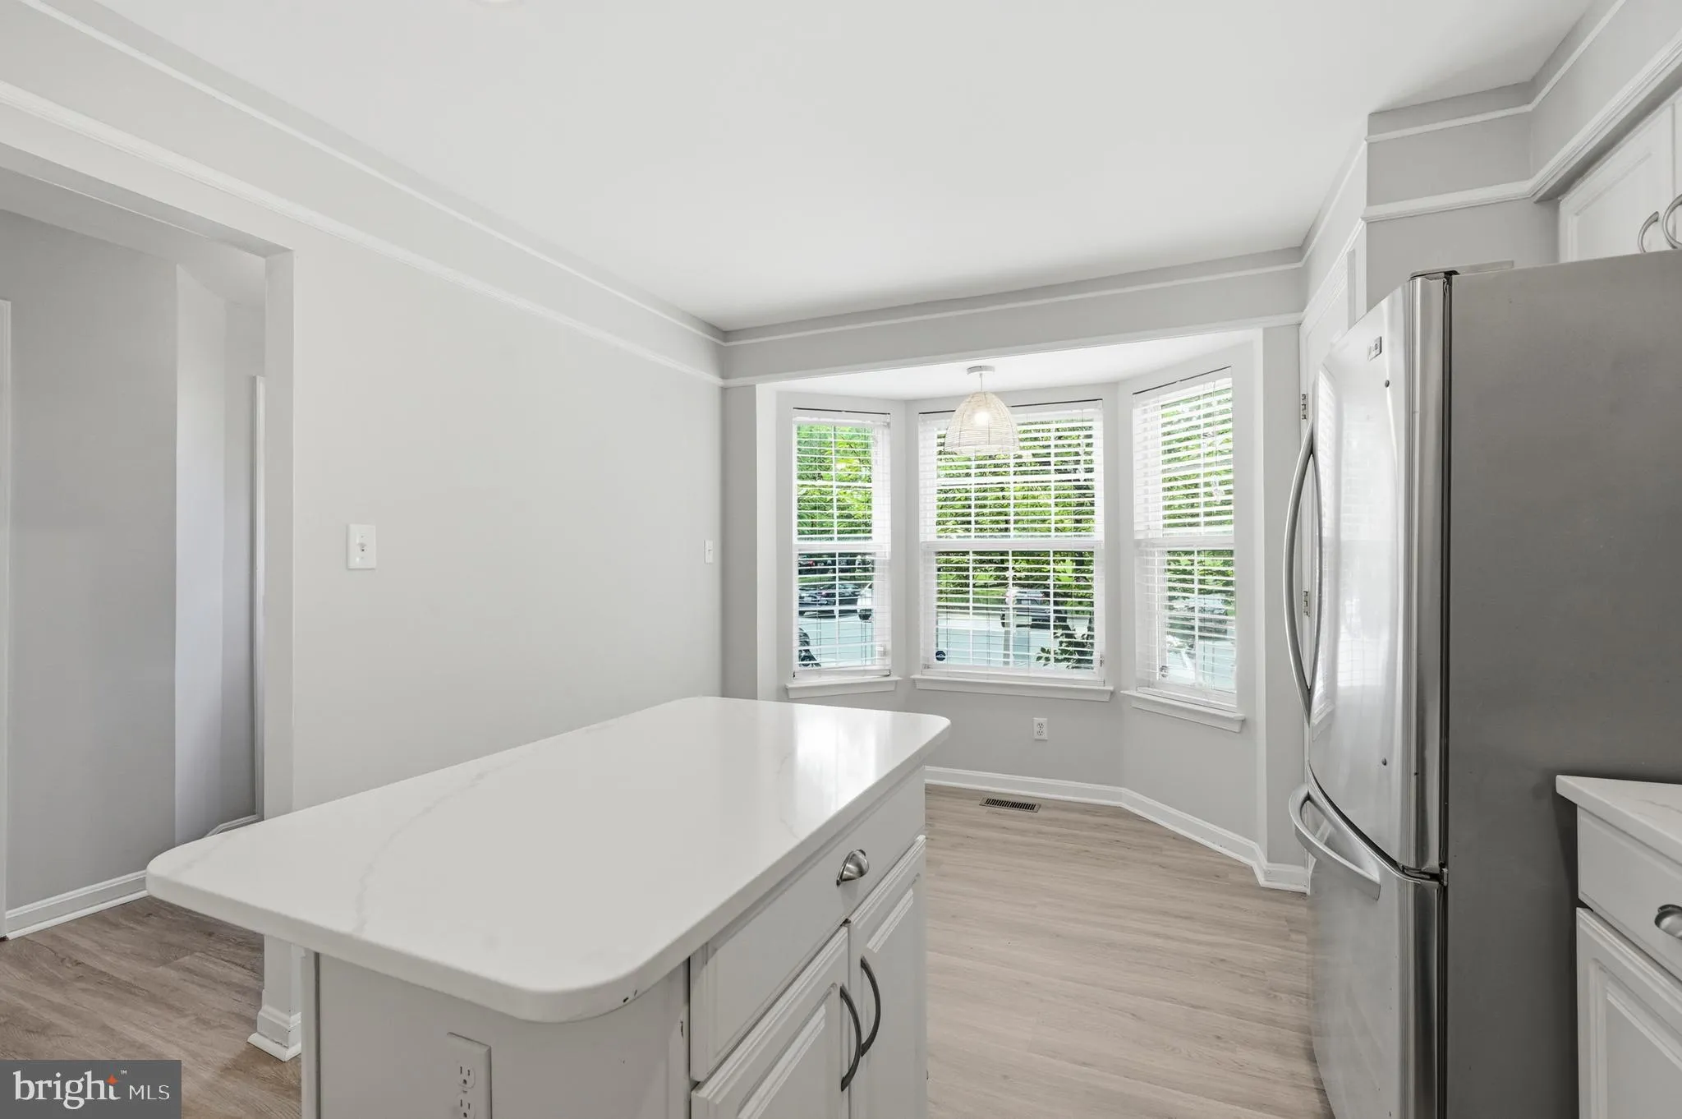
This wonderfully updated home has nearly 2400 finished sq. ft. of living space!!! Located in the highly desirable Willowood Community! Ultra-private cul-de-sac location backing to parkland! Fully updated with brand-new flooring across all 4 levels, professional paint, and updated lighting. Kitchen features quartz co...
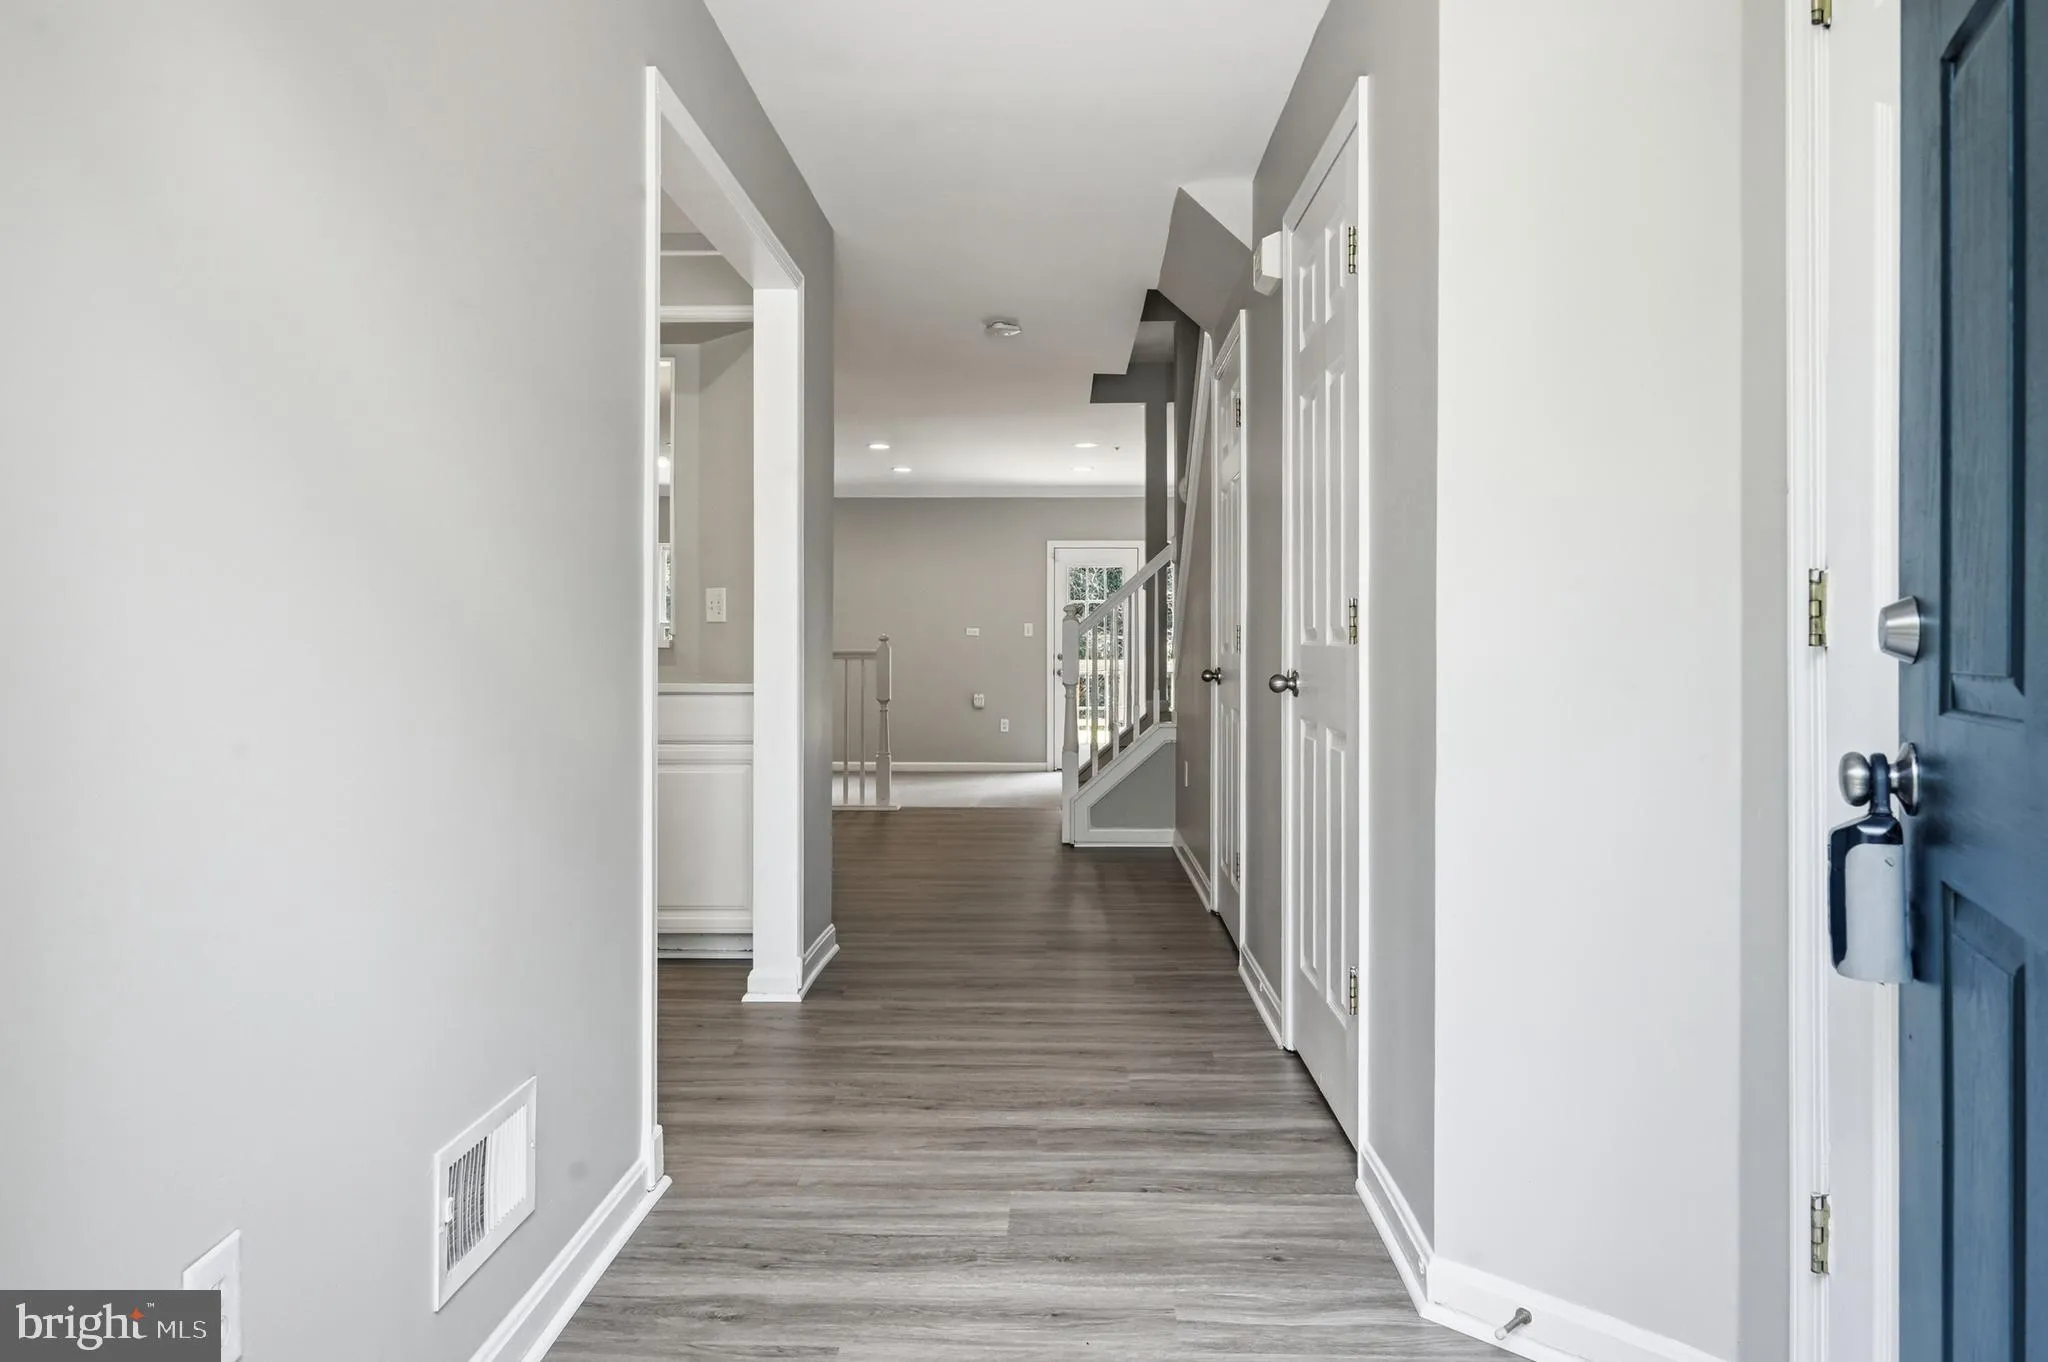
This wonderfully updated home has nearly 2400 finished sq. ft. of living space!!! Located in the highly desirable Willowood Community! Ultra-private cul-de-sac location backing to parkland! Fully updated with brand-new flooring across all 4 levels, professional paint, and updated lighting. Kitchen features quartz counters, island, and SS appliances. Primary suite includes a bonus 19’x15.5′ loft (300+- sq ft extra living area—perfect for an office/lounge!). Finished walkout lower level features a gas fireplace, full bath, and storage. Massive deck overlooking woods. Minutes to Rts 100/95, Trader Joe’s, Costco, and Bellows Spring Elem. Truly move-in ready! Note on Sq Ft: Tax records show 1, 520 above grade space, but the true finished living area is 2340 sq. ft., making this one of the largest functional living spaces in the community.
 Features & Appliances
 Ask Agent A Question
 Address Map
 Neighborhood
 MLS Addon
 Additional Information
 Financial
Listing Information
Financial
Listing Information
 Rob Spicer Broker, GRI
Spicer Real Estate
Rob Spicer Broker, GRI
Spicer Real Estate
7201 Wisconsin Avenue
 RobSpicer@SpicerRealEstate.com
 2403881030
 2403881030
 7201 Wisconsin Avenue


