
 Share
Share
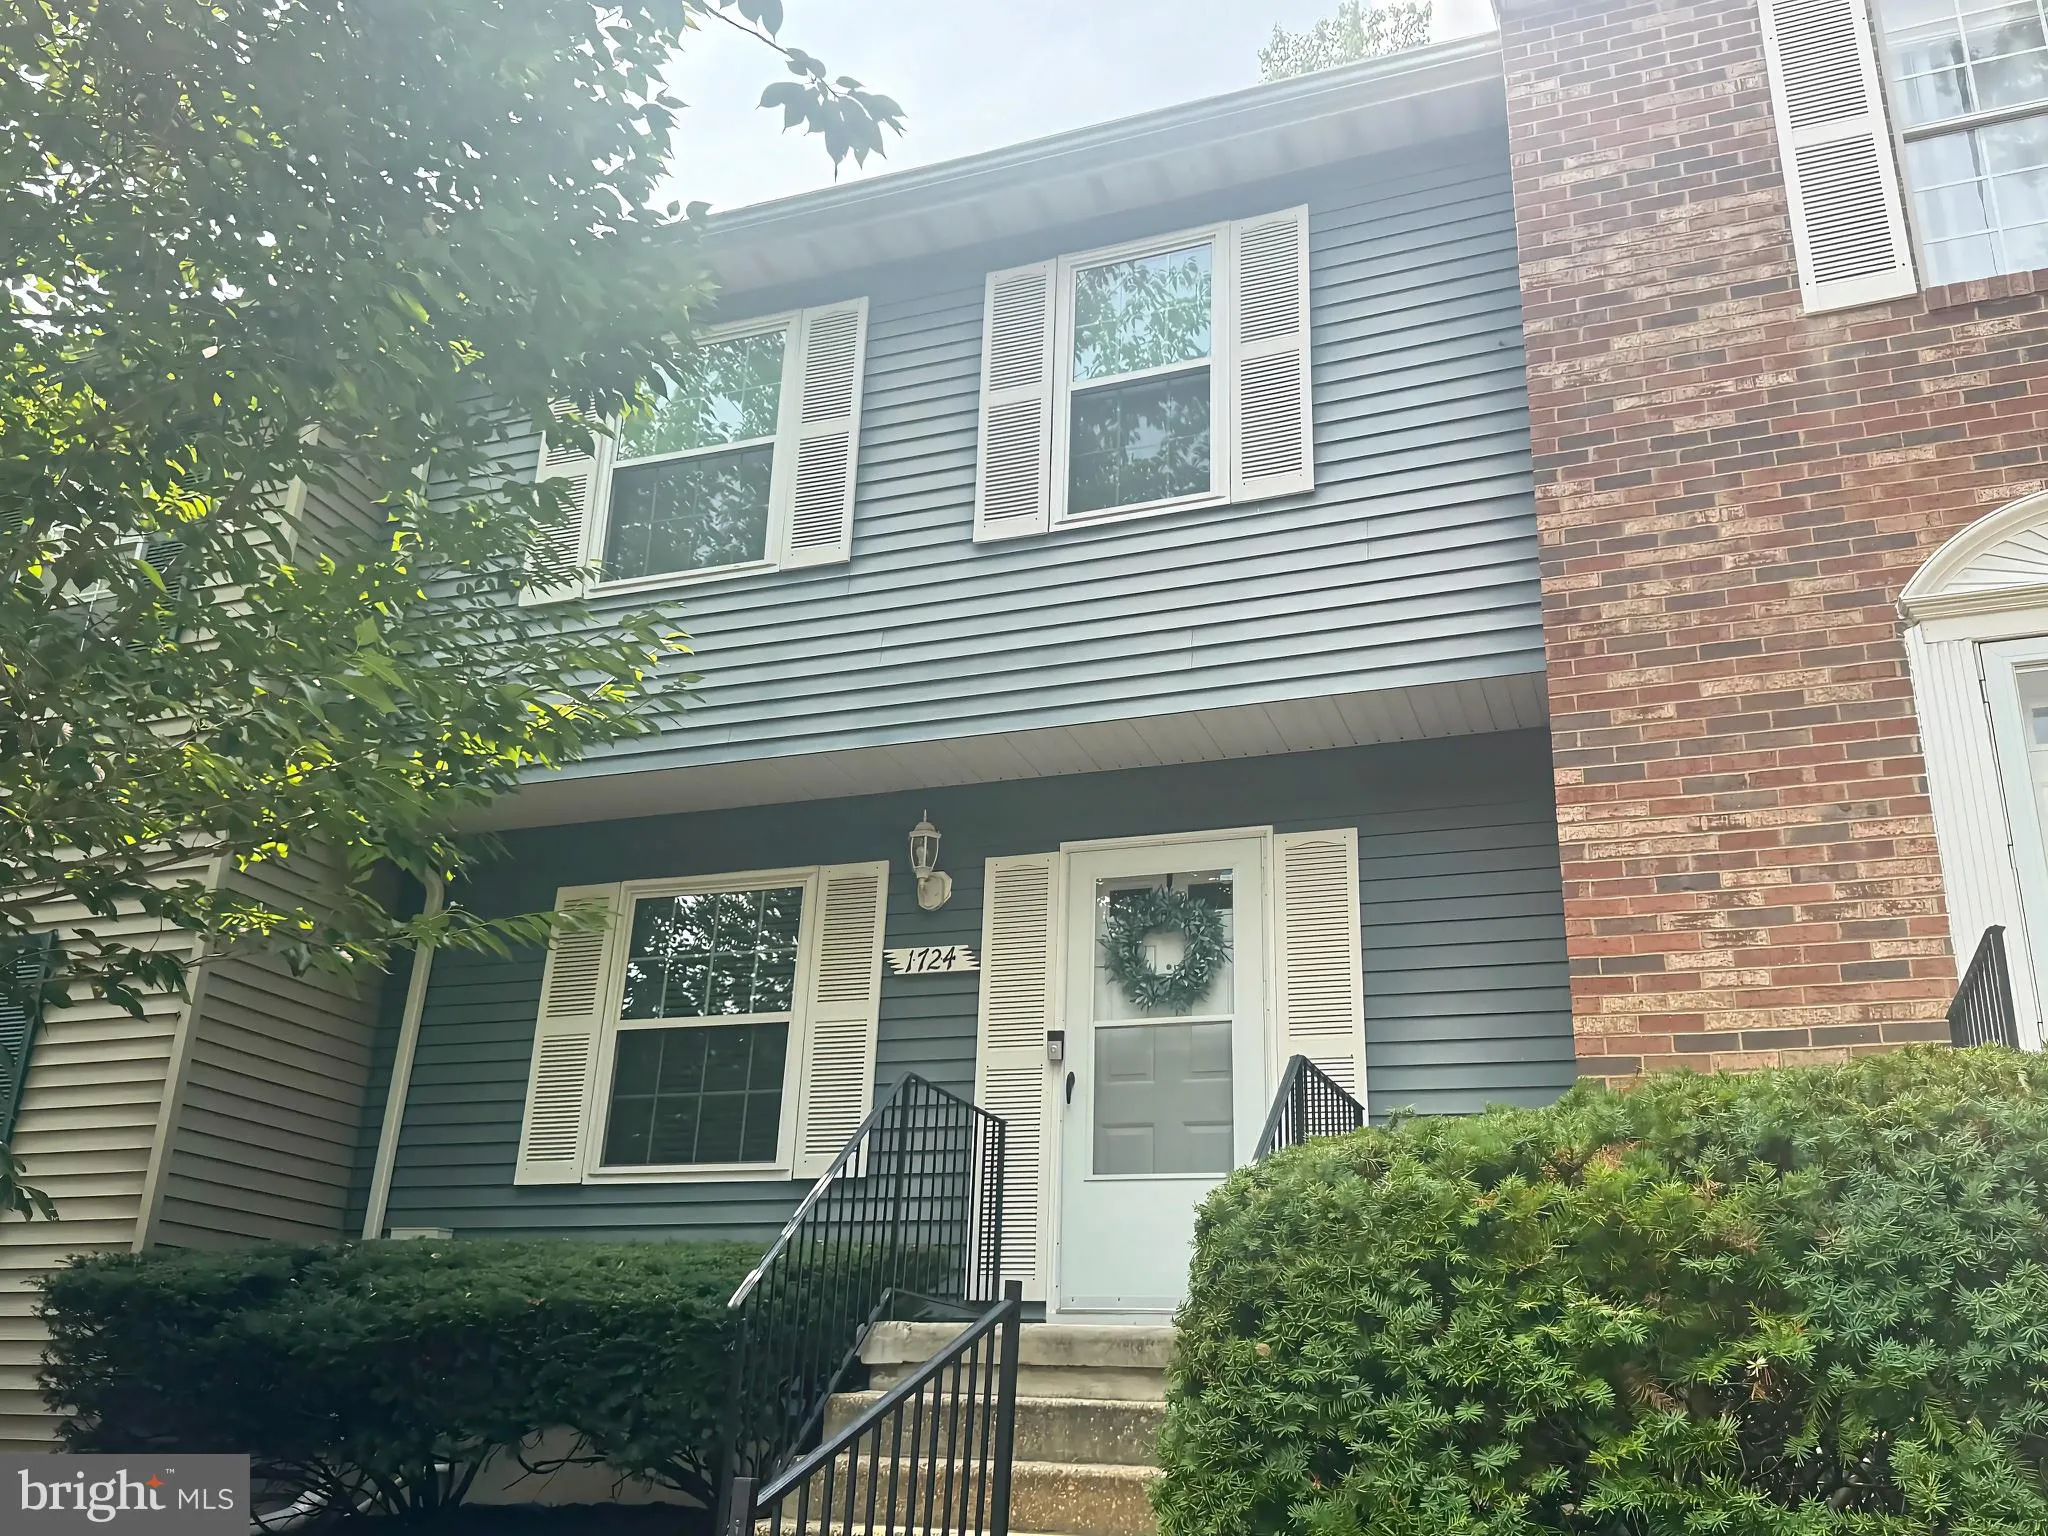
 1724 JONES FALLS COURT, Crofton, MD 21114
 1,648 Sqft SQFT
 2
2
 3
3
 Basic Details
Welcome home to 1724 Jones Falls Court, a beautifully refreshed townhome in the heart of the sought-after Crofton Meadows community, where modern updates and move-in-ready convenience come together. Picture morning coffee on the private deck overlooking the woods and easy weekdays in a light-filled living, dining an...
Welcome home to 1724 Jones Falls Court, a beautifully refreshed townhome in the heart of the sought-after Crofton Meadows community, where modern updates and move-in-ready convenience come together. Picture morning coffee on the private deck overlooking the woods and easy weekdays in a light-filled living, dining and kitchen flow. The kitchen shines with brand-new quartz counters (2025) and stainless steel appliances (2023), with fresh, tasteful updates carried throughout. Upstairs, two oversized bedrooms each enjoy their own full bath for true dual-primary living. The walk-out lower level adds a cozy family room, half bath and updated laundry (new Maytag dryer, 2025) with direct access to a covered patio. Big-ticket peace of mind: a BRAND-NEW ROOF with transferable warranty (installing mid-August), updated HVAC (2023), elevated curb appeal and a freshly repainted deck (2024). Move right in and enjoy all Crofton Meadows has to offer. Zoned to the Crofton Elementary/Crofton Middle/Crofton High School feeder: a rare window to lock in Crofton schools for the coming year.
 Features & Appliances
 Ask Agent A Question
 Address Map
 Neighborhood
 MLS Addon
 Additional Information
 Financial
Listing Information
Financial
Listing Information
 Rob Spicer Broker, GRI
Spicer Real Estate
Rob Spicer Broker, GRI
Spicer Real Estate
7201 Wisconsin Avenue
 RobSpicer@SpicerRealEstate.com
 2403881030
 2403881030
 7201 Wisconsin Avenue


