
 Share
Share
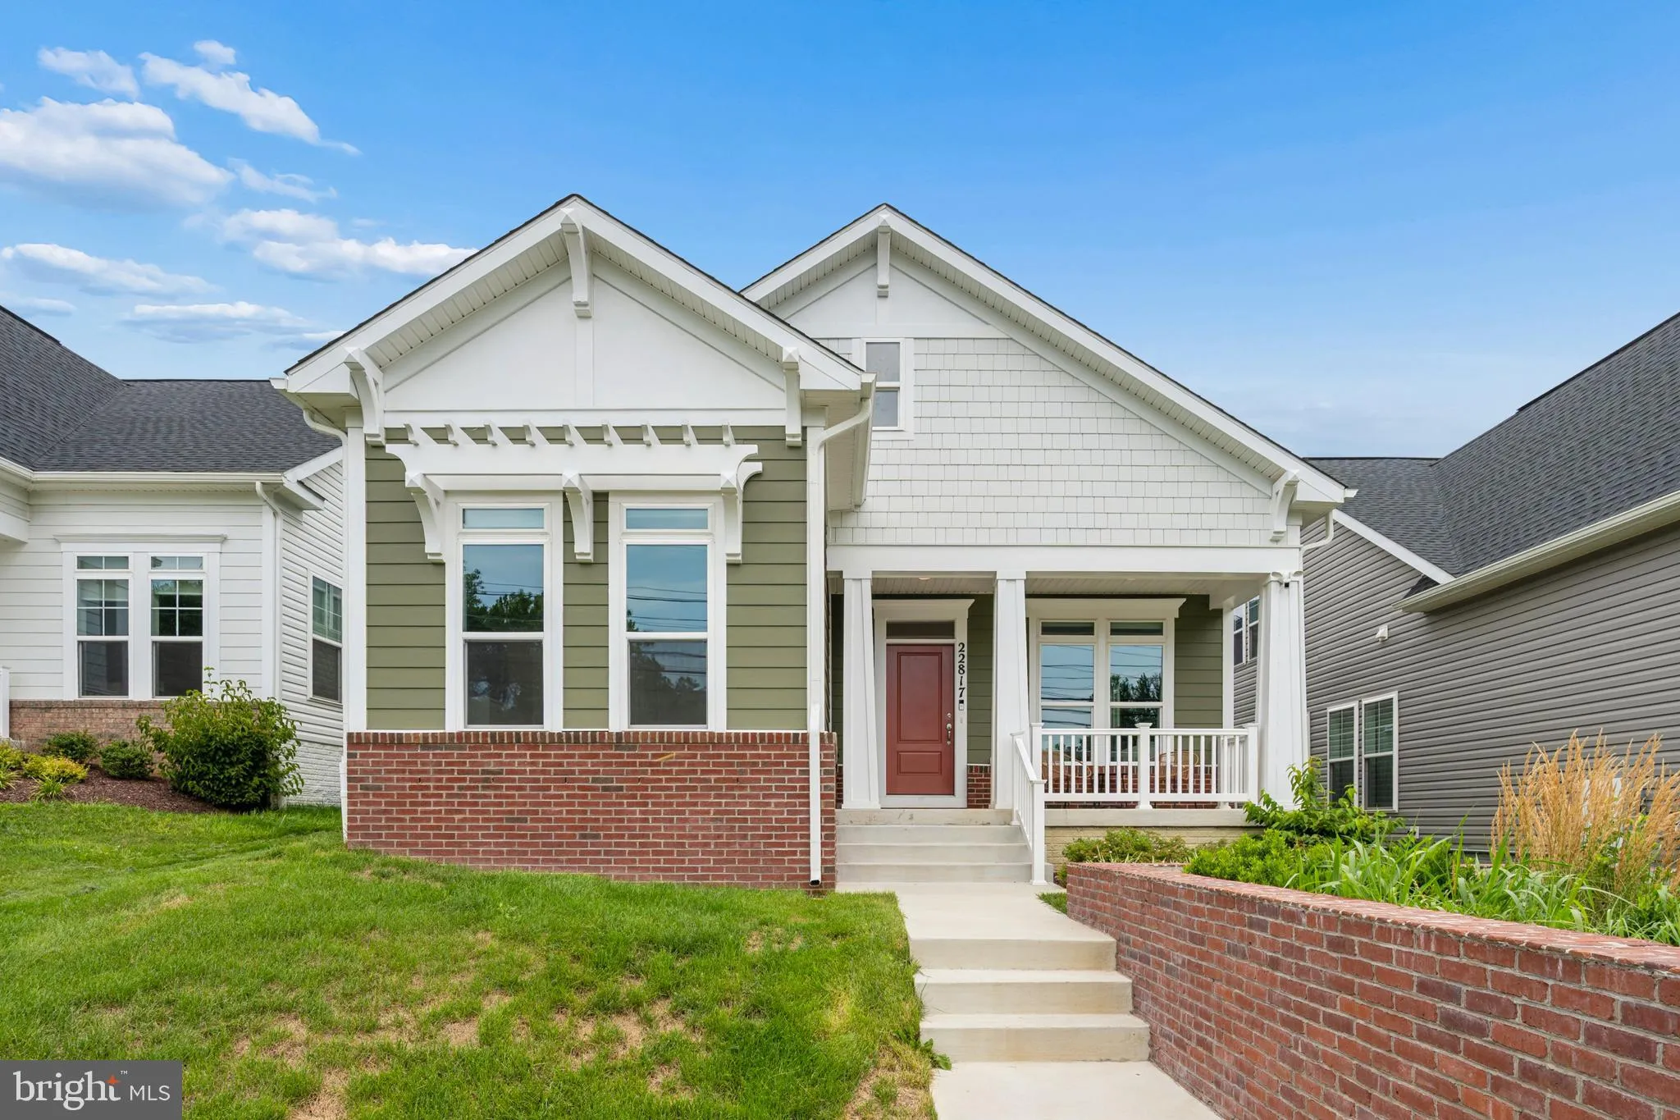
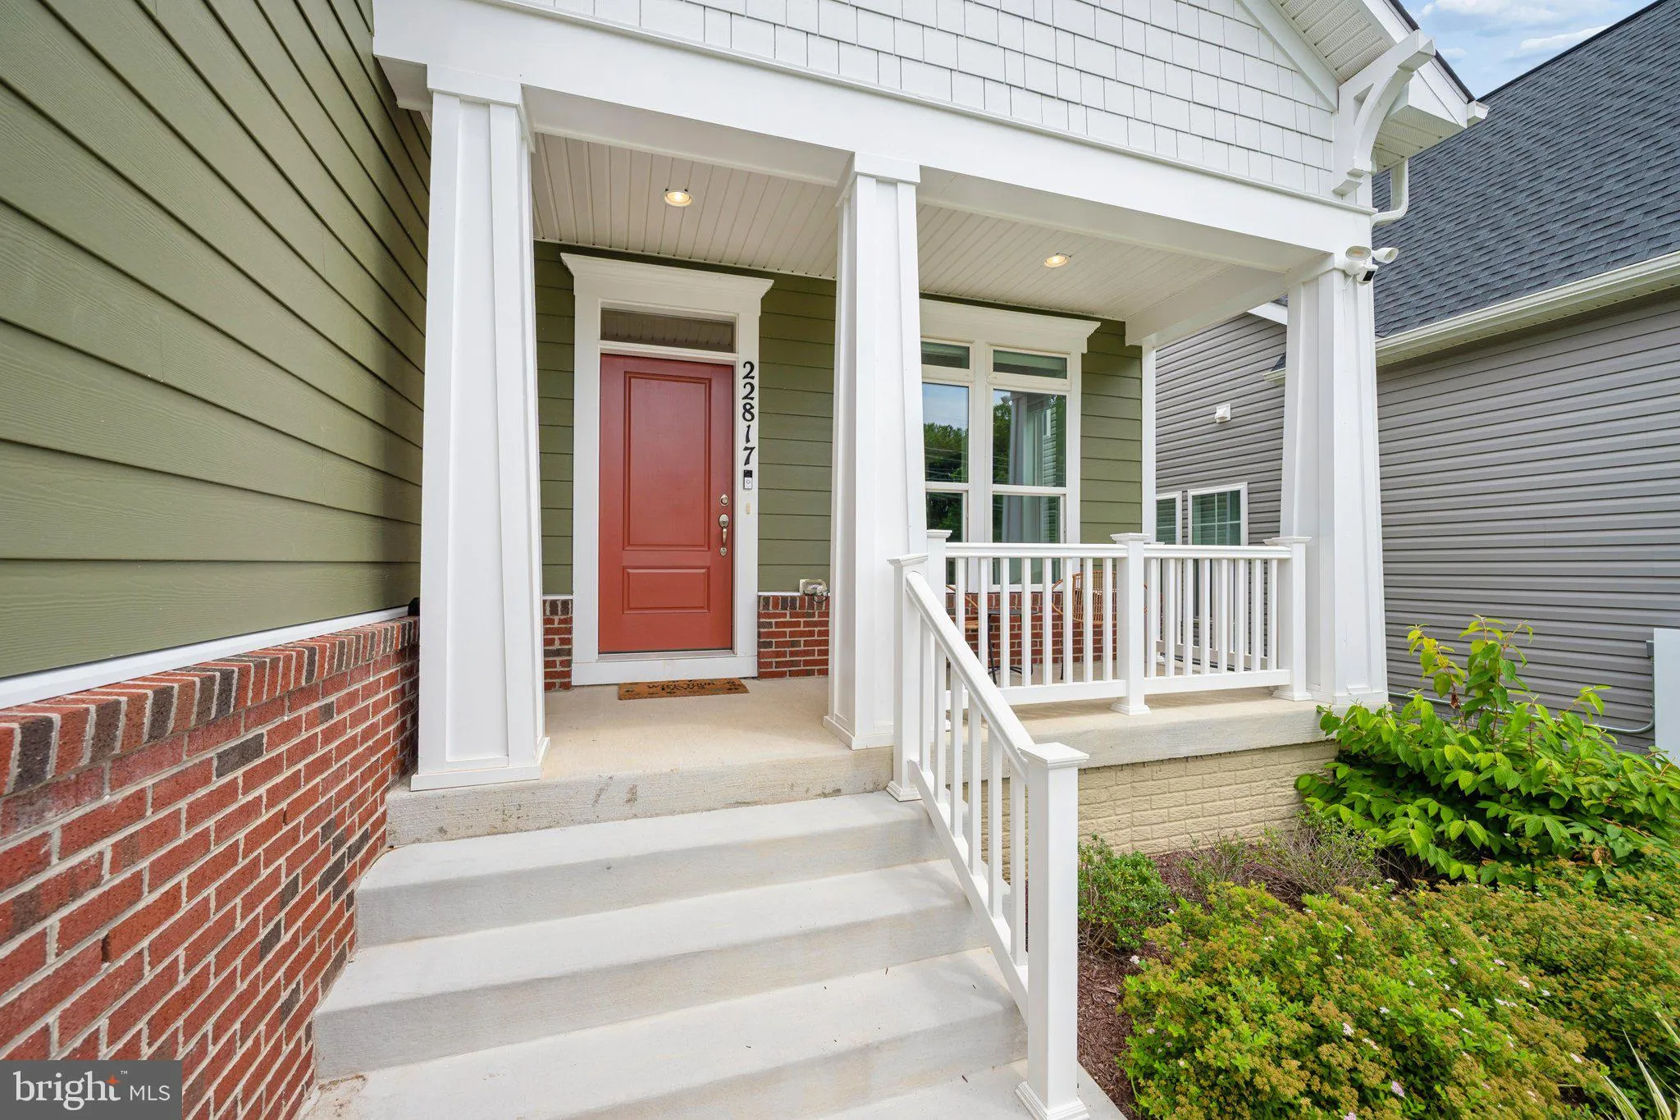
 22817 FREDERICK ROAD, Clarksburg, MD 20871
 2,092 Sqft SQFT
 3
3
 3
3
 Basic Details
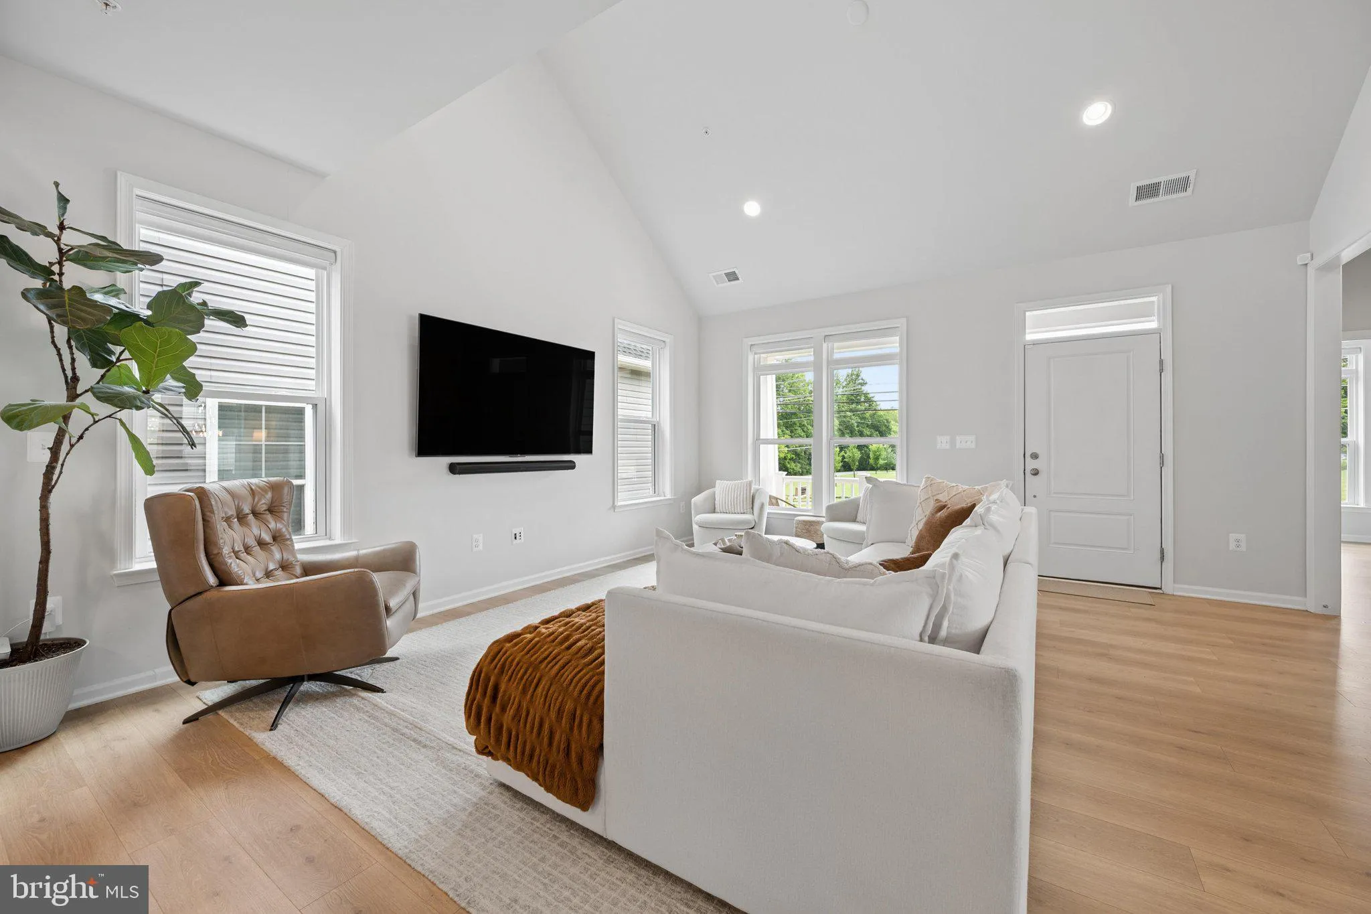
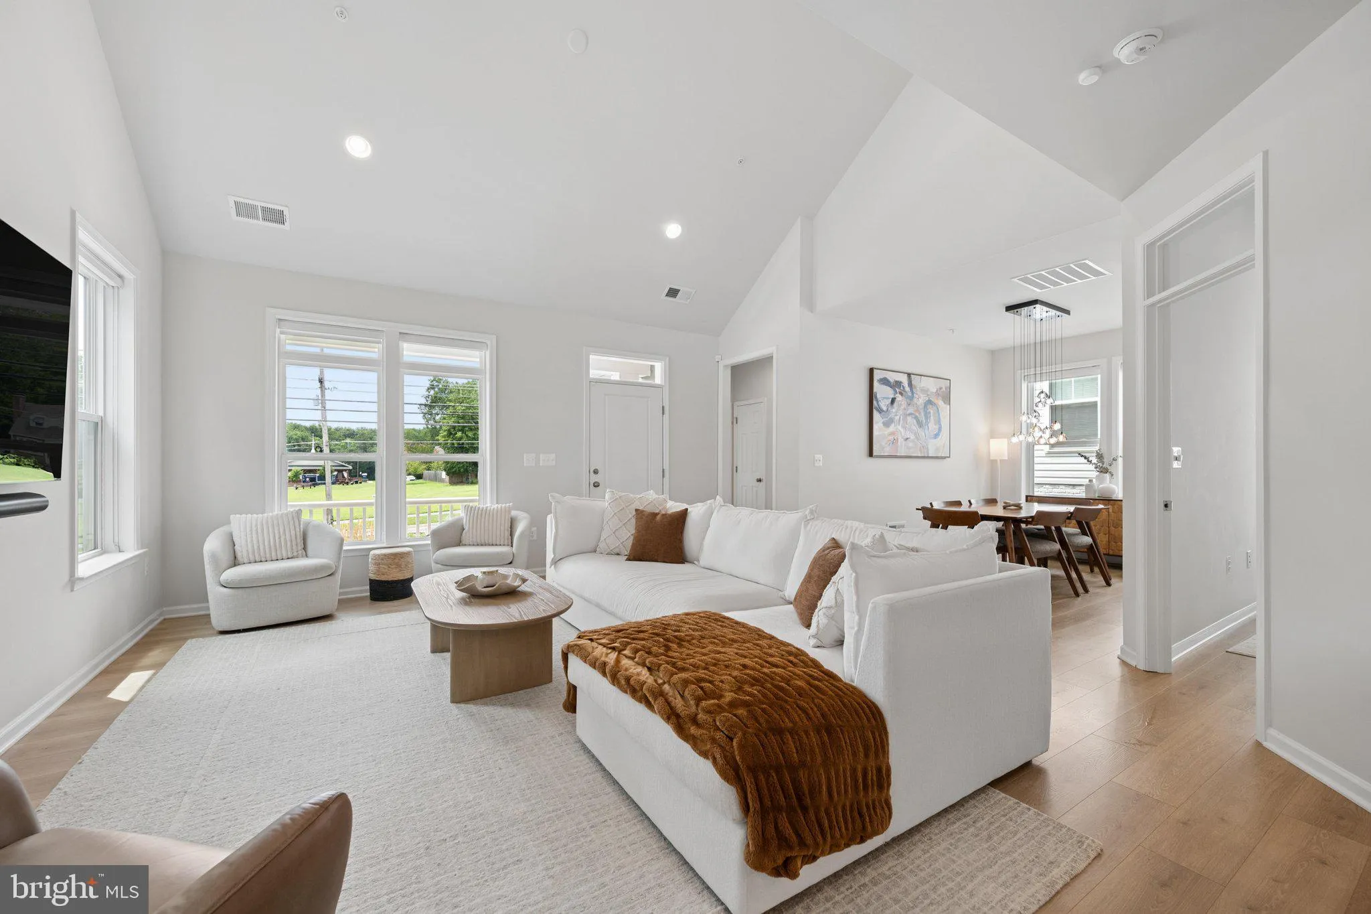
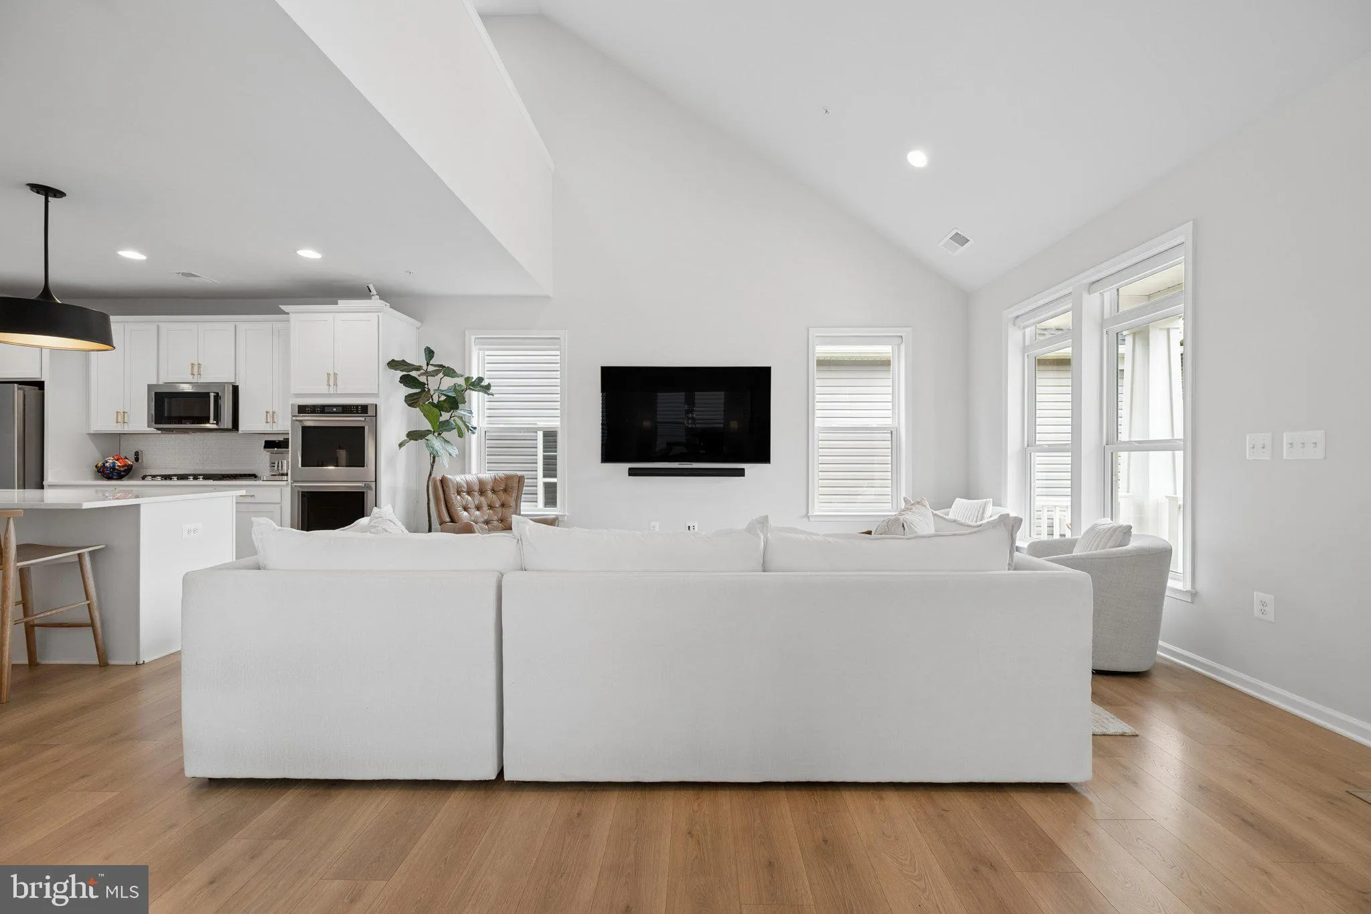
Nearly new and beautifully designed, this stunning home offers a thoughtfully crafted open-concept floor plan with high-end finishes and the convenience of main-level living. The gourmet kitchen is the centerpiece of the home, featuring a generous center island, upgraded cabinetry, premium fixtures, designer lightin...
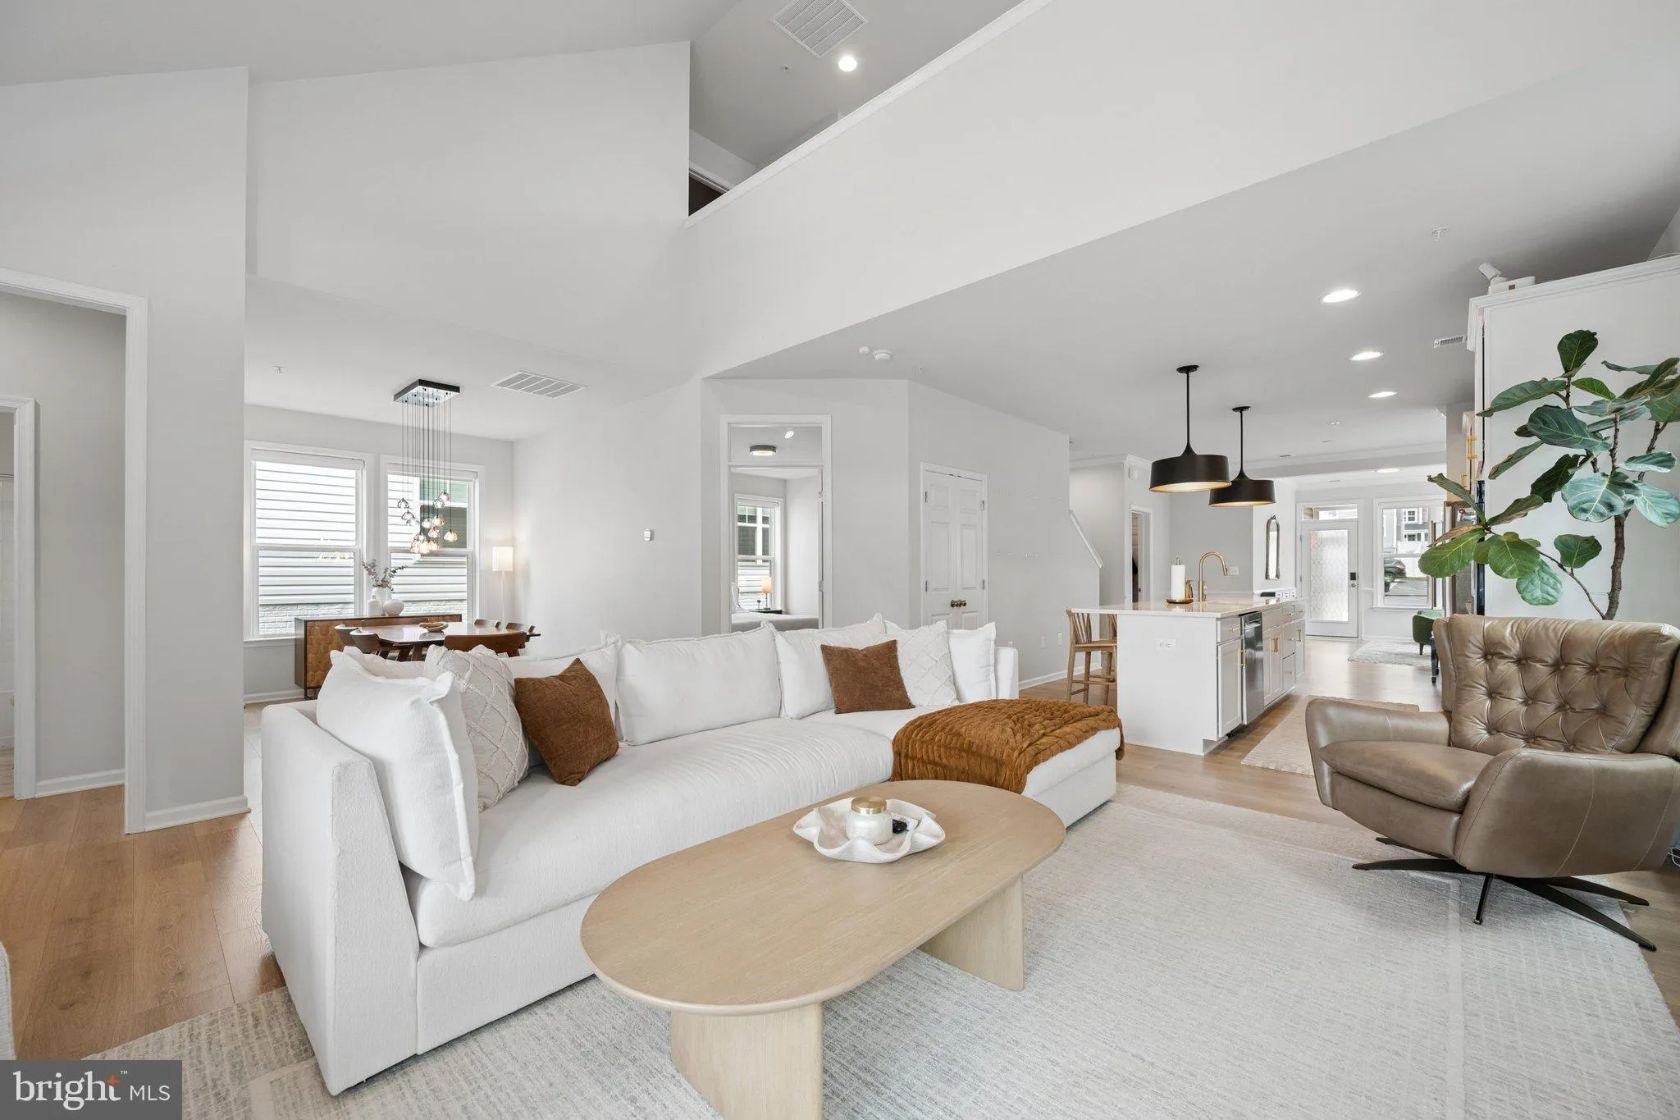
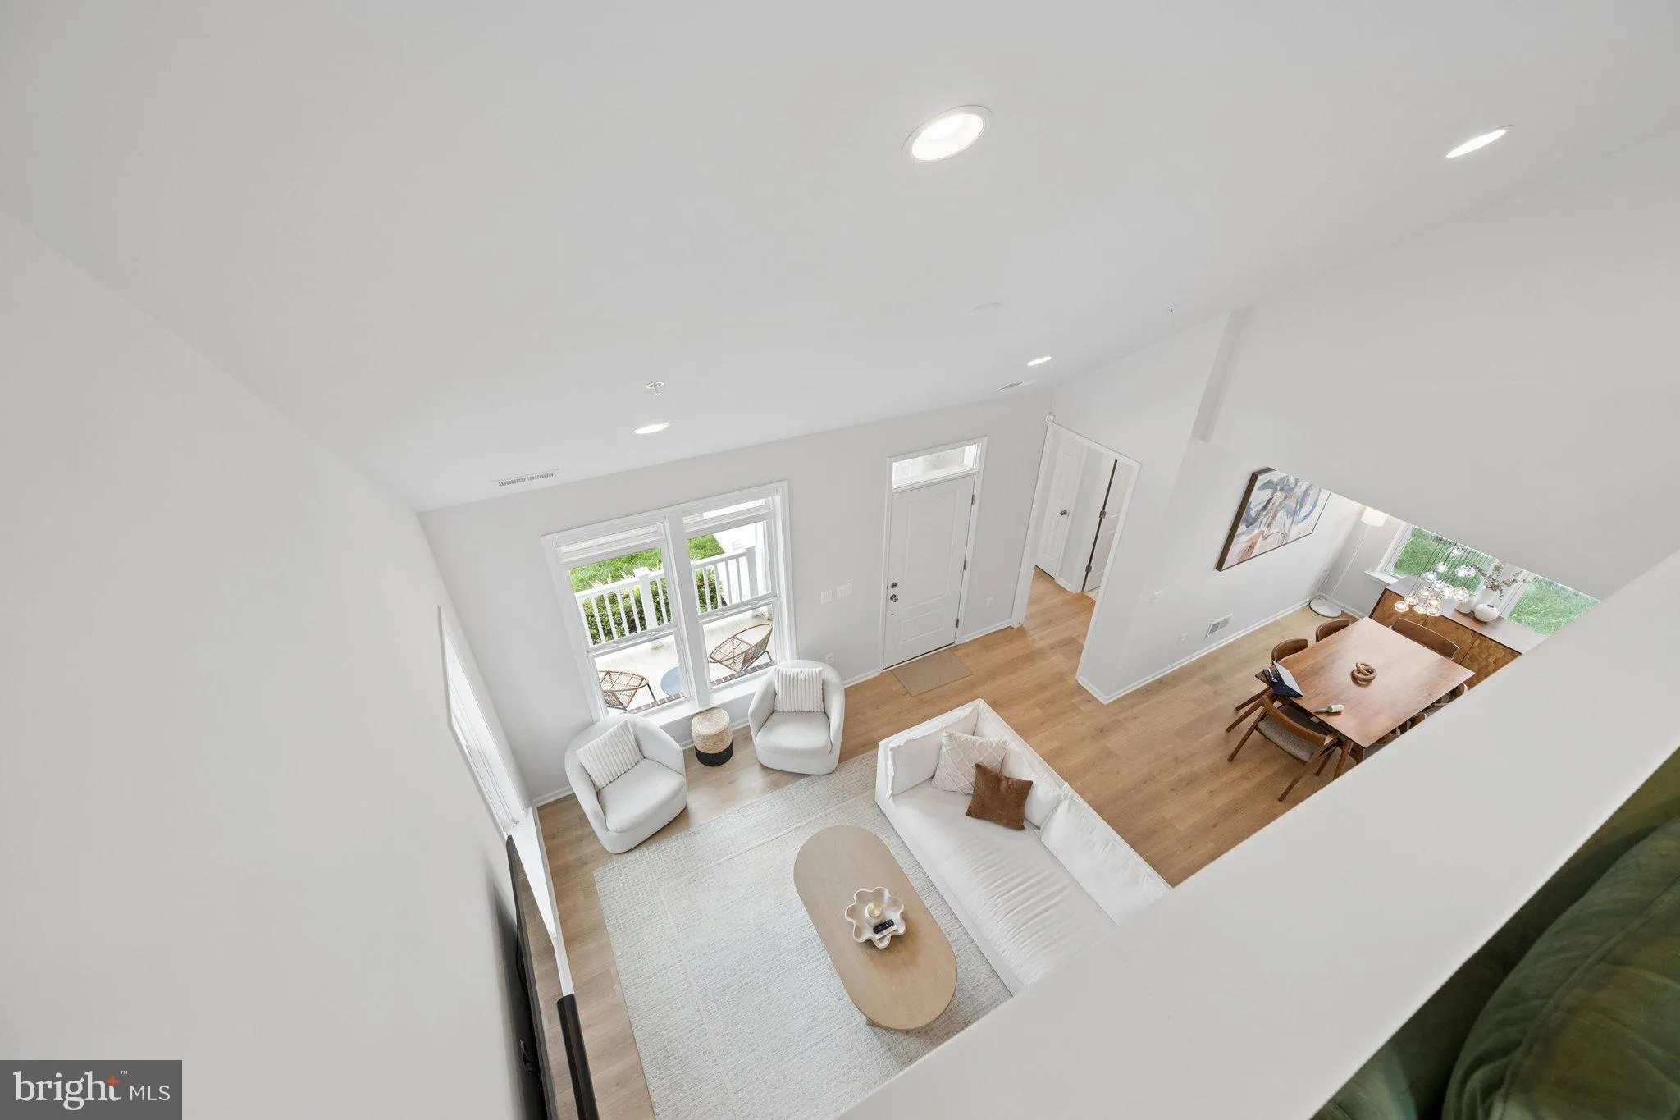
Nearly new and beautifully designed, this stunning home offers a thoughtfully crafted open-concept floor plan with high-end finishes and the convenience of main-level living. The gourmet kitchen is the centerpiece of the home, featuring a generous center island, upgraded cabinetry, premium fixtures, designer lighting, and high-end stainless steel appliances. The kitchen flows seamlessly into the impressive family room with its soaring ceiling, creating a bright and airy living space that’s perfect for everyday living and entertaining. The main level features two bedrooms and two full bathrooms, including a spacious primary suite with a luxurious en-suite bath. And the walking closet with built ins. Upstairs, you’ll find a versatile loft, an additional bedroom, and a full bathroom, providing ideal space for guests, a home office, or a private retreat. Luxury vinyl plank flooring enhances the main living areas, while the covered patio offers the perfect place to relax or entertain outdoors. A spacious two-car garage completes this exceptional home. Meticulously maintained and move-in ready, this home offers the ideal combination of modern elegance, comfort, and functionality.
 Features & Appliances
 Ask Agent A Question
 Address Map
 Neighborhood
 MLS Addon
 Additional Information
 Financial
Listing Information
Financial
Listing Information
 Rob Spicer Broker, GRI
Spicer Real Estate
Rob Spicer Broker, GRI
Spicer Real Estate
7201 Wisconsin Avenue
 RobSpicer@SpicerRealEstate.com
 2403881030
 2403881030
 7201 Wisconsin Avenue


