
 Share
Share
 3881 STEPPES COURT, Falls Church, VA 22041
 1,394 Sqft SQFT
 2
2
 3
3
 Basic Details
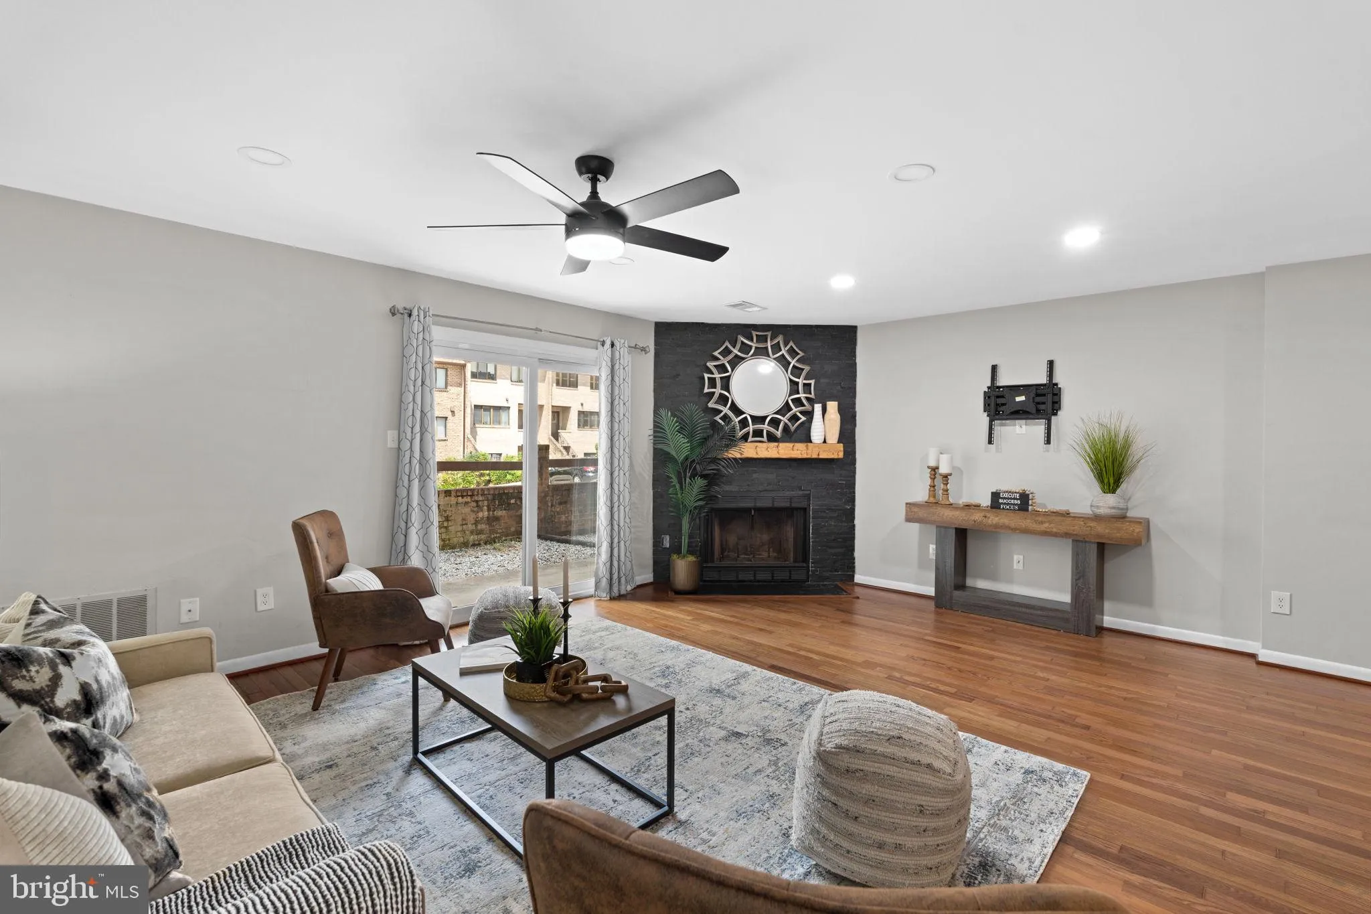
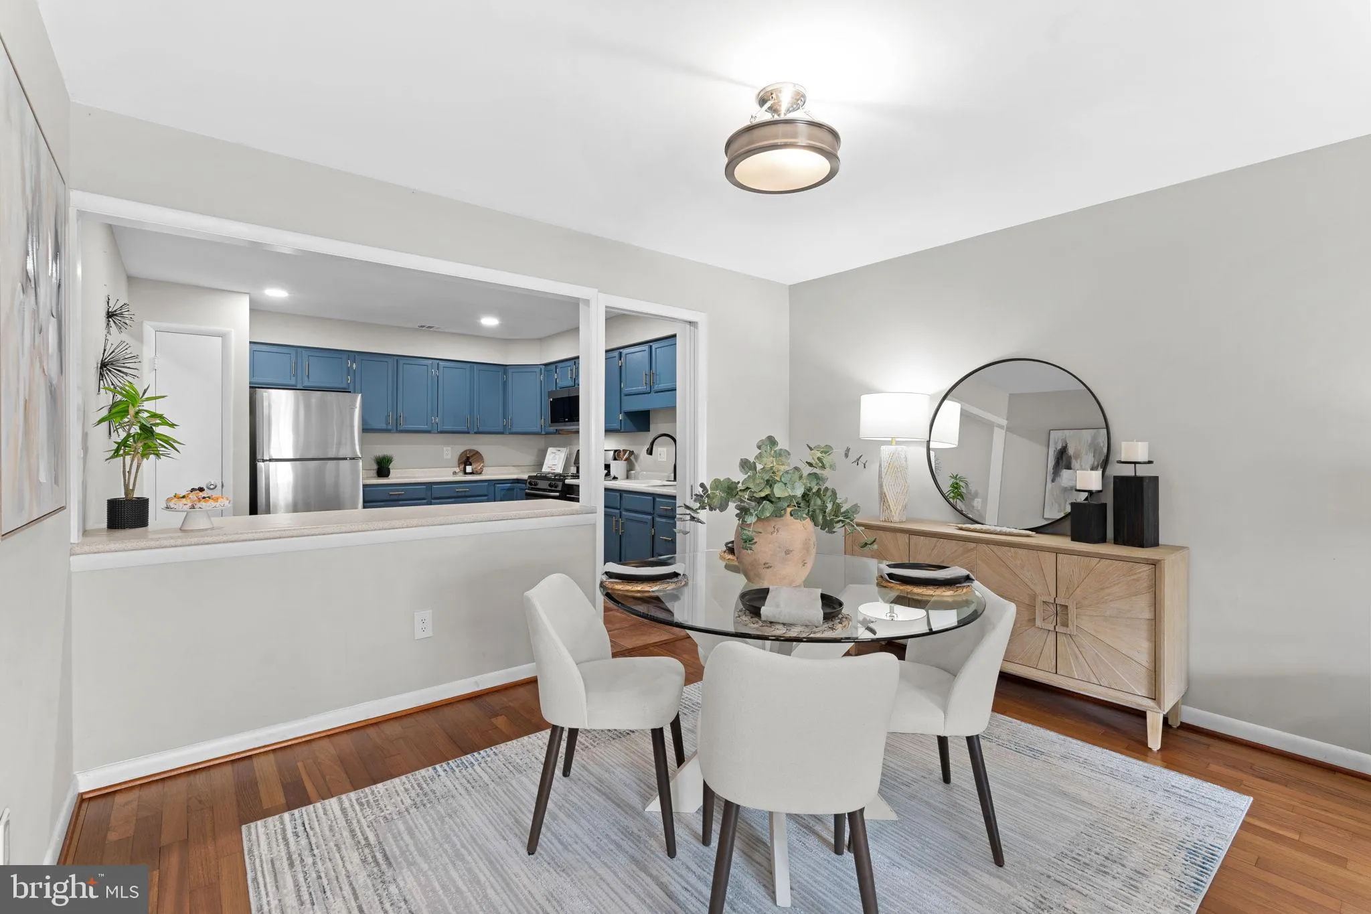
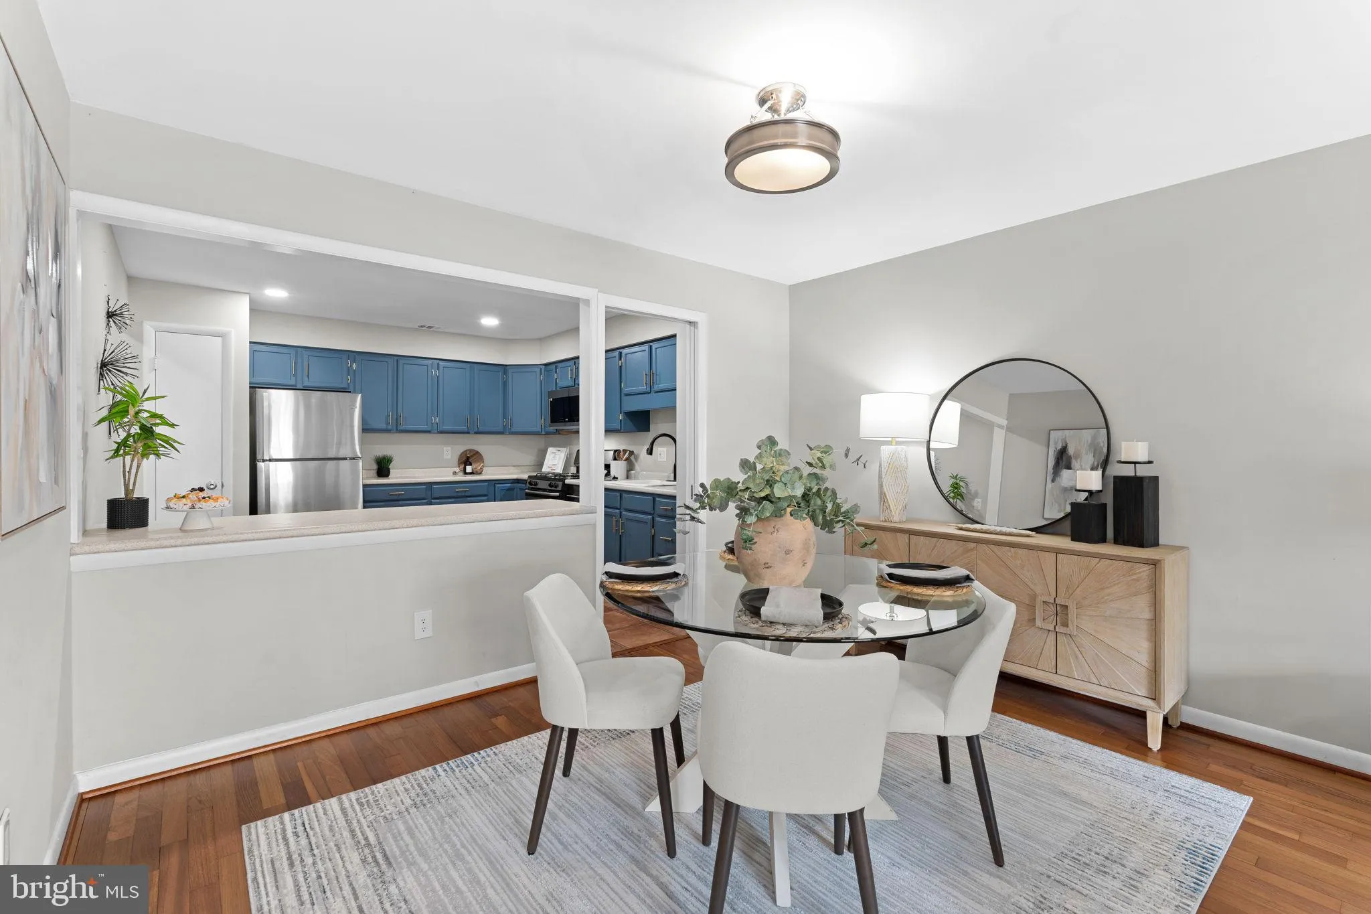
Freshly updated and move-in ready, this multi-level, townhouse-style condo offers an open, inviting layout filled with thoughtful updates. The upper level features two spacious primary suites, each with a remodeled en suite bath and generous closet space. New flooring throughout gives the entire home a fresh, cohesi...
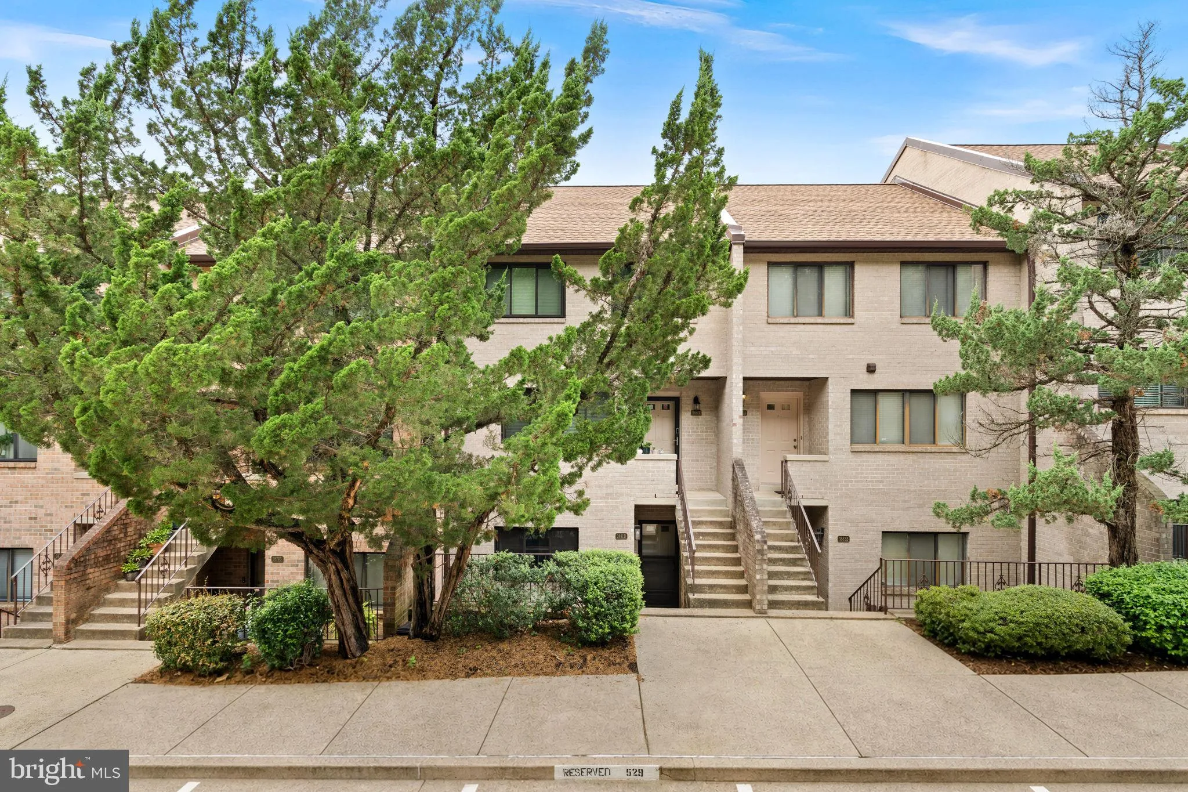
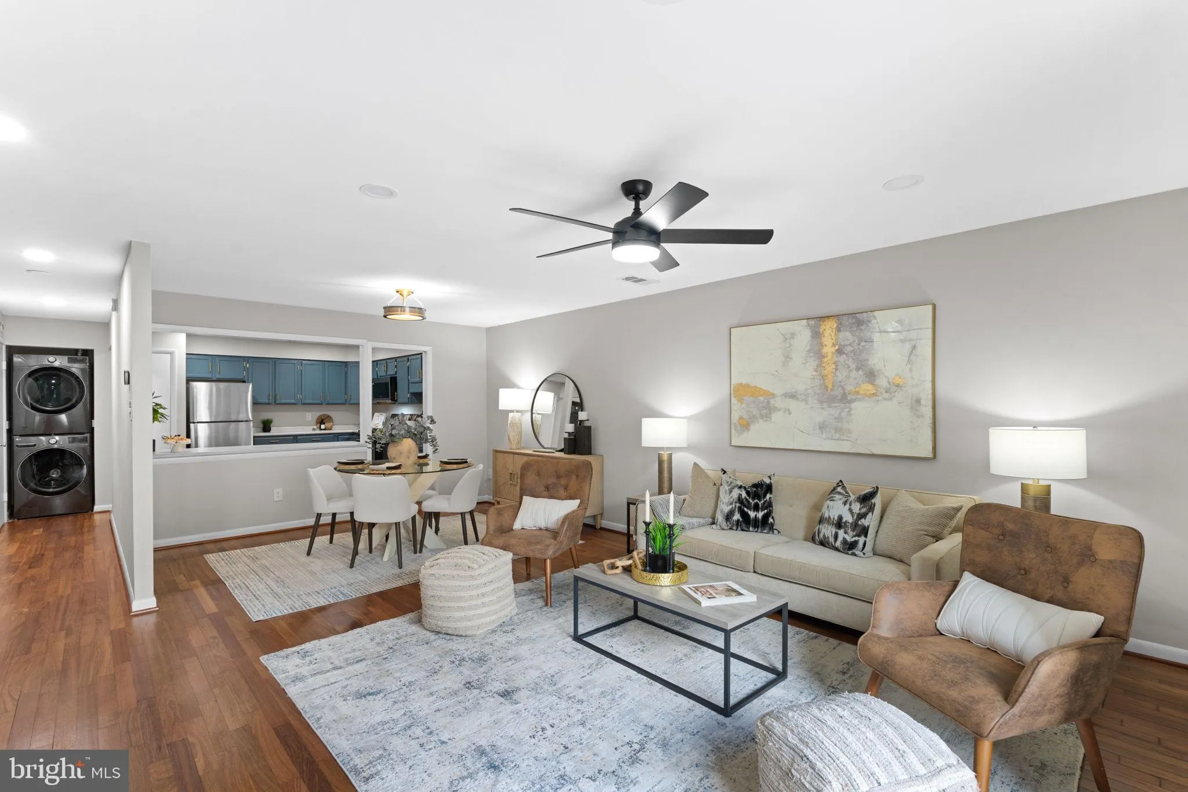
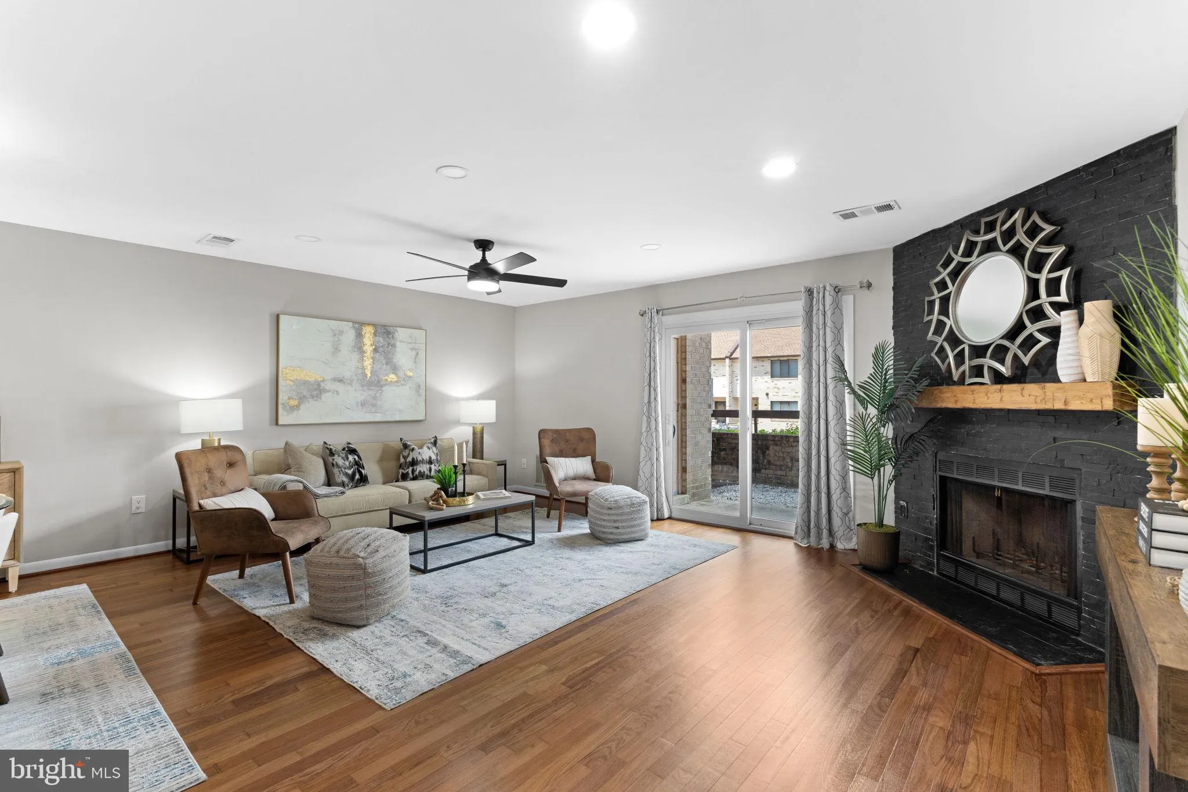
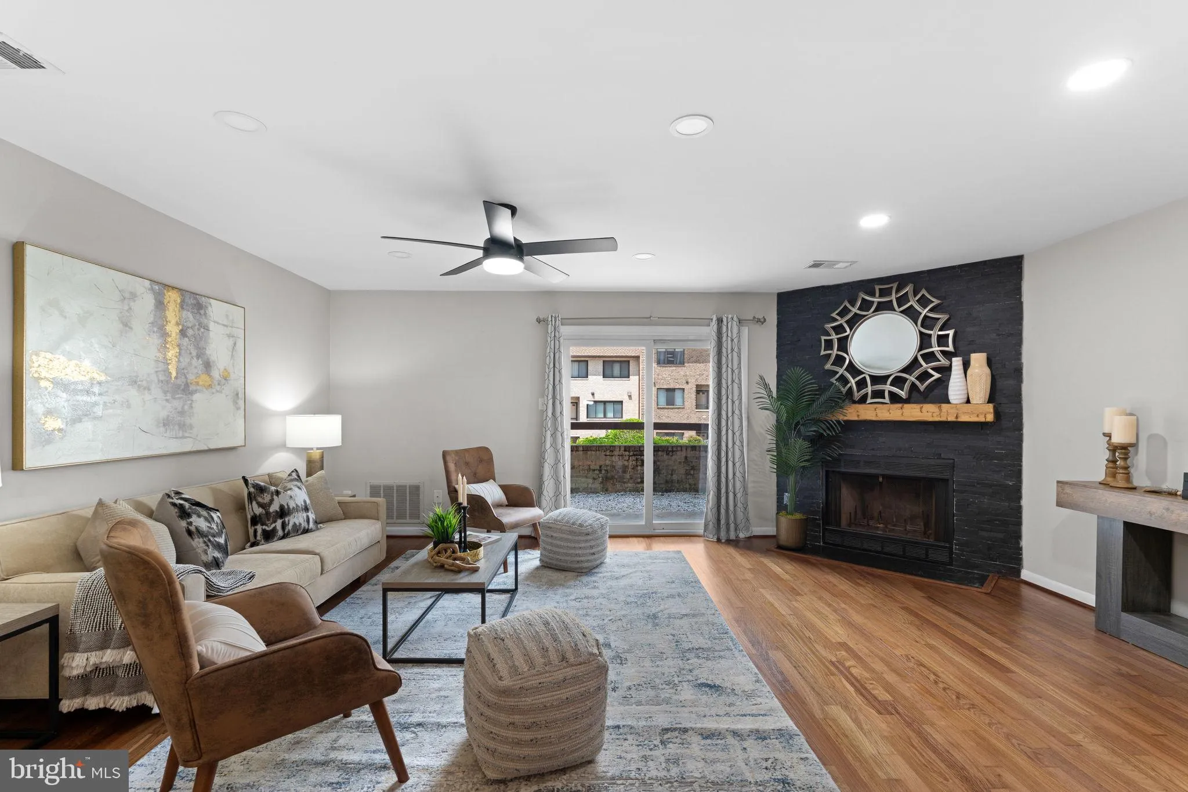
Freshly updated and move-in ready, this multi-level, townhouse-style condo offers an open, inviting layout filled with thoughtful updates. The upper level features two spacious primary suites, each with a remodeled en suite bath and generous closet space. New flooring throughout gives the entire home a fresh, cohesive feel. The main level offers an open-concept living and dining area, a cozy fireplace, and direct access to a private patio—perfect for relaxing or entertaining. A signature exposed brick wall along the staircase adds warmth and architectural character. Additional improvements include a new washer and dryer, plus HVAC, water heater, and windows were all replaced within the last 5 years. Reserved parking is conveniently located directly in front of the home, with ample guest parking nearby. Ideally situated for easy access to the Pentagon, Crystal City, Arlington, Amazon HQ2, and more!
 Features & Appliances
 Ask Agent A Question
 Address Map
 Neighborhood
 MLS Addon
 Additional Information
 Financial
Listing Information
Financial
Listing Information
 Rob Spicer Broker, GRI
Spicer Real Estate
Rob Spicer Broker, GRI
Spicer Real Estate
7201 Wisconsin Avenue
 RobSpicer@SpicerRealEstate.com
 2403881030
 2403881030
 7201 Wisconsin Avenue


