
 Share
Share
 46676 PARAGON TERRACE, Sterling, VA 20164
 2,292 Sqft SQFT
 4
4
 4
4
 Basic Details
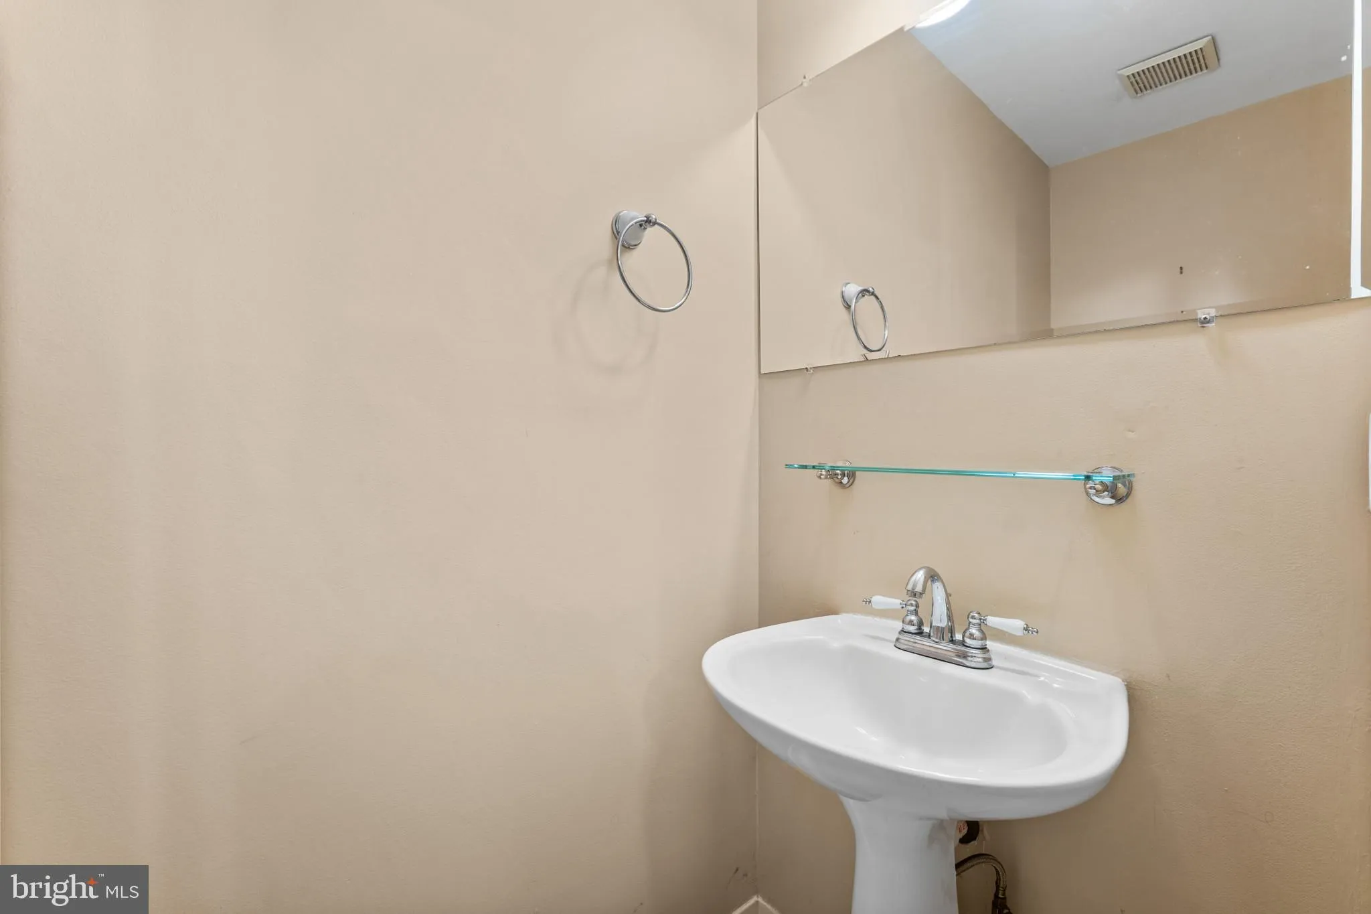
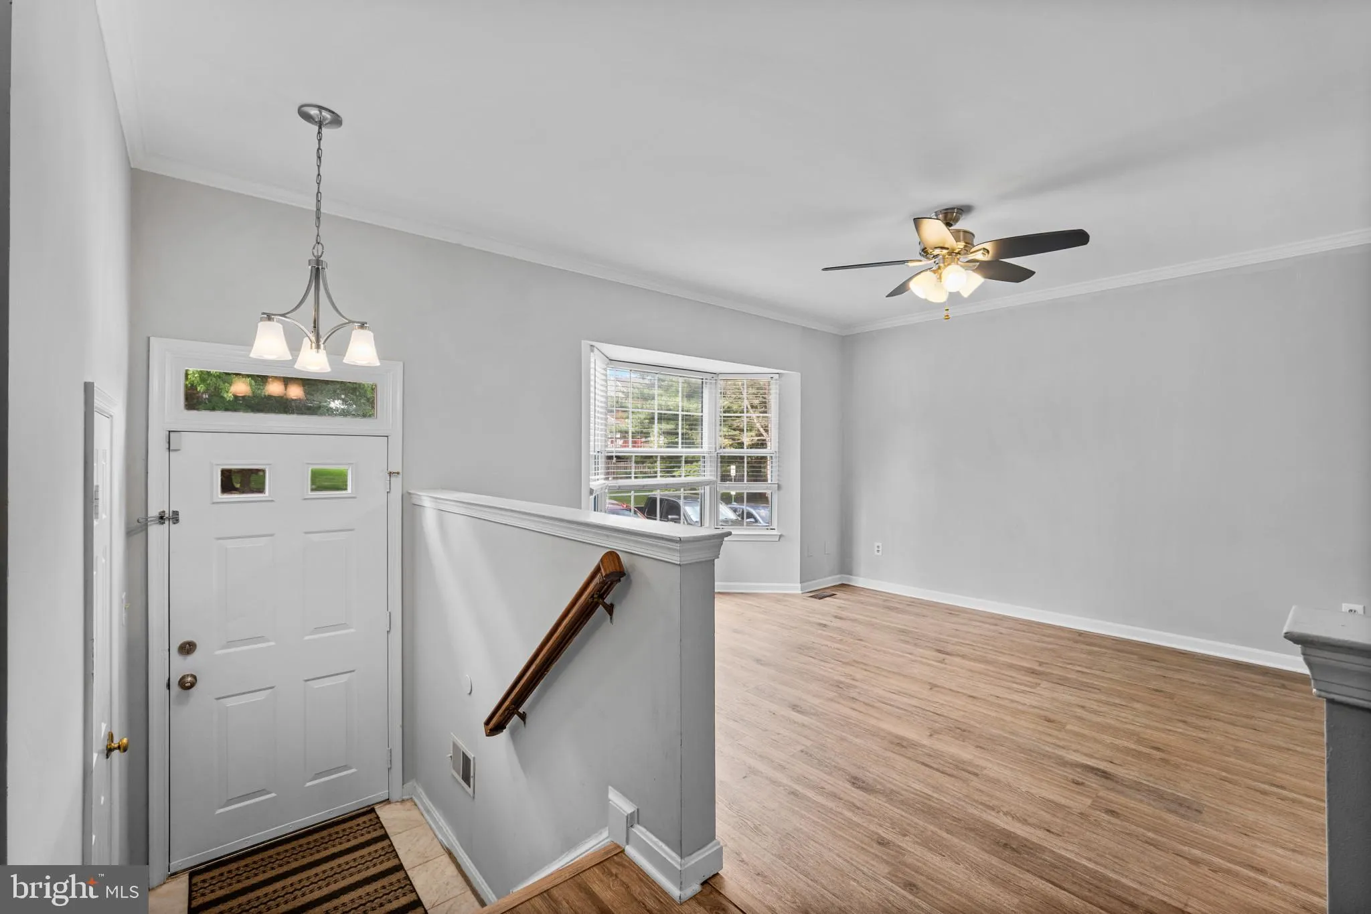
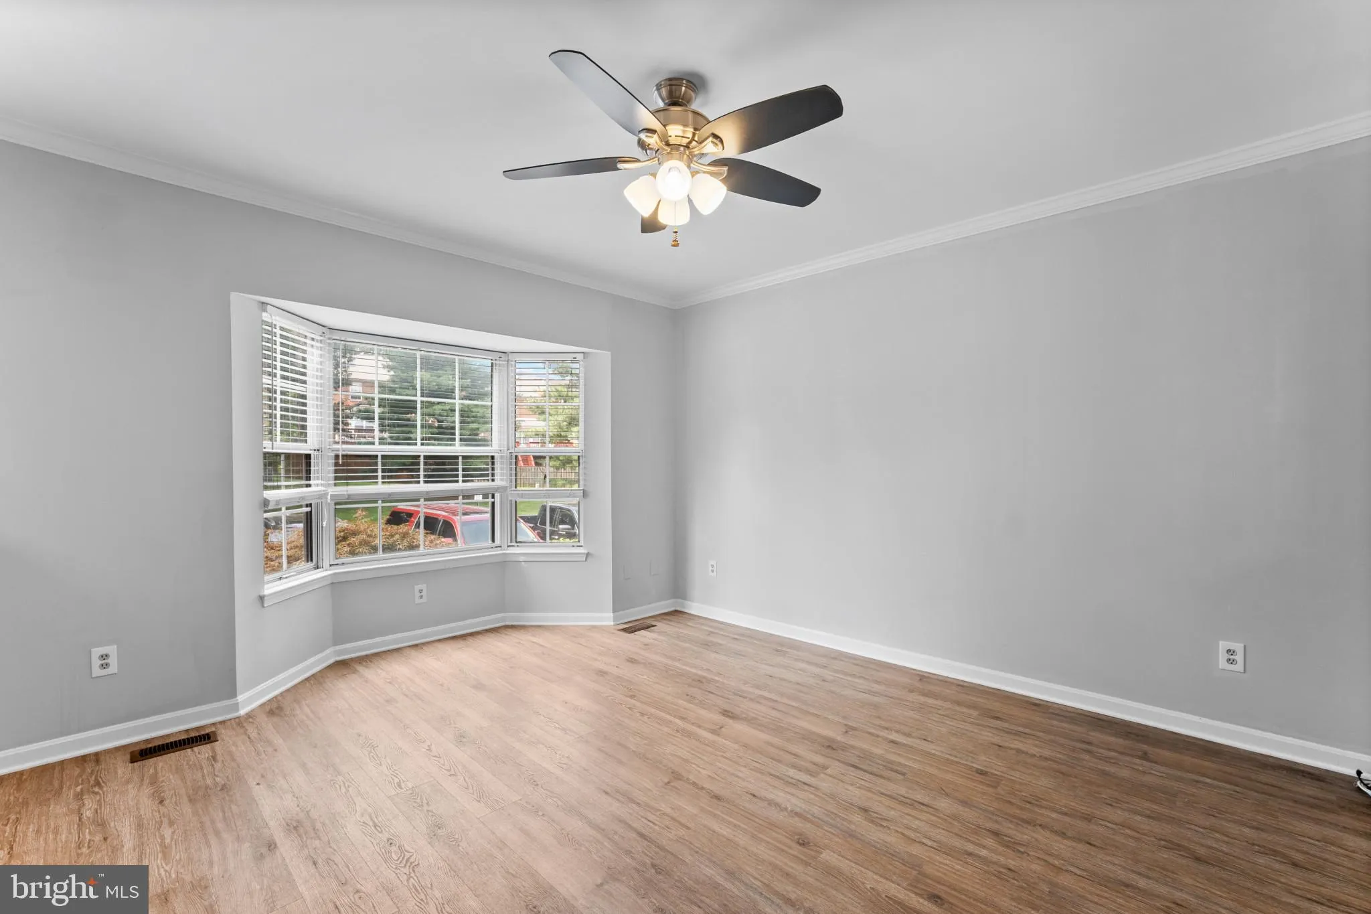
This lovely home offers a spacious living room, a separate dining room, and a large eat‑in country kitchen featuring gas cooking, a breakfast area, and direct access to the deck. The deck overlooks peaceful open space—perfect for relaxing or entertaining. A convenient powder room completes the main level. The up...
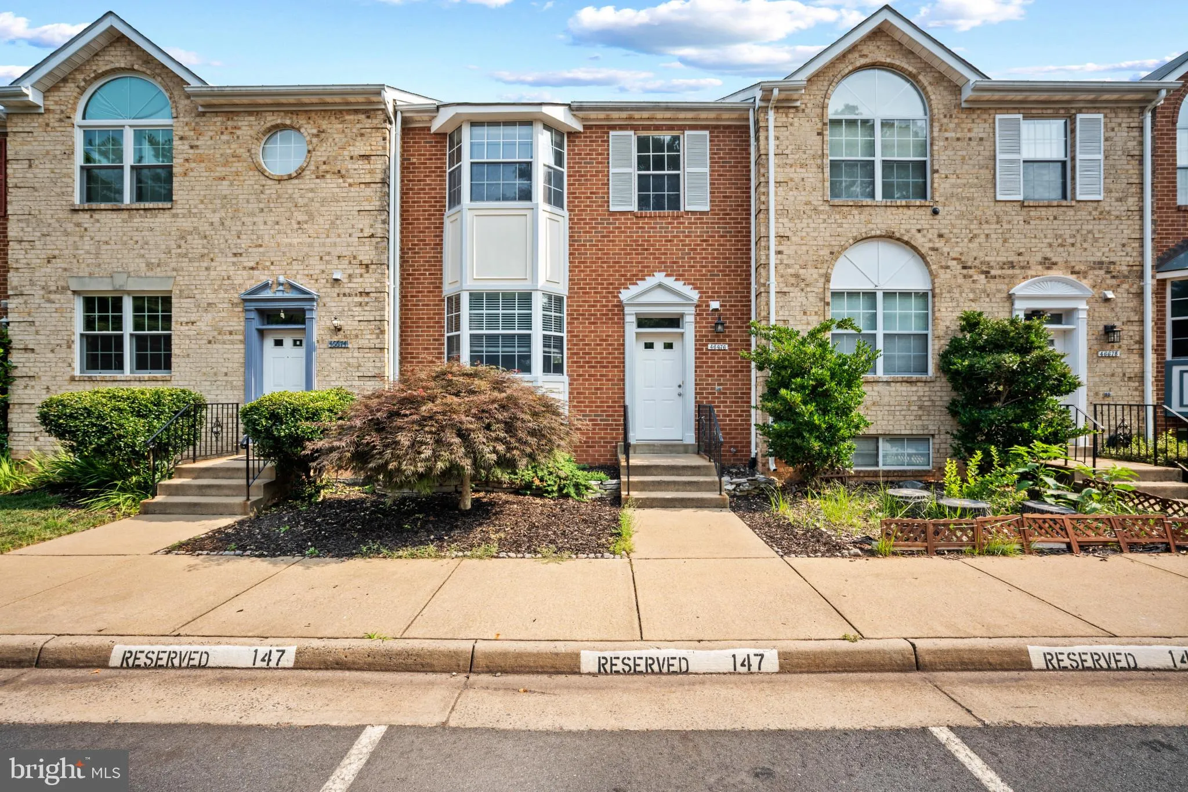
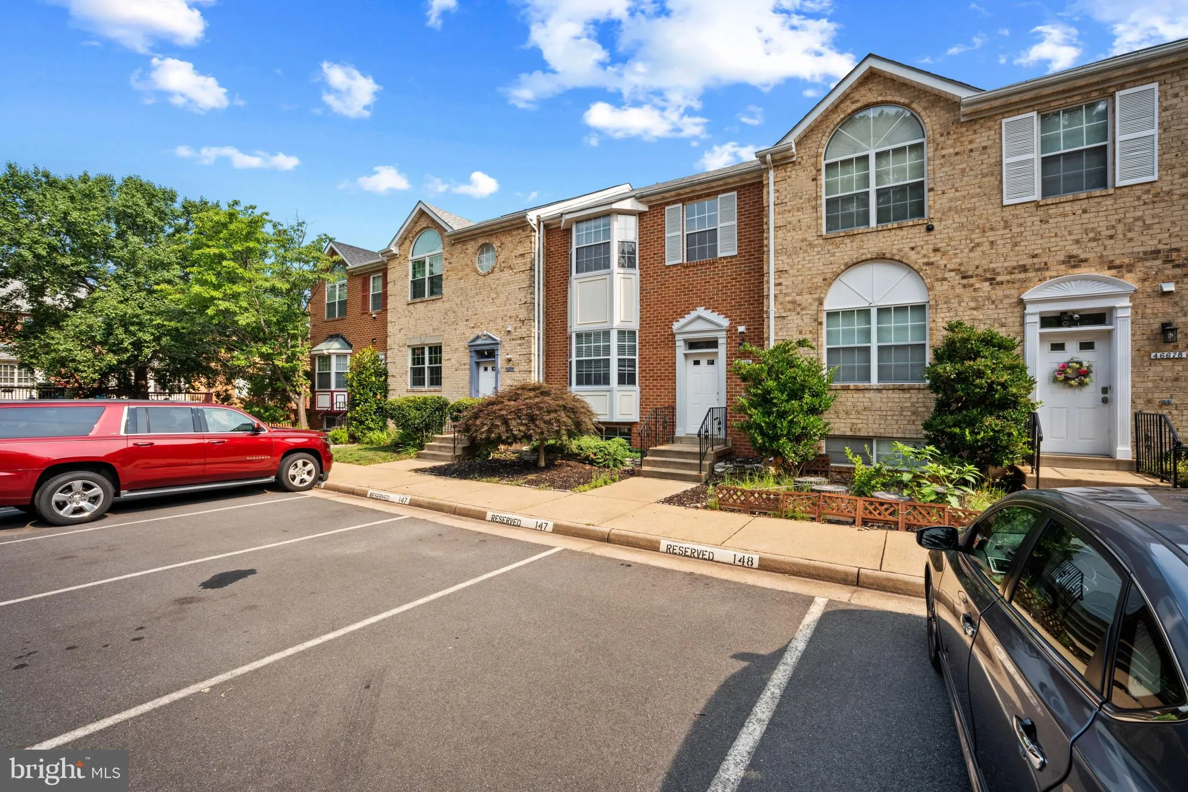
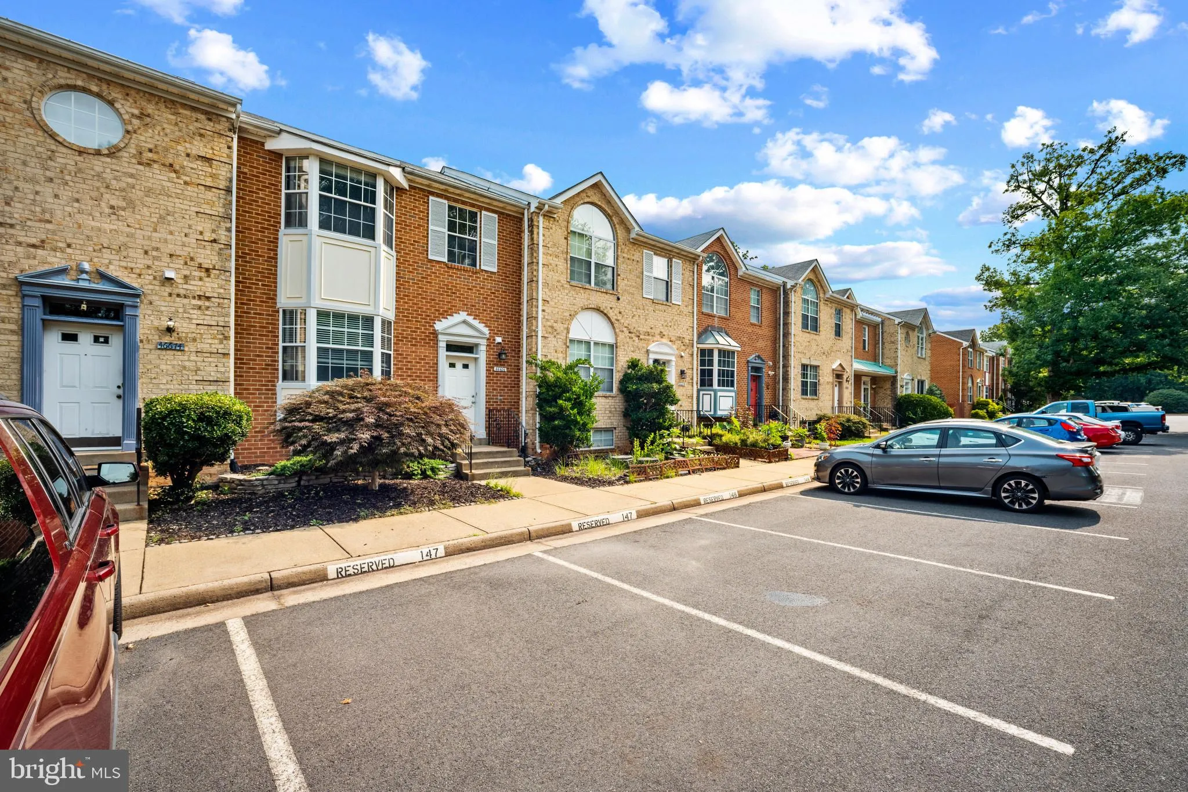
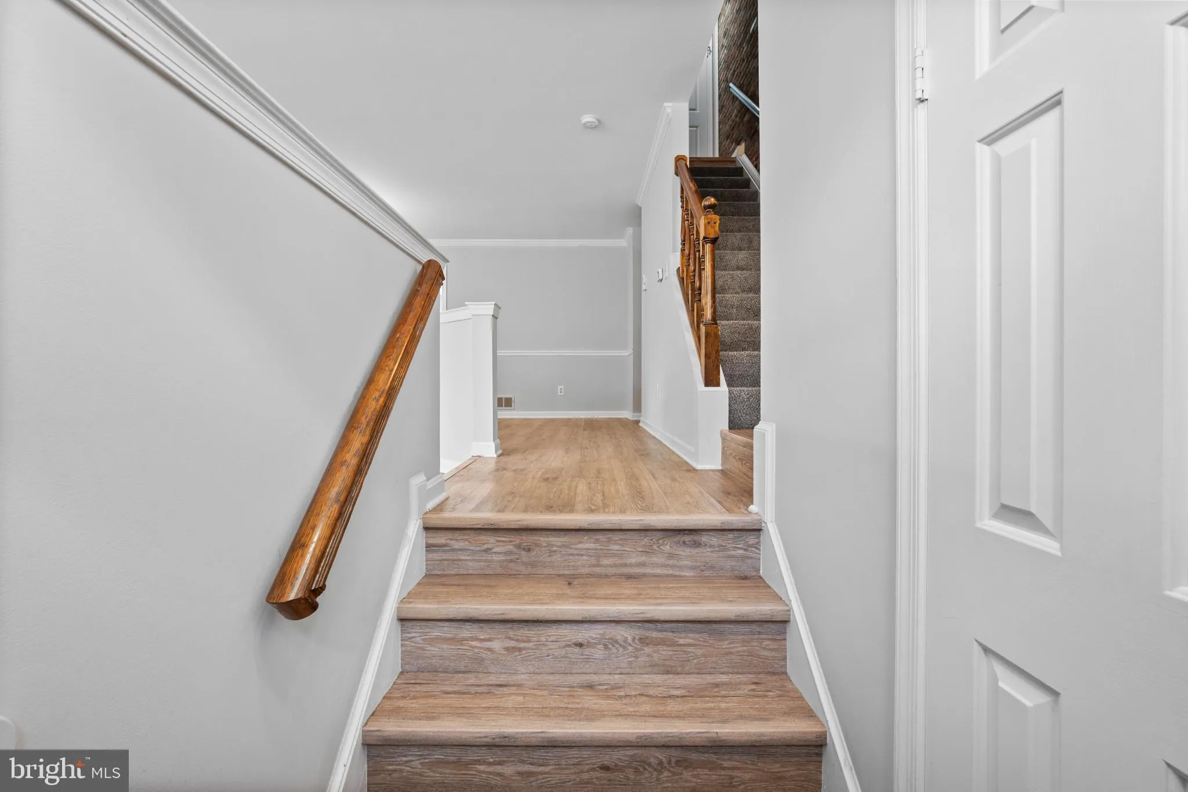
This lovely home offers a spacious living room, a separate dining room, and a large eat‑in country kitchen featuring gas cooking, a breakfast area, and direct access to the deck. The deck overlooks peaceful open space—perfect for relaxing or entertaining. A convenient powder room completes the main level. The upper level includes three bright bedrooms and two full baths, highlighted by a generous primary suite with a walk‑in closet and a luxurious en‑suite bath. The finished lower level adds flexibility with a den/ bonus room, a full bath, and additional living space. Residents appreciate the neighborhood’s quiet setting and easy access to local amenities. Minutes from Northern Virginia Community College, Cascades Farmer’s Market, Dulles Airport, Dulles Town Center, and Briar Patch Park. Two assigned parking spaces directly out front included.
 Features & Appliances
 Ask Agent A Question
 Address Map
 Neighborhood
 MLS Addon
 Additional Information
 Financial
Listing Information
Financial
Listing Information
 Rob Spicer Broker, GRI
Spicer Real Estate
Rob Spicer Broker, GRI
Spicer Real Estate
7201 Wisconsin Avenue
 RobSpicer@SpicerRealEstate.com
 2403881030
 2403881030
 7201 Wisconsin Avenue


