
 Share
Share
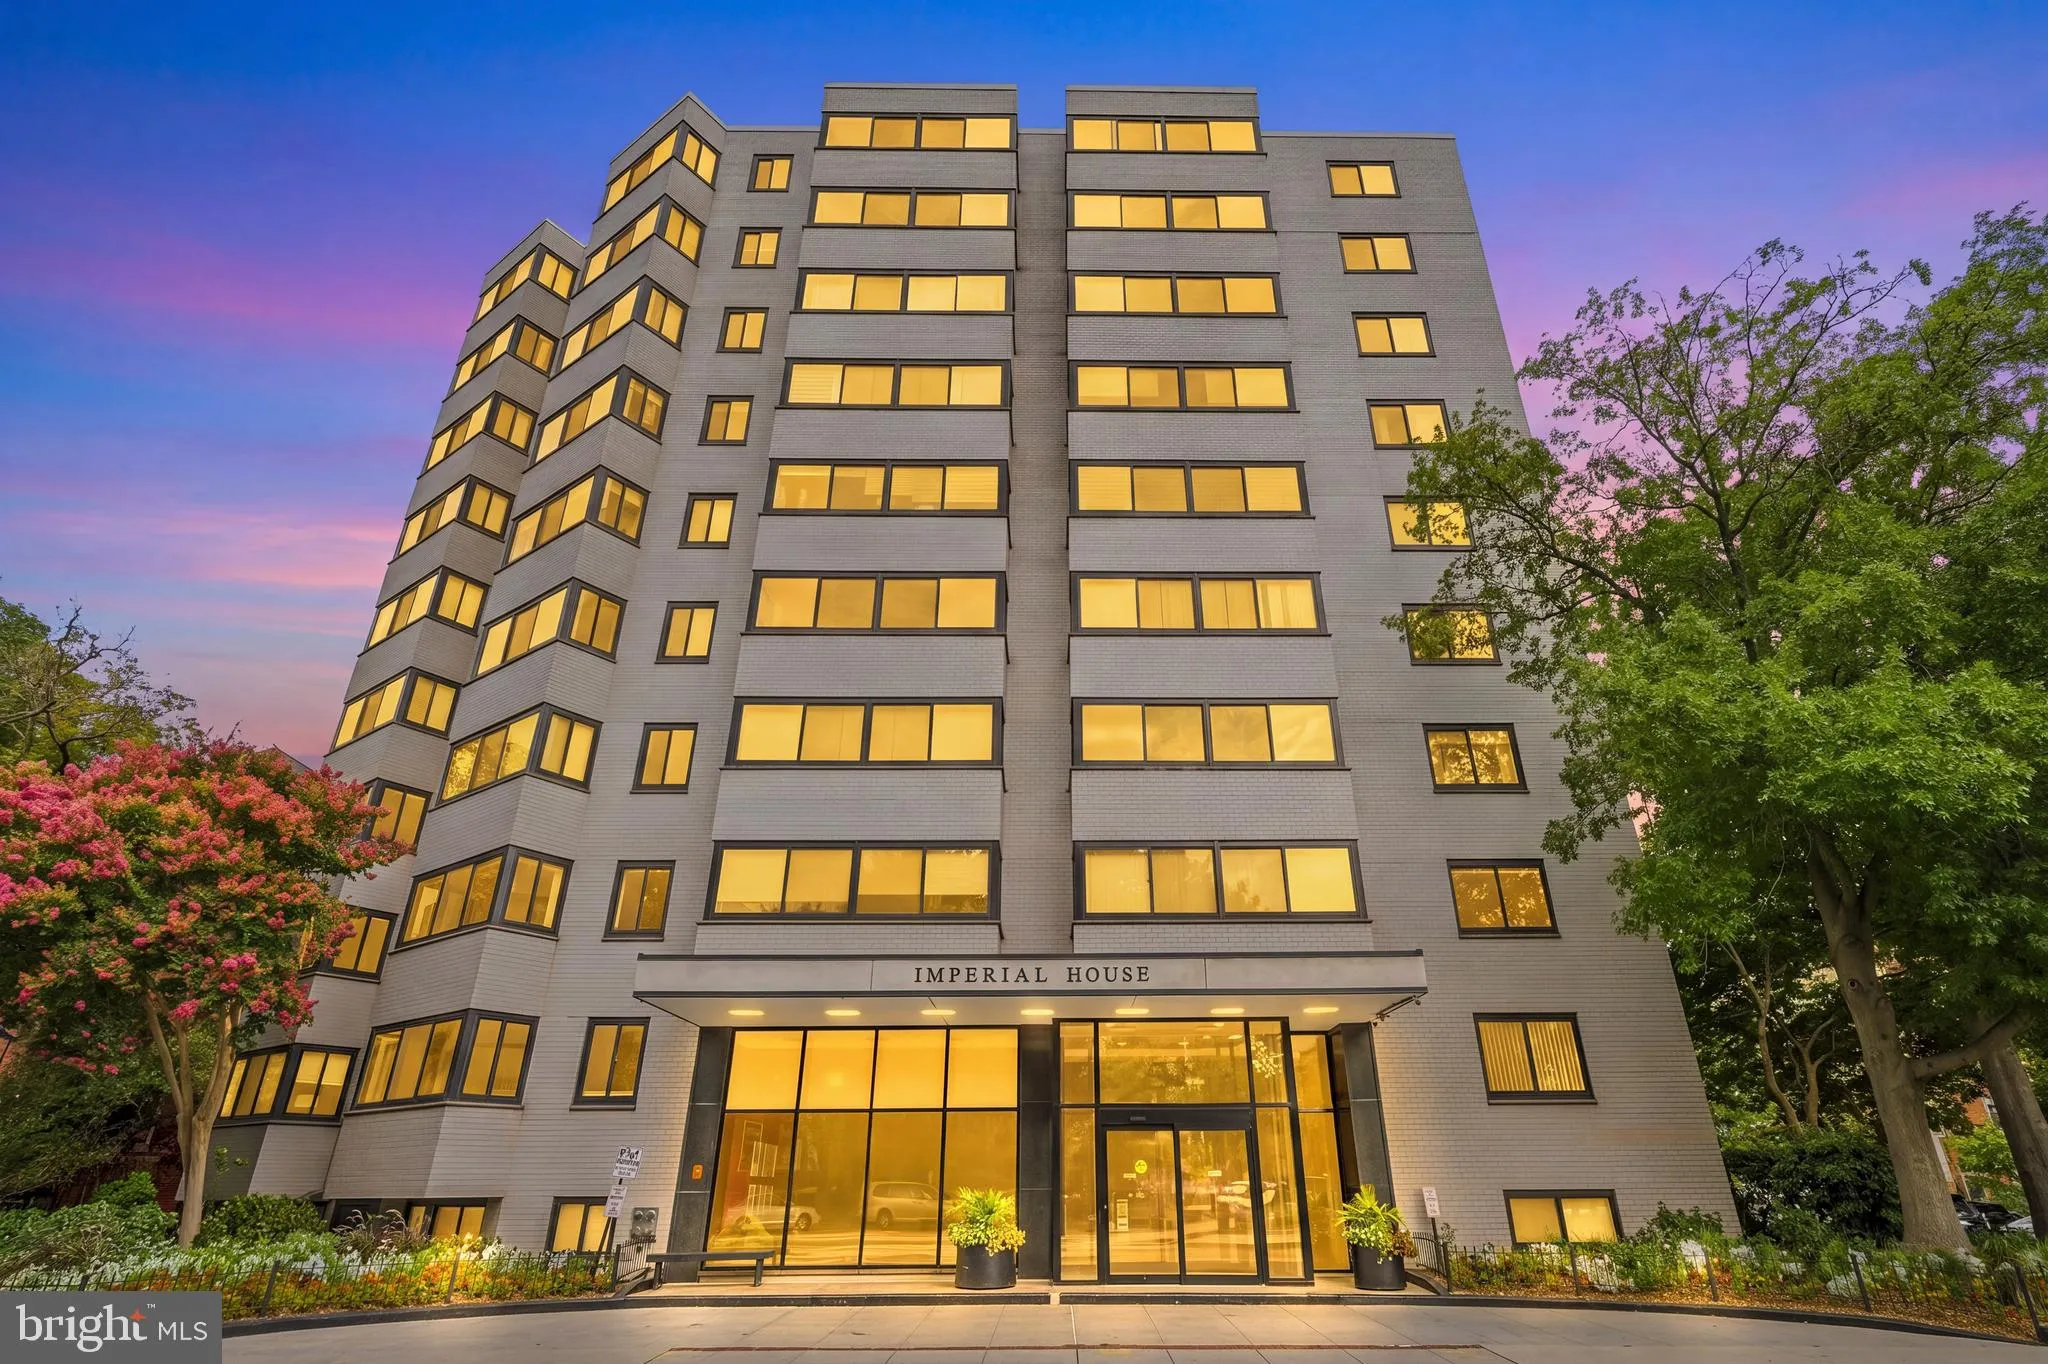
 1601 18TH STREET, Washington, DC 20009
 502 Sqft SQFT
 1
1
 Basic Details
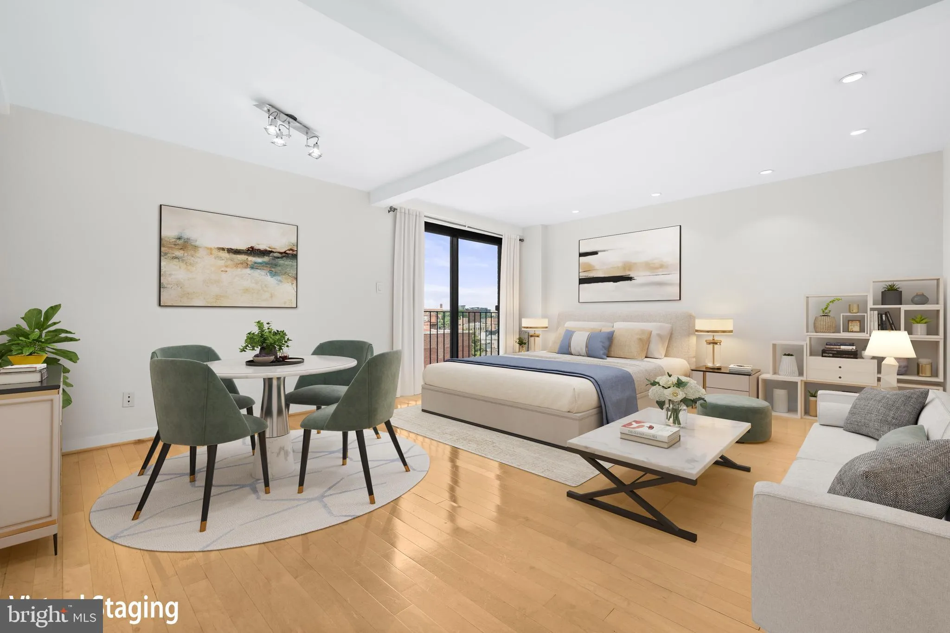
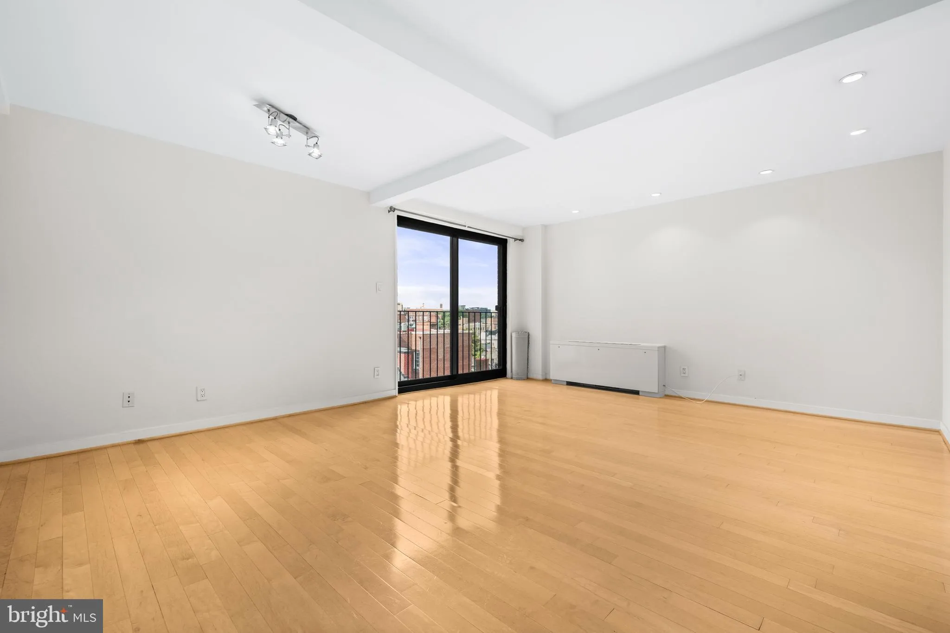
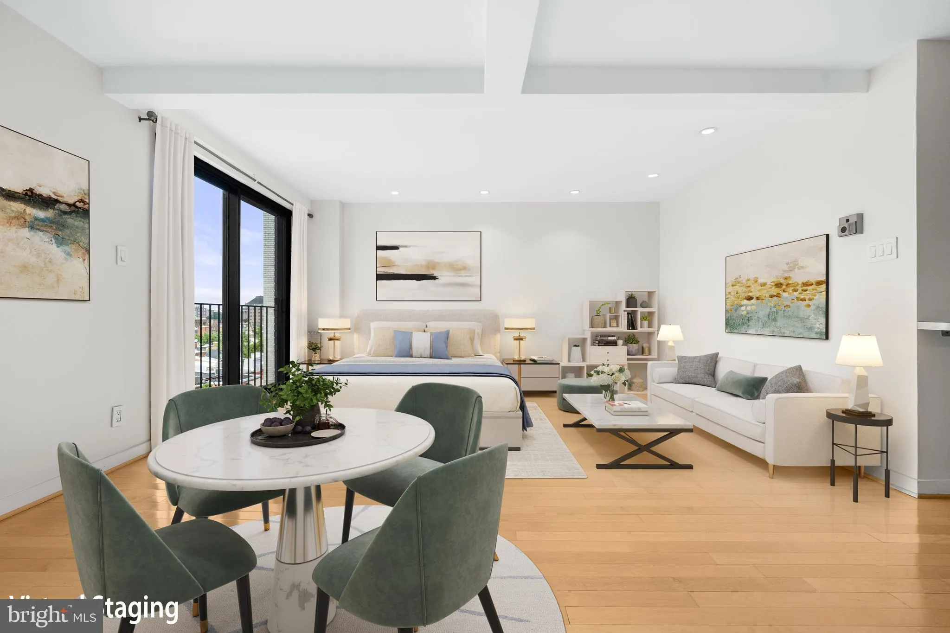
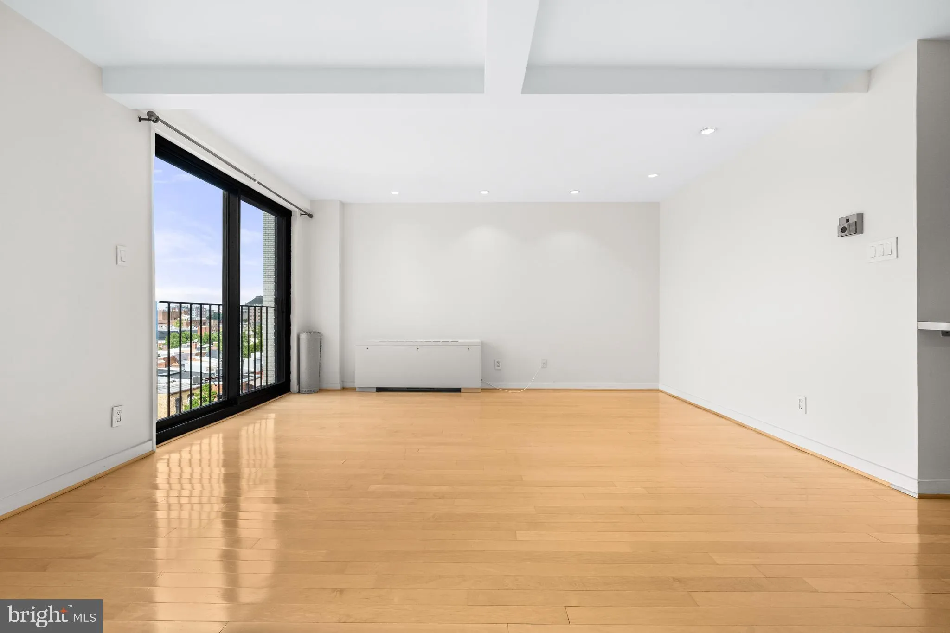
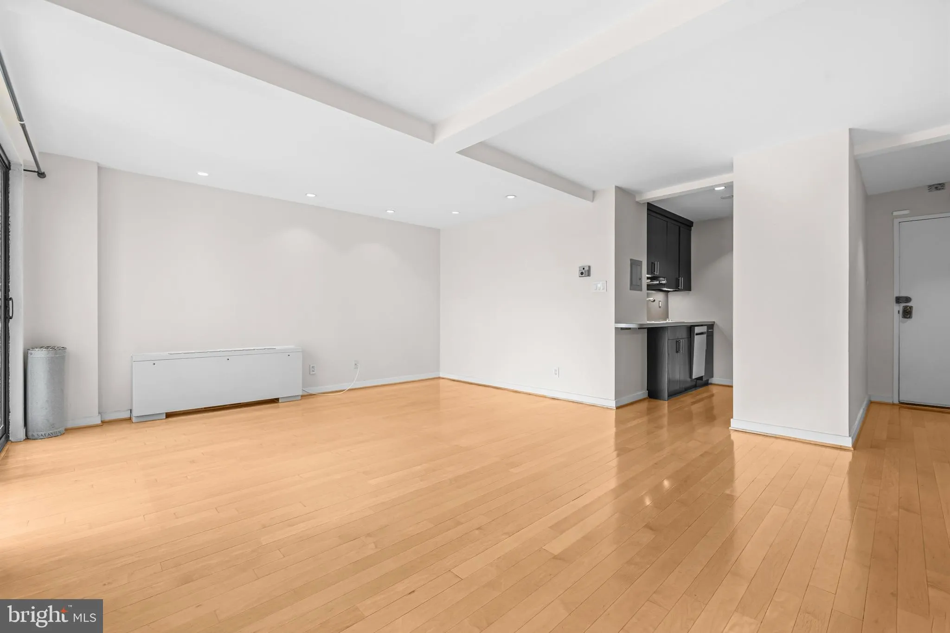
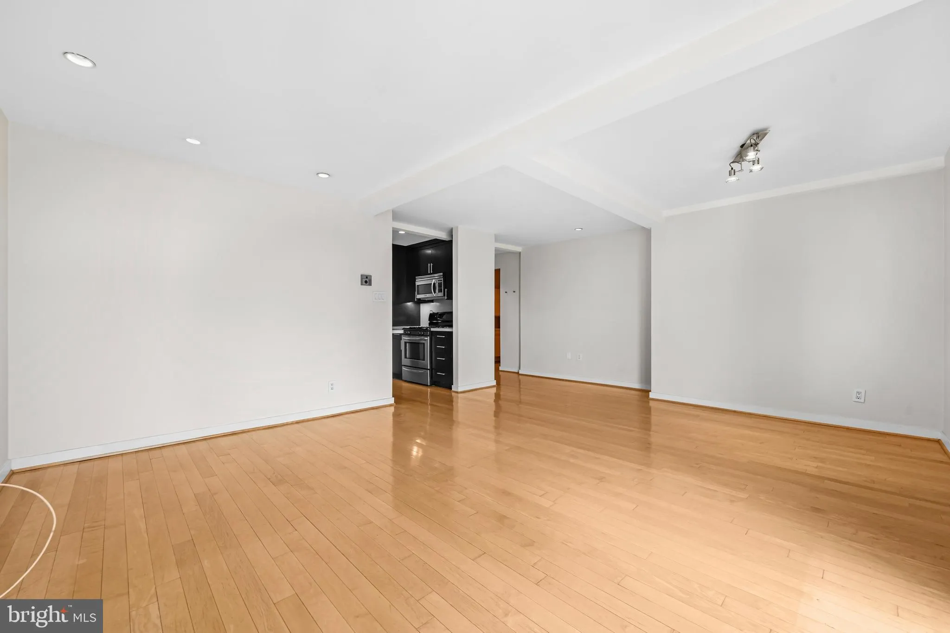
Welcome to this bright and inviting upper-level studio in the heart of Dupont Circle! Flooded with natural light and showcasing unique city views, this thoughtfully updated home features a renovated kitchen, generous storage, and an efficient, open layout designed for comfortable city living. Enjoy an exceptional li...
Welcome to this bright and inviting upper-level studio in the heart of Dupont Circle! Flooded with natural light and showcasing unique city views, this thoughtfully updated home features a renovated kitchen, generous storage, and an efficient, open layout designed for comfortable city living. Enjoy an exceptional lifestyle with outstanding building amenities, including a 24/7 concierge, fitness center, rooftop deck with panoramic views, and more. The pet-friendly and investor-friendly building offers flexibility for both owner-occupants and savvy investors. Located just moments from the Dupont Circle Metro, this unbeatable location puts you within easy walking distance of renowned restaurants, charming cafés, shopping, nightlife, and everything one of DC’s most vibrant neighborhoods has to offer. Whether you’re looking for your first home, a convenient pied-à-terre, or an excellent investment opportunity, this studio is one you won’t want to miss!
 Features & Appliances
 Ask Agent A Question
 Address Map
 Neighborhood
 MLS Addon
 Additional Information
 Financial
Listing Information
Financial
Listing Information
 Rob Spicer Broker, GRI
Spicer Real Estate
Rob Spicer Broker, GRI
Spicer Real Estate
7201 Wisconsin Avenue
 RobSpicer@SpicerRealEstate.com
 2403881030
 2403881030
 7201 Wisconsin Avenue


