
 Share
Share
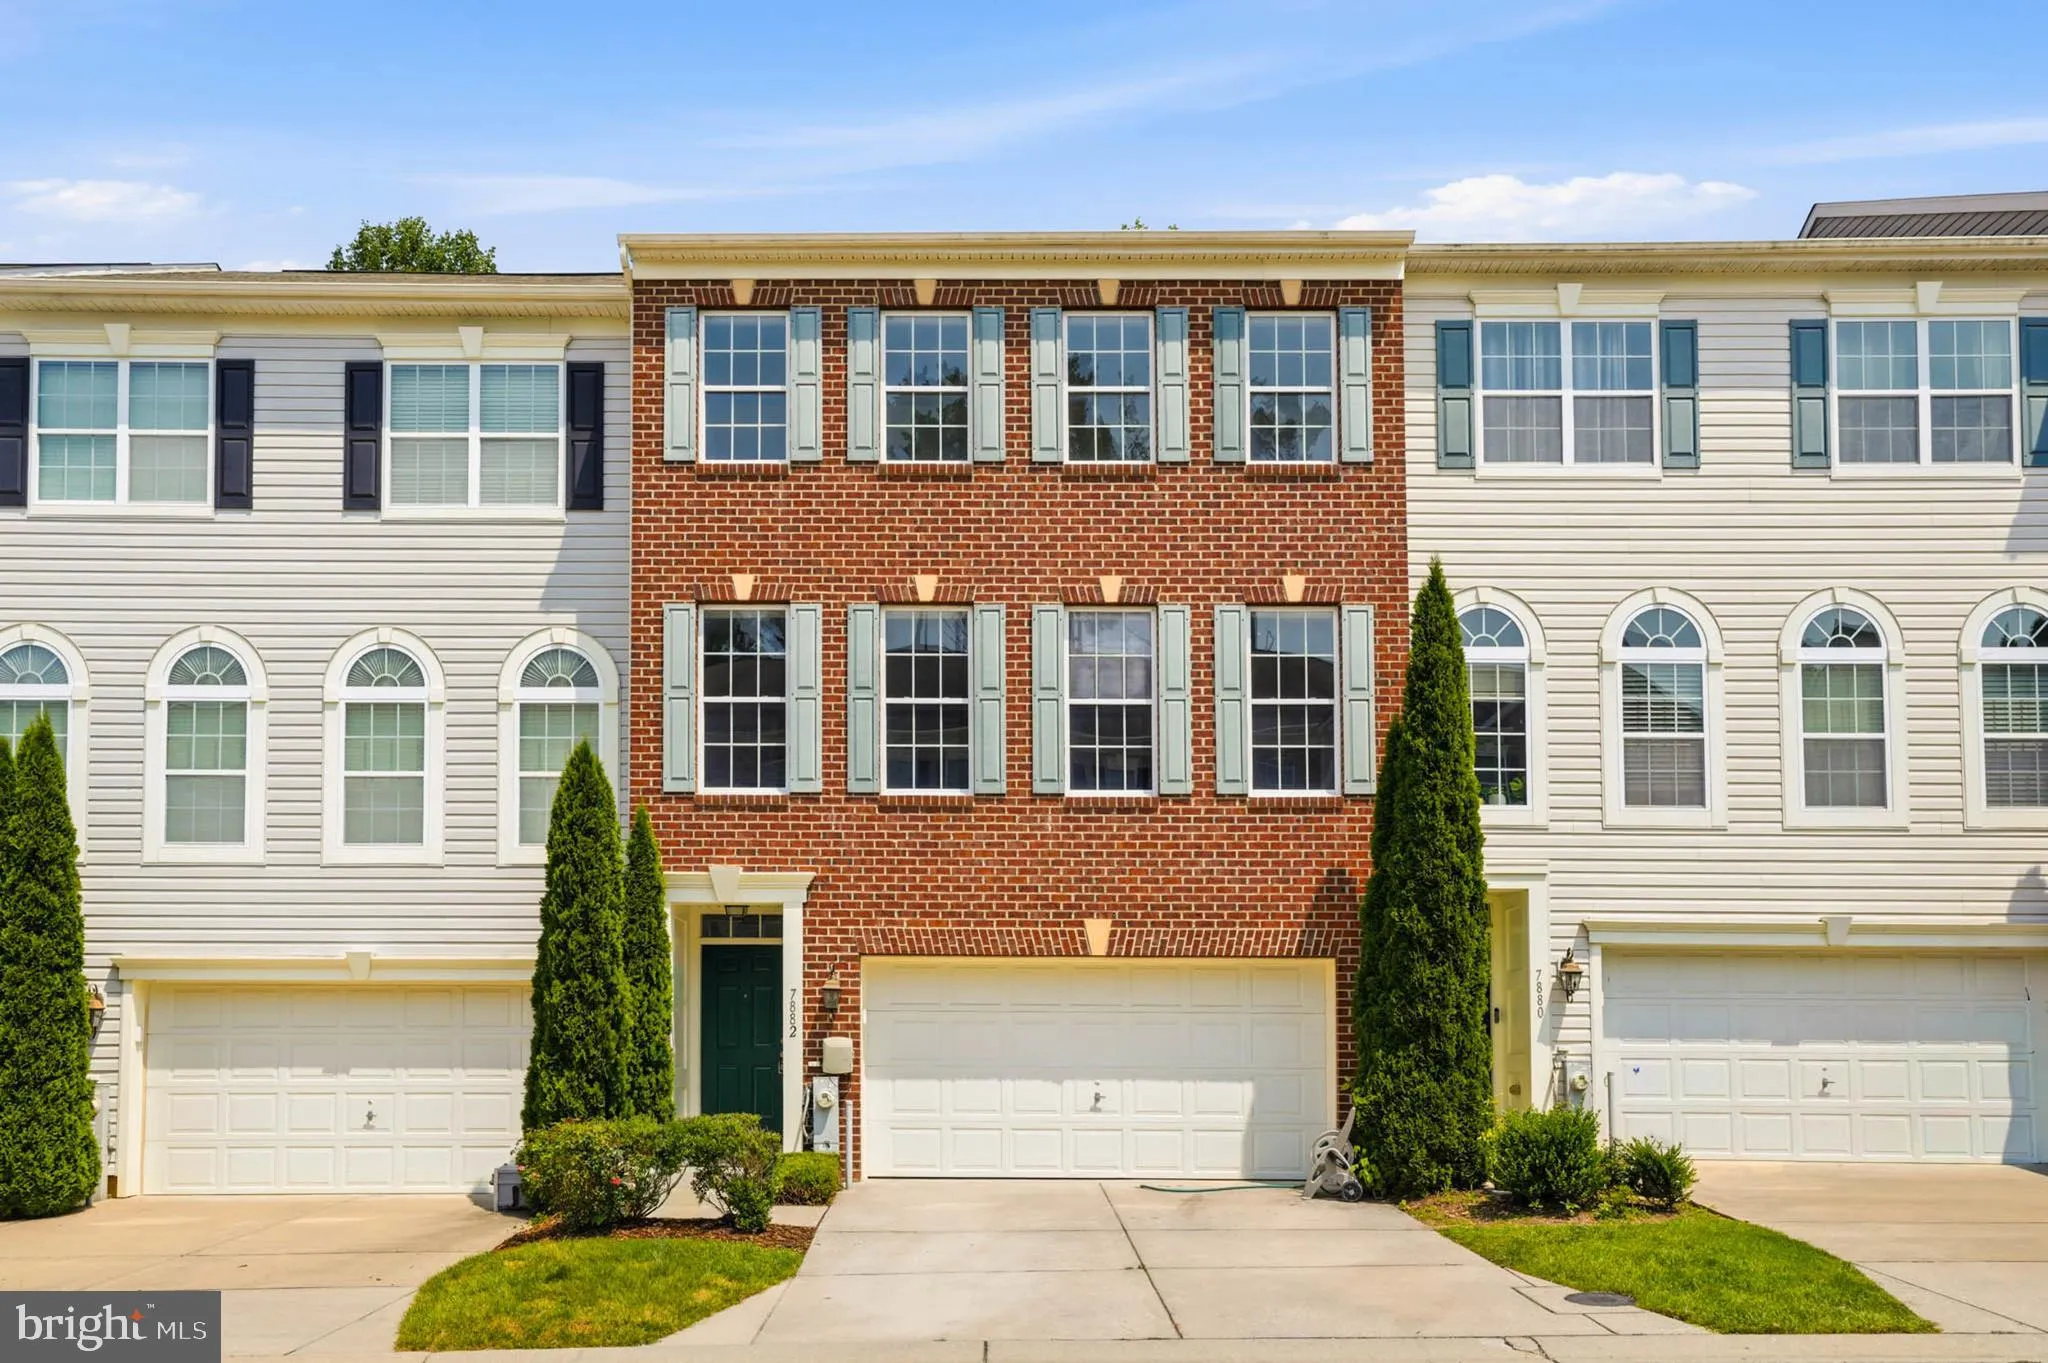
 7882 RIVER ROCK WAY, Columbia, MD 21044
 2,932 Sqft SQFT
 4
4
 4
4
 Basic Details
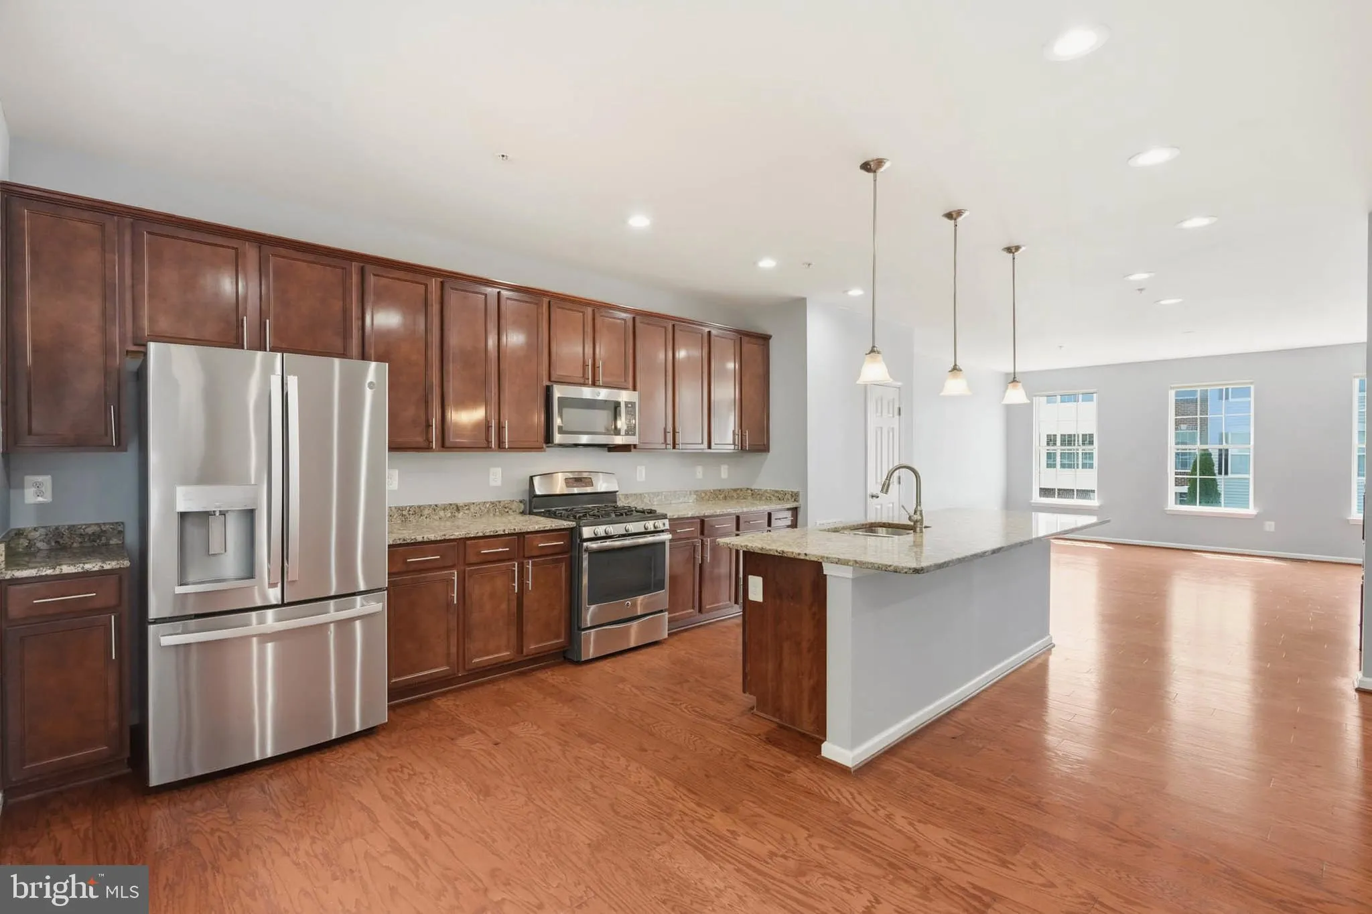
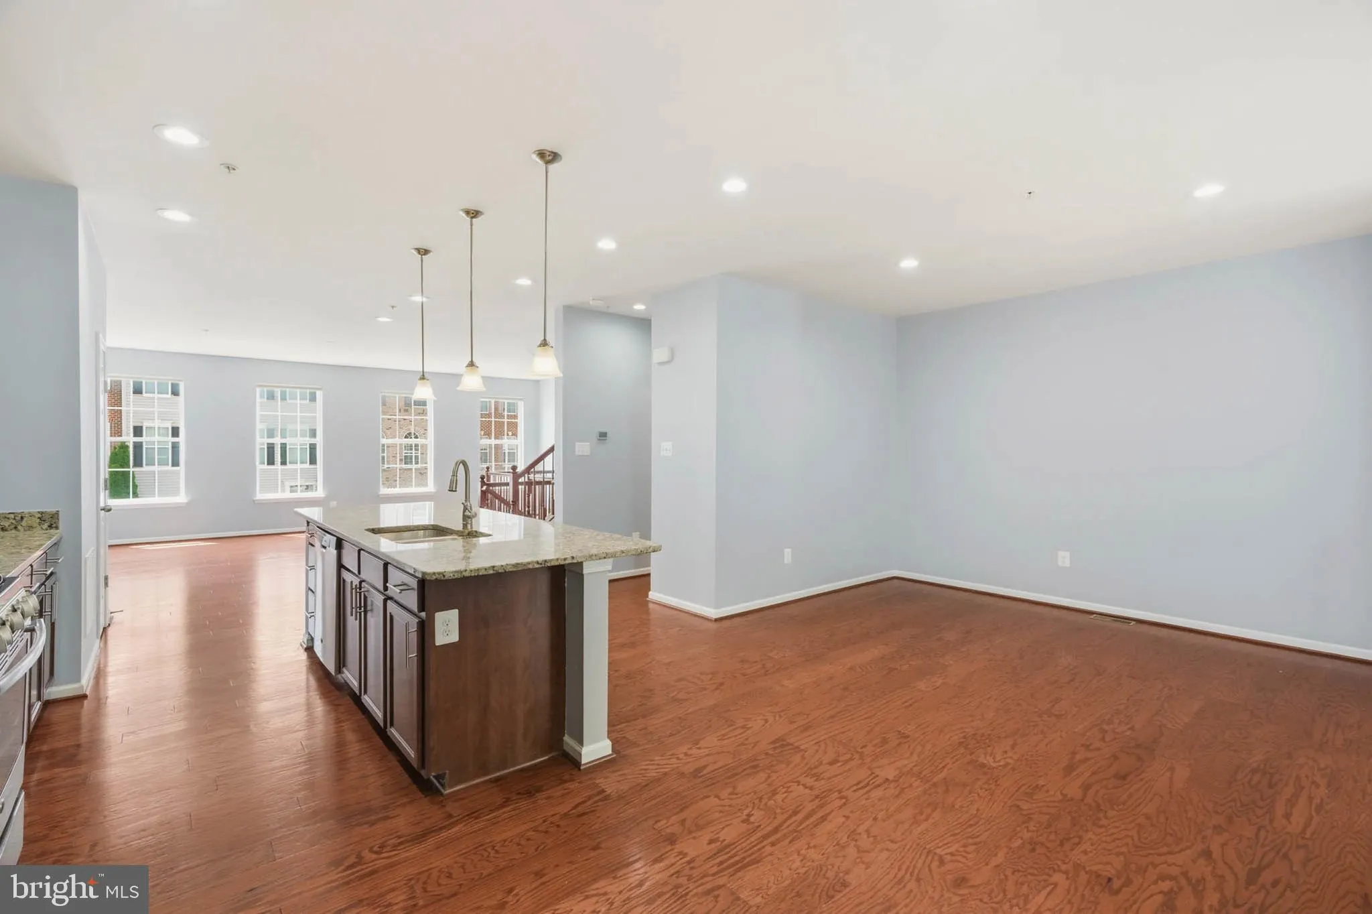
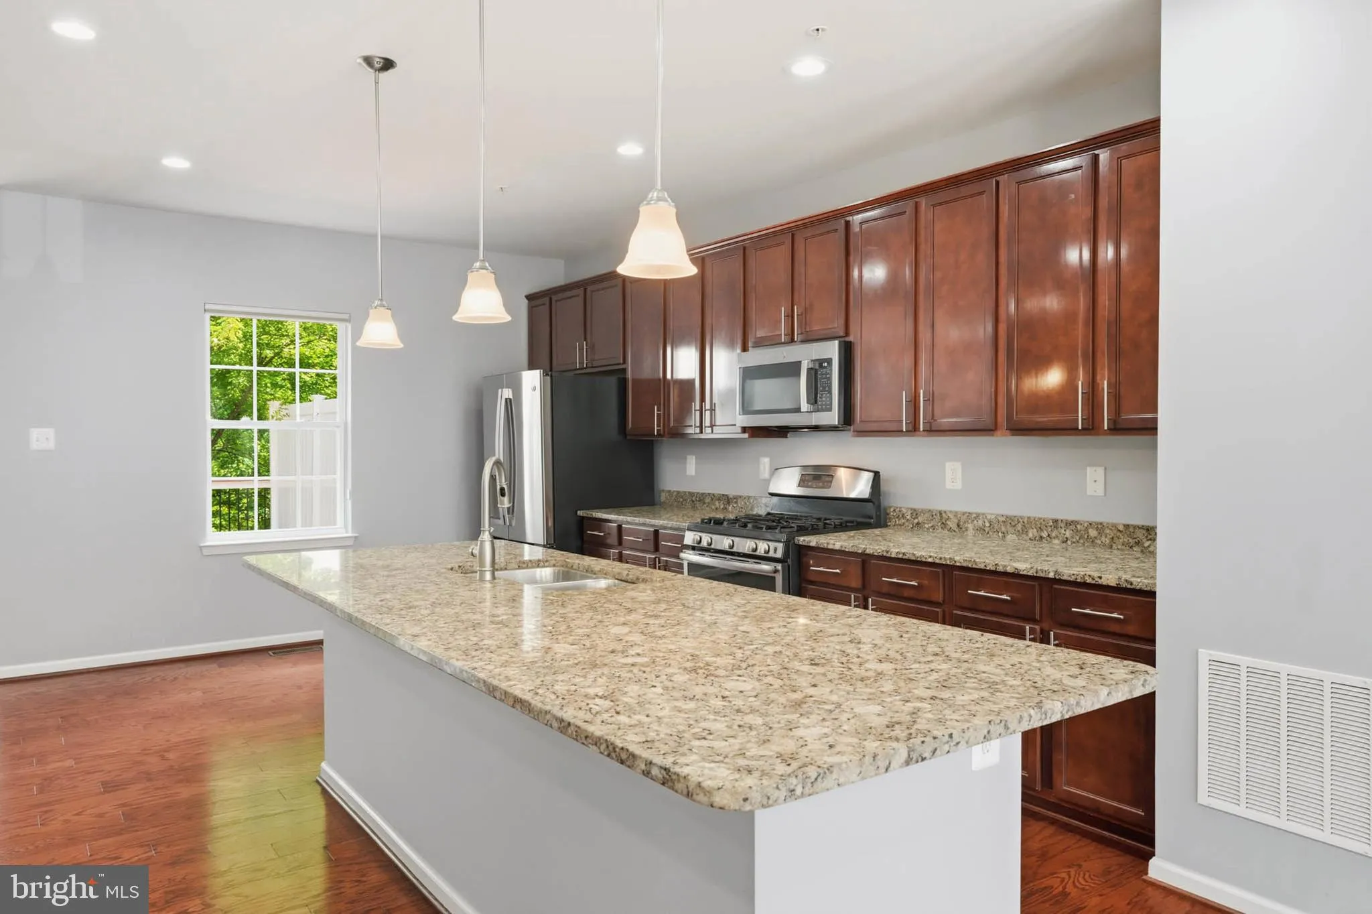
Coming Soon! Beautifully maintained and move-in ready, this spacious, brick-front townhome in the heart of Columbia offers the perfect blend of comfort, style, and convenience. As the home of the original owner, this property has been meticulously cared for and is ready for its next chapter. It is perfectly situated...
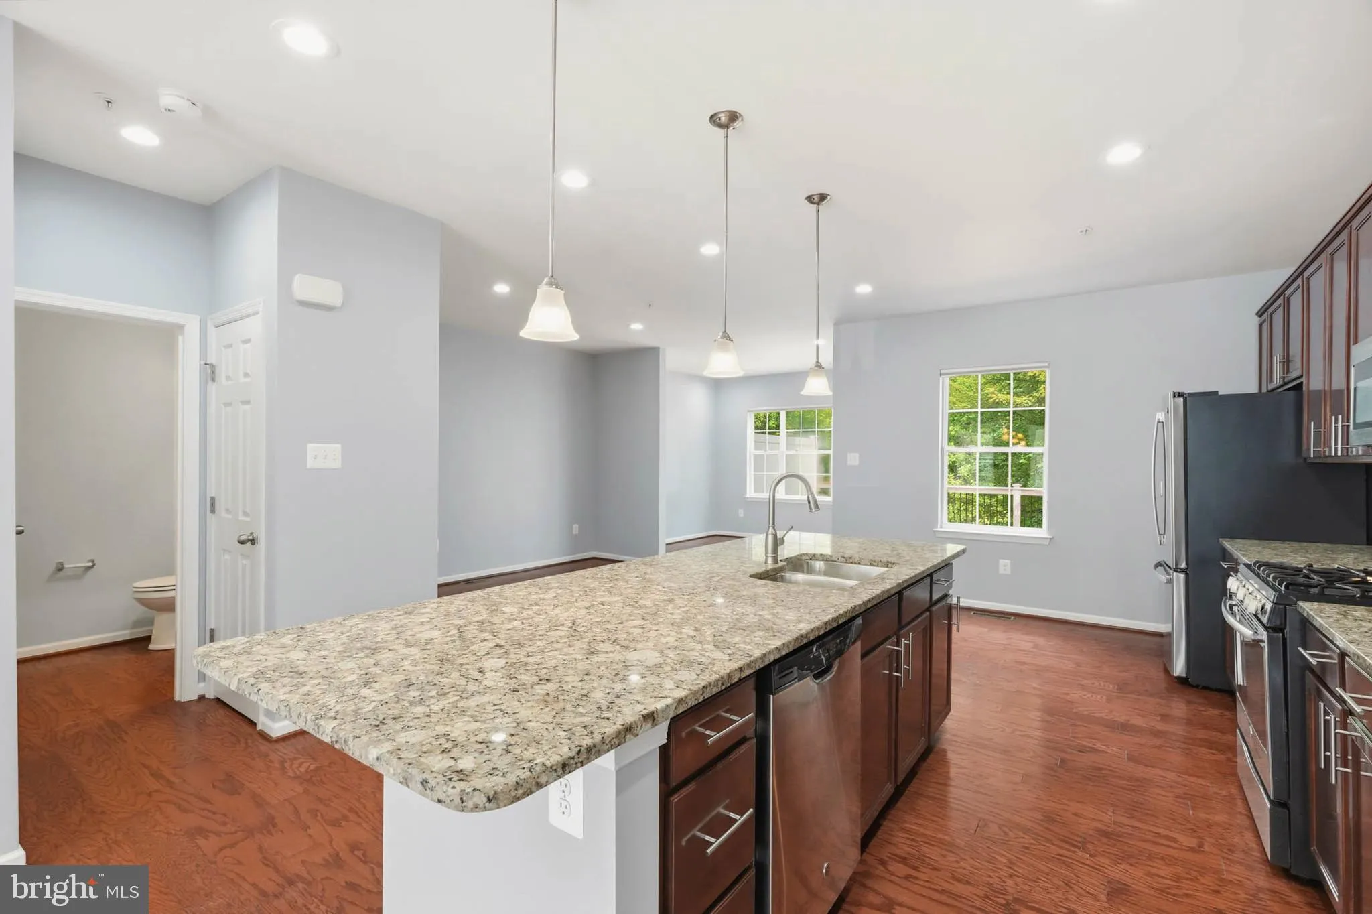
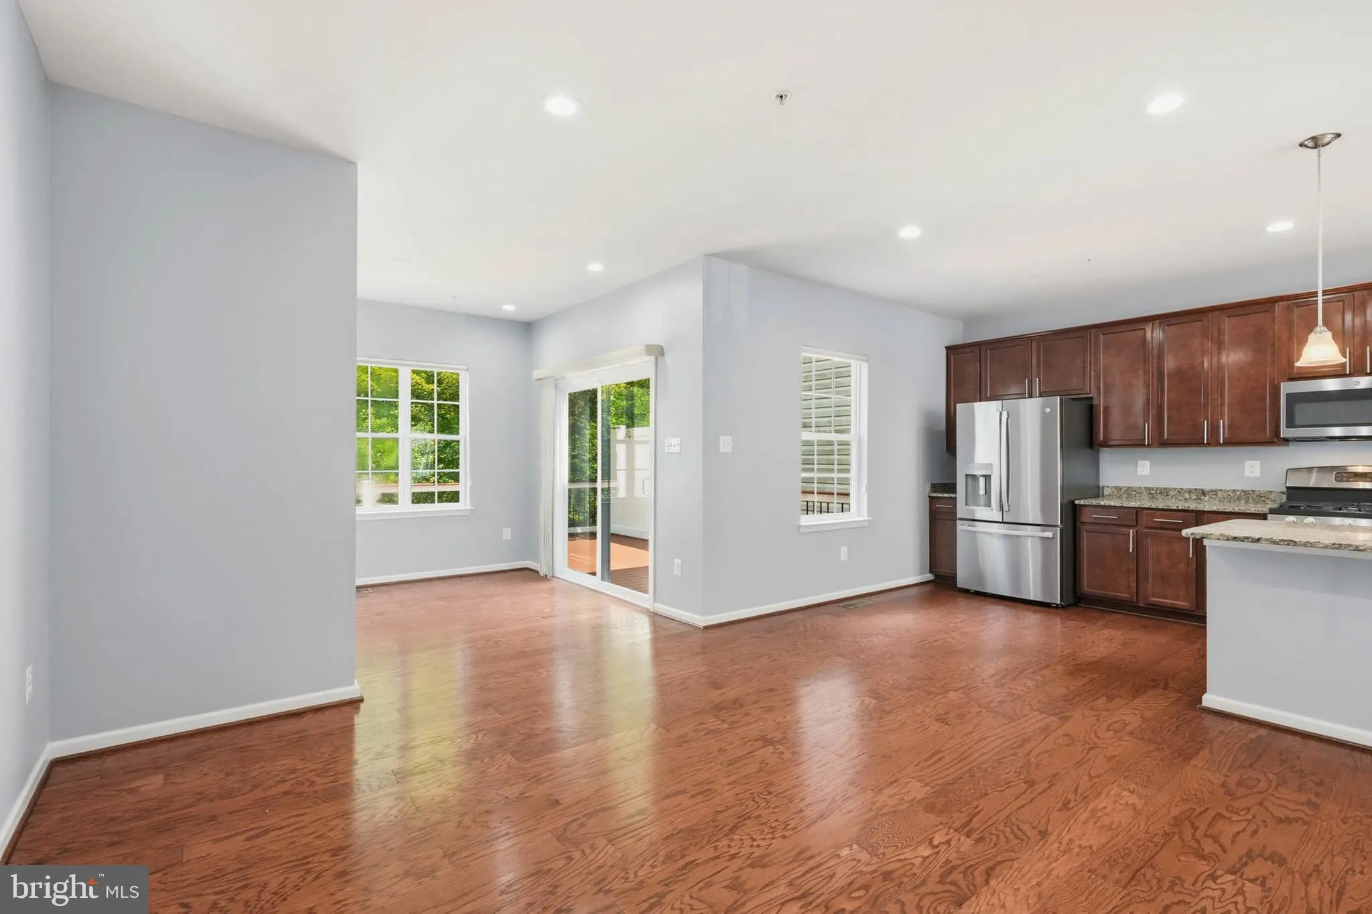
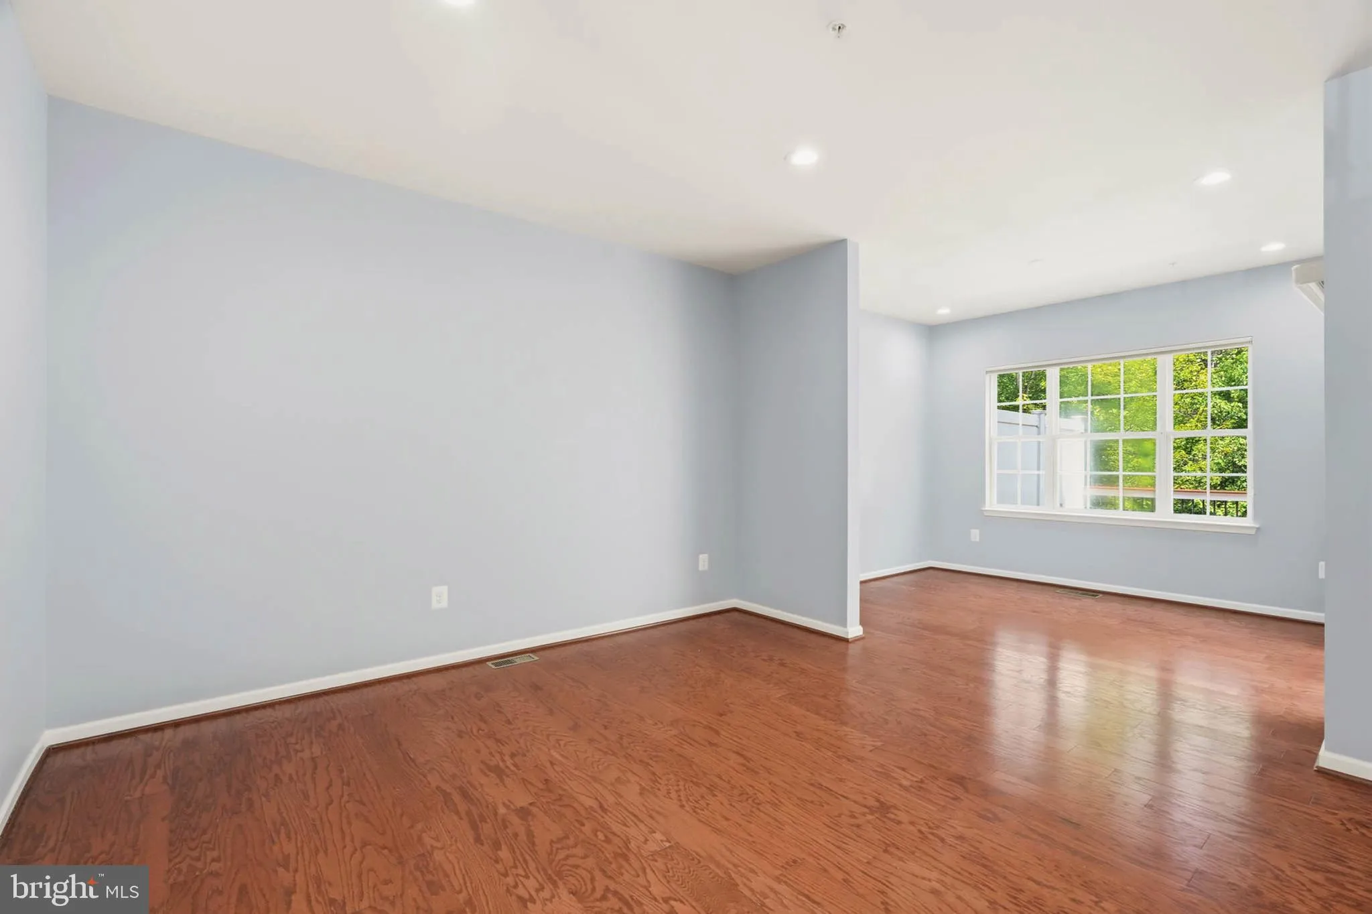
Coming Soon! Beautifully maintained and move-in ready, this spacious, brick-front townhome in the heart of Columbia offers the perfect blend of comfort, style, and convenience. As the home of the original owner, this property has been meticulously cared for and is ready for its next chapter. It is perfectly situated in a private setting that backs to serene trees and the Middle Patuxent River. The entire home has been freshly painted and features brand-new carpet on both the top and lower floors. The open-concept main level is designed for everyday living and entertaining, featuring rich hardwood floors throughout. The bright kitchen includes a large center island that overlooks the dining area and family room, while a sunroom provides a cozy retreat and opens directly to the deck. A convenient powder room completes this level. Upstairs, the expansive primary suite is a true highlight, featuring high ceilings with a ceiling fan, a sun-drenched sitting area, and a luxurious bath with a walk-in shower and a relaxing jacuzzi tub. Two additional spacious bedrooms with high ceilings, a full hallway bathroom, and a laundry area with a washer and dryer complete the top floor. The finished lower level adds incredible versatility to the home. Featuring a full bath and direct access to a private patio, this space is perfectly suited to serve as a fourth bedroom, a comfortable guest suite, a home office, or a recreation room. A large two-car garage provides ample space for parking and storage. Ideally located with easy access to major commuter routes, shopping, dining, and parks, this home offers the best of low-maintenance living in a sought-after community. Enjoy nearby walking trails, recreation, and all the amenities the surrounding area has to offer. With 4 bedrooms and 3.5 baths total, this home is a must-see.
 Features & Appliances
 Ask Agent A Question
 Address Map
 Neighborhood
 MLS Addon
 Additional Information
 Financial
Listing Information
Financial
Listing Information
 Rob Spicer Broker, GRI
Spicer Real Estate
Rob Spicer Broker, GRI
Spicer Real Estate
7201 Wisconsin Avenue
 RobSpicer@SpicerRealEstate.com
 2403881030
 2403881030
 7201 Wisconsin Avenue


