
 Share
Share
 6189 STONEPATH CIRCLE, Centreville, VA 20120
 1,771 Sqft SQFT
 3
3
 3
3
 Basic Details
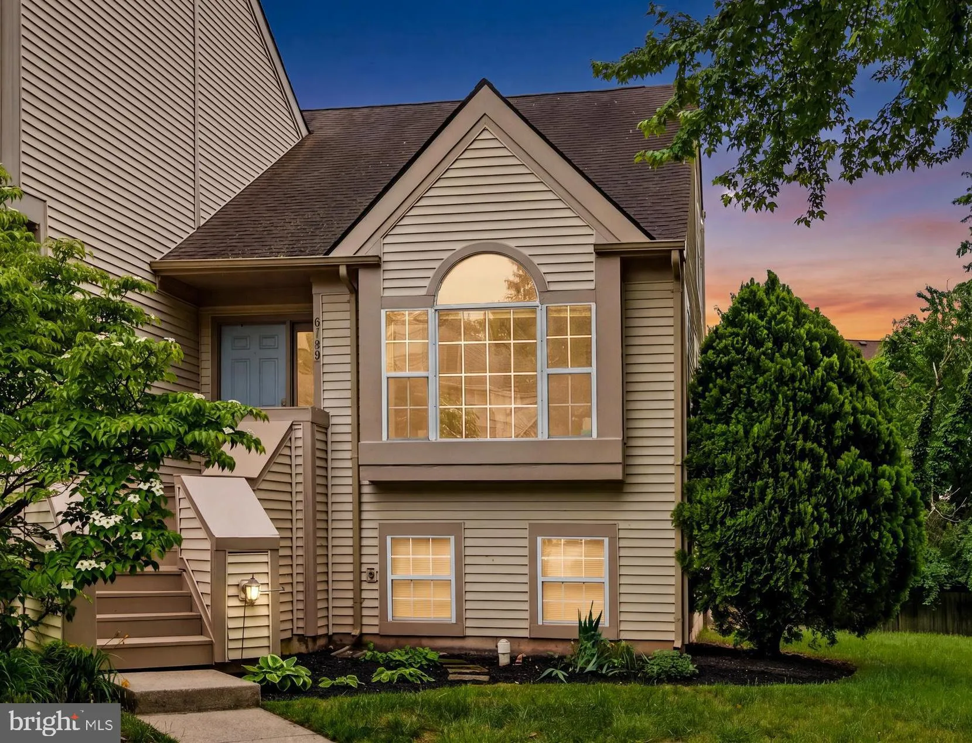
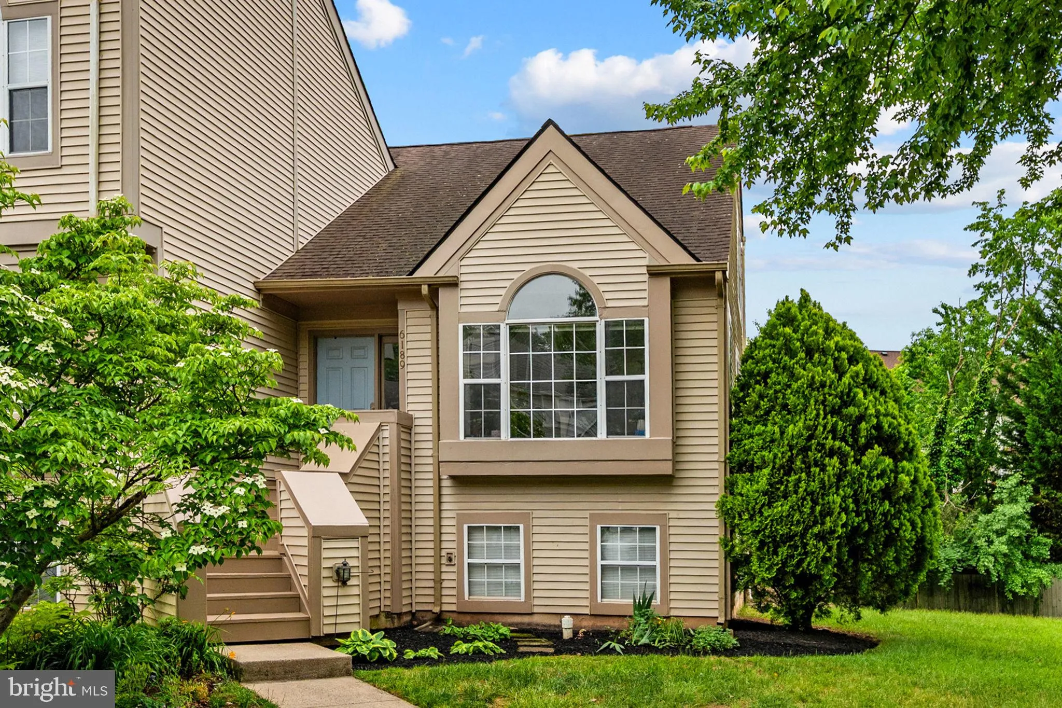
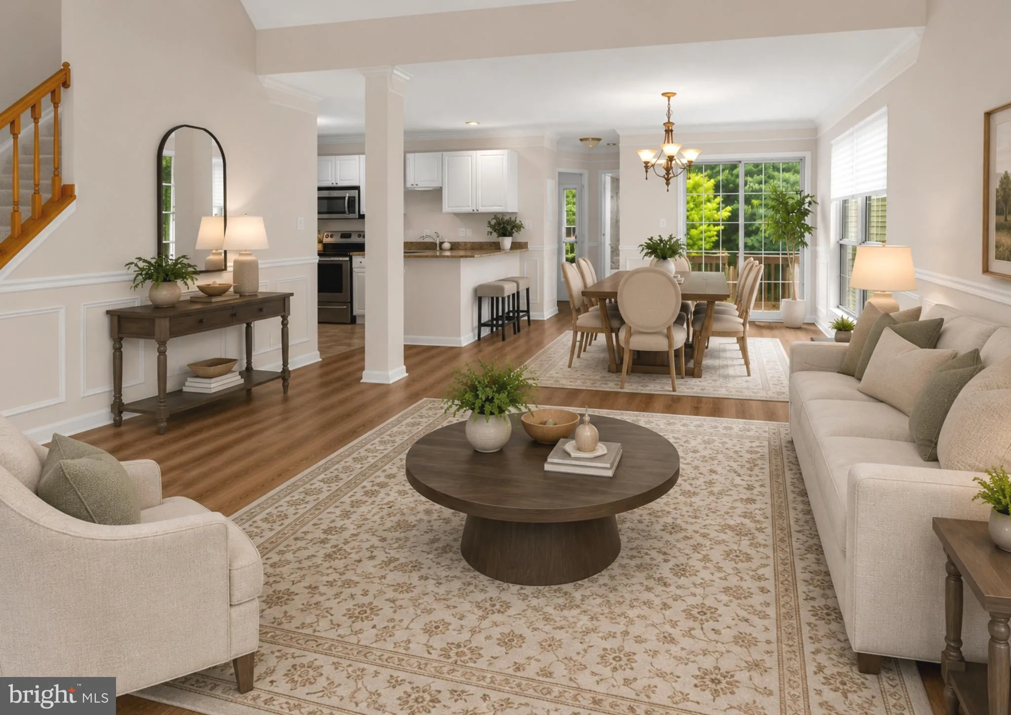
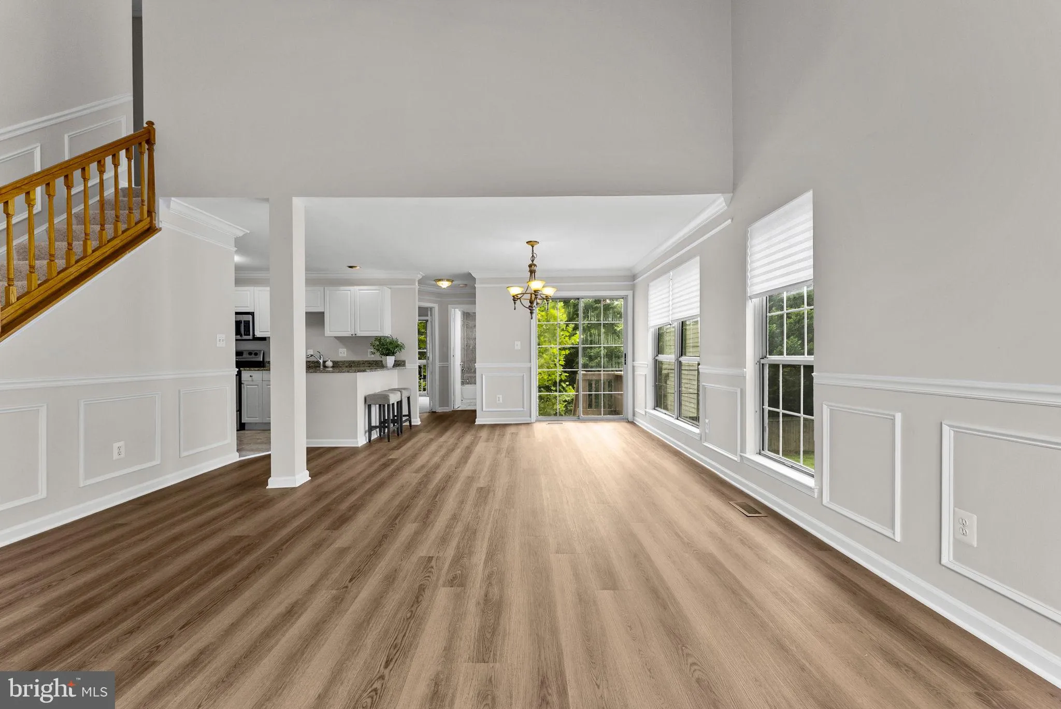
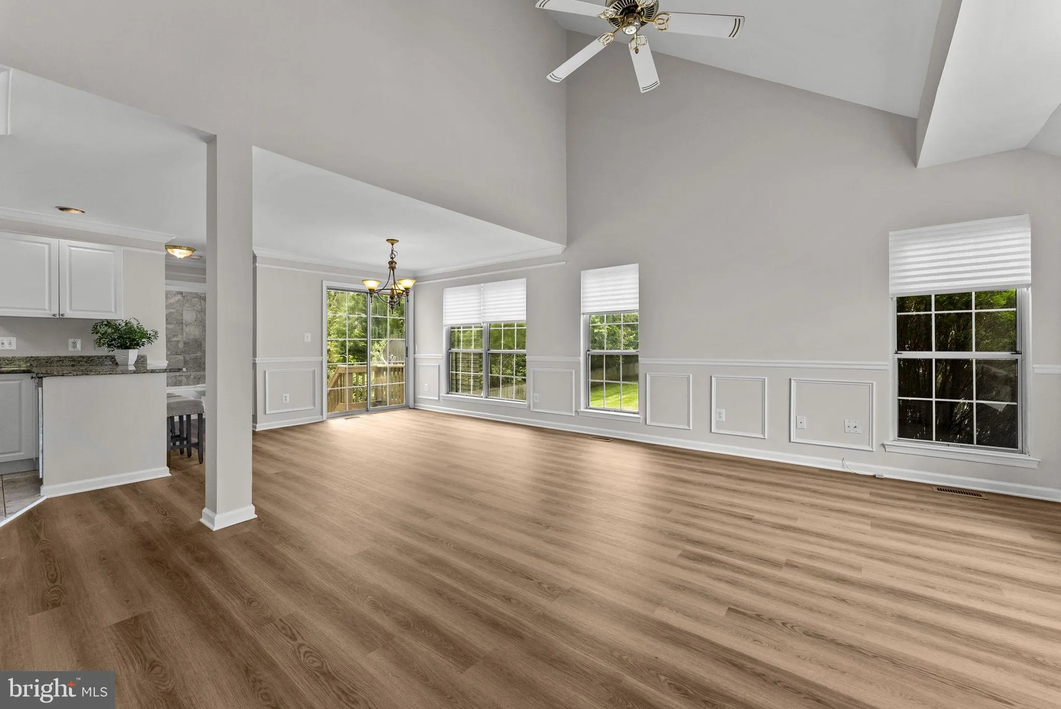
Tucked into one of Woodgate Village’s most desirable locations, this beautifully refreshed end-unit townhome offers an inviting combination of soaring cathedral ceilings, expansive windows, and an open, flexible floor plan that lives larger than its footprint. Inside, a timeless neutral palette was just comple...
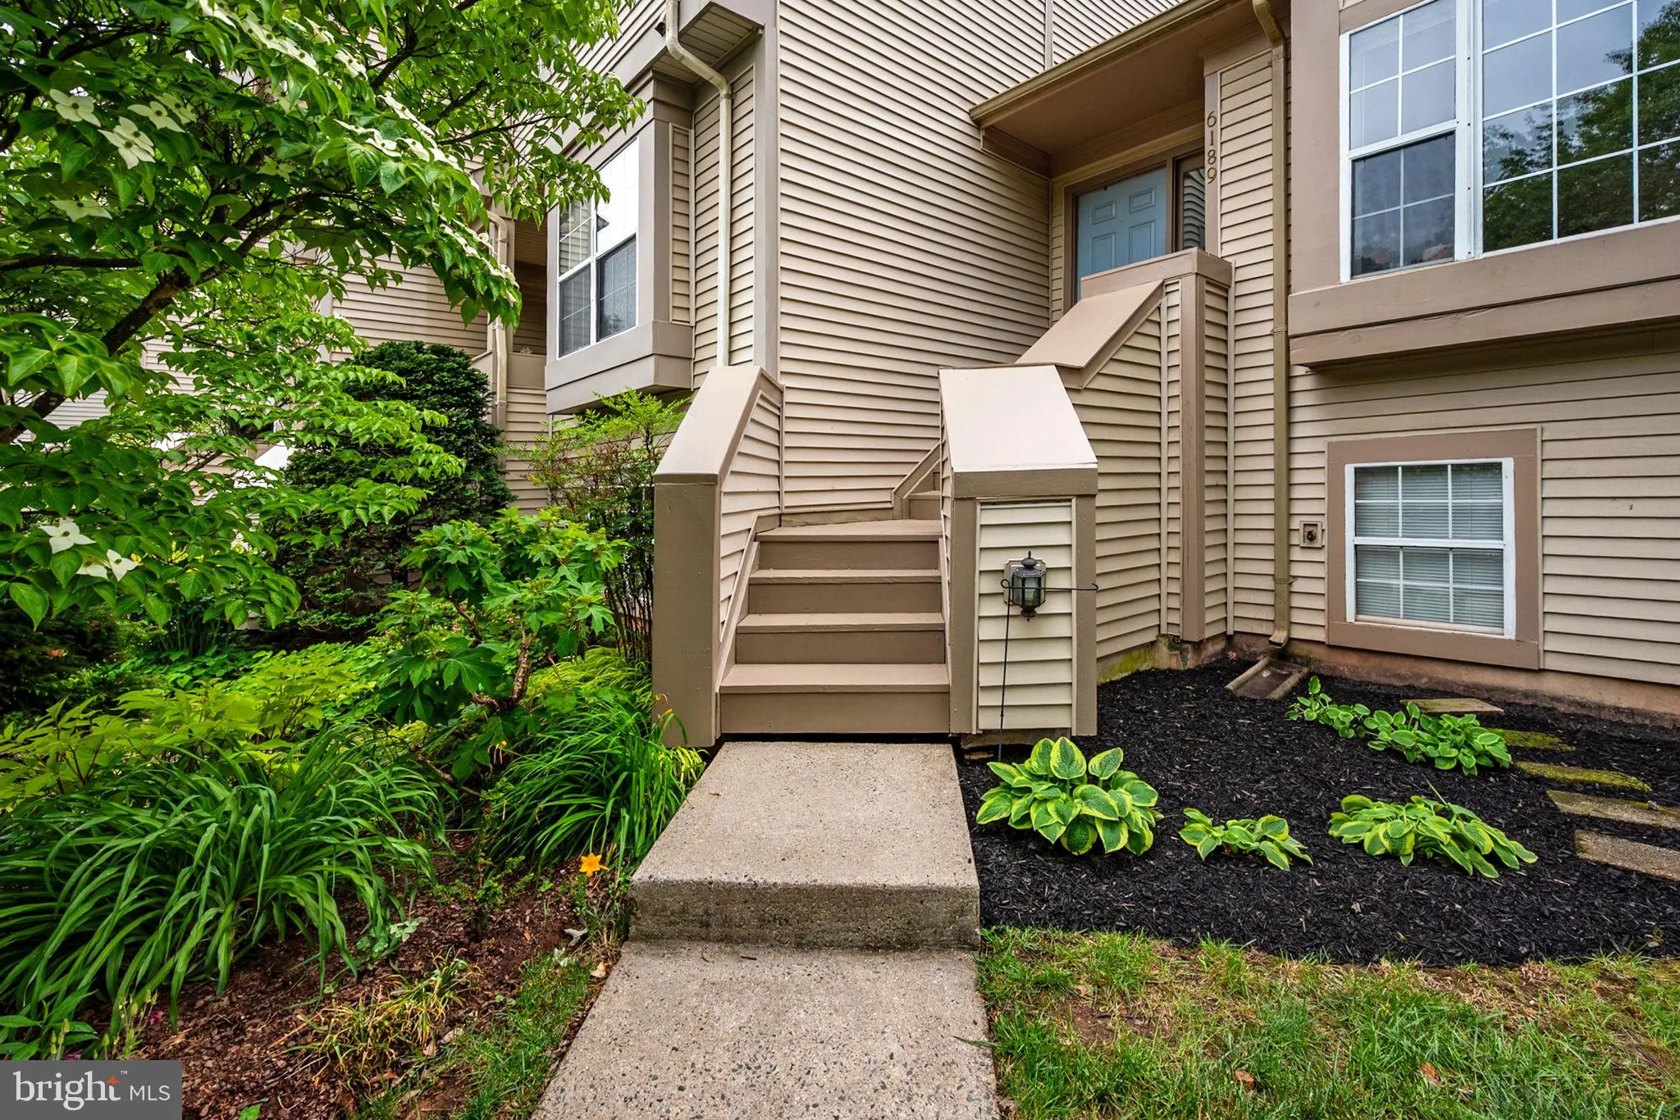
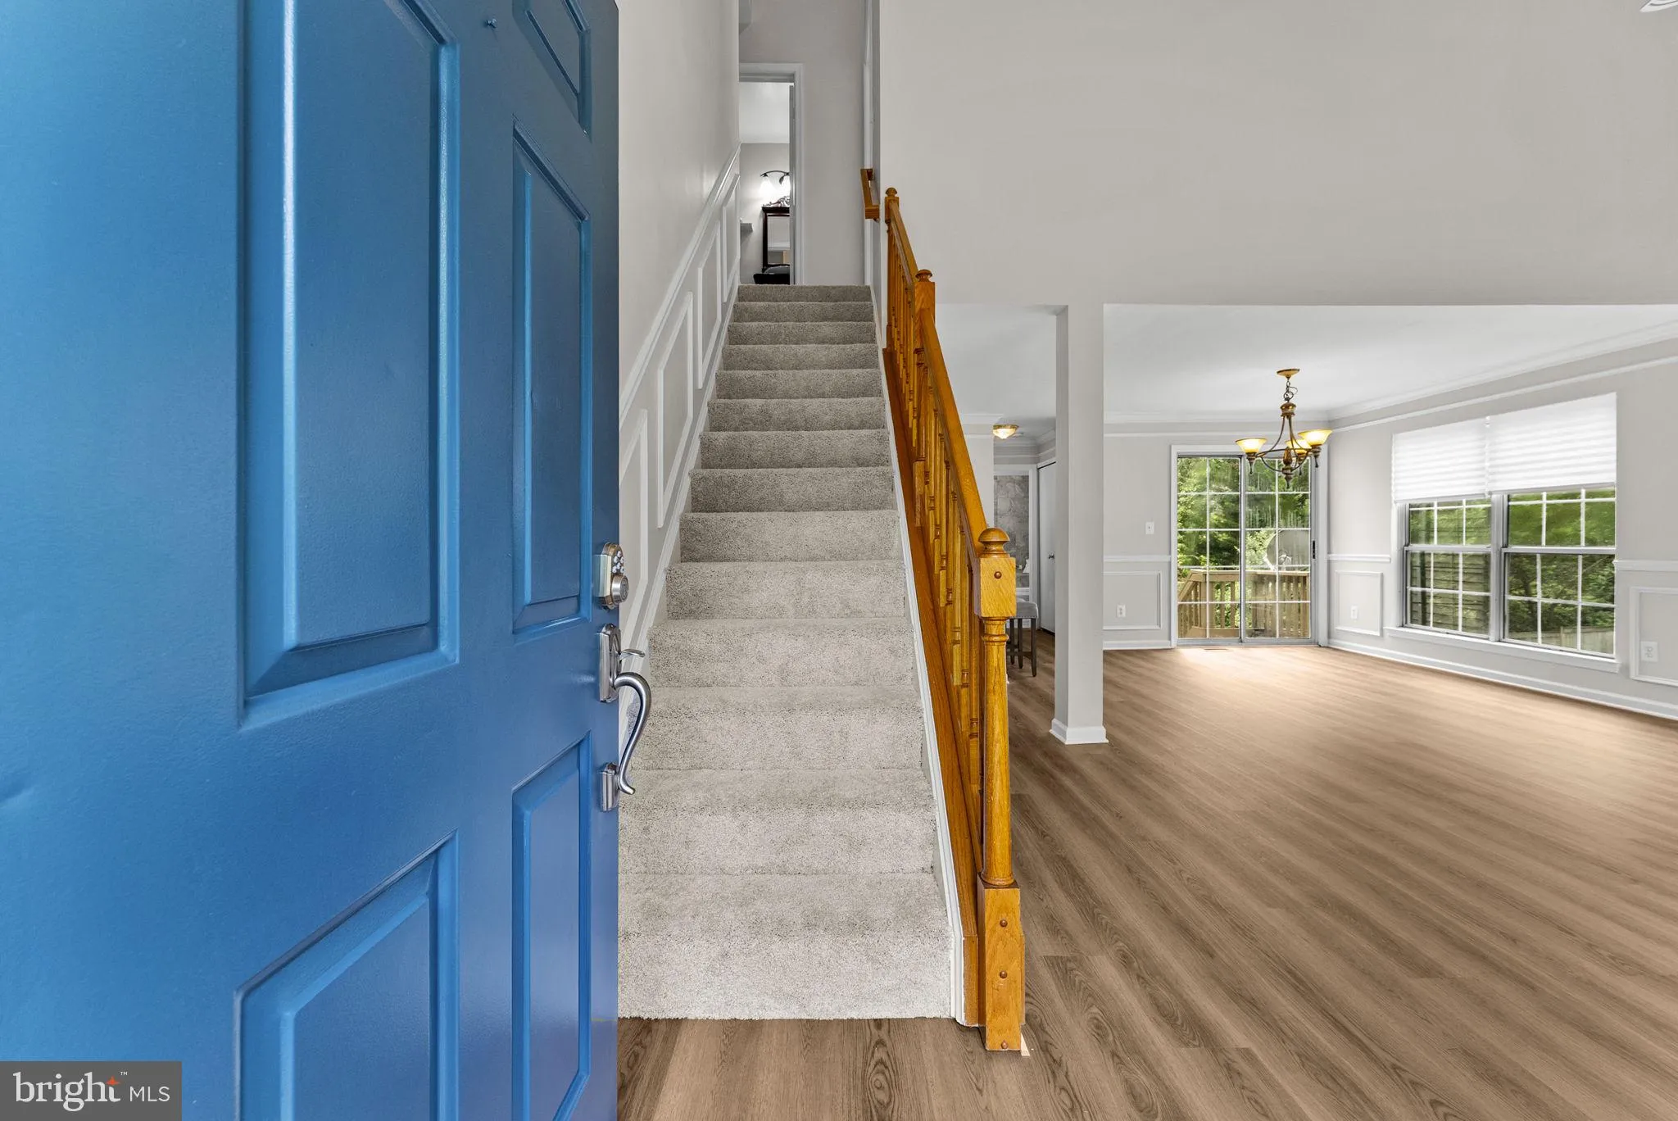
Tucked into one of Woodgate Village’s most desirable locations, this beautifully refreshed end-unit townhome offers an inviting combination of soaring cathedral ceilings, expansive windows, and an open, flexible floor plan that lives larger than its footprint. Inside, a timeless neutral palette was just completed, with new luxury vinyl plank flooring in the living/dining space and new carpeting on the upper and lower levels and main level bedroom. Fresh paint throughout creates a warm, move-in ready atmosphere. The oversized bay picture window, abundant windows and vaulted ceilings on the main level and the fact this home sits above grade compared to many in the neighborhood. The updated kitchen features stainless steel appliances, generous workspace with granite countertops allowing for counter height barstools, and it is open to the dining and living areas—ideal for both everyday living and entertaining. Whether gathering with family and friends or enjoying a quiet evening, the home’s thoughtful layout creates comfortable spaces that feel equally inviting and functional. Unlike many lower levels in the community, this partially above-grade walkout offers abundant daylight and direct access to the backyard through sliding glass doors, creating a true extension of the home’s living space rather than a traditional basement. Complete with a full bathroom and private exterior entrance, it offers exceptional flexibility as a family room, guest suite, home office, fitness space, or potential roommate arrangement. Many of the home’s most significant improvements have already been completed, including an updated HVAC, water heater, and stainless steel appliances. Woodgate Village residents enjoy beautifully maintained common areas, walking paths, a community pool, playgrounds, and convenient HOA services, all within minutes of shopping, restaurants, Fair Lakes, Fair Oaks, Routes 28, 29, I-66, commuter lots, and Dulles International Airport. Combining an exceptional end-unit location, bright and open living spaces, thoughtful updates, and outstanding commuter convenience, this is a home that feels welcoming from the moment you arrive.
 Features & Appliances
 Ask Agent A Question
 Address Map
 MLS Addon
 Additional Information
 Financial
Listing Information
Financial
Listing Information
 Rob Spicer Broker, GRI
Spicer Real Estate
Rob Spicer Broker, GRI
Spicer Real Estate
7201 Wisconsin Avenue
 RobSpicer@SpicerRealEstate.com
 2403881030
 2403881030
 7201 Wisconsin Avenue


