
 Share
Share
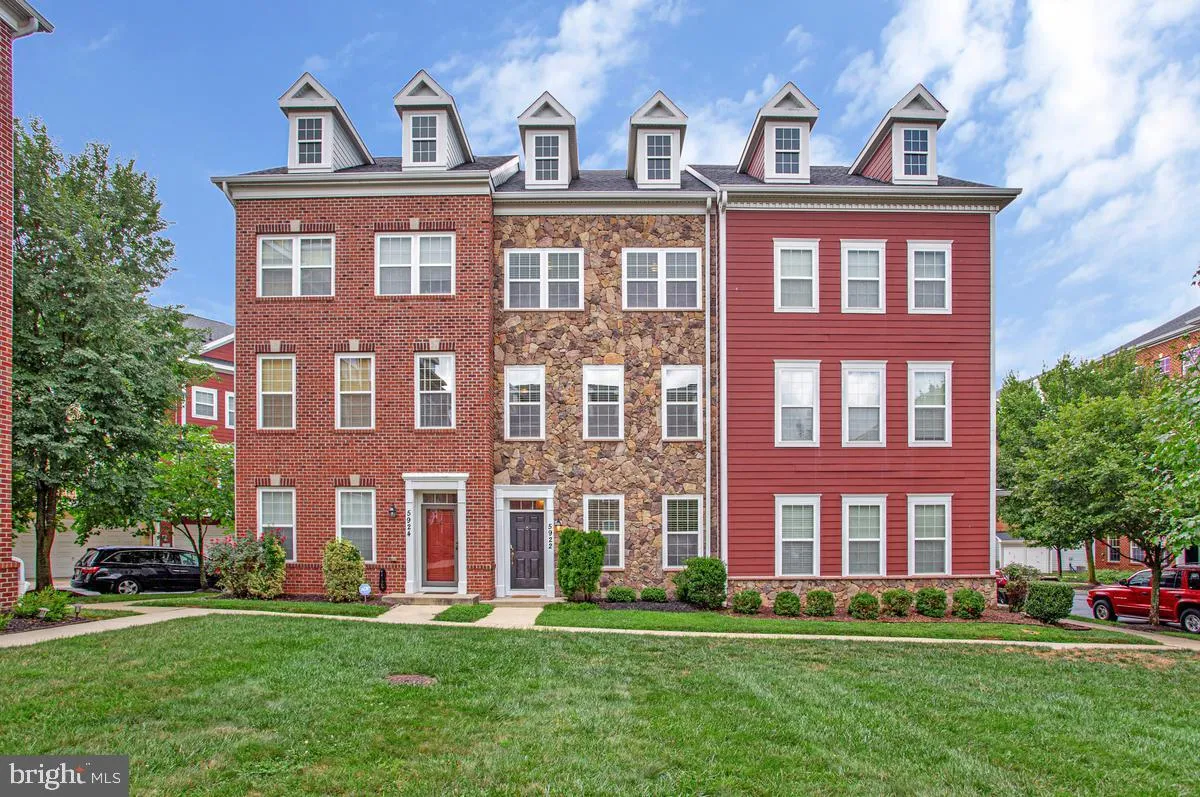
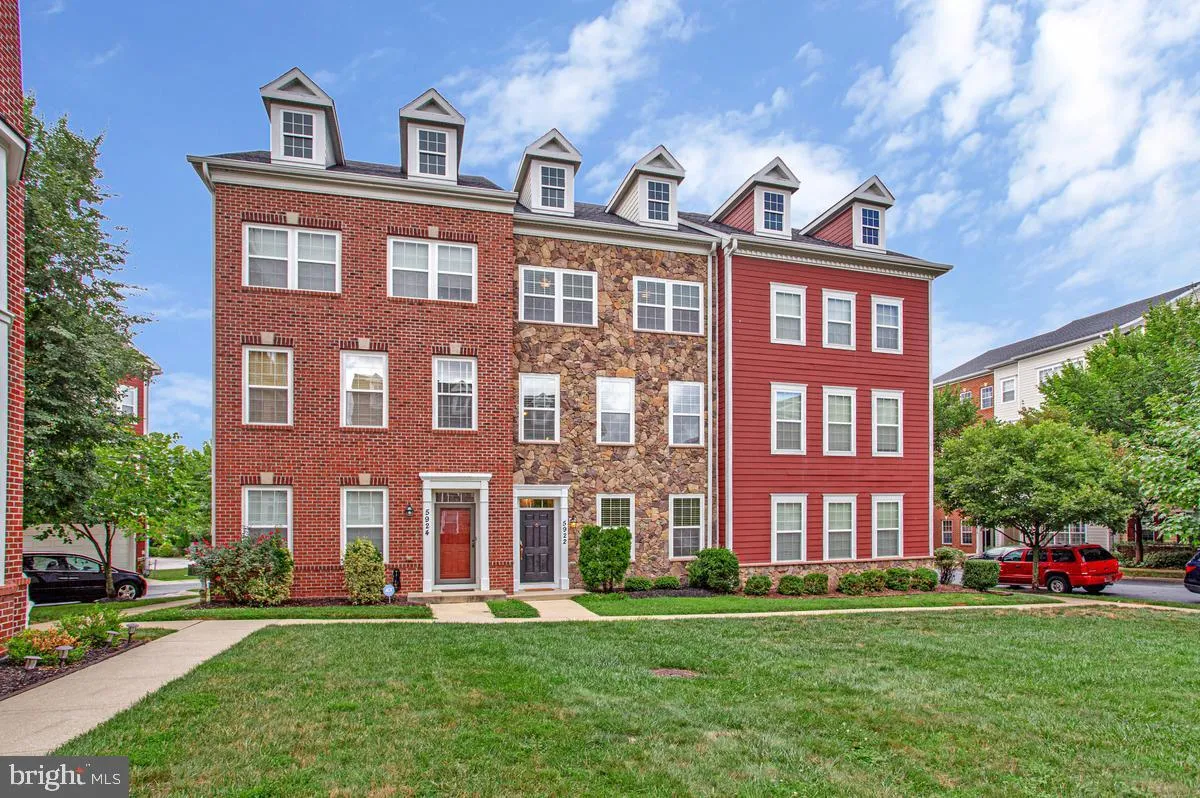
 5922 LOGANS WAY, Ellicott City, MD 21043
 2,036 Sqft SQFT
 3
3
 3
3
 Basic Details
Welcome to 5922 Logans Way, a spacious and beautifully maintained three-level garage townhome ideally situated on a desirable courtyard in the sought-after Shipley’s Grant community. The courtyard setting offers a pleasant open view and creates an inviting environment for children and dogs to enjoy. With its s...
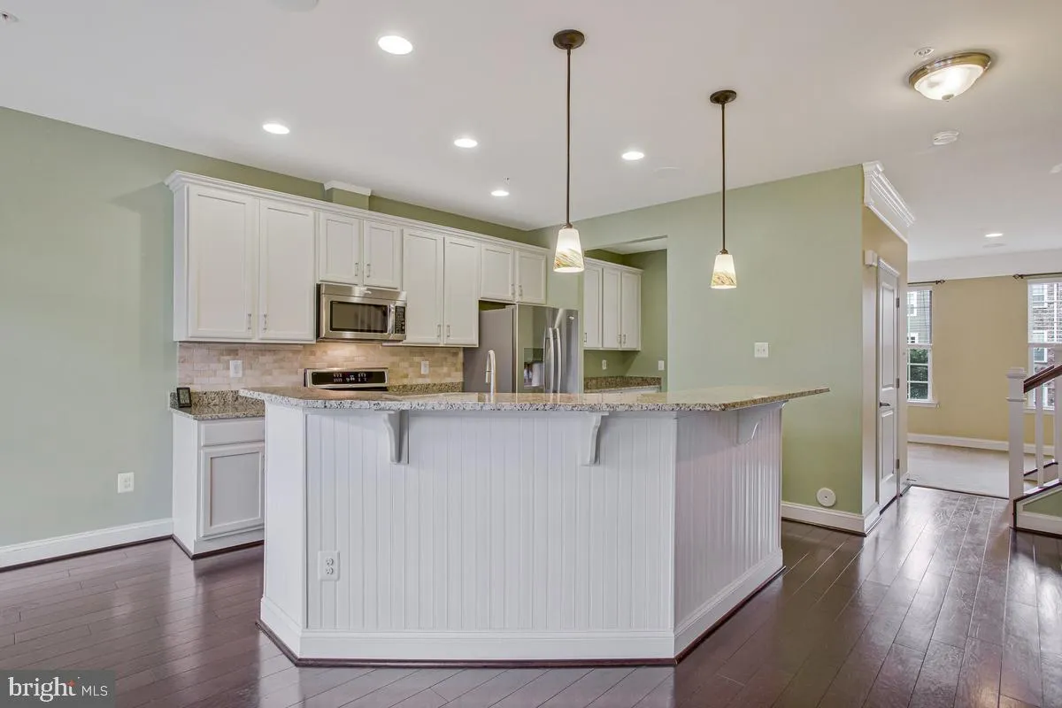
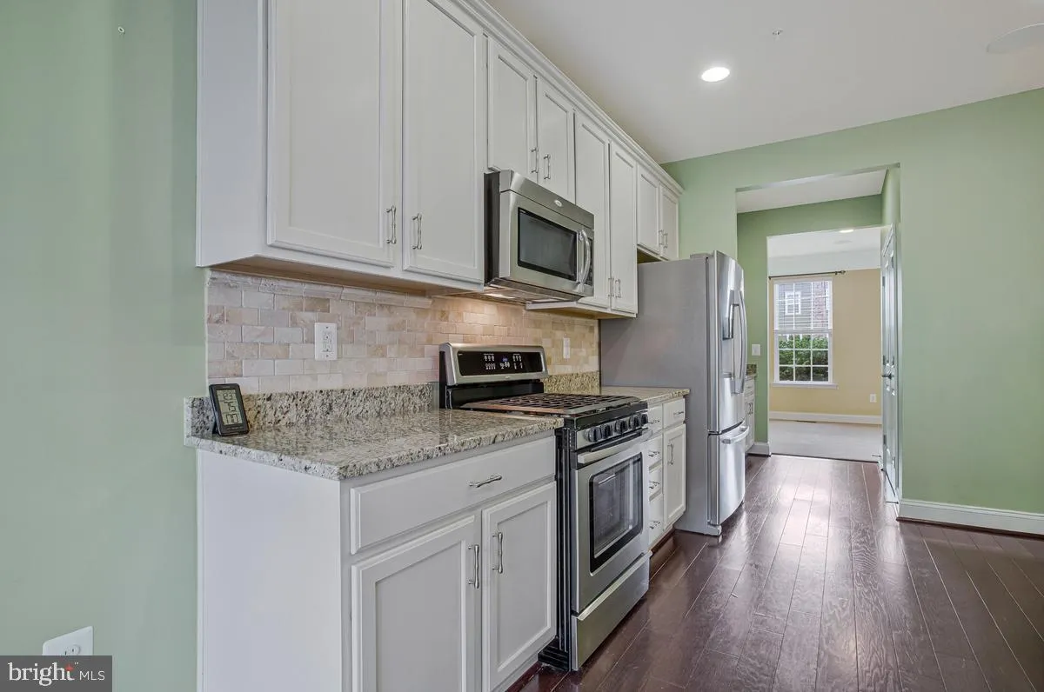
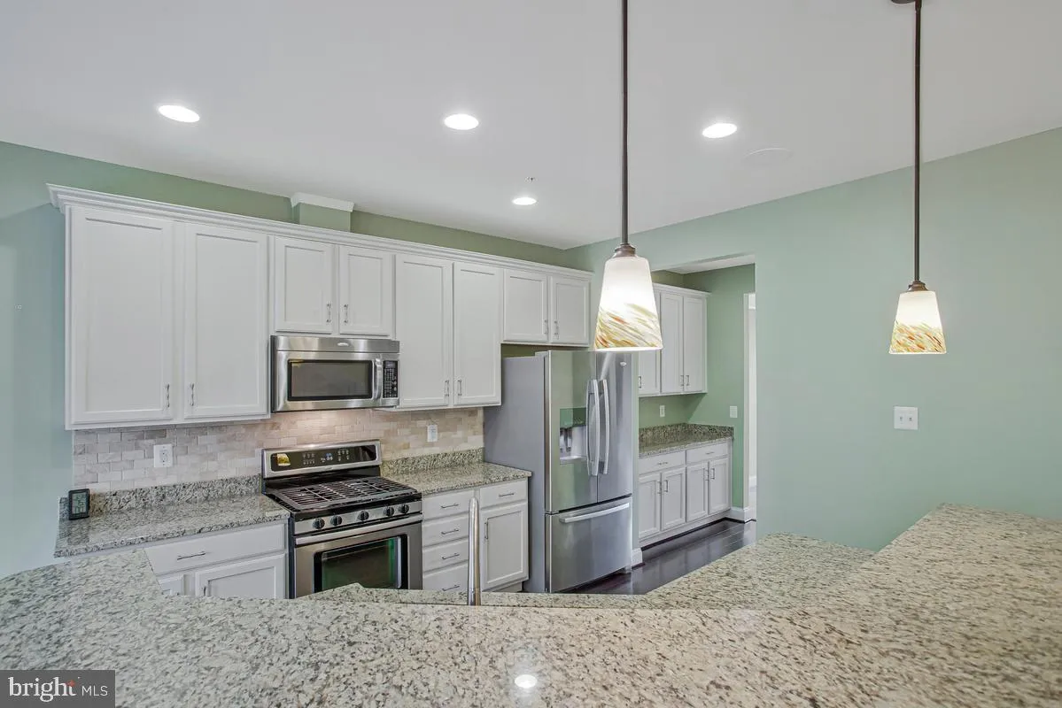
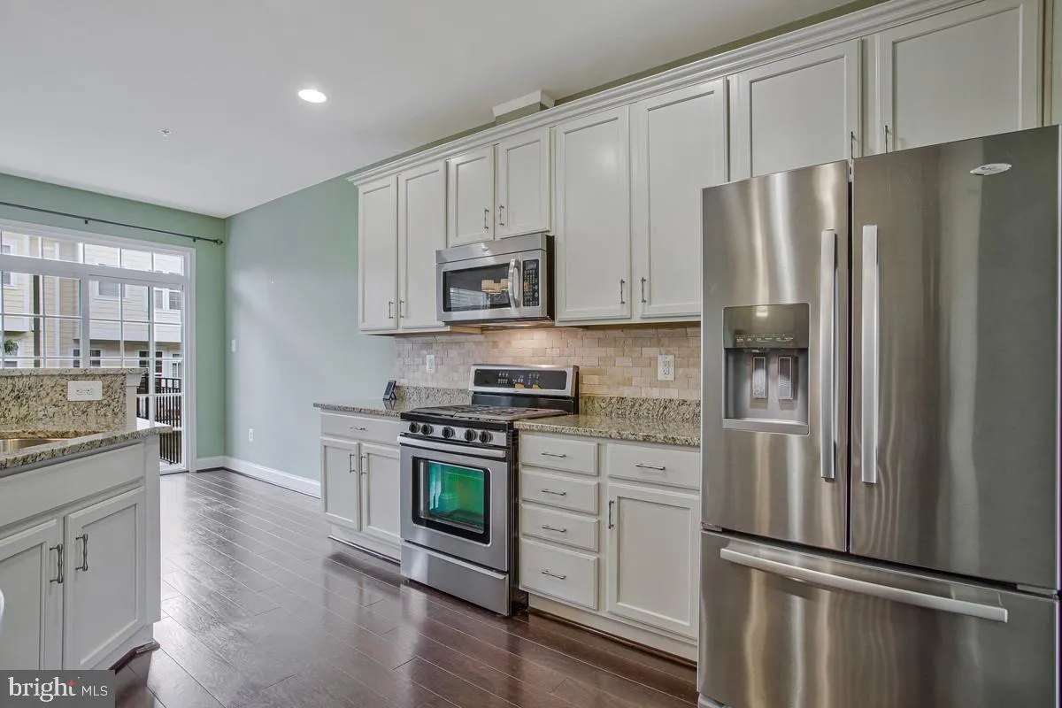
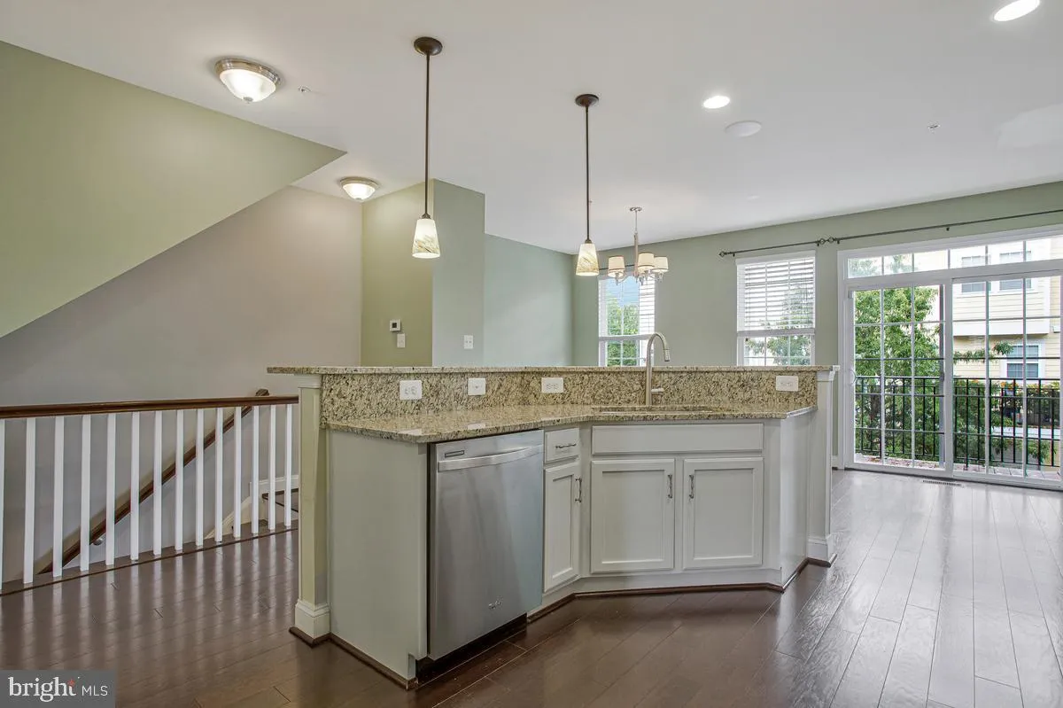
Welcome to 5922 Logans Way, a spacious and beautifully maintained three-level garage townhome ideally situated on a desirable courtyard in the sought-after Shipley’s Grant community. The courtyard setting offers a pleasant open view and creates an inviting environment for children and dogs to enjoy. With its spacious interior, two-car garage, excellent storage, attractive updates, and outstanding community amenities, this home offers a wonderful combination of comfort, convenience, and lifestyle. The main living level is designed for both everyday living and entertaining. The expansive kitchen is a true highlight, featuring granite countertops, stainless steel appliances, abundant cabinetry, a large granite-topped center island, and a convenient butler’s pantry with additional cabinetry and substantial pantry storage. There is ample space for a dining table, making this a comfortable gathering place for family and guests. Sliding glass doors open to the freshly stained deck, providing an enjoyable outdoor extension of the living space. The adjoining living room features desirable 9-foot ceilings, recessed lighting, and built-in speakers for a sound system, creating a comfortable and versatile space for relaxing, entertaining, and enjoying your favorite shows. A beautifully updated half bath with a pedestal sink, chair rail, and attractive finishes is conveniently located on this level. The upper level provides a comfortable private retreat. The spacious primary bedroom features a walk-in closet and a private garden bath with a relaxing soaking tub, double vanity, tiled flooring, recessed lighting, and a separate tile-lined shower. Two additional generously sized bedrooms offer good closet space and ceiling fans, while a full hall bath and conveniently located upper-level laundry add to the home’s functionality. The entry level offers exceptional flexibility with a large recreation room that can serve as a family room, home office, playroom, exercise area, or additional living space. The spacious rear-entry two-car garage provides excellent convenience and plenty of room for vehicles, bikes, tools, seasonal items, and additional storage. The home’s thoughtful three-level design provides plenty of space for everyone while maintaining a comfortable and functional layout. Numerous improvements and updates provide additional peace of mind, including a wired alarm system throughout the home (2016), Nest front-door camera (2025), and a 2024 home energy audit followed by attic air sealing, additional attic insulation, and installation of a whole-home ventilation system. Additional improvements include professional pressure washing (2023), a new garbage disposal (2023), updated interior paint (2024), a new pressure-reducing valve (2025), and new garage door springs (2025). Beyond the home itself, Shipley’s Grant offers a highly desirable community lifestyle. Residents enjoy two swimming pools, two clubhouses, The Gardens at Shipley’s Grant, The Shoppes at Shipley’s Grant, a tot lot, walking trails, and attractive neighborhood spaces designed for enjoying the outdoors. The location is exceptionally convenient, just off Snowden River Parkway and close to a wide variety of shopping, dining, entertainment, and everyday conveniences. Major commuter routes are also easily accessible. From the desirable courtyard location and spacious two-car garage to the expansive kitchen, private primary suite, flexible recreation room, freshly stained deck, extensive storage, and numerous recent improvements, 5922 Logans Way offers the space and lifestyle today’s buyers are looking for. This is an exceptional opportunity to own a spacious townhome in one of the area’s most desirable communities.
 Features & Appliances
 Ask Agent A Question
 Address Map
 MLS Addon
 Additional Information
 Financial
Listing Information
Financial
Listing Information
 Rob Spicer Broker, GRI
Spicer Real Estate
Rob Spicer Broker, GRI
Spicer Real Estate
7201 Wisconsin Avenue
 RobSpicer@SpicerRealEstate.com
 2403881030
 2403881030
 7201 Wisconsin Avenue


