
 Share
Share
 1301 COURTHOUSE ROAD, Arlington, VA 22201
 1,518 Sqft SQFT
 2
2
 3
3
 Basic Details
Penthouse Living with Unforgettable Views of Washington, D.C. Wake up each morning to breathtaking views of the Washington, D.C. skyline and experience the best of Arlington living from this stunning penthouse Woodbury Heights residence. Just two blocks from the Courthouse Metro, this sophisticated 2-bedroom, 2.5-ba...
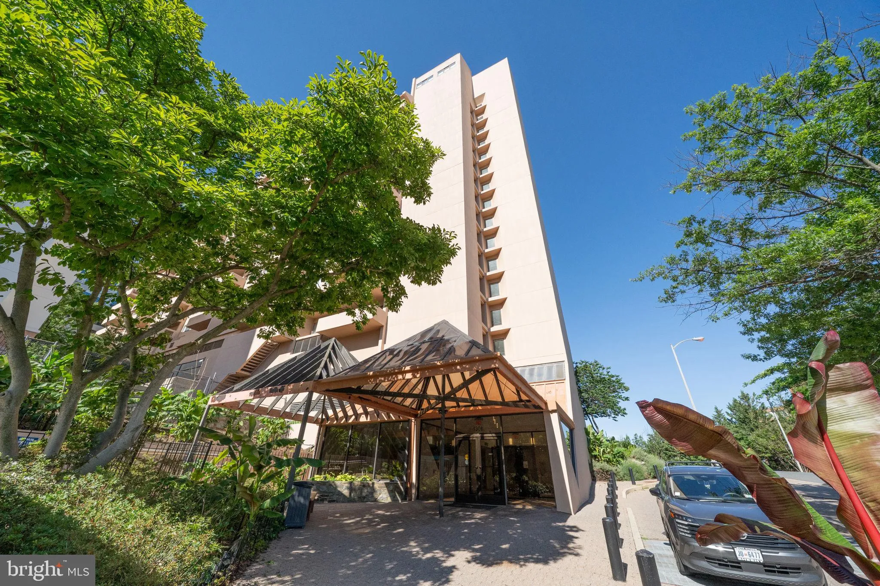
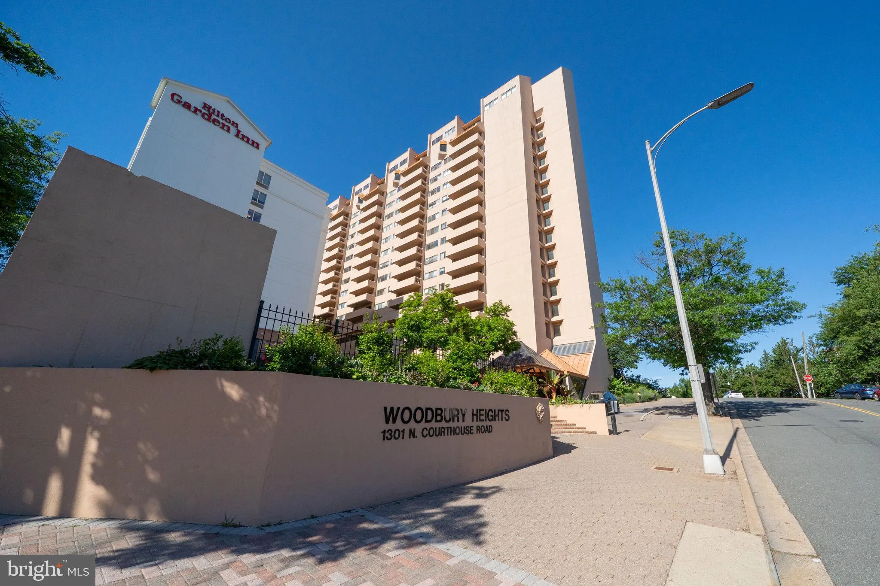
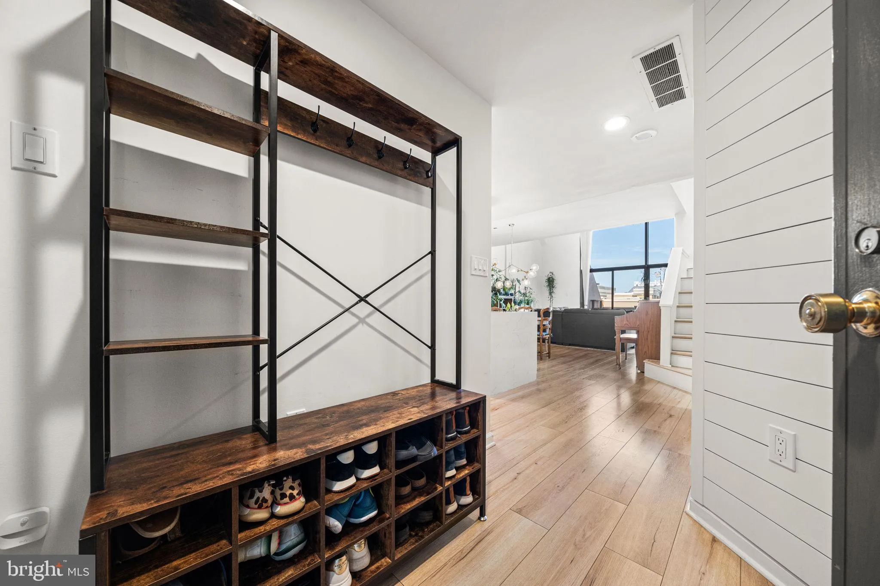
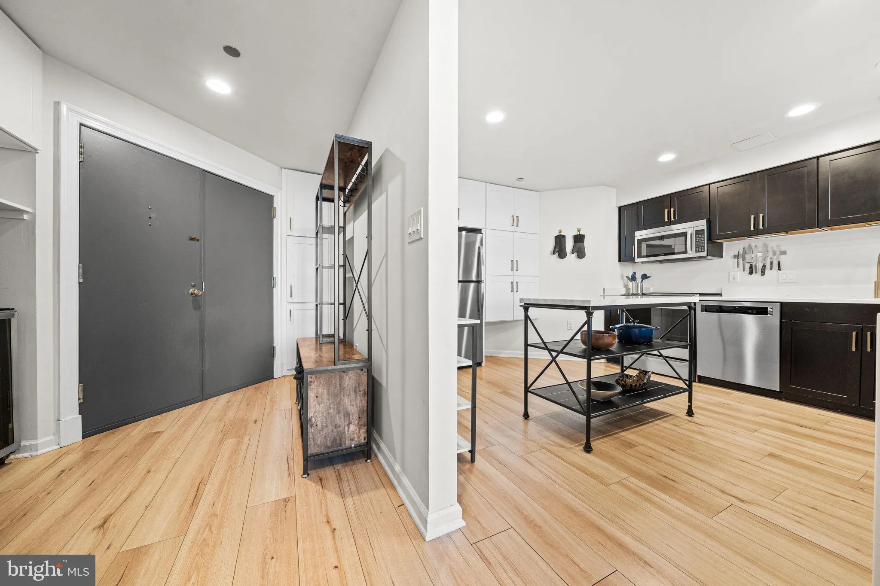
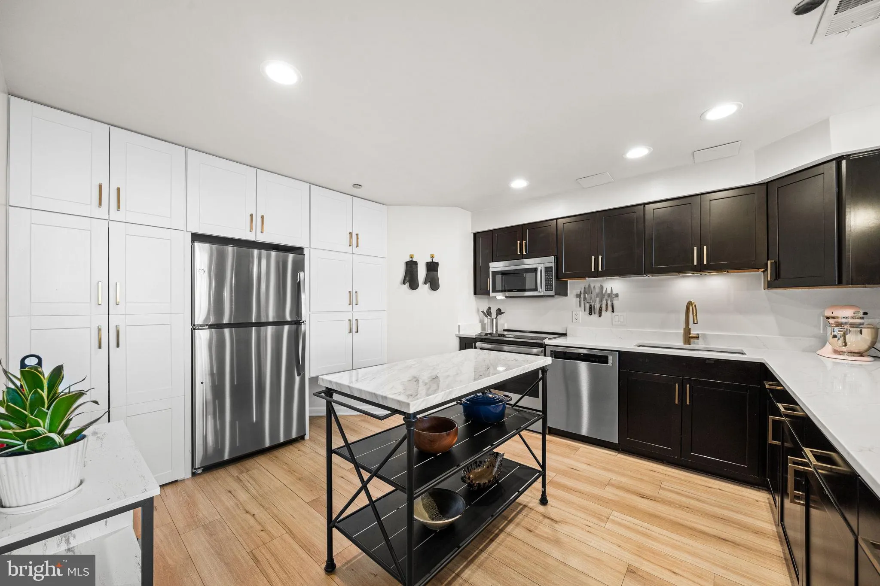
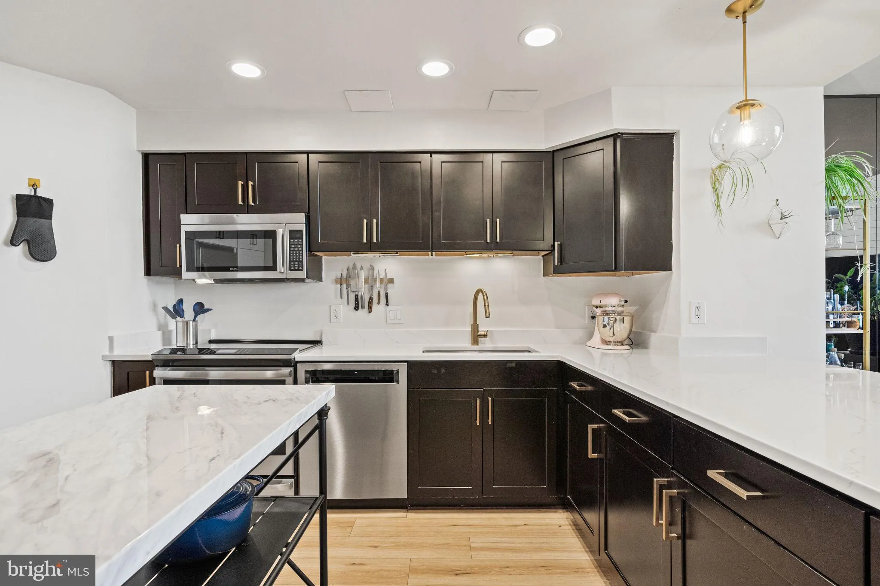
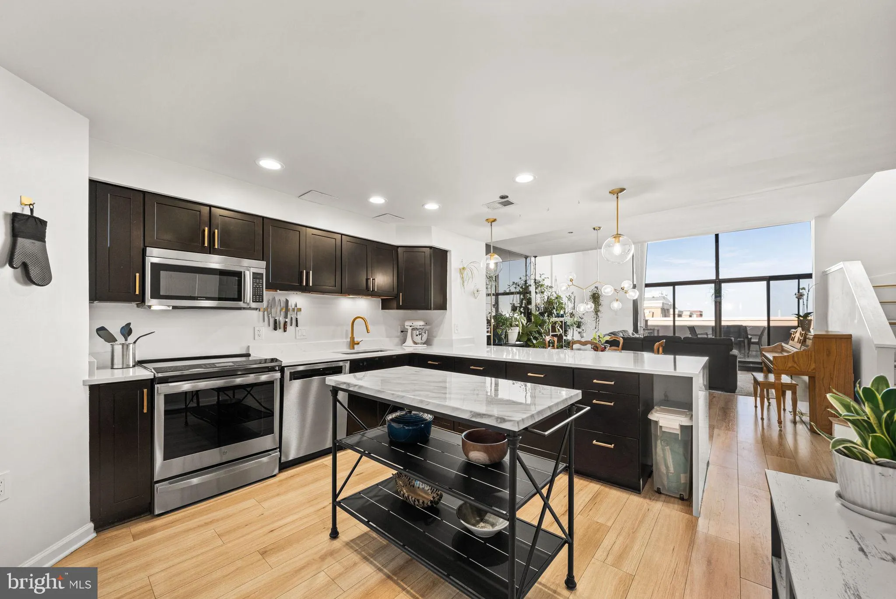
Penthouse Living with Unforgettable Views of Washington, D.C. Wake up each morning to breathtaking views of the Washington, D.C. skyline and experience the best of Arlington living from this stunning penthouse Woodbury Heights residence. Just two blocks from the Courthouse Metro, this sophisticated 2-bedroom, 2.5-bath home offers over 1, 500 square feet of beautifully designed living space paired with luxury amenities and an unbeatable location. The heart of the home is the dramatic living room, where soaring two-story vaulted ceilings and floor-to-ceiling windows fill the space with natural light and frame spectacular city views. Step outside to the private balcony and enjoy morning coffee, sunset cocktails, or front-row views of the nation’s capital. Designed for both everyday living and entertaining, the gourmet kitchen features premium stainless steel appliances, quartz countertops, a breakfast bar, and a newly installed refrigerator (2025) and range (2024). The adjacent dining area creates the perfect setting for intimate dinners and holiday gatherings. At the end of the day, retreat to the spacious primary suite featuring a sitting area, dual closets, and a spa-inspired bath with dual vanities, a jetted soaking tub, and a rain shower. A generously sized second bedroom and beautifully refinished full bath (2024) provide comfortable accommodations for guests, family, or a home office. Additional highlights include two secure garage parking spaces, three storage closets, a new washer and dryer (2025), and access to resort-style community amenities including an outdoor pool, fitness center, concierge, and onsite management. Located just steps from Courthouse’s popular restaurants, cafés, shops, and Metro access, this exceptional penthouse offers the perfect blend of luxury, convenience, and breathtaking views. Come home and experience Arlington living at its finest.
 Features & Appliances
 Ask Agent A Question
 Address Map
 Neighborhood
 MLS Addon
 Additional Information
 Financial
Listing Information
Financial
Listing Information
 Rob Spicer Broker, GRI
Spicer Real Estate
Rob Spicer Broker, GRI
Spicer Real Estate
7201 Wisconsin Avenue
 RobSpicer@SpicerRealEstate.com
 2403881030
 2403881030
 7201 Wisconsin Avenue


