
 Share
Share
 1213 WEATHERSTONE COURT, Reston, VA 20194
 2,516 Sqft SQFT
 3
3
 4
4
 Basic Details
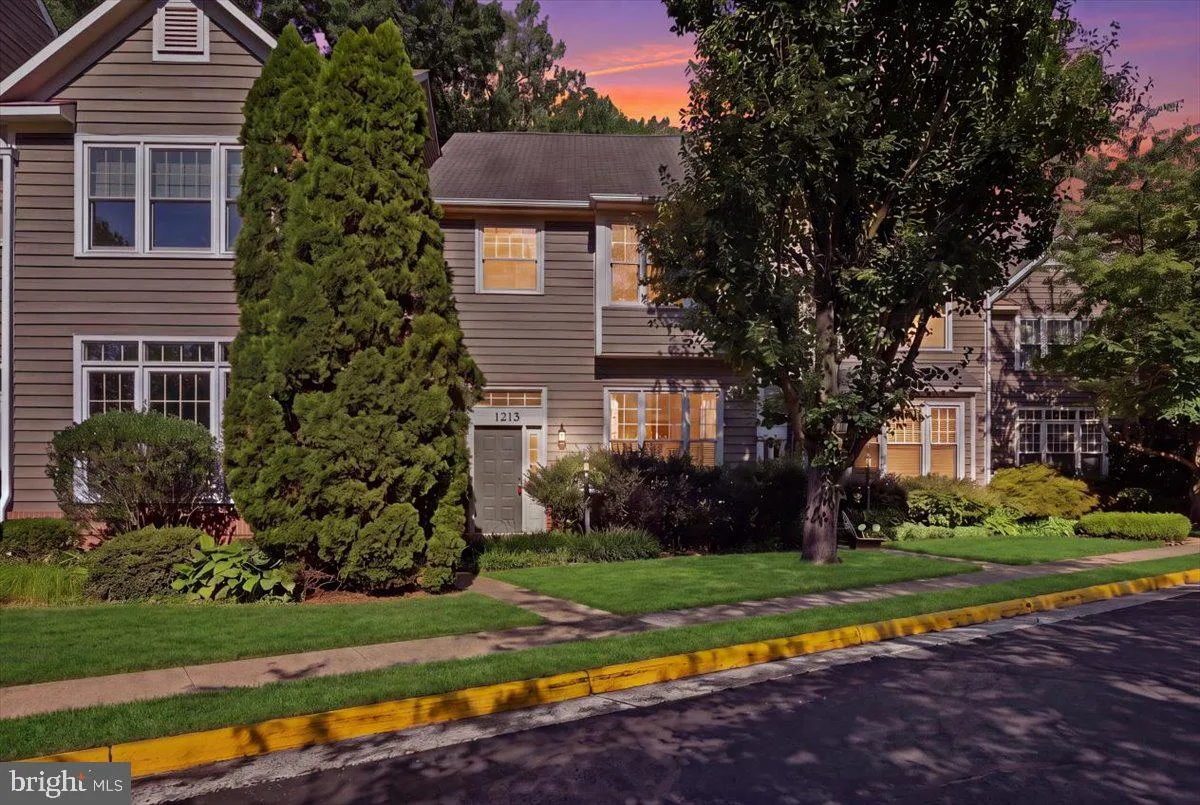
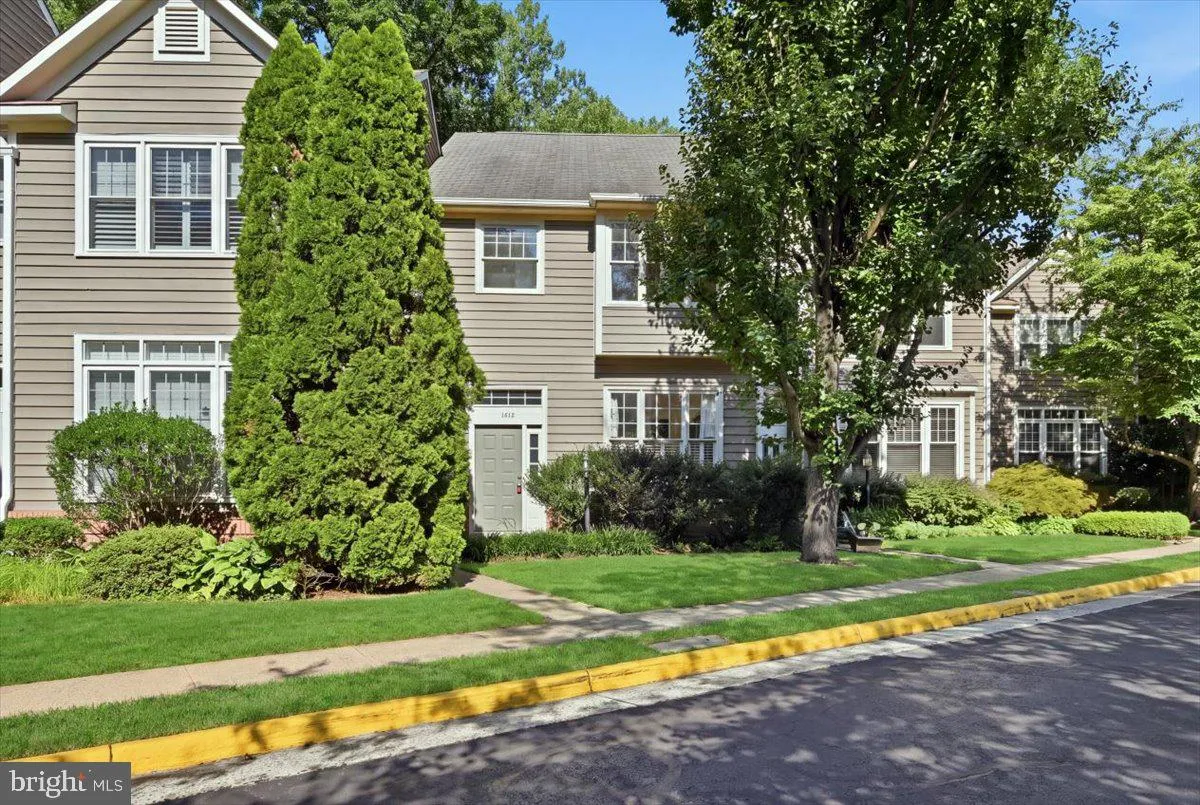
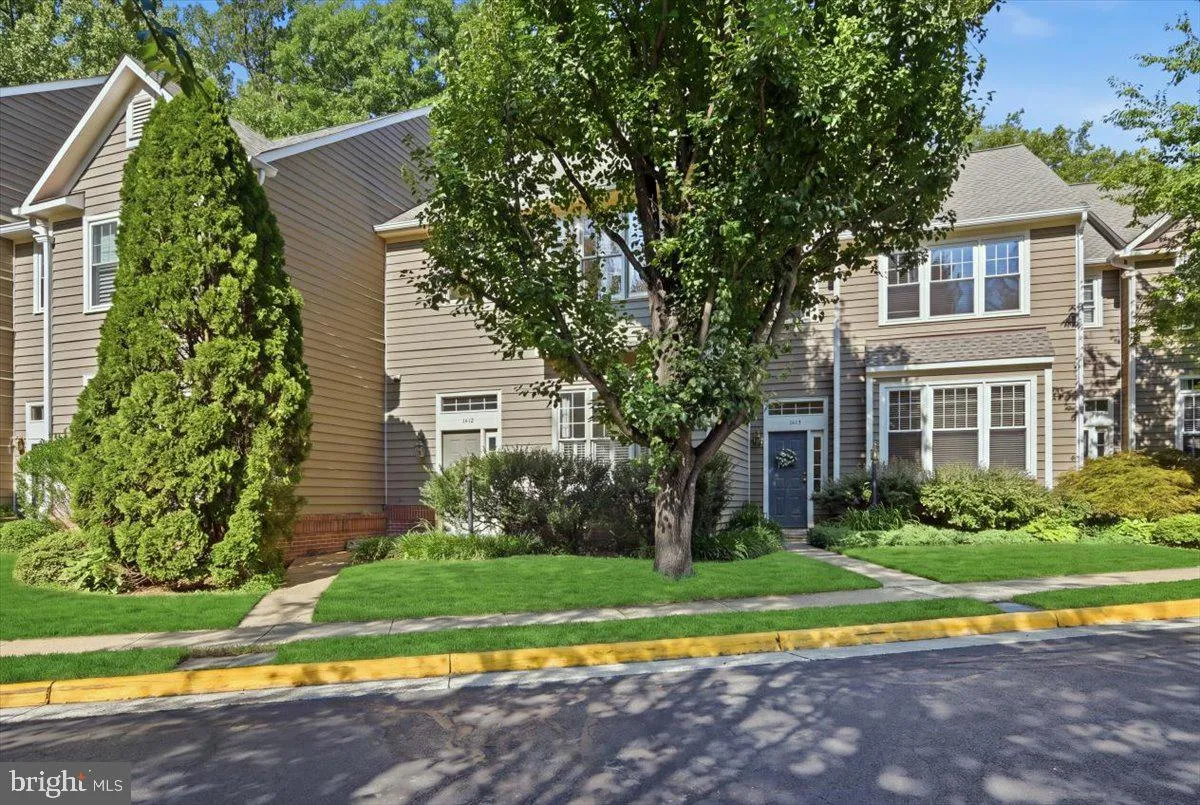
Welcome to this beautifully maintained three-level townhome offering 3 bedrooms, 3 full baths, and 1 half bath in the heart of Reston. Thoughtfully designed with spacious living areas and abundant natural light, this home combines comfort, functionality, and a convenient location. The main level welcomes you with a ...
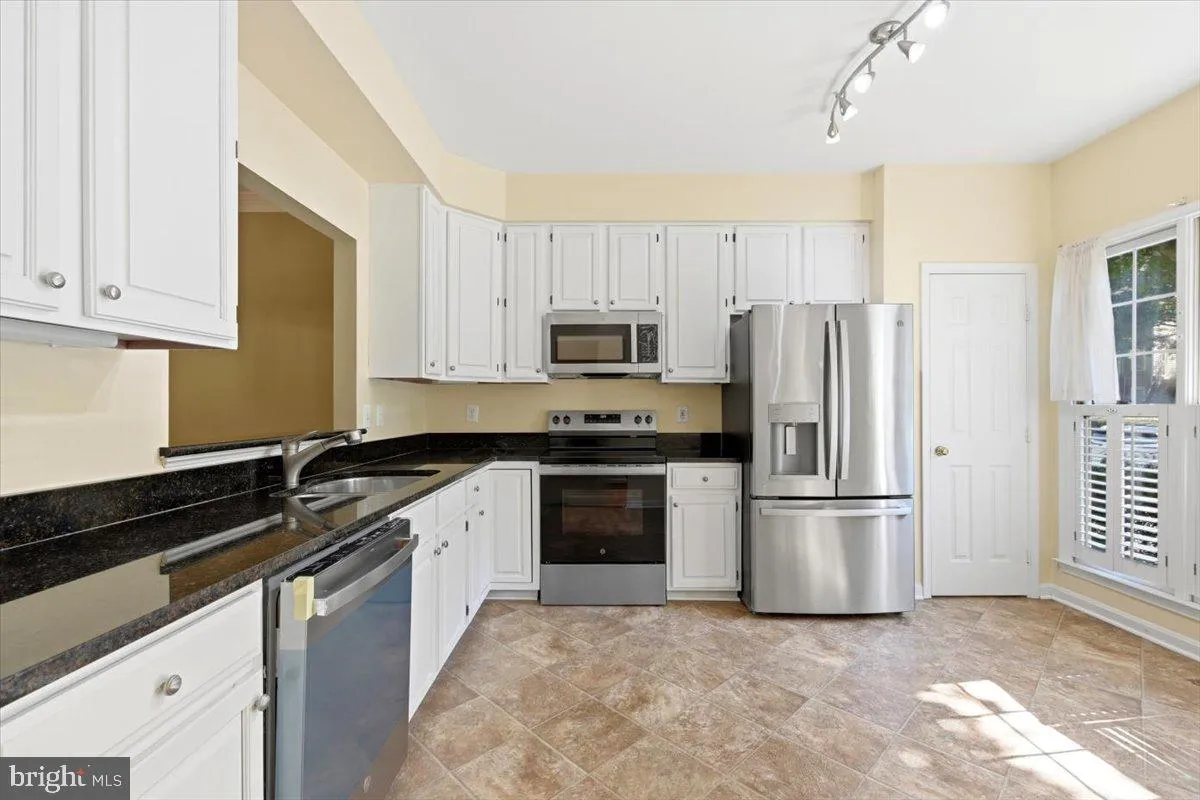
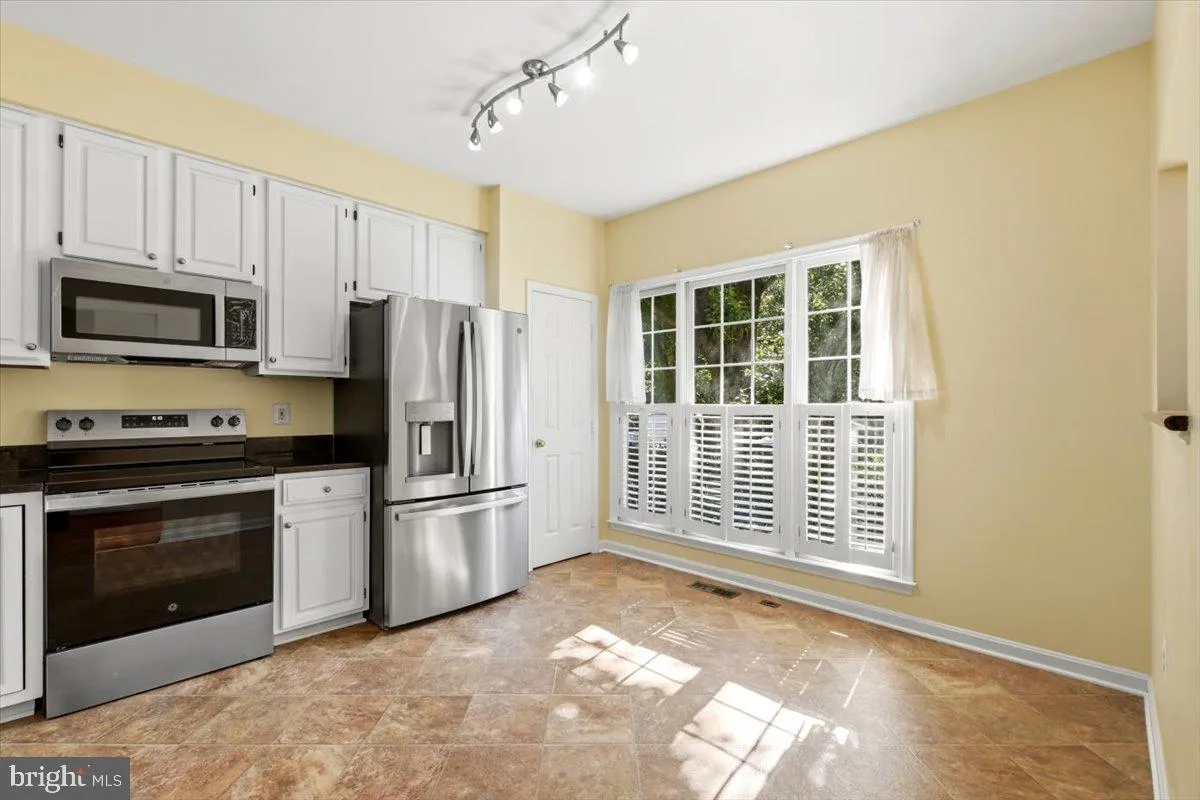
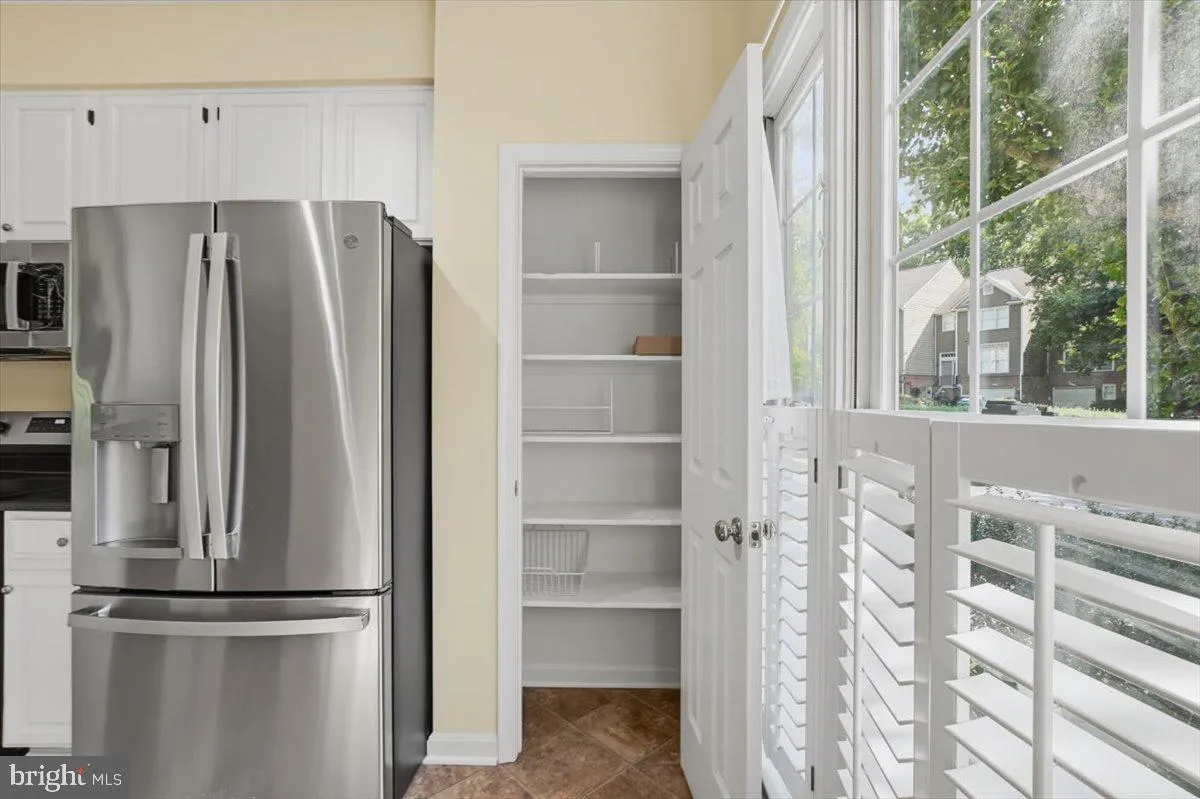
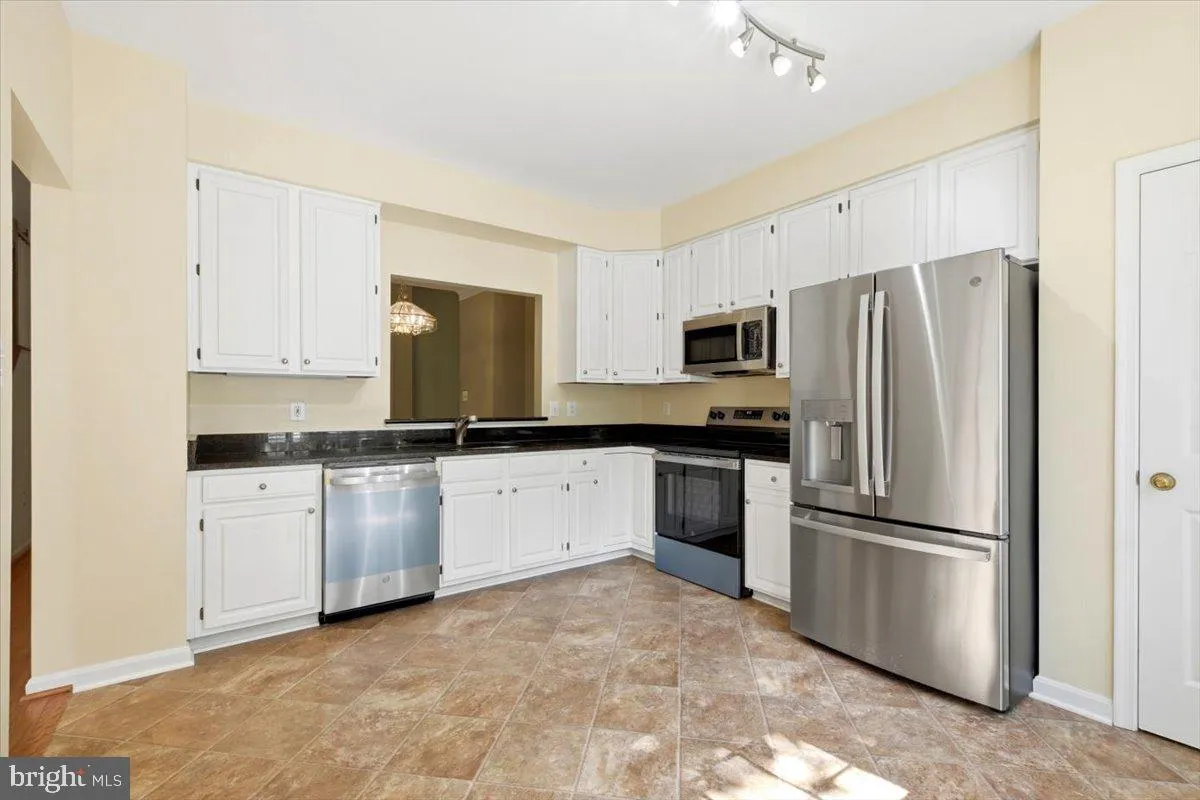
Welcome to this beautifully maintained three-level townhome offering 3 bedrooms, 3 full baths, and 1 half bath in the heart of Reston. Thoughtfully designed with spacious living areas and abundant natural light, this home combines comfort, functionality, and a convenient location. The main level welcomes you with a dramatic two-story foyer and an open layout ideal for both everyday living and entertaining. The living room features soaring ceilings, a fireplace, and French doors that open to a private deck overlooking a beautifully landscaped common area with mature trees surrounding a tranquil neighborhood pond, creating a peaceful retreat perfect for relaxing or entertaining. Elegant details such as crown molding and chair rail accents enhance the living and dining spaces, while hardwood flooring extends throughout the home, including the upper-level bedrooms. The updated kitchen offers granite countertops, ample workspace, and stainless steel appliances, providing both style and practicality. Upstairs, the spacious primary suite serves as a relaxing retreat with a walk-in closet and a private bath featuring a soaking tub, separate glass-enclosed shower, and dual vanities. Additional bedrooms are generously sized and filled with natural light. The finished lower level expands the home’s living space with a large recreation room featuring a second fireplace, making it an ideal area for relaxing, entertaining, hobbies, fitness equipment, or flexible use to suit your lifestyle. A separate office, full bathroom, and dedicated laundry room add convenience and versatility. Walkout access provides an easy connection to the outdoor space. Located within Reston, residents enjoy access to an extensive network of community amenities, including miles of walking and biking trails, open green spaces, lakes, pools, tennis and pickleball courts, playgrounds, picnic areas, recreational facilities, and year-round community programs. Conveniently situated near shopping, dining, commuter routes, Metro access, and major employment centers, this home offers an exceptional combination of comfort, amenities, and location.
 Features & Appliances
 Ask Agent A Question
 Address Map
 Neighborhood
 MLS Addon
 Additional Information
 Financial
Listing Information
Financial
Listing Information
 Rob Spicer Broker, GRI
Spicer Real Estate
Rob Spicer Broker, GRI
Spicer Real Estate
7201 Wisconsin Avenue
 RobSpicer@SpicerRealEstate.com
 2403881030
 2403881030
 7201 Wisconsin Avenue


