
Spicer Real Estate
  • Share
$483,000
Active Active
MD,Germantown

Location 13143 COUNTRY RIDGE DRIVE, Germantown, MD 20874

  • Sqft 1,890 Sqft SQFT
  • Bed 3
  • Bath 4
Basic Details Basic Details
Description

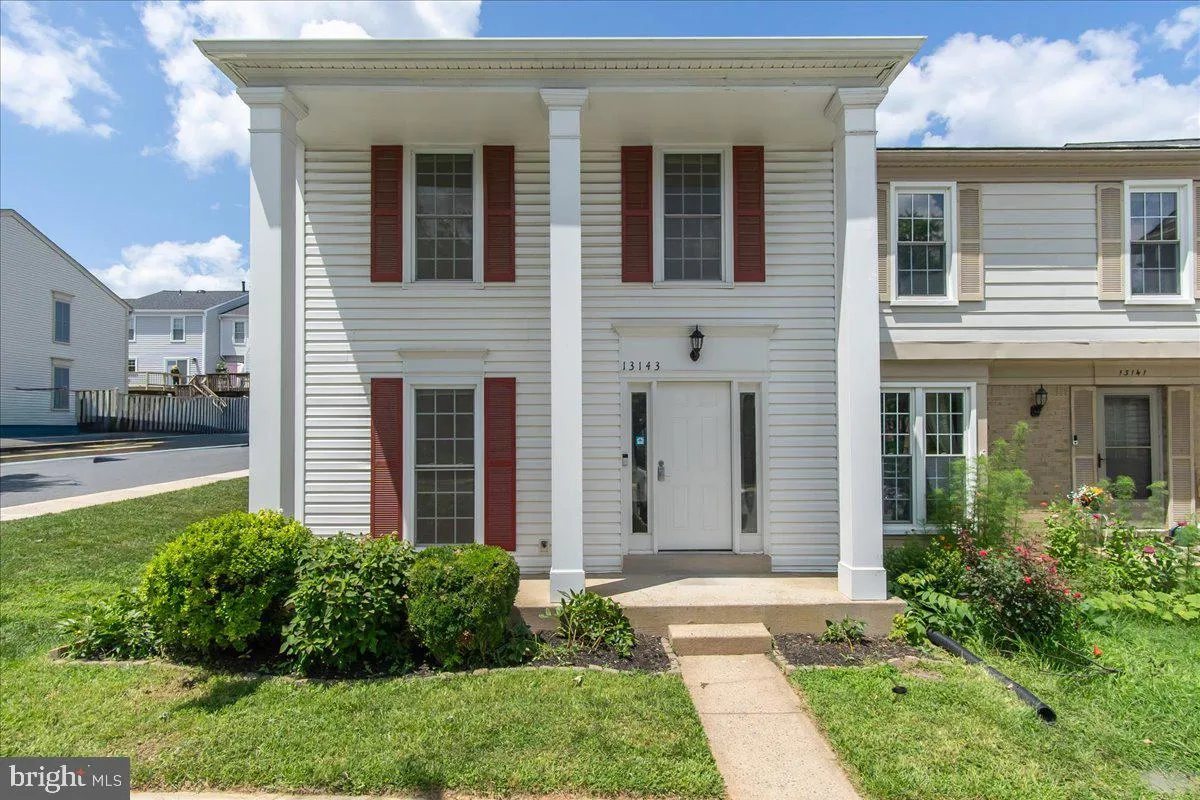
Stately End Unit Townhome in disable Churchill Town Sector with two story columns and front porch!. Entire home has been freshly painted. 3 Bedrooms, 2 full and 2 Half baths. Main floor has been renovated to allow for an open remodeled kitchen with granite countertops with ample workspace and stainless steel applian...

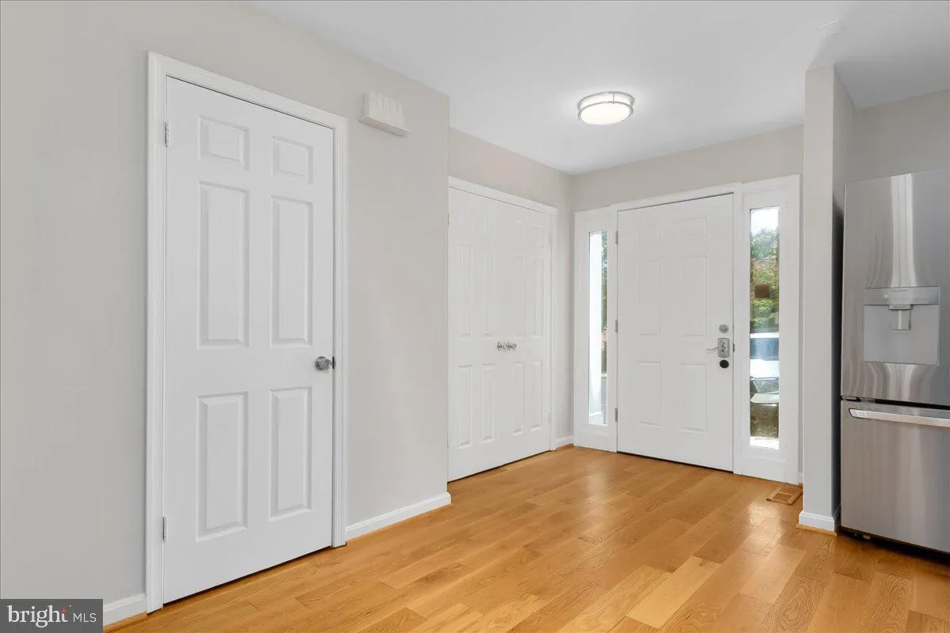
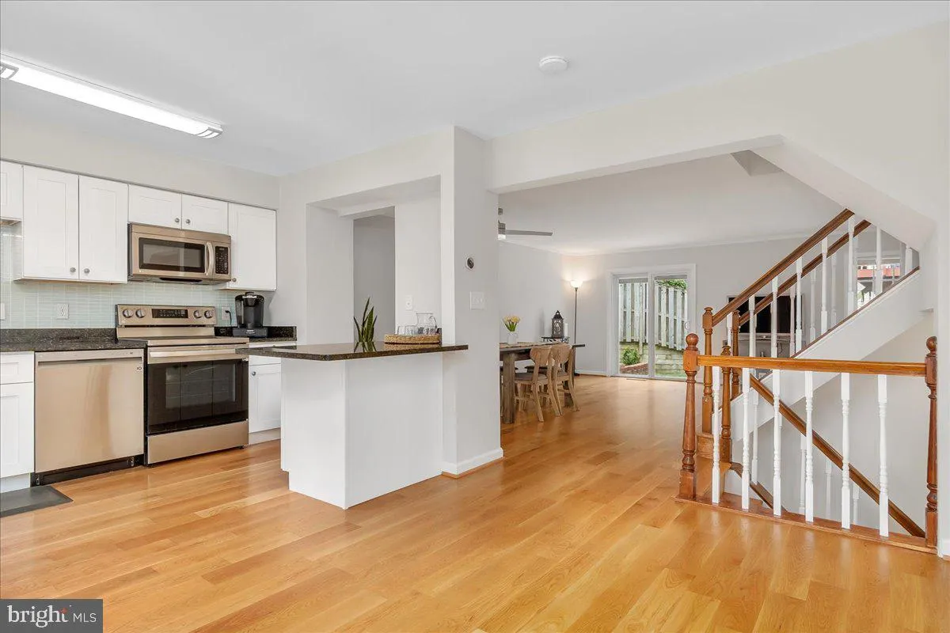
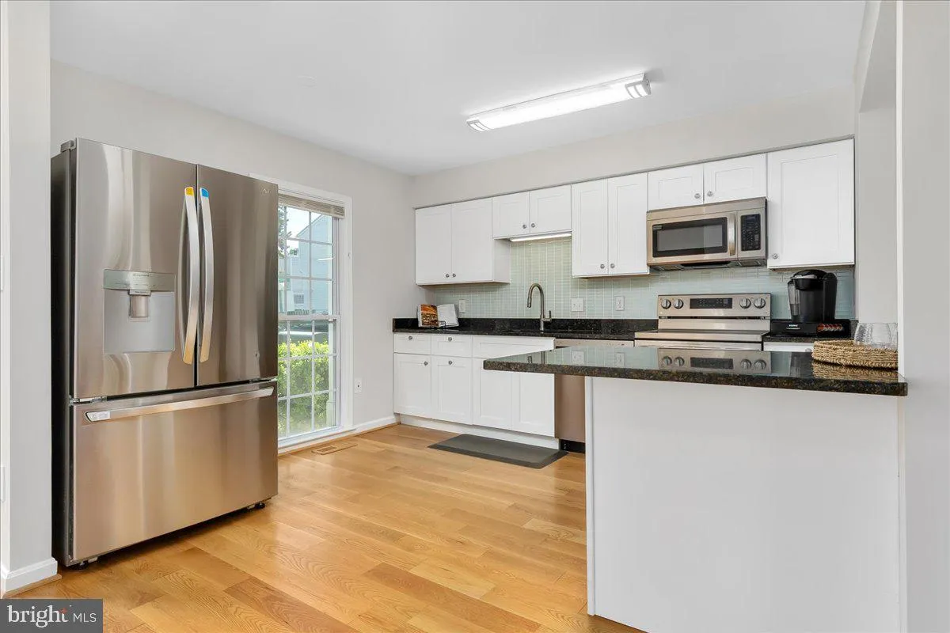
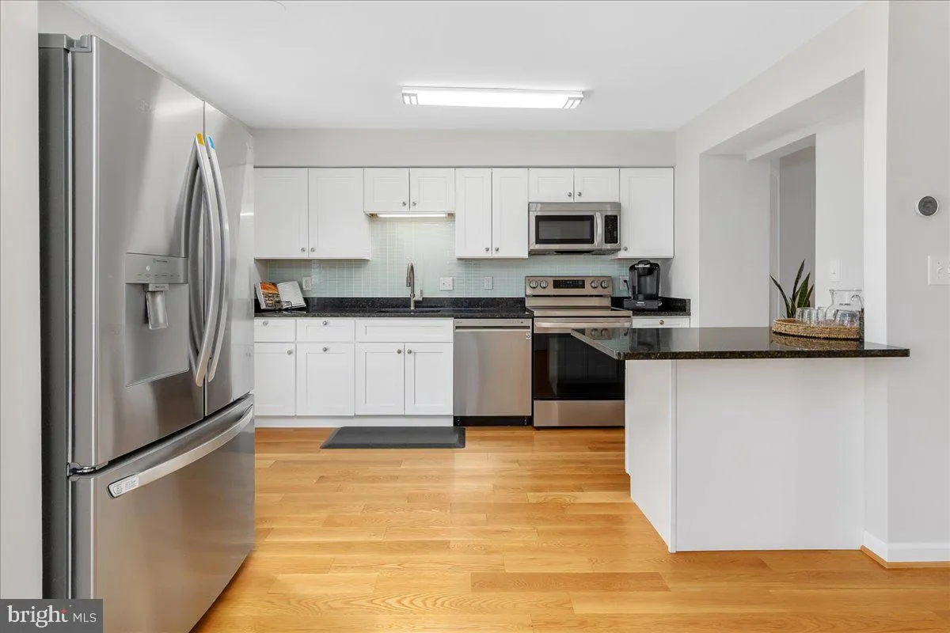
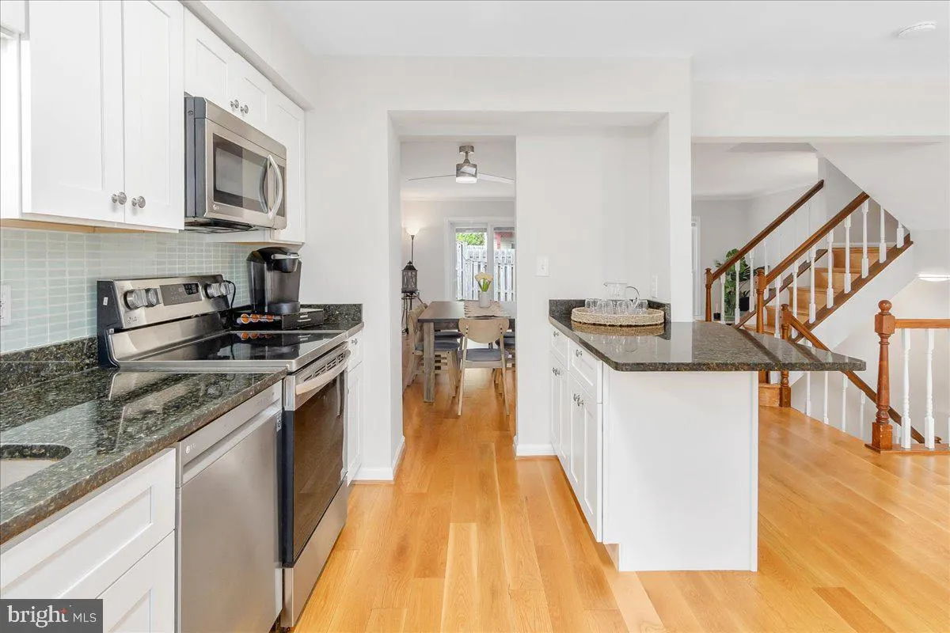
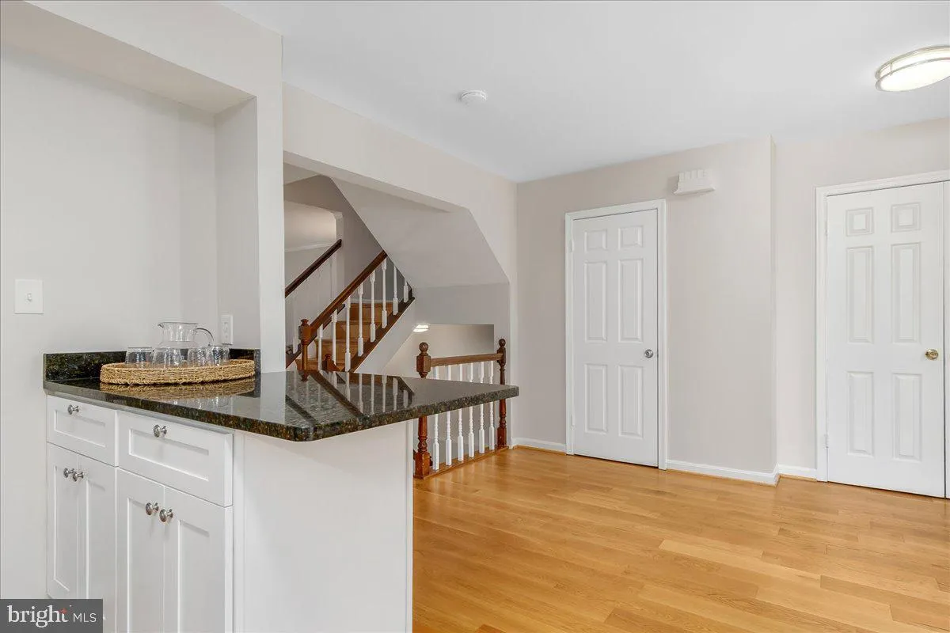
Stately End Unit Townhome in disable Churchill Town Sector with two story columns and front porch!. Entire home has been freshly painted. 3 Bedrooms, 2 full and 2 Half baths. Main floor has been renovated to allow for an open remodeled kitchen with granite countertops with ample workspace and stainless steel appliances! Large bright flexible living space allows for versatility in furniture placement ! Back yard is fully fenced with paver patio, freshly laid sod, raised flower beds and fresh mulch. Lower Level has a finished recreation room with wood burning fireplace, half bath, and storage!

Read More
Basic Details
  • Property Type: Residential
  • Listing Type: Active
  • Listing ID: MDMC2248252
  • Price: $483,000
  • Bedrooms: 3
  • Bathrooms: 4
  • Half Bathrooms: 2
  • Sqft: 1,890 Sqft
  • Year Built: 1981
  • Lot Area: 0.05 Acre
  • Location: US, MD, MONTGOMERY-MD, Germantown, CHURCHILL, 20874
  • Structure Type: End of Row/Townhouse
  • Heating System: Central
  • Cooling System: Central A/C
  • Basement: Other
  • Fence: Wood, Rear
  • Fireplace: Fireplace - Glass Doors, Wood
  • Patio: Patio
  • Parking: Parking Space Conveys
  • Full Bathrooms: 2
  • Listing Status: Active
  • Roof: Shingle
Features & Appliances
Features
  • Architectural Style: Colonial, Georgian
  • Exterior Features: Extensive Hardscape, Sidewalks, Street Lights
  • Fireplaces Total: 1
  • Flooring: Laminate Plank, Hardwood, CeramicTile
  • Interior Features: Ceiling Fan(s), Combination Dining/Living, Combination Kitchen/Dining, Dining Area, Floor Plan - Open, Kitchen - Gourmet, Kitchen - Island, Recessed Lighting, Upgraded Countertops
  • Sewer: Public Sewer

Appliances
  • Appliances: Dishwasher, Disposal, Dryer - Electric, Microwave, Oven/Range - Electric, Refrigerator, Stainless Steel Appliances, Washer, WaterHeater
Ask Agent A Question Ask Agent A Question

Address Map Address Map
MLS Addon MLS Addon
  • Office Name: Long & Foster Real Estate, Inc.
  • Agent Name: Kelly Losquadro
Additional Information Additional Information
  • Water Source: Public
  • Accessibility Features: None
  • Association Amenities: Pool - Outdoor, Tot Lots/Playground
  • Construction Materials: Vinyl Siding
  • Foundation Details: Permanent
  • Levels: 3
  • Lot Features: Landscaping, No Thru Street
  • On Market Date: 2026-08-01
Financial Financial
  • Tax Annual Amount: 4791.0
  • Association Fee: 135.0
  • Association Fee Frequency: Monthly
  • Association Fee Includes: Common Area Maintenance, Management, Snow Removal, Trash
  • Association Yn: 1
Listing Information Listing Information
  • Co List Agent Full Name: Michelle Beth Hodos
  • Co List Office Name: Long & Foster Real Estate, Inc.
  • Originating System Name: Bright
  • Co List Agent Mls Id: 84072
  • Co List Office Mls Id: LNG9
  • List Agent Mls Id: 3030898
  • List Office Mls Id: LNG9
  • MLS Status: ACTIVE-BRIGHT
  • Modification Timestamp: 2026-08-01T12:54:56Z
  • Status Change Timestamp: 2026-08-01T04:00:00Z
Rob Spicer Broker, GRI Rob Spicer Broker, GRI Spicer Real Estate

7201 Wisconsin Avenue

Mortgage Calculator
$
$ %
Years
%
$ %Per Year
$ % Per Year

$
