
 Share
Share
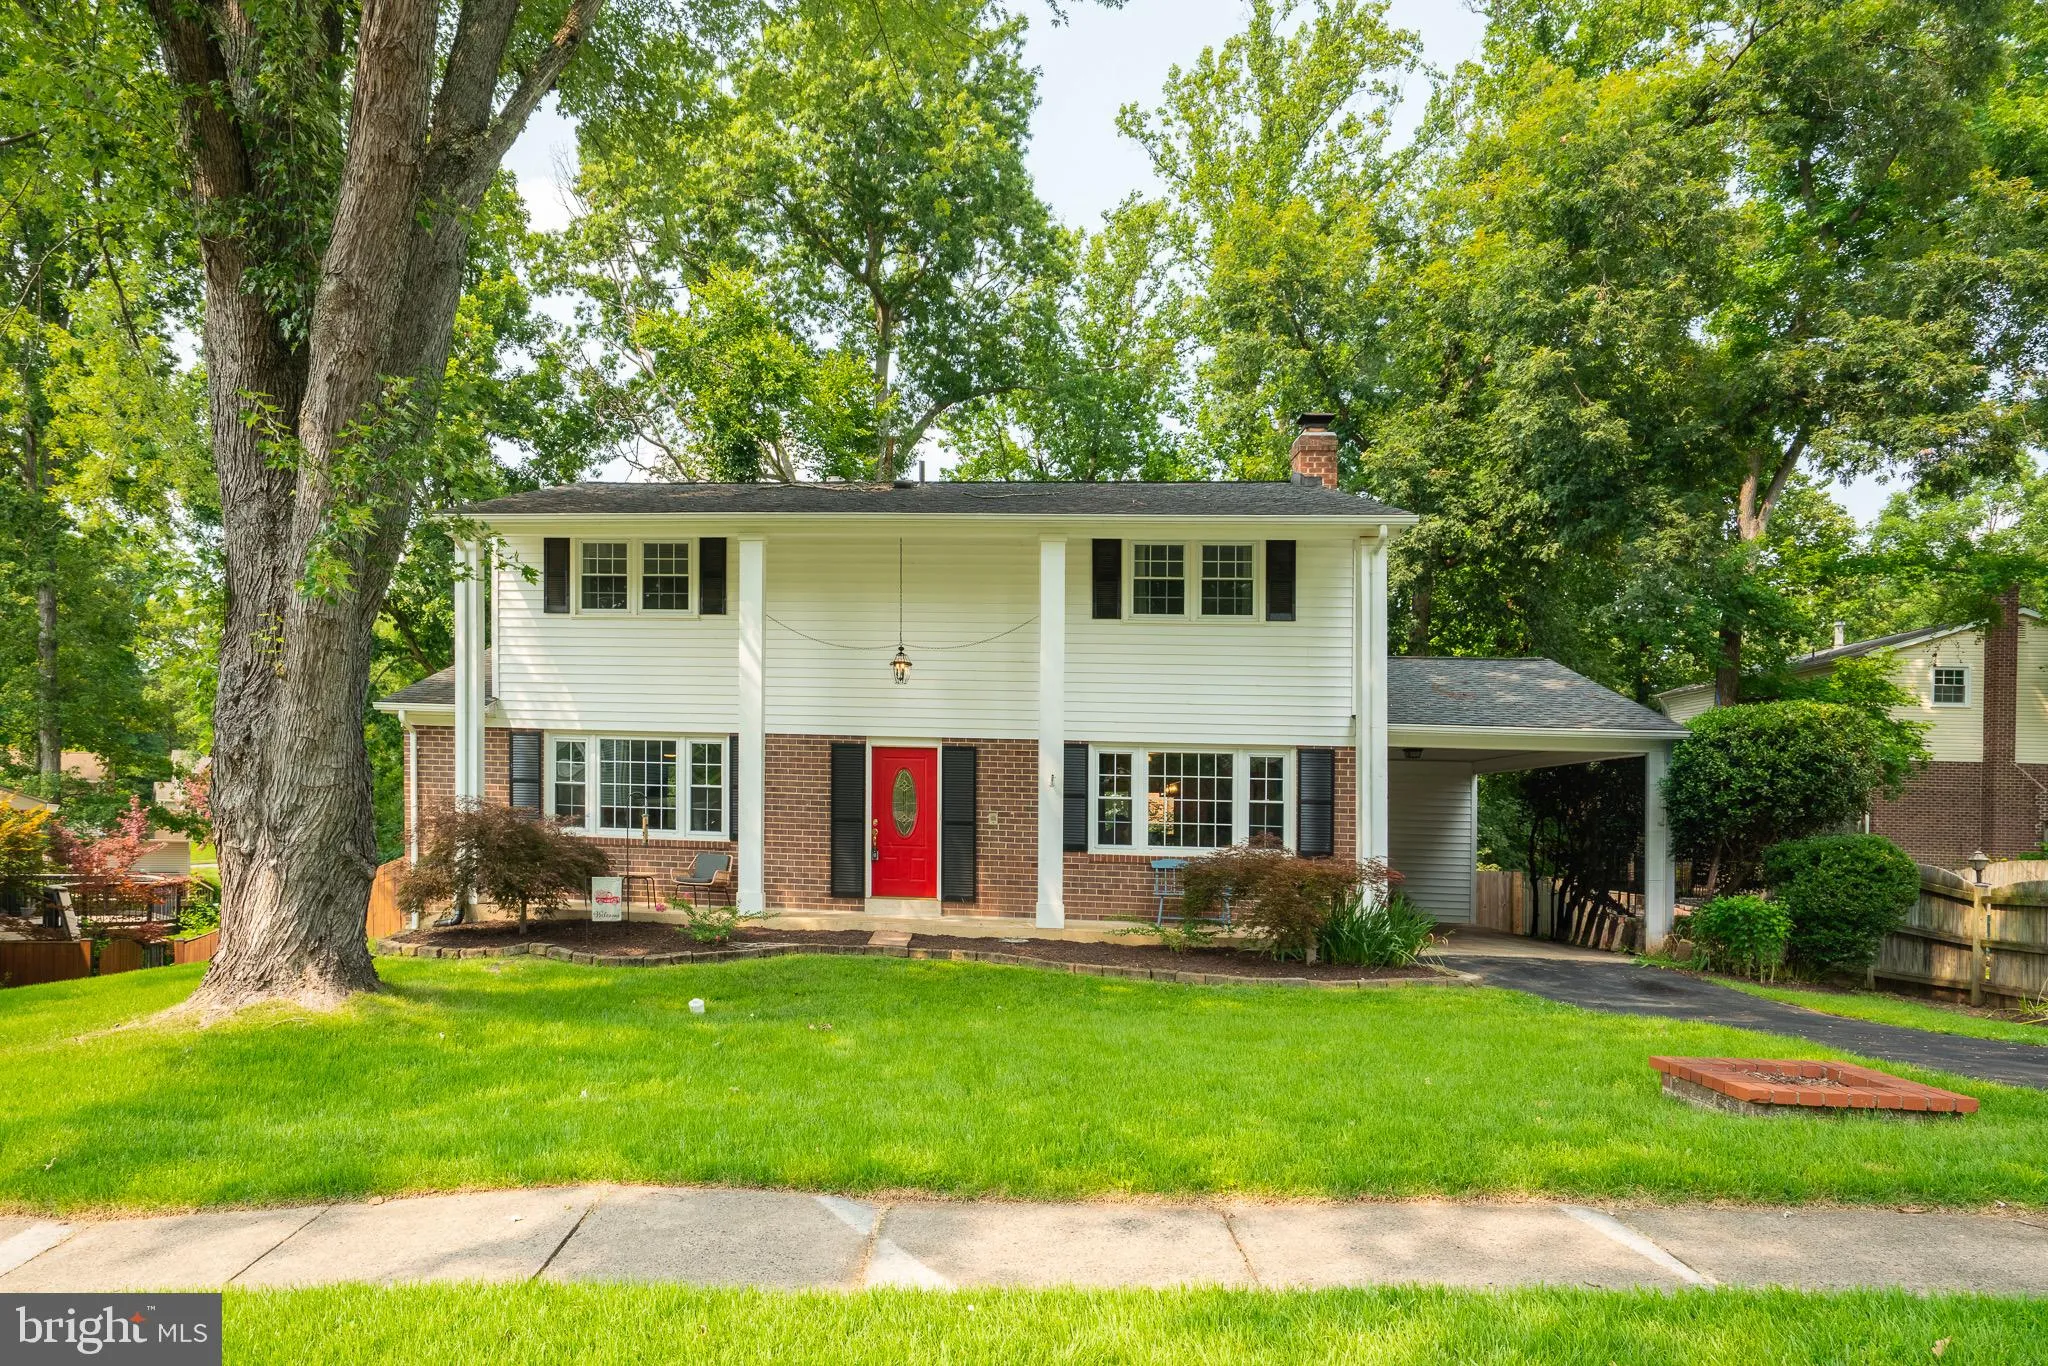
 9202 SETTER PLACE, Springfield, VA 22153
 2,080 Sqft SQFT
 4
4
 3
3
 Basic Details
Welcome home to this spacious single-family home tucked away on a quiet cul-de-sac in the sought-after Orange Hunt Estates community! This home is move-in ready with plenty of space to spread out. The updated kitchen features granite countertops, wood cabinetry, a subway tile backsplash, gas cooking, a convenient po...
Welcome home to this spacious single-family home tucked away on a quiet cul-de-sac in the sought-after Orange Hunt Estates community! This home is move-in ready with plenty of space to spread out. The updated kitchen features granite countertops, wood cabinetry, a subway tile backsplash, gas cooking, a convenient pot filler, ceramic tile flooring, and a casual dining area with custom cabinetry. A sliding glass door leads to the two-level deck and fully fenced backyard, perfect for cookouts, entertaining, or simply relaxing outdoors. Just off the kitchen, the inviting family room features hardwood floors and a cozy fireplace, while the additional dining and sitting rooms offer plenty of flexibility to create spaces that work for your lifestyle. Upstairs, you’ll find four spacious bedrooms, including a primary suite with a walk-in closet and beautifully updated private bath. The updated upper hall bathroom features contemporary flair that adds a little extra character to the space. The finished lower level offers even more flexible living space with a recreation room, separate office, large utility/workroom with a walkout to the yard, and a rough-in for a future bathroom. Additional highlights include updated baths, a hardwood foyer, newer vinyl windows, laundry chutes on both the upper and main levels, HVAC replaced in 2024, refrigerator replaced in 2023, dryer replaced in 2025, and a roof replaced in 2016. Located on a cul-de-sac with no through traffic and within the West Springfield High School pyramid, this home offers a wonderful combination of space, updates, and location with convenient access to shopping, schools, major commuter routes, Washington, D.C., and more. There’s a lot to love here! Come see it for yourself!
 Features & Appliances
 Ask Agent A Question
 Address Map
 Neighborhood
 MLS Addon
 Additional Information
 Financial
Listing Information
Financial
Listing Information
 Rob Spicer Broker, GRI
Spicer Real Estate
Rob Spicer Broker, GRI
Spicer Real Estate
7201 Wisconsin Avenue
 RobSpicer@SpicerRealEstate.com
 2403881030
 2403881030
 7201 Wisconsin Avenue


