
Spicer Real Estate
  • Share
$575,000
Coming Soon Coming Soon
VA,Lorton

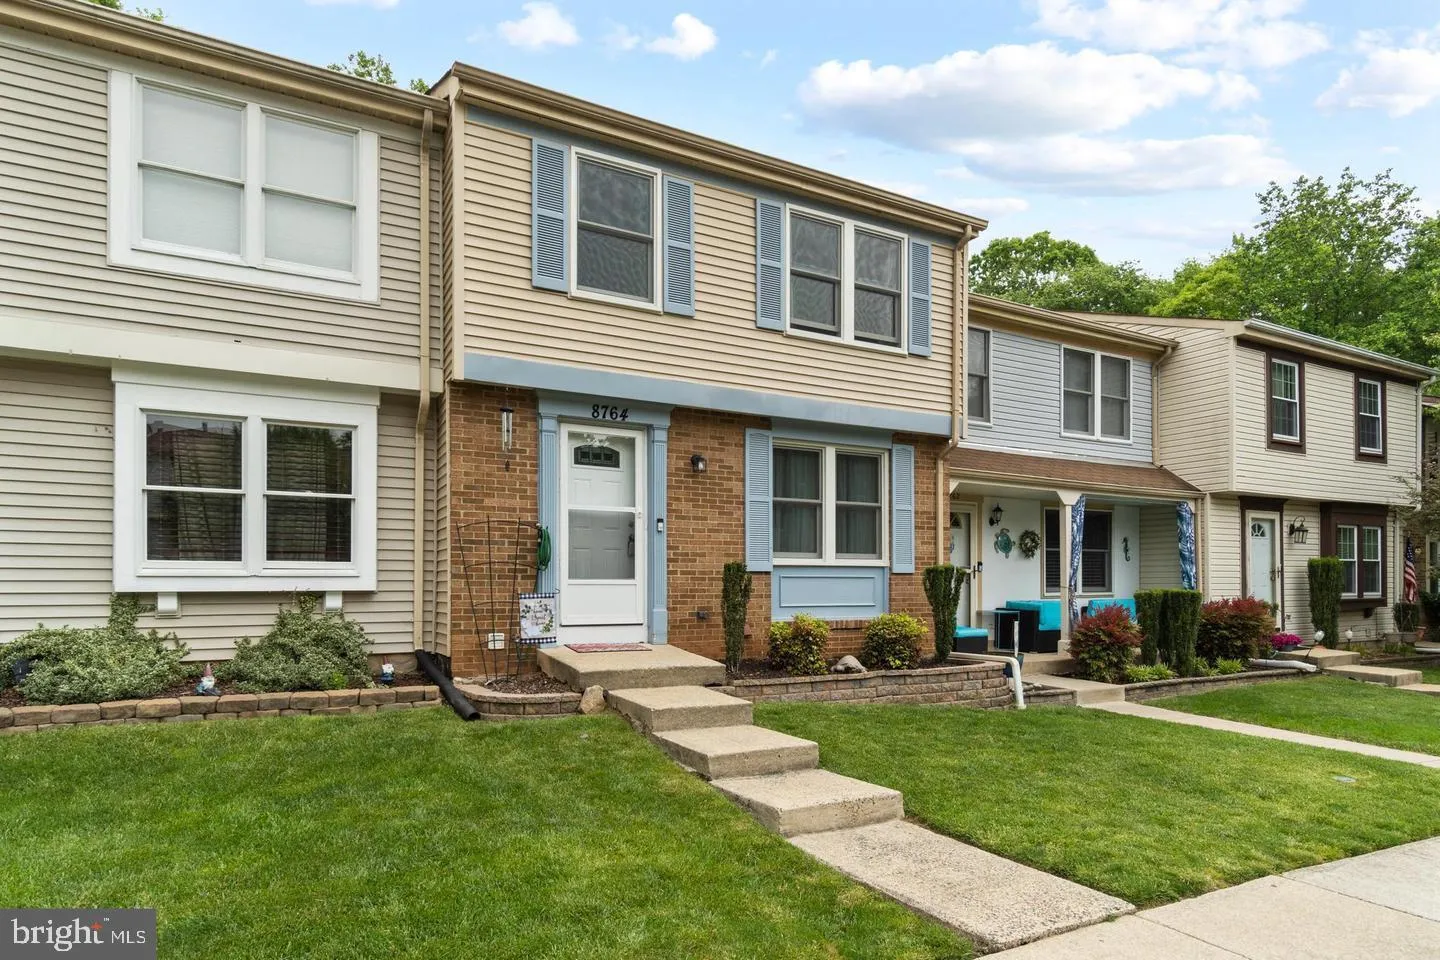
Location 8764 NEWINGTON COMMONS ROAD, Lorton, VA 22079

  • Sqft 1,670 Sqft SQFT
  • Bed 3
  • Bath 4
Basic Details Basic Details
Description

**Professional Photos Coming Soon** 3 bed, 2 full bath, 2 half bath townhome in Newington Commons. Large two-tiered deck backing to trees with two assigned parking spots. Main level has hardwood floors, recessed lighting, half bath, and an electric fireplace. Renovated kitchen with stainless steel appliances, granit...

**Professional Photos Coming Soon** 3 bed, 2 full bath, 2 half bath townhome in Newington Commons. Large two-tiered deck backing to trees with two assigned parking spots. Main level has hardwood floors, recessed lighting, half bath, and an electric fireplace. Renovated kitchen with stainless steel appliances, granite countertops, peninsula, and an eat-in space. Both bathrooms on the upper level have been remodeled. Walkout basement has a rec room, wood burning fireplace, half bath, and storage space. HVAC 2021. Windows 2019. Water Heater 2019. Washer/Dryer 2019.

Read More
Basic Details
  • Property Type: Residential
  • Listing Type: Coming Soon
  • Listing ID: VAFX2331264
  • Price: $575,000
  • View: Trees/Woods
  • Bedrooms: 3
  • Bathrooms: 4
  • Half Bathrooms: 2
  • Sqft: 1,670 Sqft
  • Year Built: 1983
  • Lot Area: 0.03 Acre
  • Location: US, VA, FAIRFAX-VA, Lorton, NEWINGTON COMMONS, 22079
  • Structure Type: Interior Row/Townhouse
  • Heating System: Heat Pump(s)
  • Cooling System: Ceiling Fan(s), Central A/C
  • Basement: Fully Finished, Rear Entrance
  • Fireplace: Wood, Electric
  • Patio: Deck
  • Parking: Assigned
  • Full Bathrooms: 2
  • Listing Status: Coming Soon
Features & Appliances
Features
  • Architectural Style: Colonial
  • Exterior Features: Sidewalks
  • Fireplaces Total: 2
  • Flooring: Hardwood, Carpet
  • Interior Features: Attic, Breakfast Area, Carpet, Ceiling Fan(s), Chair Railings, Crown Moldings, Dining Area, Floor Plan - Traditional, Kitchen - Eat-In, Kitchen - Table Space, Primary Bath(s), Recessed Lighting, Bathroom - Stall Shower, Bathroom - Tub Shower, Upgraded Countertops, Walk-in Closet(s), Wood Floors
  • Sewer: Public Sewer

Appliances
  • Appliances: Built-In Microwave, Dishwasher, Disposal, Oven/Range - Electric, Refrigerator, Washer, Dryer
Ask Agent A Question Ask Agent A Question

Address Map Address Map
MLS Addon MLS Addon
  • Office Name: Compass
  • Agent Name: Kyle R Toomey
Additional Information Additional Information
  • Water Source: Public
  • Accessibility Features: None
  • Association Amenities: Basketball Courts, Tot Lots/Playground
  • Construction Materials: Brick, Aluminum Siding
  • Foundation Details: Slab
  • Levels: 3
  • Lot Features: Backs to Trees, Front Yard, Rear Yard, Trees/Wooded
  • On Market Date: 2026-07-27
Financial Financial
  • Tax Annual Amount: 5642.0
  • Association Fee: 122.17
  • Association Fee Frequency: Monthly
  • Association Fee Includes: Management, Snow Removal, Trash
  • Association Yn: 1
Listing Information Listing Information
  • Co List Agent Full Name: Tyler C Sylvestri
  • Co List Office Name: Compass
  • Originating System Name: Bright
  • Co List Agent Mls Id: 3253920
  • Co List Office Mls Id: COMPS7
  • List Agent Mls Id: 3068854
  • List Office Mls Id: COMPS7
  • MLS Status: COMING SOON-BRIGHT
  • Modification Timestamp: 2026-07-27T21:06:35Z
  • Status Change Timestamp: 2026-07-27T04:00:00Z
Rob Spicer Broker, GRI Rob Spicer Broker, GRI Spicer Real Estate

7201 Wisconsin Avenue

Mortgage Calculator
$
$ %
Years
%
$ %Per Year
$ % Per Year

$
