
 Share
Share
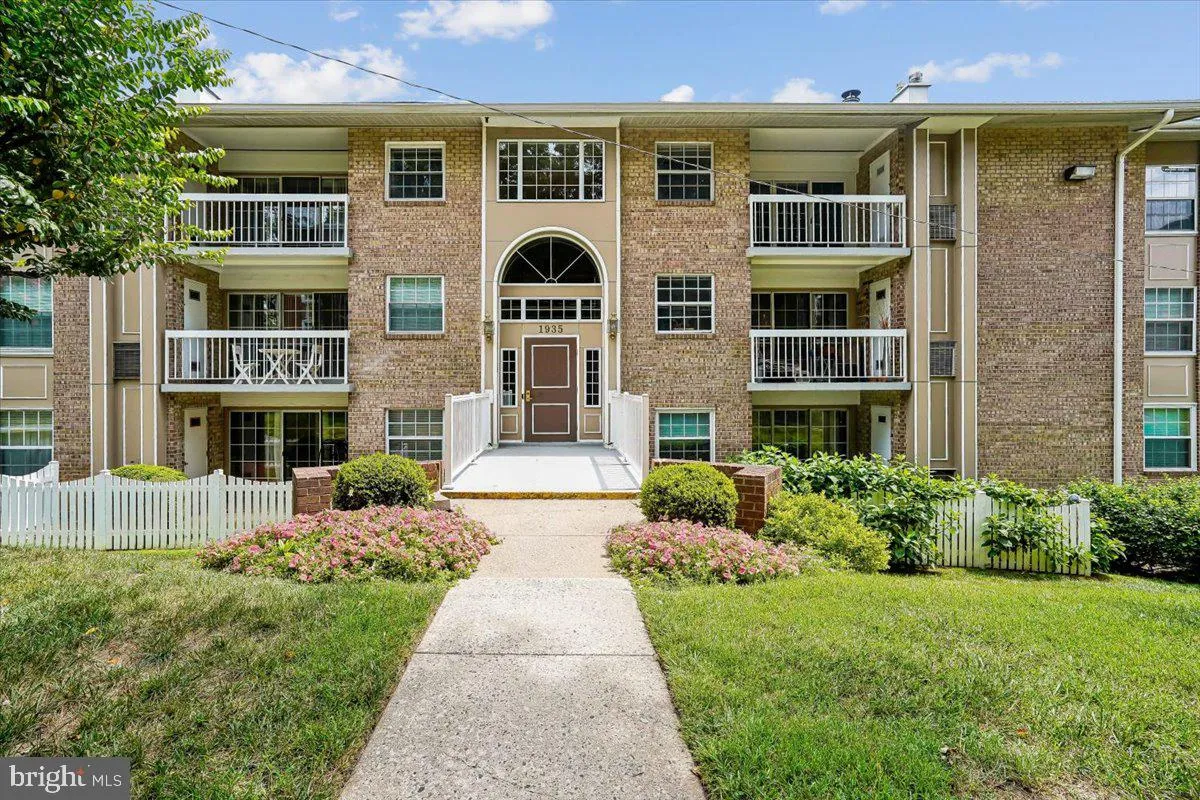
 1935 WILSON LANE, Mclean, VA 22102
 952 Sqft SQFT
 2
2
 1
1
 Basic Details
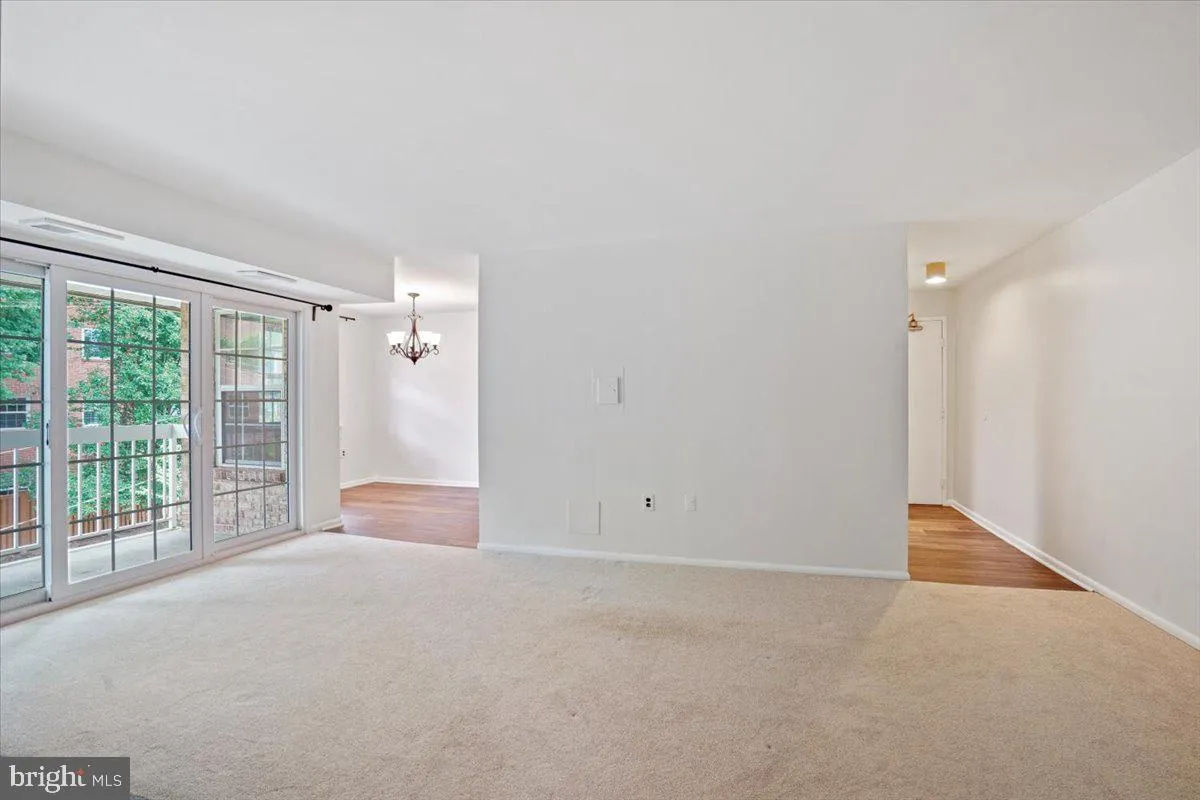
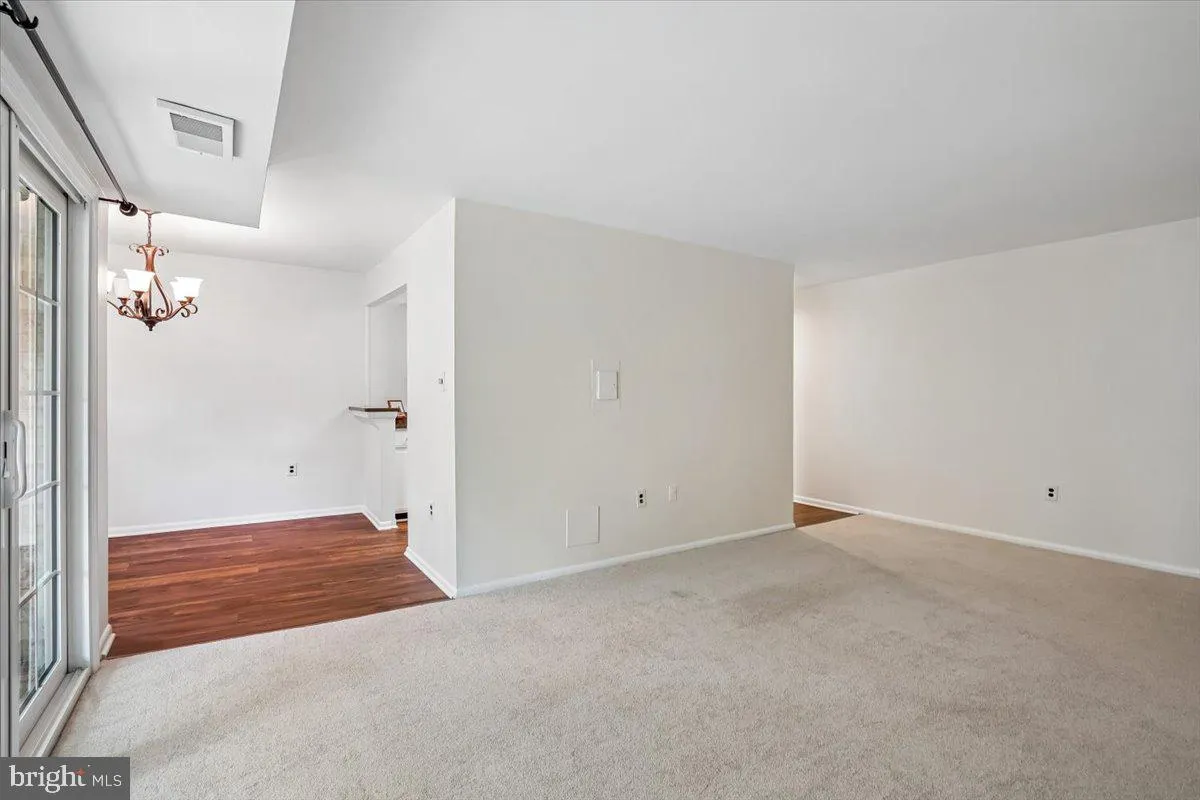
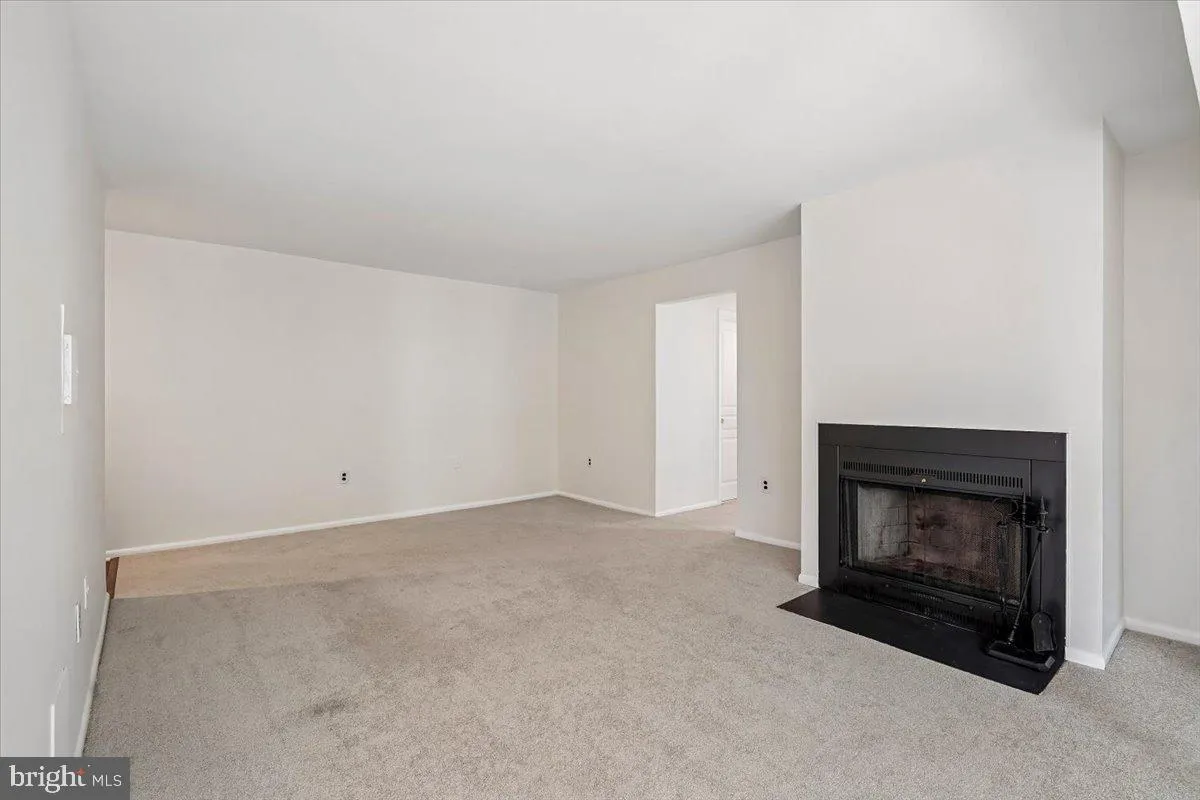
Move-In Ready Top-Floor Corner Condo near Tysons! Experience ultimate privacy in this sleek 955 sq ft, 2-bed, 1-bath top-floor unit. The entire interior features new professional paint in a designer warm white, beautifully paired with newer neutral carpet and gorgeous wood-tone LVP flooring. Be the first to use the ...
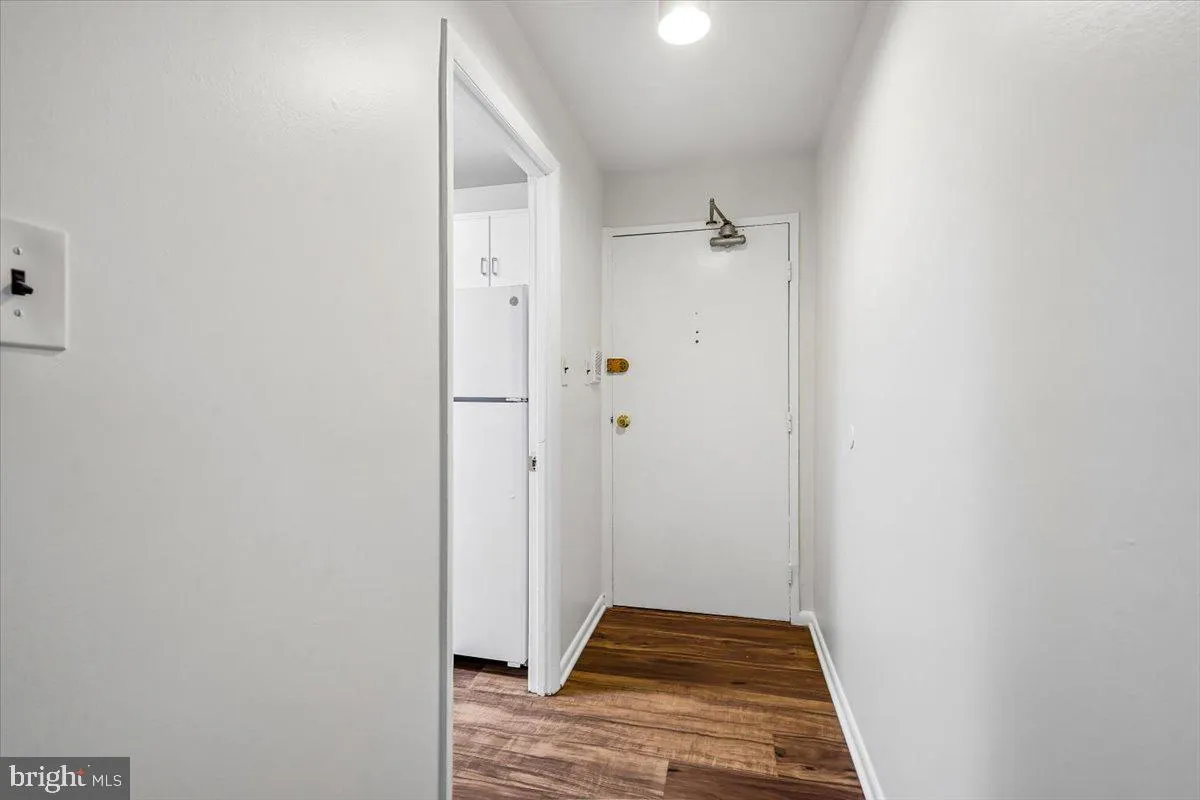
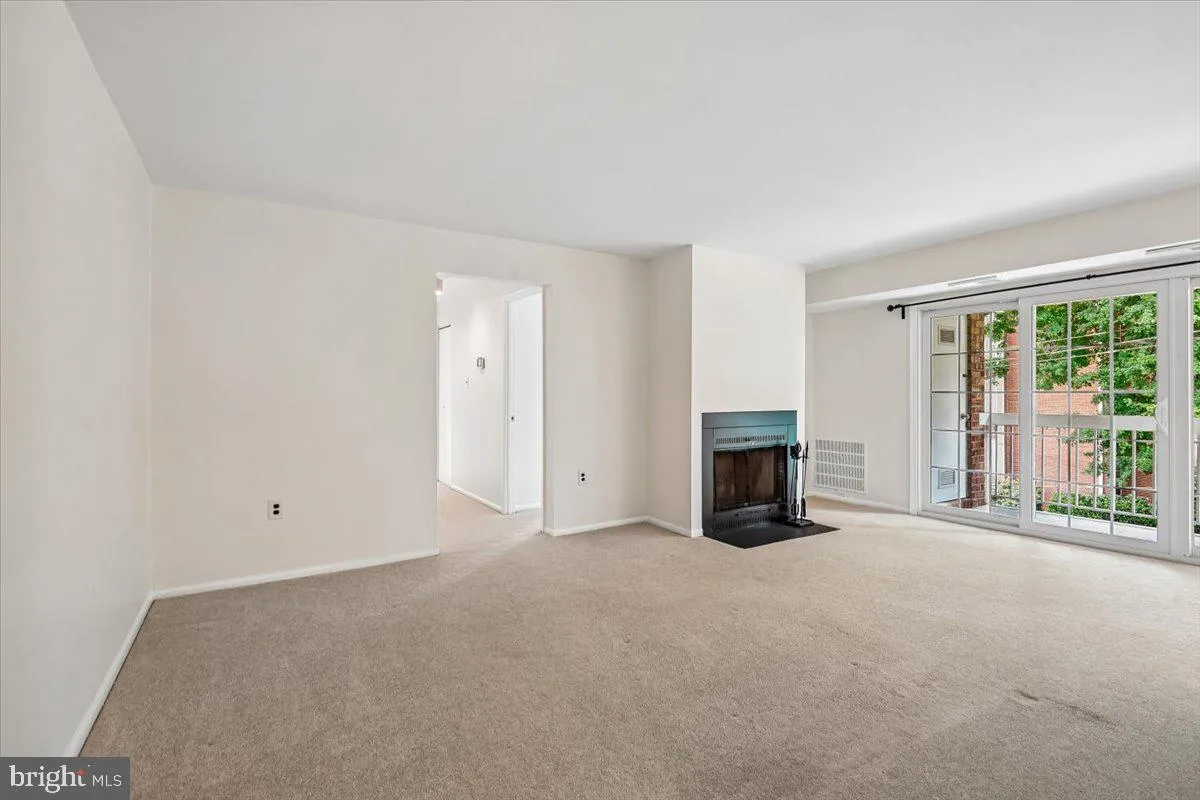
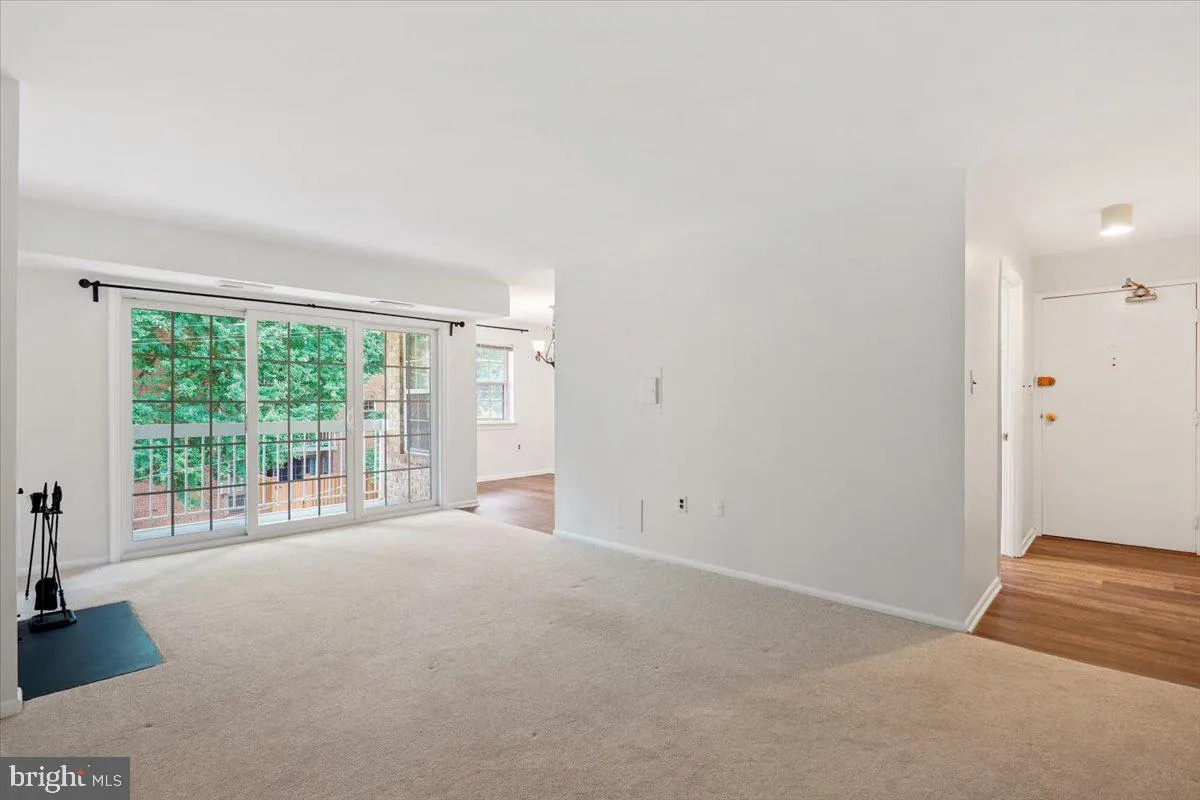
Move-In Ready Top-Floor Corner Condo near Tysons! Experience ultimate privacy in this sleek 955 sq ft, 2-bed, 1-bath top-floor unit. The entire interior features new professional paint in a designer warm white, beautifully paired with newer neutral carpet and gorgeous wood-tone LVP flooring. Be the first to use the brand-new, premium white appliance suite (gas range, refrigerator, dishwasher, washer/gas dryer) thoughtfully chosen to complement the fresh paint scheme. The condo fee covers gas, water (no water heater to maintain!), secured storage, and two parking passes. Enjoy community amenities: a swimming pool, dog run, volleyball court, and tot lot in a well-managed development with a recently repaved parking lot and fresh roofs. Live at the center of everything Tysons has to offer! Walk or bike to the Silver Line McLean Metro, hop on Fairfax Connector Bus Route 703, or use the new pedestrian overpass for a fast stroll straight into the heart of Tysons. You are minutes from top-tier fitness hubs, trendy restaurants, the Starr Hill Biergarten rooftop, and major live events at Capital One Hall. Move-in ready McLean/Tysons living for just $335, 000!
 Features & Appliances
 Ask Agent A Question
 Address Map
 Neighborhood
 MLS Addon
 Additional Information
 Financial
Listing Information
Financial
Listing Information
 Rob Spicer Broker, GRI
Spicer Real Estate
Rob Spicer Broker, GRI
Spicer Real Estate
7201 Wisconsin Avenue
 RobSpicer@SpicerRealEstate.com
 2403881030
 2403881030
 7201 Wisconsin Avenue


