
 Share
Share
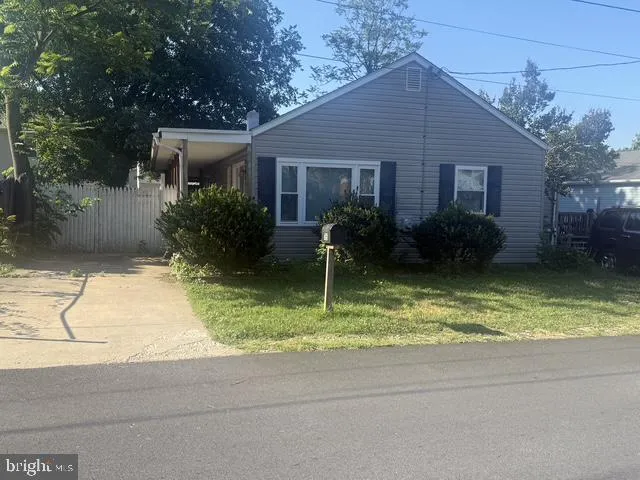
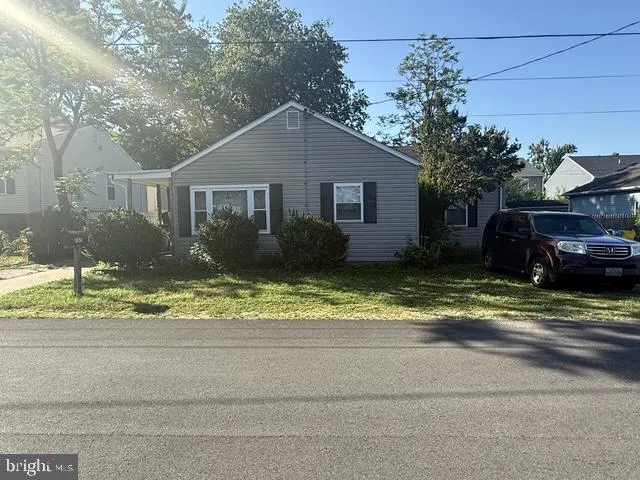
 765 204TH STREET, Pasadena, MD 21122
 1,432 Sqft SQFT
 4
4
 3
3
 Basic Details
Located close to the prime Stoney Creek area! This welcoming 4-bedroom 3-bath Traditional home offers tremendous potential & solid value in an excellent location. The home is only a short drive to Anne Arundel County Park. Being SOLD AS IS CONDITION! Property needs to be fully upgraded for sure! To the pleasure...
Located close to the prime Stoney Creek area! This welcoming 4-bedroom 3-bath Traditional home offers tremendous potential & solid value in an excellent location. The home is only a short drive to Anne Arundel County Park. Being SOLD AS IS CONDITION! Property needs to be fully upgraded for sure! To the pleasures of a low-maintenance yard, this one adds the privacy afforded by backyard fencing. An inviting stage for grilling and relaxation, the composite deck extends the living space under the open sky. Savor the twilight from the breezy rear porch. The main-floor bedroom is on par with the rest of the home’s advantages. The other three bedrooms, above the ground floor for added privacy, are well considered — personal space is the priority. There are (2) driveways situated on each side of the house..
 Features & Appliances
 Ask Agent A Question
 Address Map
 MLS Addon
 Additional Information
 Financial
Listing Information
Financial
Listing Information
 Rob Spicer Broker, GRI
Spicer Real Estate
Rob Spicer Broker, GRI
Spicer Real Estate
7201 Wisconsin Avenue
 RobSpicer@SpicerRealEstate.com
 2403881030
 2403881030
 7201 Wisconsin Avenue


