
Spicer Real Estate
  • Share
$849,990
Coming Soon Coming Soon
VA,Chantilly

Location 42650 HARRIS STREET, Chantilly, VA 20152

  • Sqft 2,849 Sqft SQFT
  • Bed 3
  • Bath 4
Basic Details Basic Details
Description

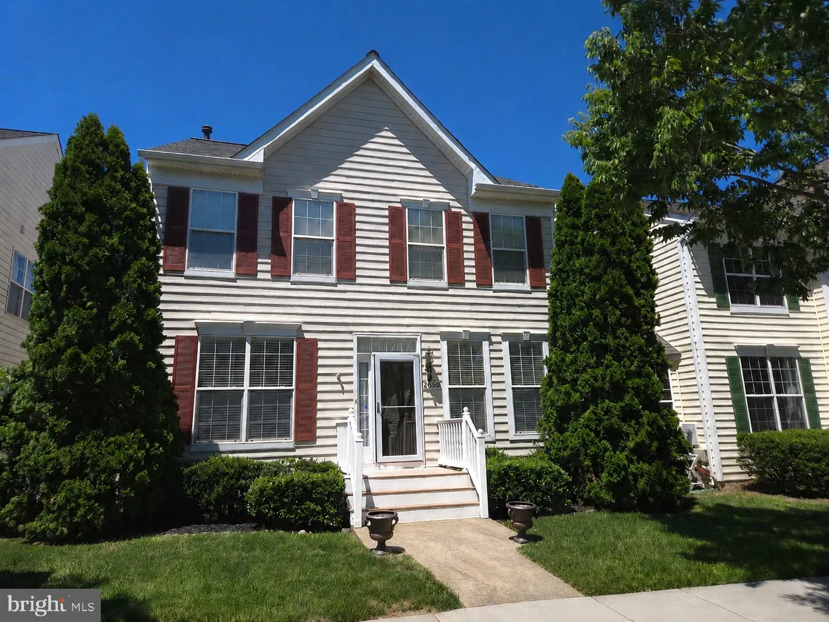
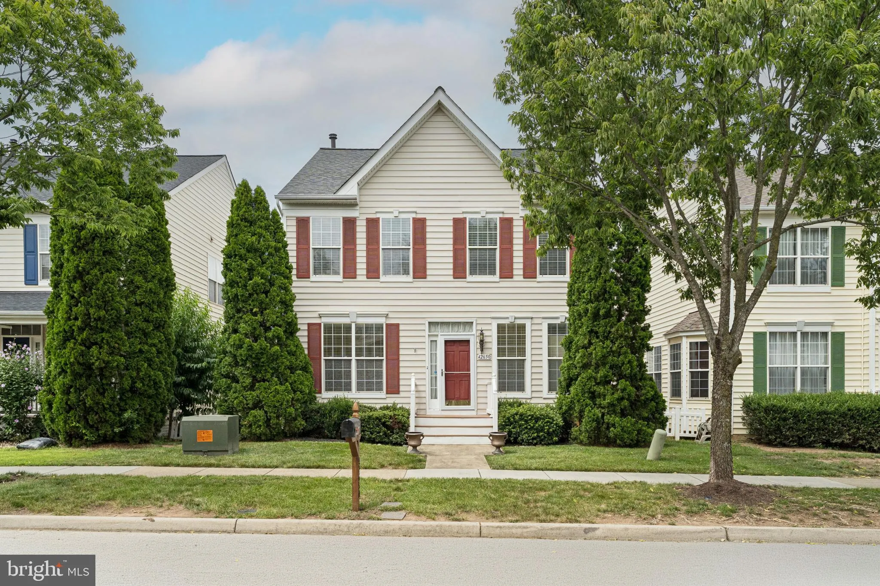
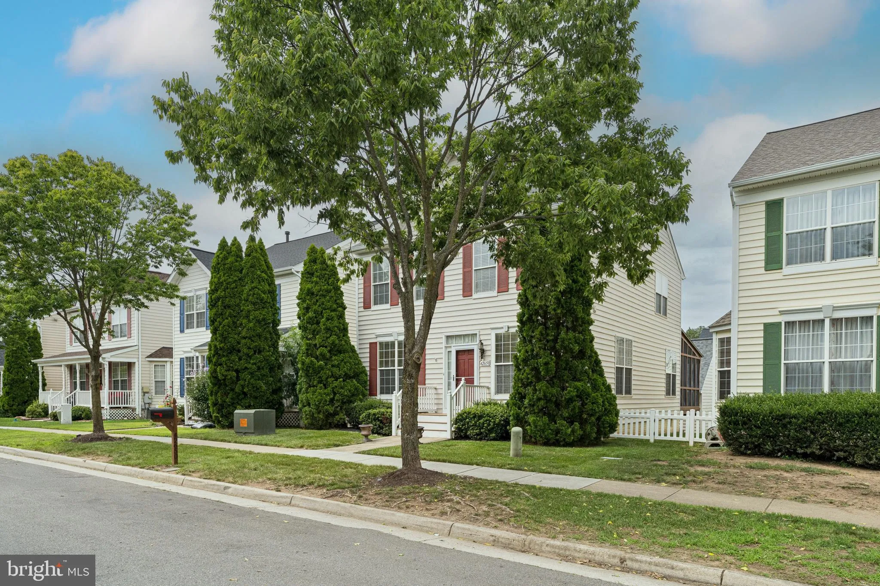
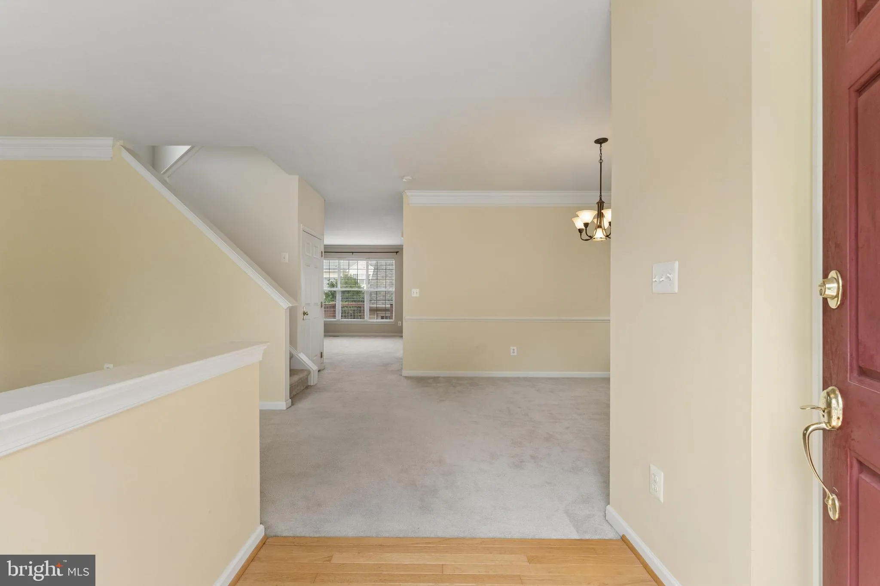
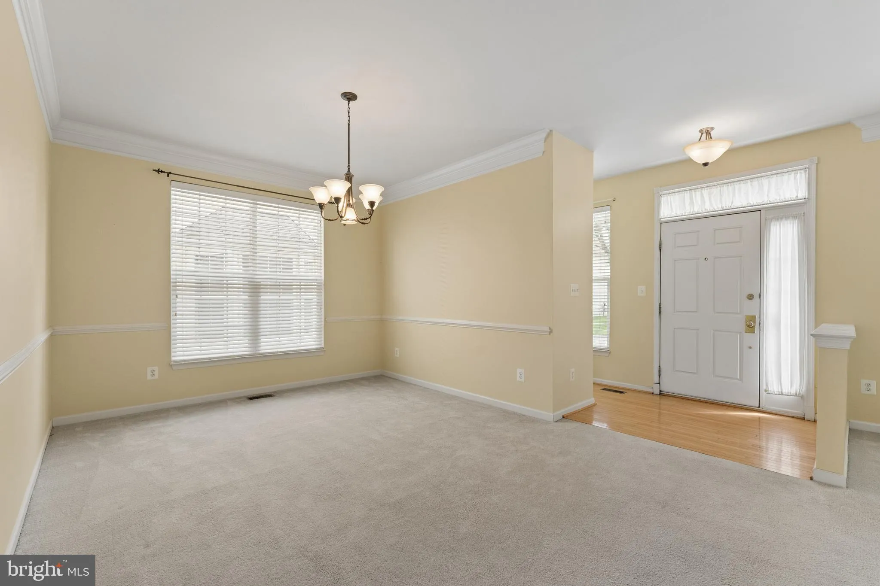
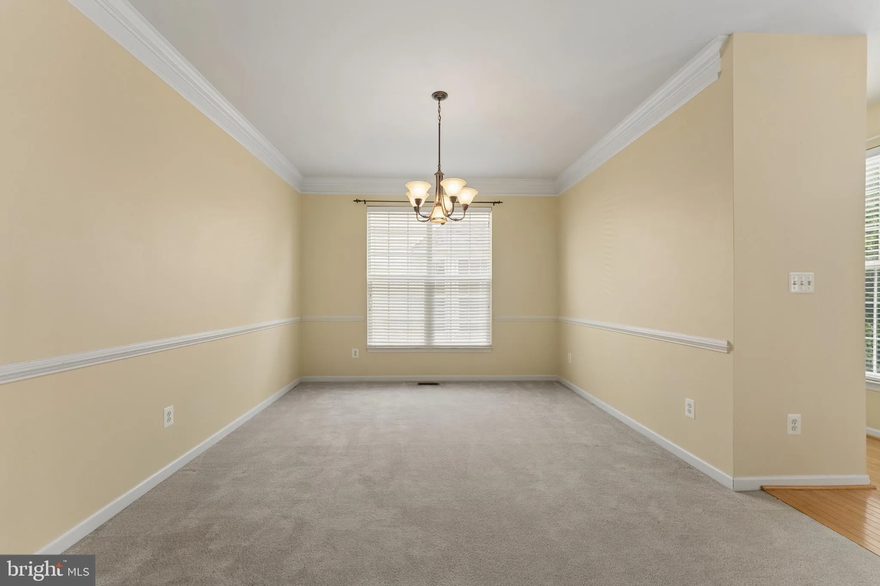
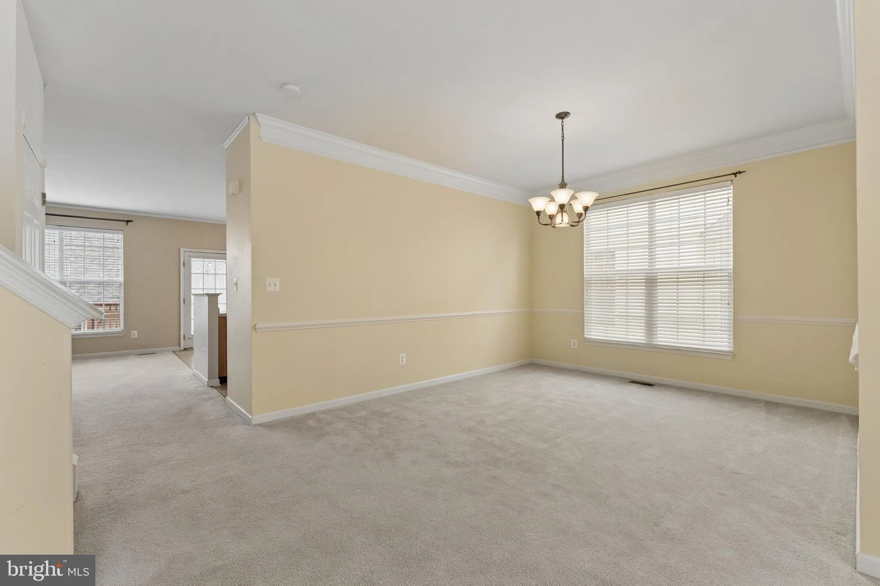
Welcome to this beautifully maintained Toll Brothers Yarmouth model featuring a detached two-car garage and thoughtful updates throughout. A hardwood foyer welcomes you inside and opens to the formal living and dining rooms, creating an inviting space for everyday living and entertaining. A convenient powder room is...

Welcome to this beautifully maintained Toll Brothers Yarmouth model featuring a detached two-car garage and thoughtful updates throughout. A hardwood foyer welcomes you inside and opens to the formal living and dining rooms, creating an inviting space for everyday living and entertaining. A convenient powder room is located on the main level. The spacious kitchen offers a center island, maple cabinetry, stainless steel appliances, and a sunny breakfast area that flows seamlessly into the comfortable family room. Upstairs, all bedrooms feature new blinds. The primary suite includes a walk-in closet and a private bath with a soaking tub and separate shower. Two additional bedrooms, a full hall bath, linen closet, and upper-level laundry complete this floor. A stairwell window fills the home with abundant natural light. The finished lower level expands your living space with a recreation room, full bath, wet bar with a mini refrigerator, and a generous storage area—perfect for entertaining, guests, or a home office. Outdoor living is just as enjoyable with a screened porch featuring a ceiling fan and an adjoining deck overlooking the detached two-car garage, complete with a freshly painted garage floor. Major updates provide peace of mind, including a **new roof (2023)**, **salt-free Halo whole-house water system (2025)**, **front storm door (2025)**, **programmable thermostat (2024)**, **washer (2022)**, and **water heater (2020)**.

Read More
Basic Details
  • Property Type: Residential
  • Listing Type: Coming Soon
  • Listing ID: VALO2128380
  • Price: $849,990
  • Bedrooms: 3
  • Bathrooms: 4
  • Half Bathrooms: 1
  • Sqft: 2,849 Sqft
  • Year Built: 2002
  • Lot Area: 0.12 Acre
  • Location: US, VA, LOUDOUN-VA, Chantilly, SOUTH RIDING, 20152
  • Structure Type: Detached
  • Heating System: Forced Air
  • Cooling System: Central A/C
  • Basement: Connecting Stairway, Fully Finished, SumpPump, Improved
  • Patio: Deck, Porch, Screened
  • Parking: Asphalt Driveway
  • Full Bathrooms: 3
  • Listing Status: Coming Soon
  • Roof: Composite
Features & Appliances
Features
  • Utilities: Cable TV Available
  • Window Features: DoublePaneWindows, Screens
  • Architectural Style: Colonial
  • Exterior Features: Sidewalks
  • Flooring: Carpet, Hardwood, Vinyl
  • Interior Features: Breakfast Area, Combination Kitchen/Living, Floor Plan - Open, Kitchen - Table Space, Primary Bath(s), Attic, Bathroom - Soaking Tub, Bathroom - Stall Shower, Bathroom - Tub Shower, Carpet, Chair Railings, Crown Moldings, Dining Area, Family Room Off Kitchen, Formal/Separate Dining Room, Kitchen - Eat-In, Kitchen - Island, Recessed Lighting, Walk-in Closet(s)
  • Sewer: Public Sewer

Appliances
  • Appliances: Dishwasher, Disposal, Dryer, Exhaust Fan, Oven/Range - Gas, Refrigerator, Washer, Icemaker, Range Hood, Stove
Ask Agent A Question Ask Agent A Question

Address Map Address Map
Neighborhood Neighborhood
  • Elementary School: HUTCHISON FARM
  • High School: FREEDOM
  • Middle School: J. MICHAEL LUNSFORD
MLS Addon MLS Addon
  • Office Name: CENTURY 21 New Millennium
  • Agent Name: Melissa A Comi
Additional Information Additional Information
  • Water Source: Public
  • Accessibility Features: None
  • Association Amenities: Basketball Courts, Common Grounds, Community Center, Jog/Walk Path, Pool - Outdoor, Tennis Courts, Tot Lots/Playground, Baseball Field, Bike Trail, Dog Park, Golf Course Membership Available, Lake, Party Room, Picnic Area, Pier/Dock, Recreational Center, Soccer Field, Swimming Pool, Volleyball Courts, Pickleball Courts
  • Construction Materials: Vinyl Siding
  • Electric: Underground
  • Foundation Details: Concrete Perimeter
  • Garage: 2.0
  • Levels: 3
  • On Market Date: 2026-07-26
Financial Financial
  • Tax Annual Amount: 6424.0
  • Association Fee: 115.75
  • Association Fee Frequency: Monthly
  • Association Fee Includes: Snow Removal, Trash, Common Area Maintenance, Management, Pool(s), Recreation Facility, Reserve Funds
  • Association Yn: 1
Listing Information Listing Information
  • Originating System Name: Bright
  • List Agent Mls Id: 12071
  • List Office Mls Id: CENT2003
  • MLS Status: COMING SOON-BRIGHT
  • Modification Timestamp: 2026-07-26T20:34:47Z
  • Status Change Timestamp: 2026-07-26T04:00:00Z
Rob Spicer Broker, GRI Rob Spicer Broker, GRI Spicer Real Estate

7201 Wisconsin Avenue

Mortgage Calculator
$
$ %
Years
%
$ %Per Year
$ % Per Year

$
