
 Share
Share
 4201 TRUMBO COURT, Fairfax, VA 22033
 2,420 Sqft SQFT
 3
3
 4
4
 Basic Details
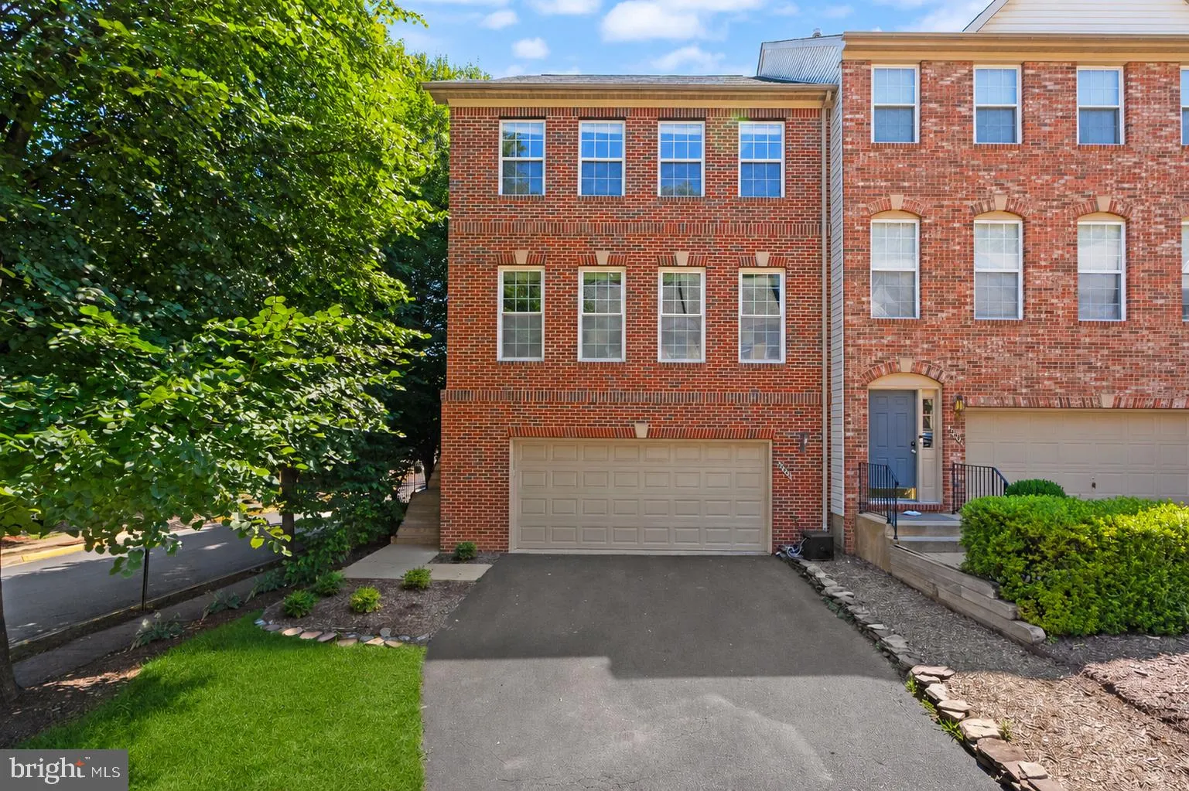
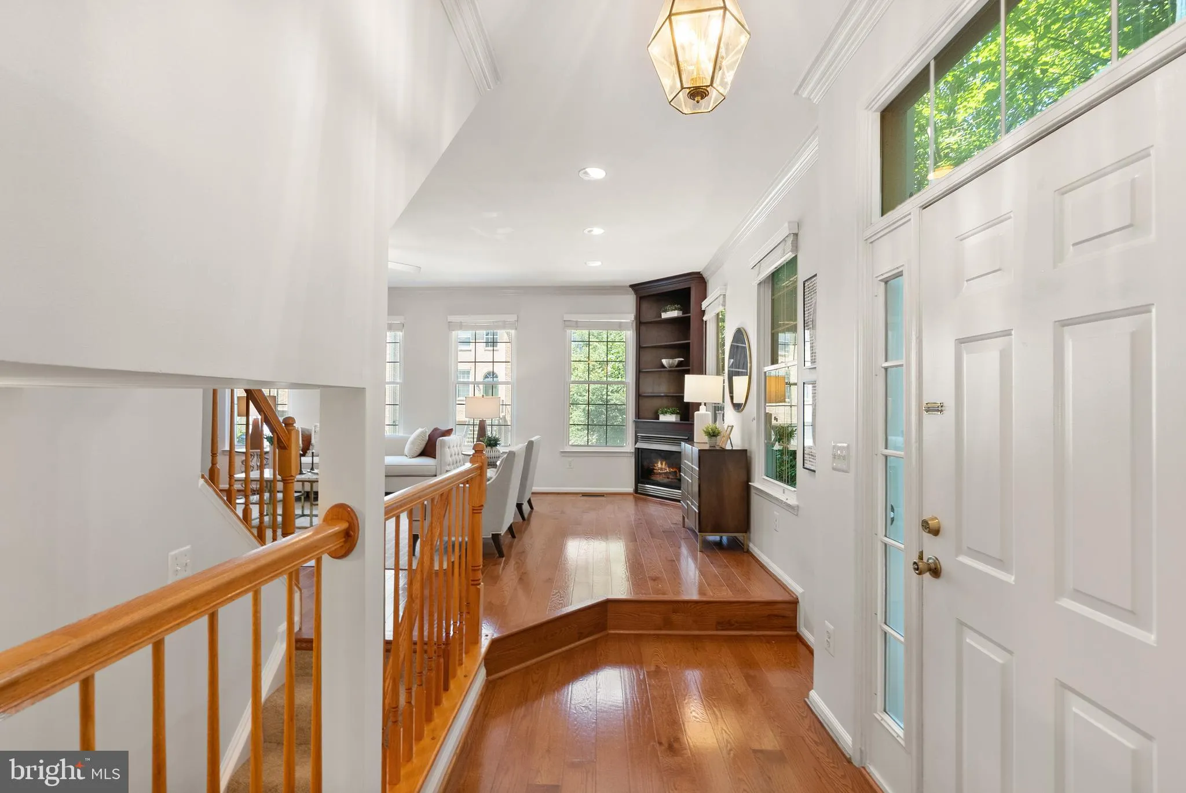
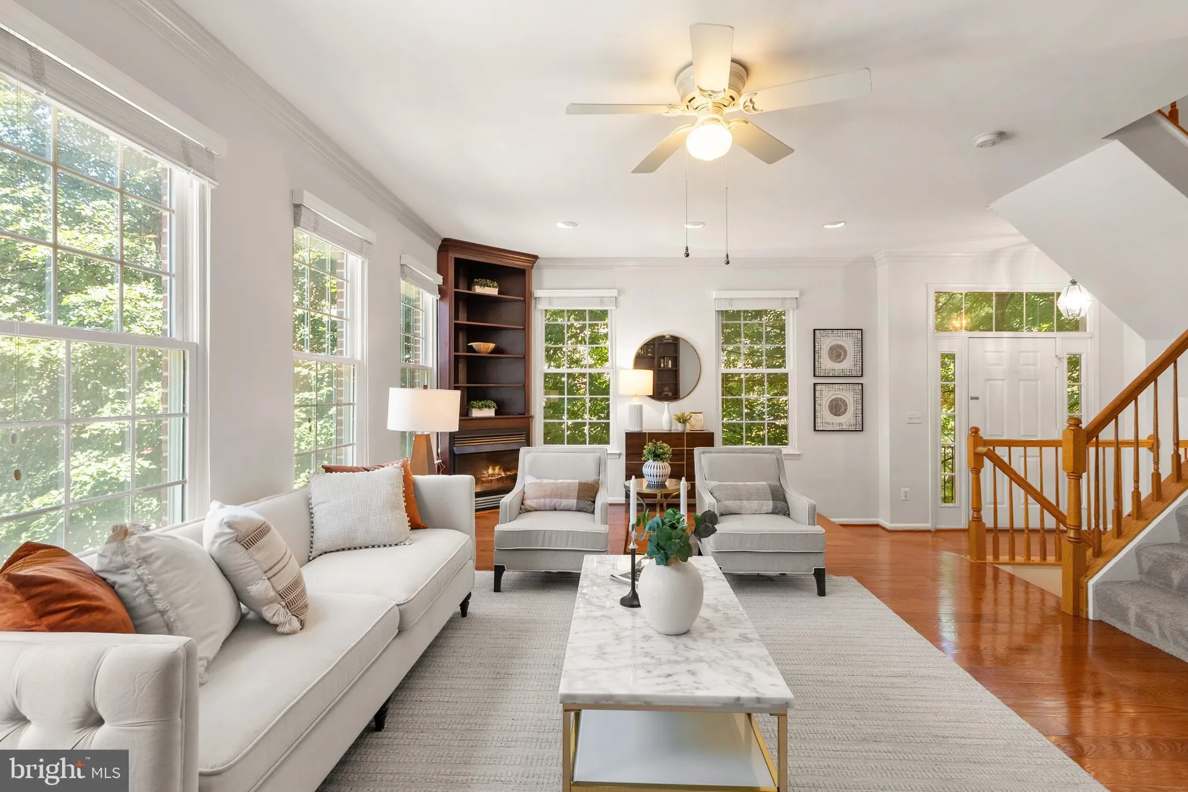
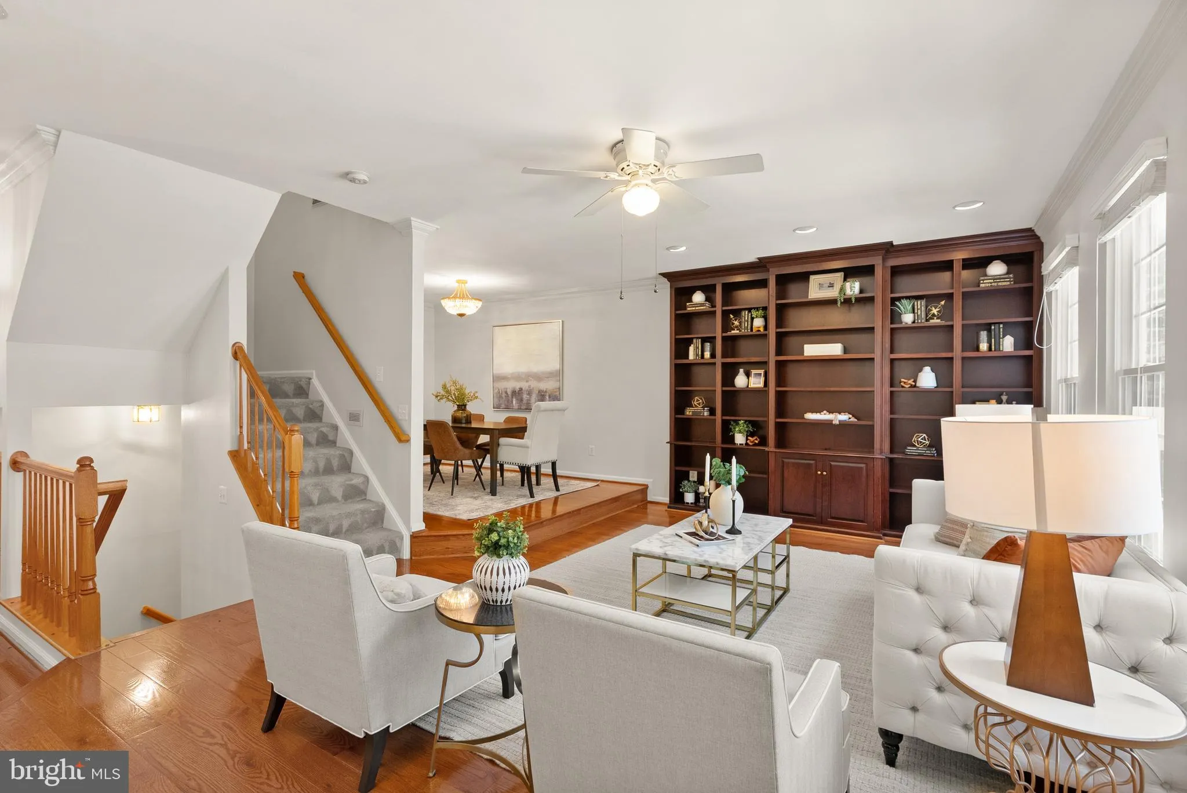
Enjoy the space, natural light, and privacy of end-unit living. Offering approximately 2, 400 square feet across three finished levels, this inviting townhome features 3 bedrooms, 2 full baths, 2 half baths, a finished walkout lower level, custom deck, fully fenced backyard, and 2-car garage—all in an exceptionall...
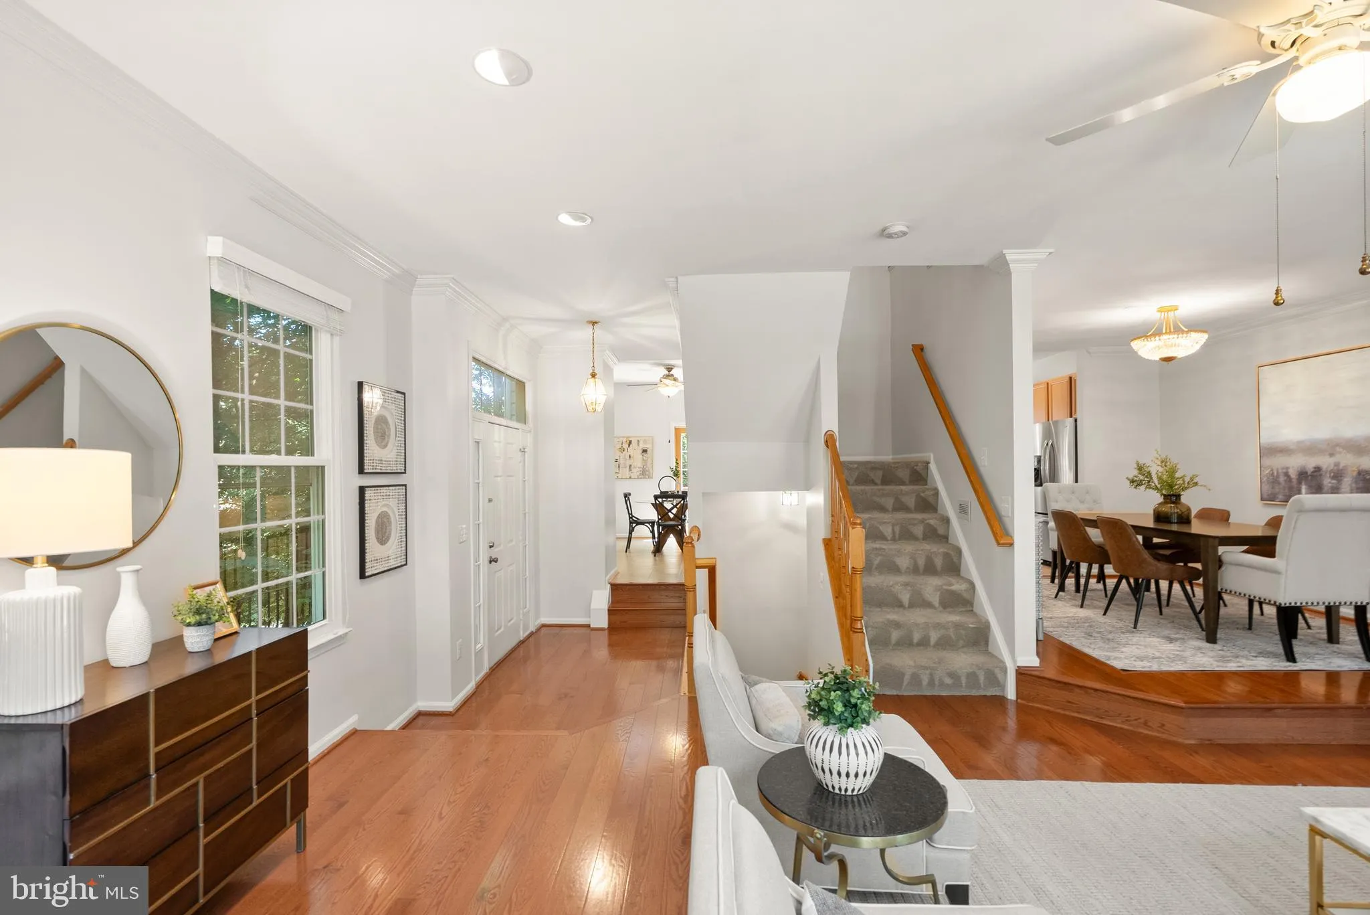
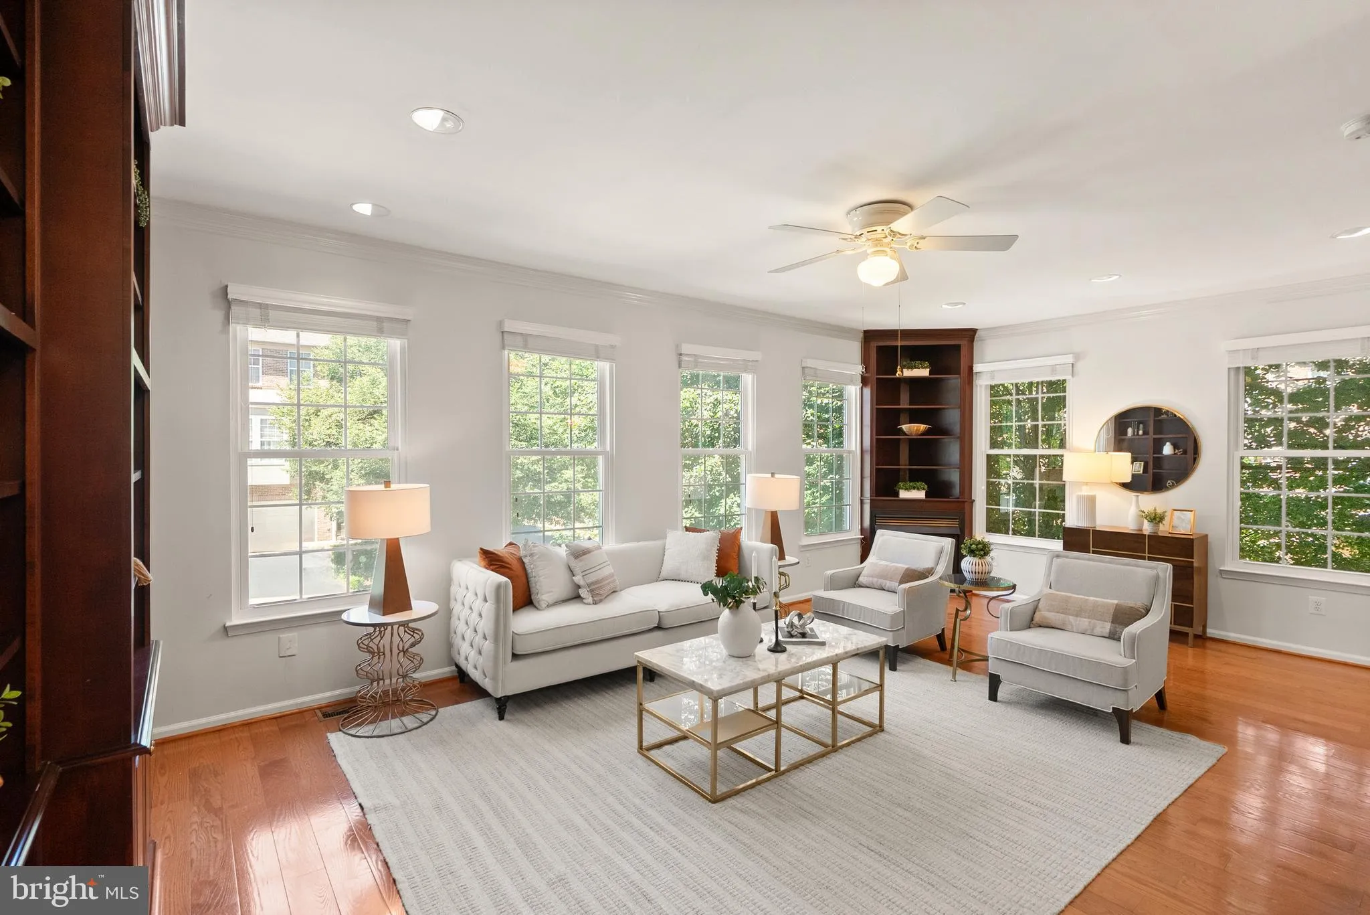
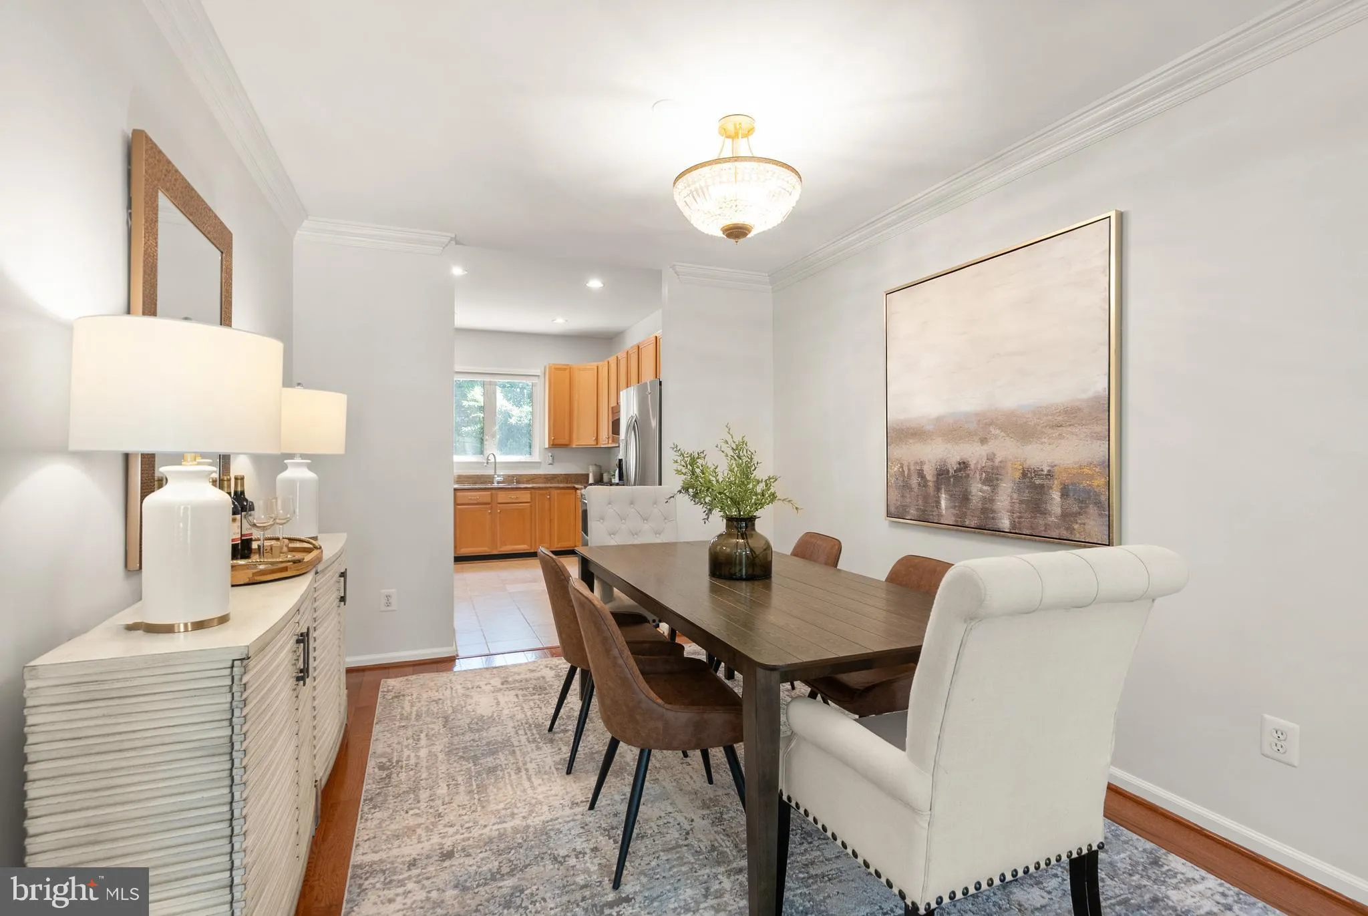
Enjoy the space, natural light, and privacy of end-unit living. Offering approximately 2, 400 square feet across three finished levels, this inviting townhome features 3 bedrooms, 2 full baths, 2 half baths, a finished walkout lower level, custom deck, fully fenced backyard, and 2-car garage—all in an exceptionally convenient Fairfax location. The main level welcomes you with 9-foot ceilings and hardwood floors throughout the foyer, formal dining room, and large living room. Custom built-in bookcases and a gas fireplace add warmth and character to the generous living space. The eat-in kitchen features granite countertops, stainless steel appliances, ceramic tile flooring, and a separate breakfast area. Upstairs, cathedral ceilings enhance the bright and airy feel of the generously sized bedrooms. The expansive primary suite offers a private en-suite bath and walk-in closet. The finished walkout lower level provides flexible space for recreation, entertaining, or exercising. It features 9-foot ceilings, a second gas fireplace, and direct access to the fully fenced backyard. Recent improvements include fresh interior paint, new lower-level carpet, a new garage door, a replaced lower-level sliding glass door, newer washer and dryer, and a recently replaced roof with a transferable 50-year warranty. Window blinds are also included. Whole Foods, Kohl’s, restaurants, cafés, and everyday conveniences are just across the street. Fairfax Towne Center, Fair Lakes Shopping Center, Fair Oaks Mall, and Fairfax Corner are all nearby. Commuters will appreciate easy access to Fairfax County Parkway, I-66, Route 50, and Route 29, with Dulles International Airport also within convenient reach.
 Features & Appliances
 Ask Agent A Question
 Address Map
 Neighborhood
 MLS Addon
 Additional Information
 Financial
Listing Information
Financial
Listing Information
 Rob Spicer Broker, GRI
Spicer Real Estate
Rob Spicer Broker, GRI
Spicer Real Estate
7201 Wisconsin Avenue
 RobSpicer@SpicerRealEstate.com
 2403881030
 2403881030
 7201 Wisconsin Avenue


