
 Share
Share
 15 GARFIELD STREET, Arlington, VA 22201
 1,850 Sqft SQFT
 3
3
 3
3
 Basic Details
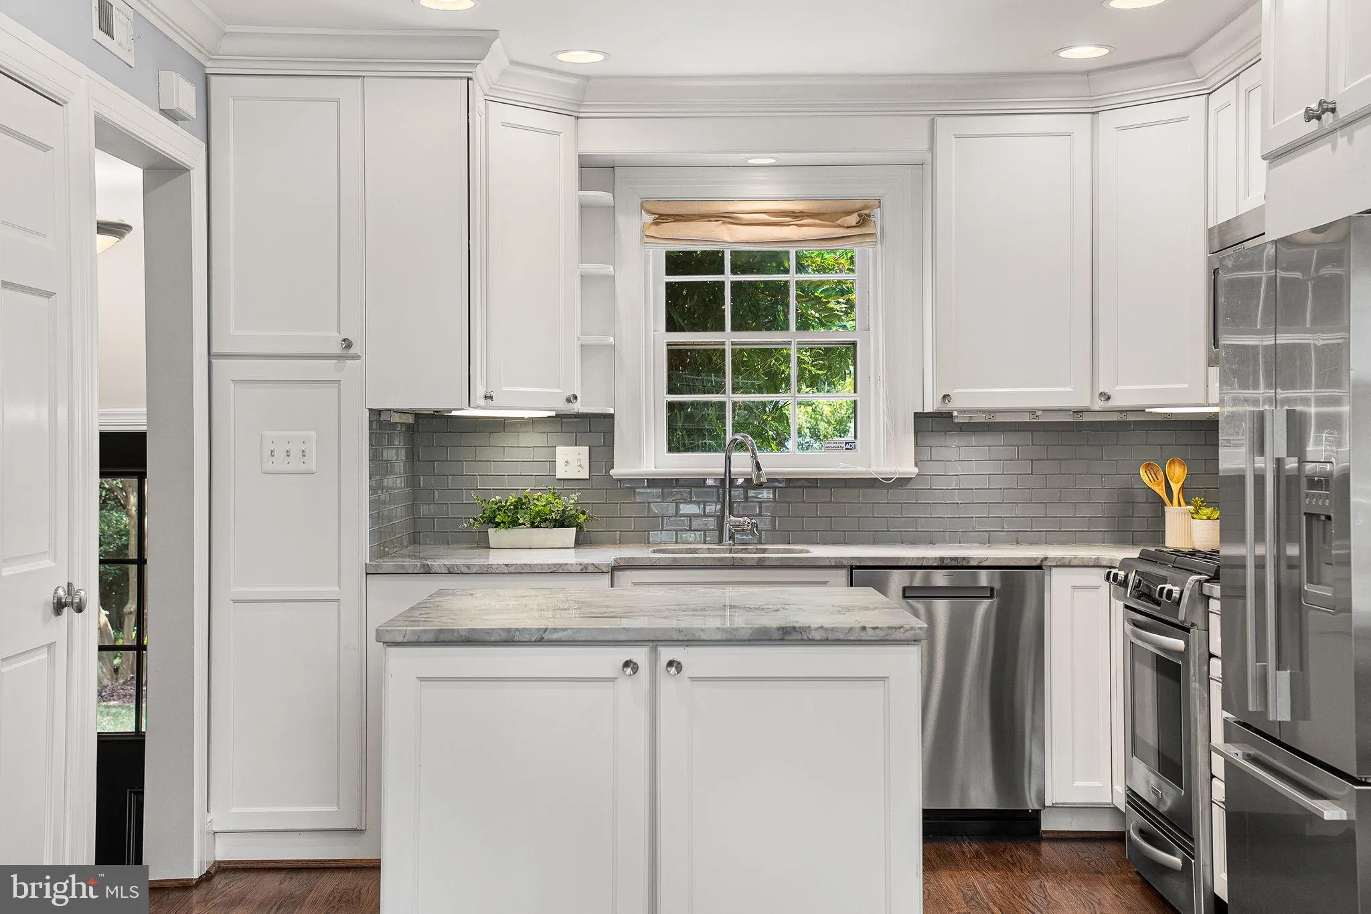
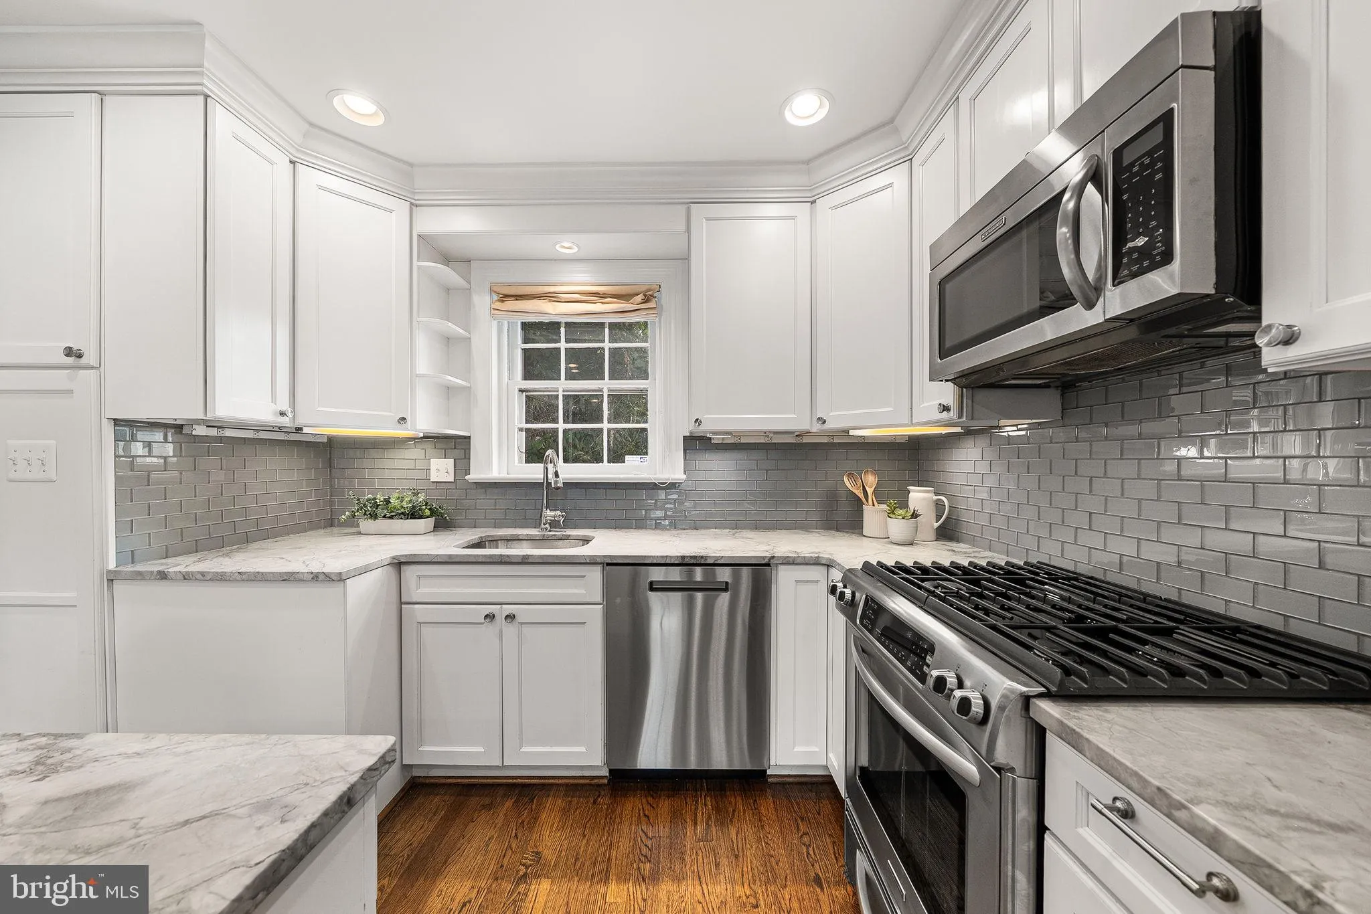
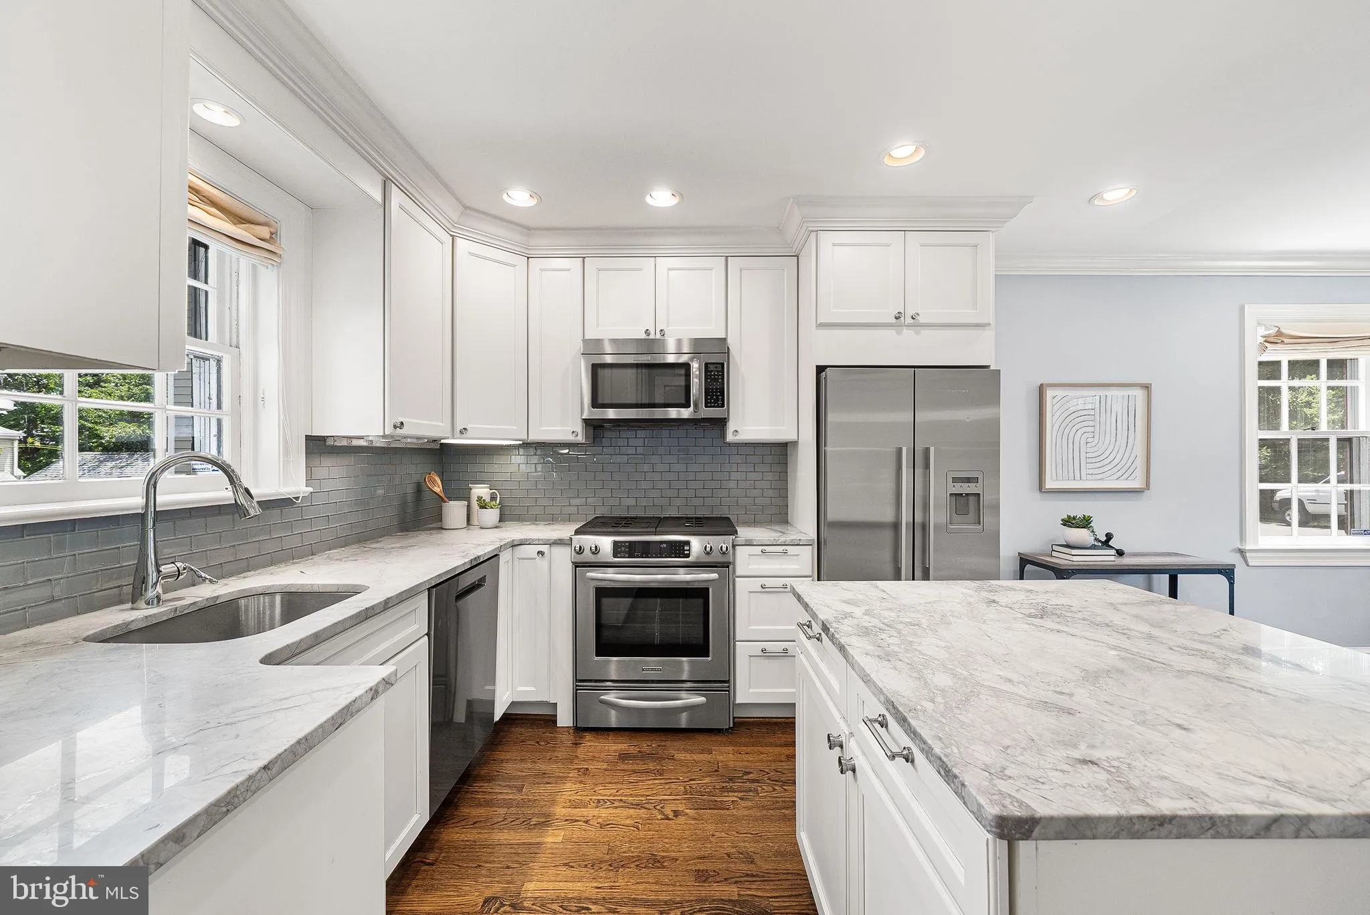
Step inside 15 N Garfield St, a classic brick colonial in the heart of Lyon Park, where hardwood floors run throughout the main and upper level. The renovated kitchen features white cabinetry, a gray subway tile backsplash, and stainless steel appliances, and opens to a spacious dining area with room for a full tabl...
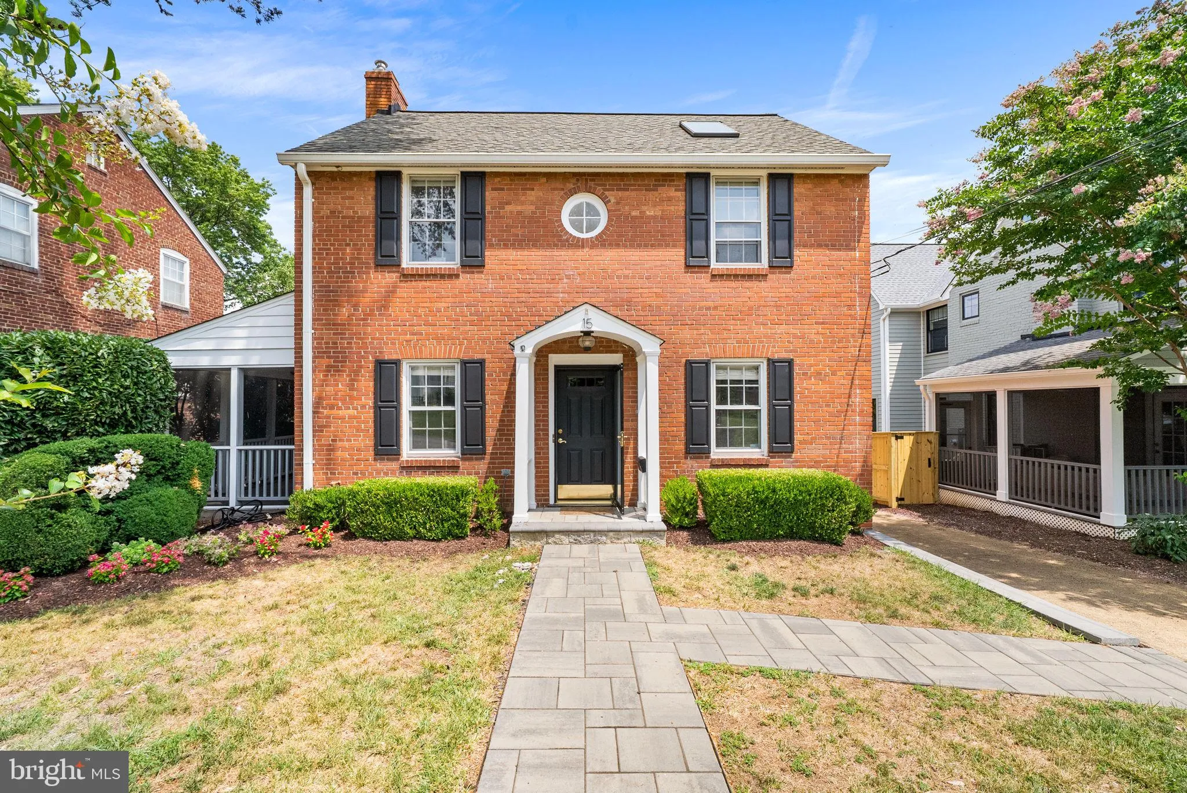
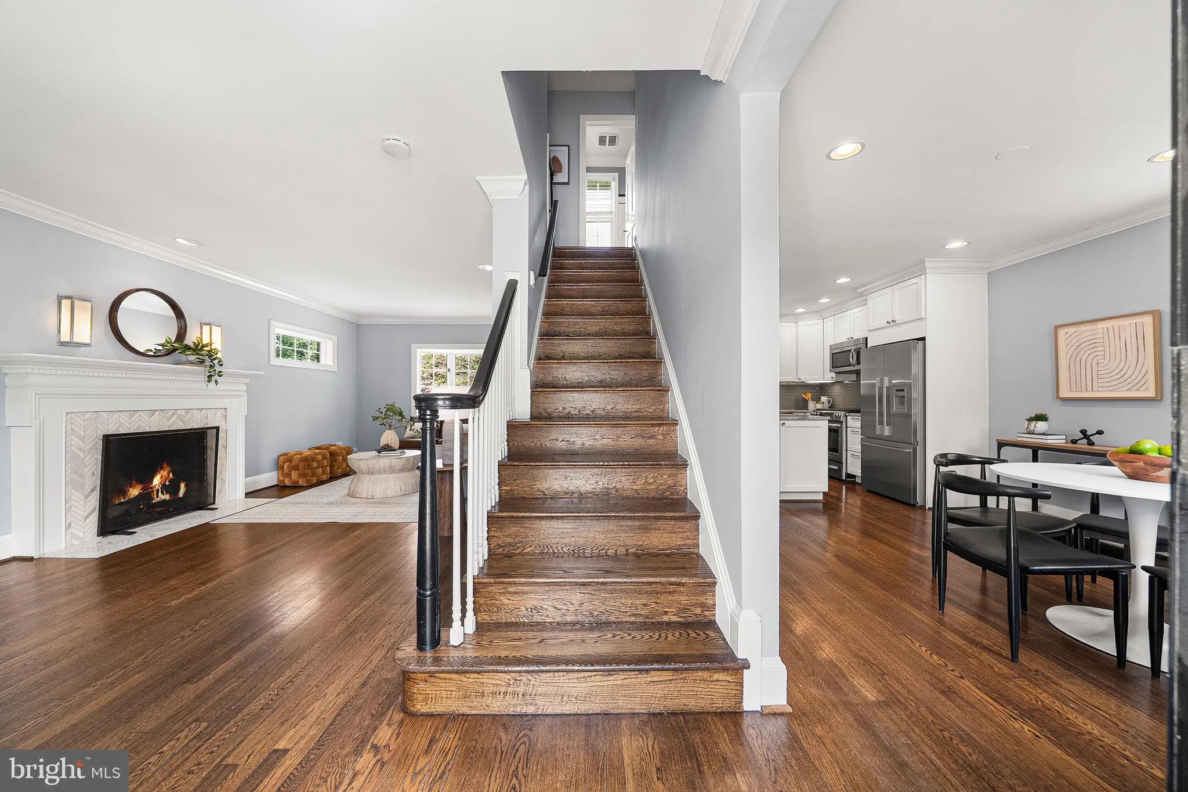
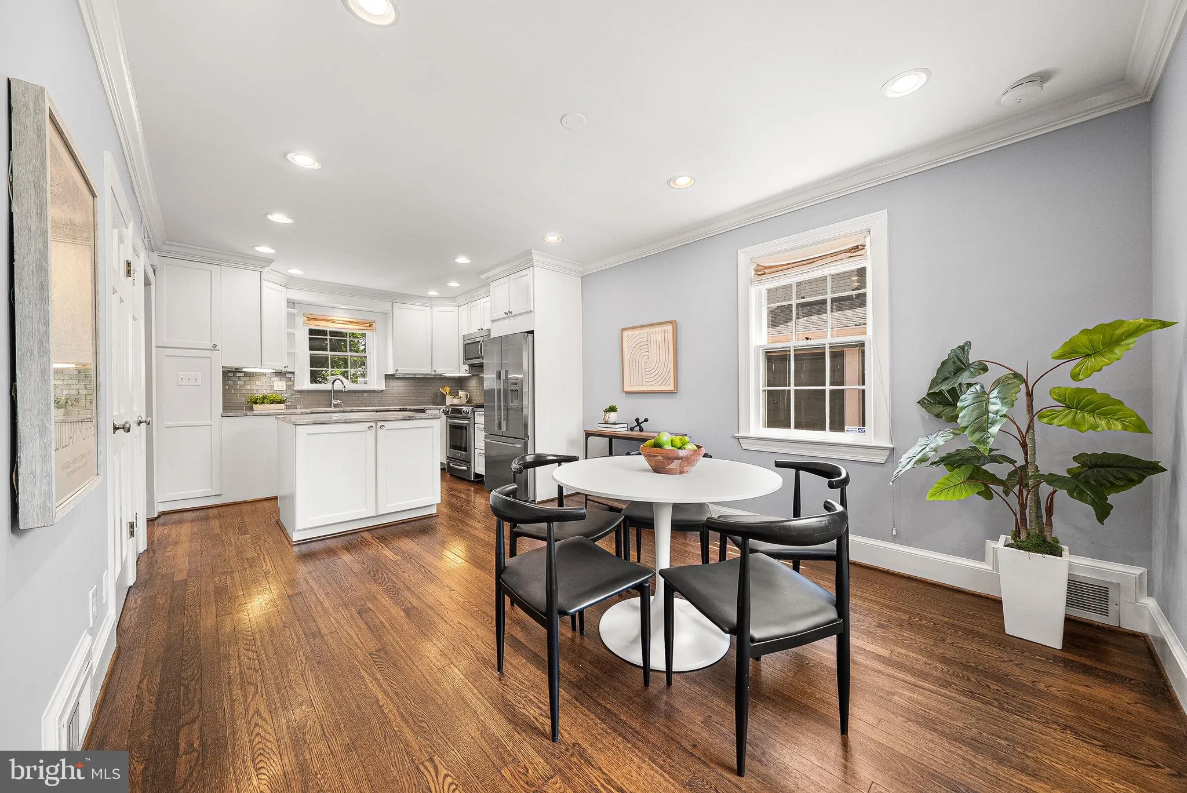
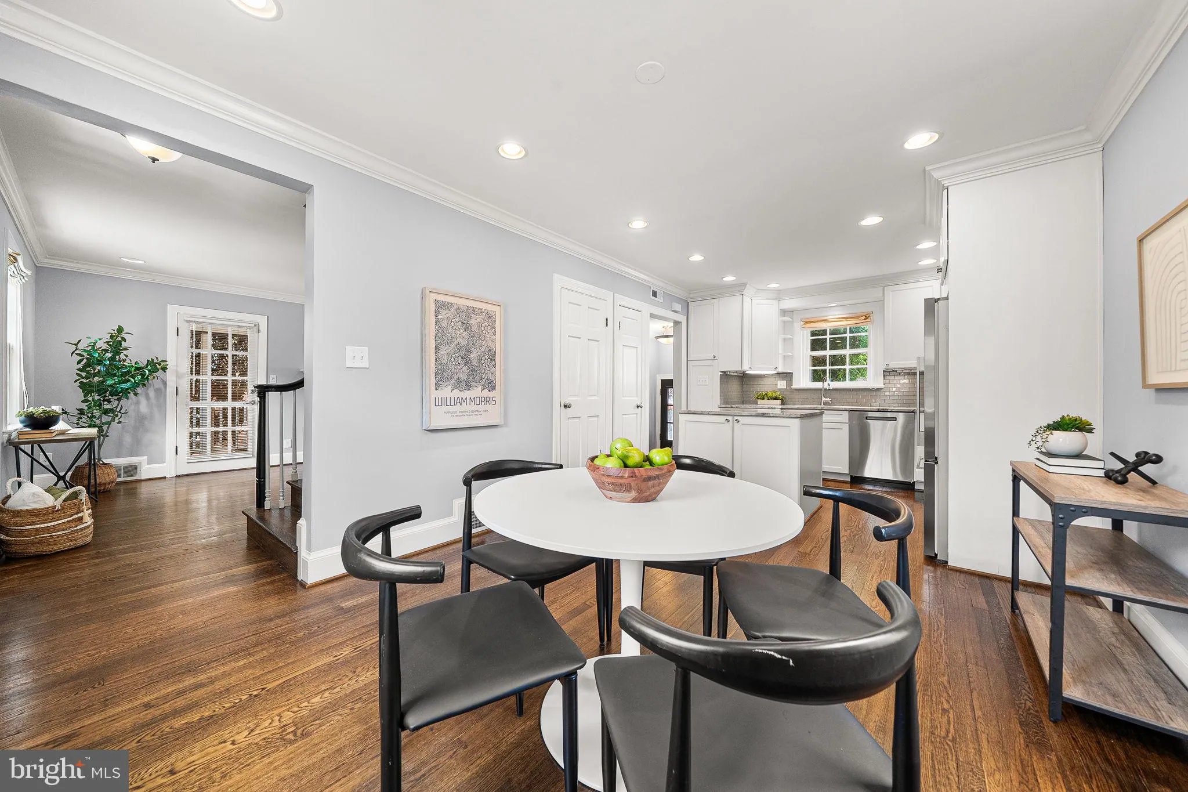
Step inside 15 N Garfield St, a classic brick colonial in the heart of Lyon Park, where hardwood floors run throughout the main and upper level. The renovated kitchen features white cabinetry, a gray subway tile backsplash, and stainless steel appliances, and opens to a spacious dining area with room for a full table and everyday meals. The living room is anchored by a fireplace with a herringbone tile surround, and a screened-in porch sits just off the side. Upstairs, the primary bedroom features a vaulted ceiling and skylight, and also has a private en suite bath. Two additional bedrooms share a second full bath with classic black-and-white tile. Downstairs, the finished lower level adds a recently renovated full bath and additional living space, good for a guest suite, media room, or home office, and dedicated laundry room. The finished attic offers even more flexible space, with a separate attic storage area. Outside, a stone patio and wood deck sit beneath a wisteria-covered pergola, backing to a fully fenced yard with a detached garage, a rare find this close to downtown Clarendon. You’re walkable to everything downtown Clarendon has to offer, including Lyon Hall, Northside Social, and Trader Joe’s, and the Clarendon Metro for an easy commute into the city. Commuters also have quick access to Route 50 and I-66, making trips throughout Northern Virginia just as convenient.
 Features & Appliances
 Ask Agent A Question
 Address Map
 MLS Addon
 Additional Information
 Financial
Listing Information
Financial
Listing Information
 Rob Spicer Broker, GRI
Spicer Real Estate
Rob Spicer Broker, GRI
Spicer Real Estate
7201 Wisconsin Avenue
 RobSpicer@SpicerRealEstate.com
 2403881030
 2403881030
 7201 Wisconsin Avenue


