
 Share
Share
 26227 LANDS END DRIVE, Chantilly, VA 20152
 2,621 Sqft SQFT
 4
4
 4
4
 Basic Details
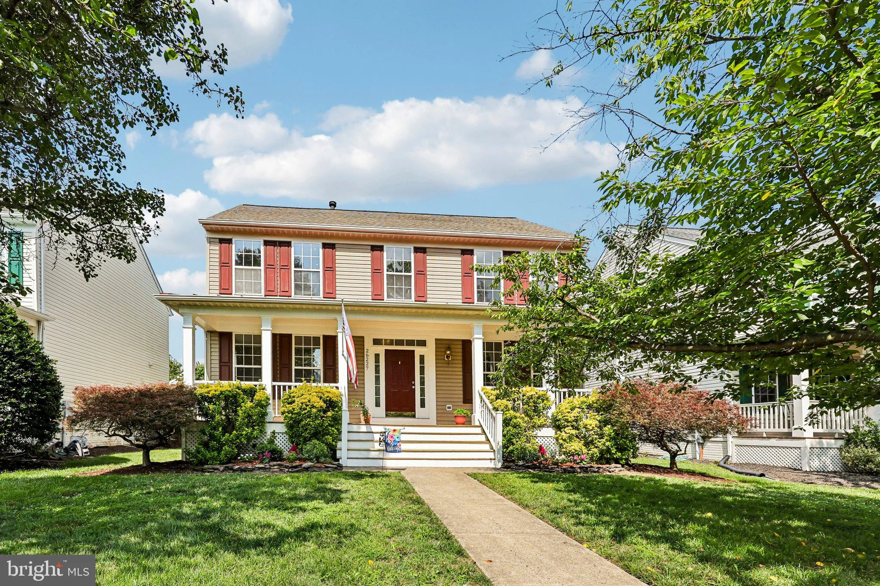
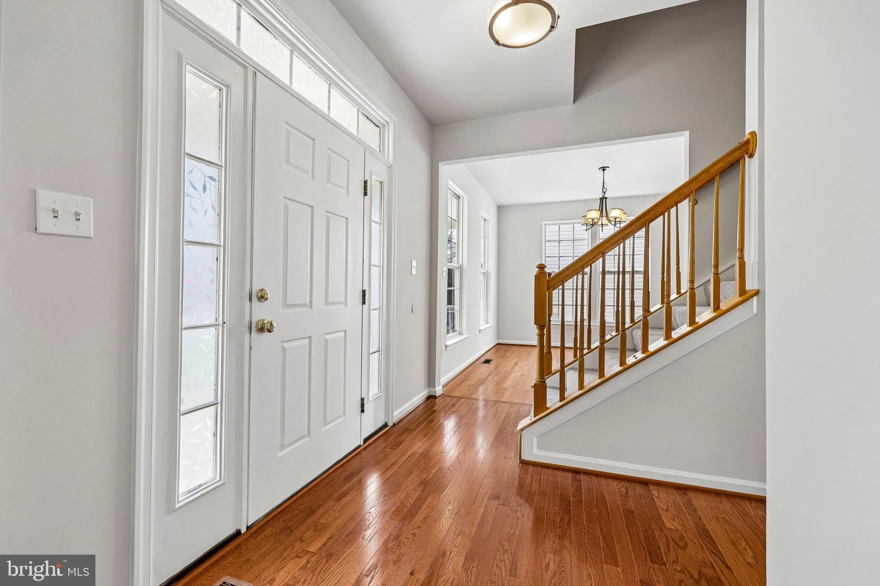
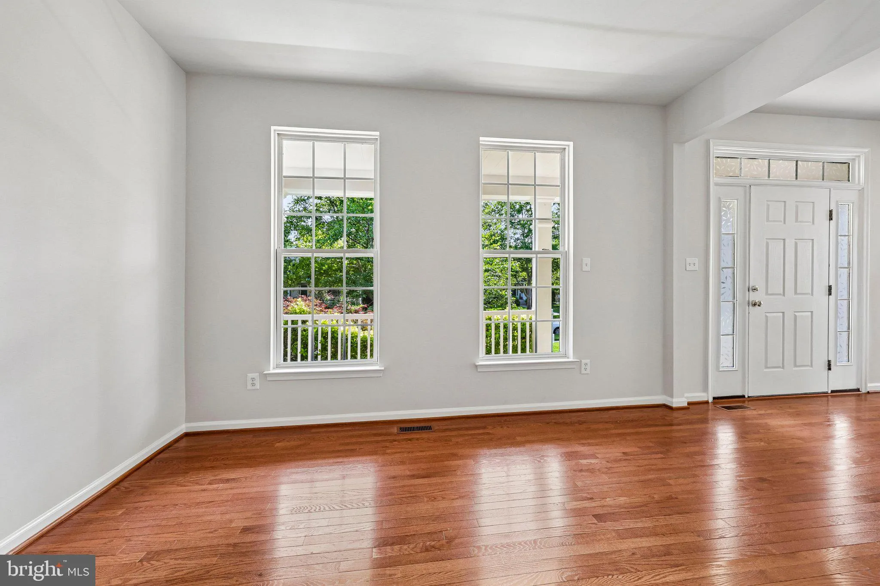
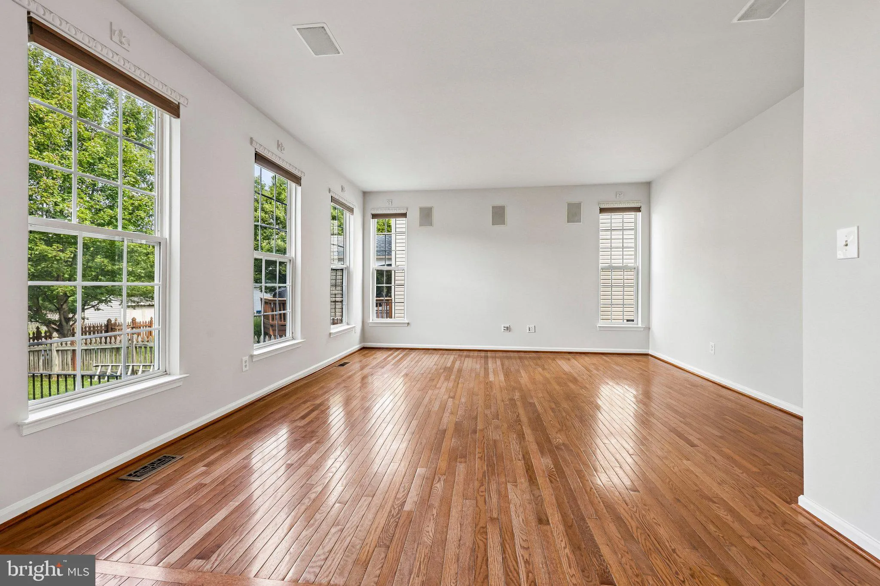
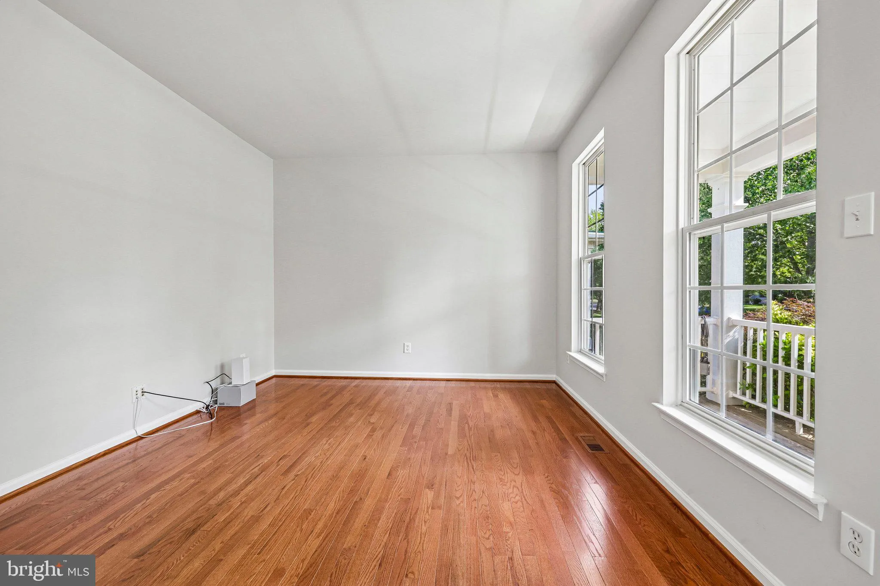
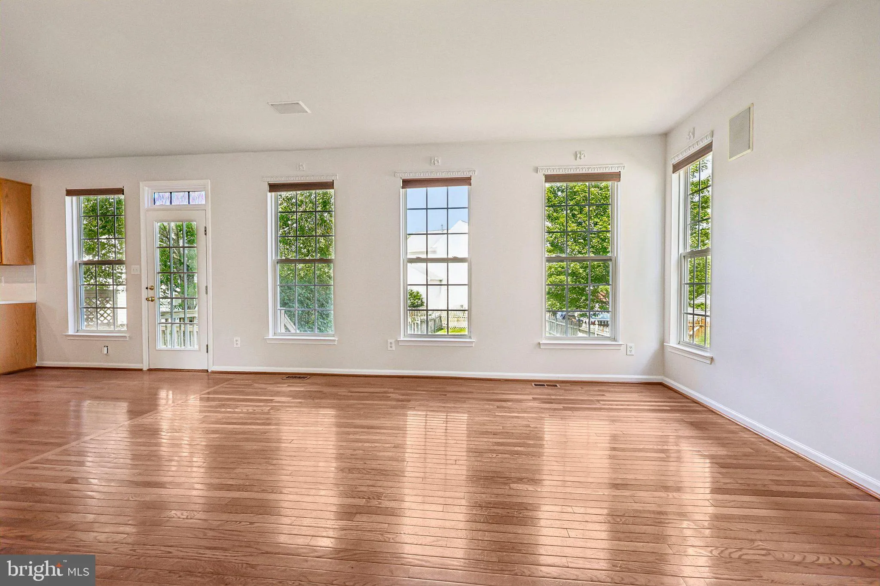
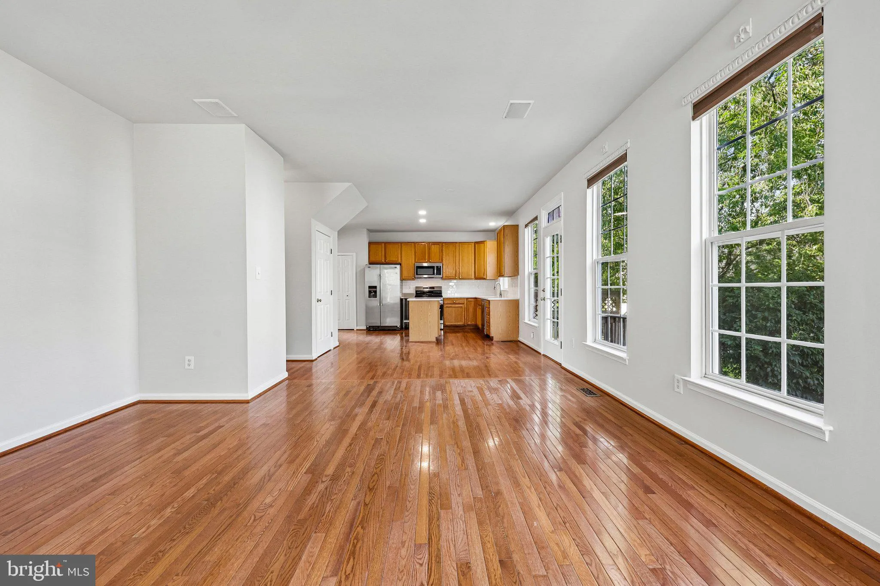
Welcome to this beautifully cared for 4 bedrooms, 2 full bathrooms, 2 half bathrooms house located in the desirable South Riding community. Offering a blend of comfort, style, and convenience, this home has been thoughtfully updated. Brand new carpet, beautiful hardwood floors, and fresh interior paint throughout. U...
Welcome to this beautifully cared for 4 bedrooms, 2 full bathrooms, 2 half bathrooms house located in the desirable South Riding community. Offering a blend of comfort, style, and convenience, this home has been thoughtfully updated. Brand new carpet, beautiful hardwood floors, and fresh interior paint throughout. Updated bathrooms, a stylish new kitchen backsplash with stone countertops, a dishwasher, and a new patio door complete this move-in-ready home. Residents enjoy an exceptional community lifestyle with access to a recreation center, swimming pool, tennis courts, scenic walking trails, and a variety of neighborhood events. Conveniently situated near shopping, restaurants, gas stations, and other everyday amenities, this home combines a peaceful setting with easy access to everything you need. Whether you’re searching for your first home or your next chapter, this inviting South Riding house is ready to welcome you.
 Features & Appliances
 Ask Agent A Question
 Address Map
 Neighborhood
 MLS Addon
 Additional Information
 Financial
Listing Information
Financial
Listing Information
 Rob Spicer Broker, GRI
Spicer Real Estate
Rob Spicer Broker, GRI
Spicer Real Estate
7201 Wisconsin Avenue
 RobSpicer@SpicerRealEstate.com
 2403881030
 2403881030
 7201 Wisconsin Avenue


