
 Share
Share
 3217 SUTTON PLACE, Washington, DC 20016
 1,332 Sqft SQFT
 2
2
 3
3
 Basic Details
Stunning Upper-Level End-Unit Townhome in Sutton Place. A rare opportunity to own an exceptional residence in the prestigious gated community of Sutton Place in Northwest Washington, DC. Beautifully updated and truly move-in ready, this elegant two-level end-unit townhome offers the perfect blend of luxury, comfort,...
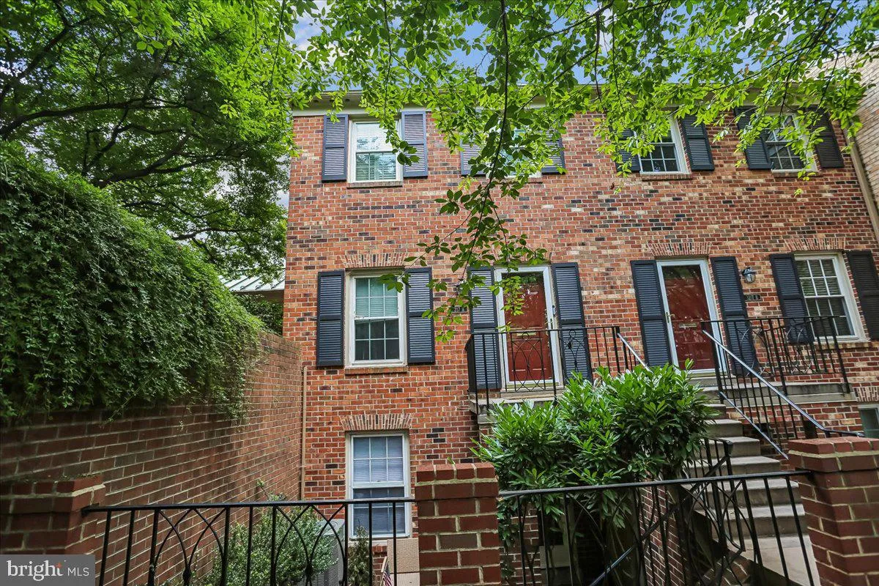
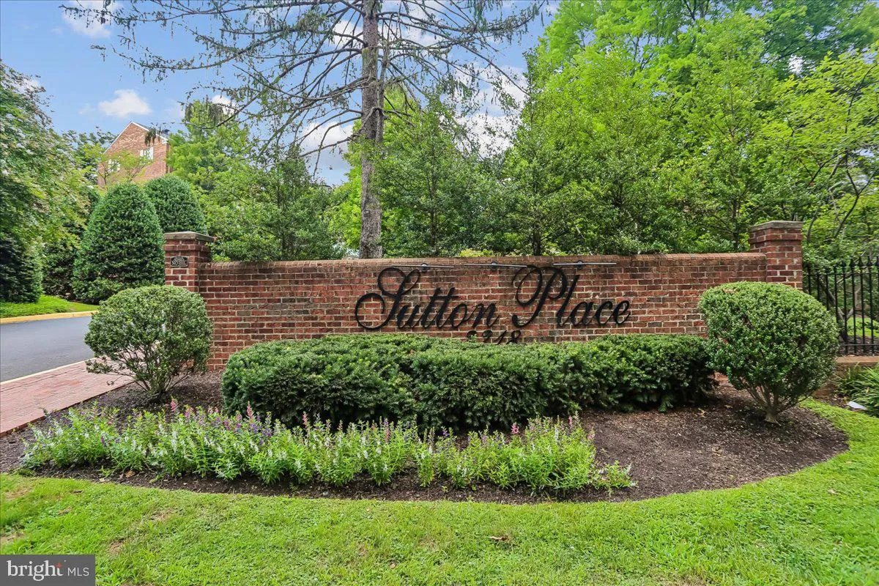
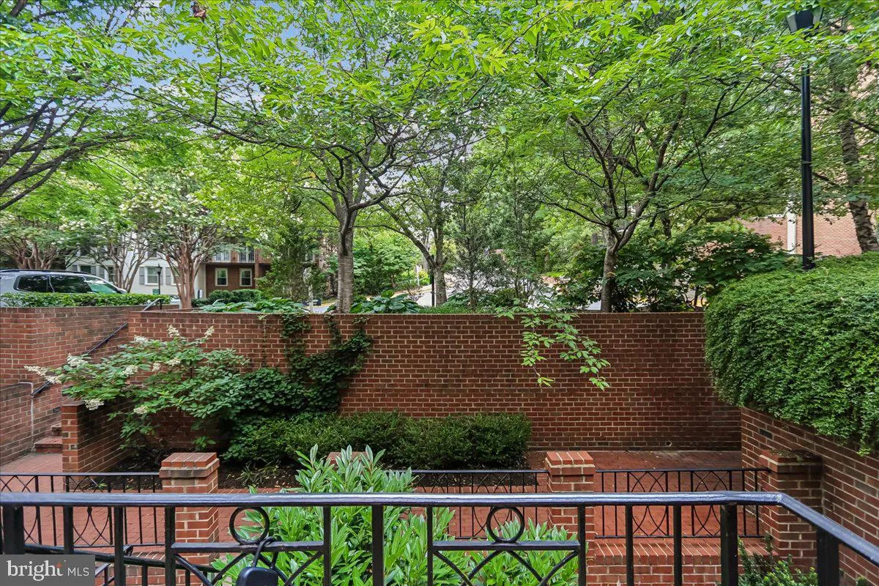
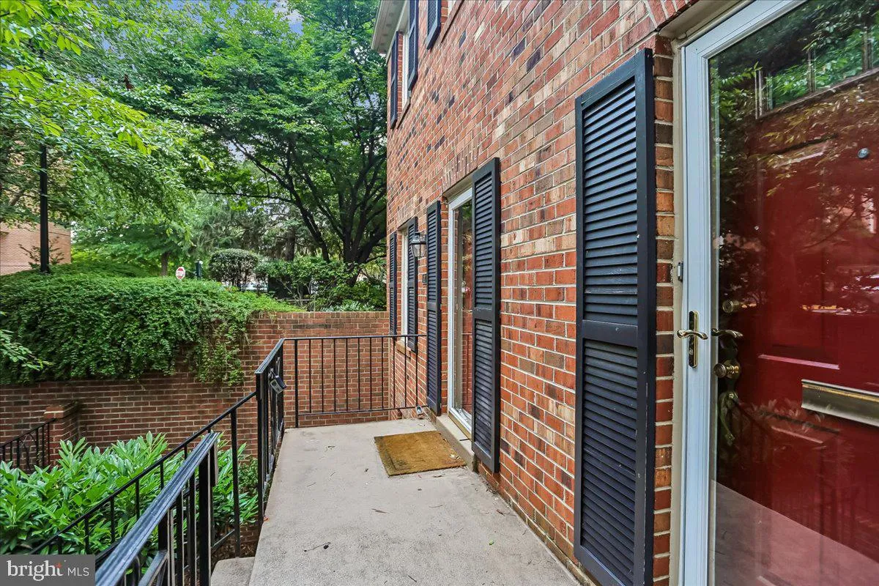
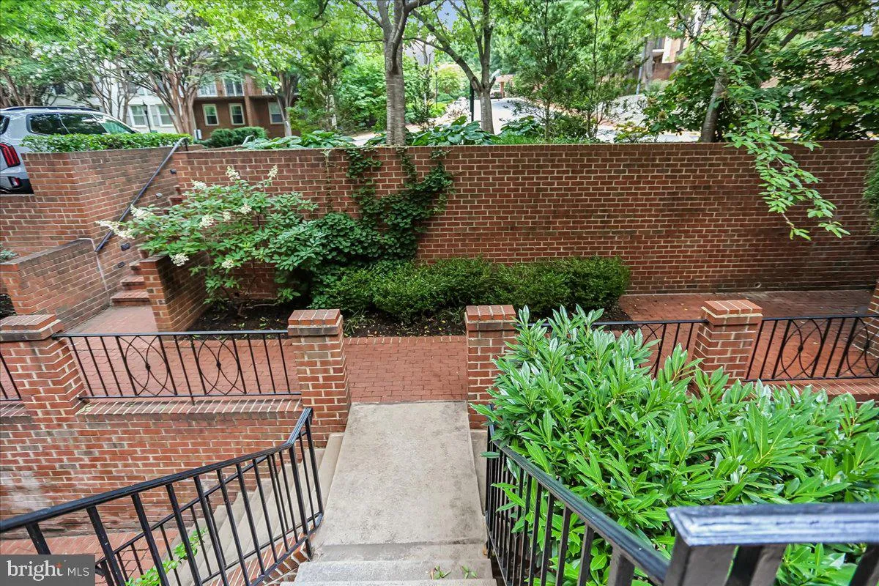
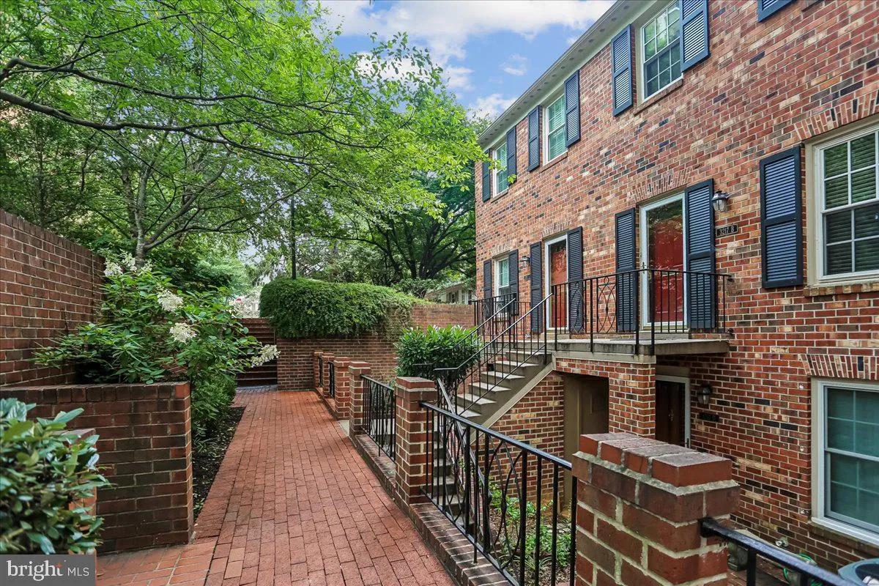
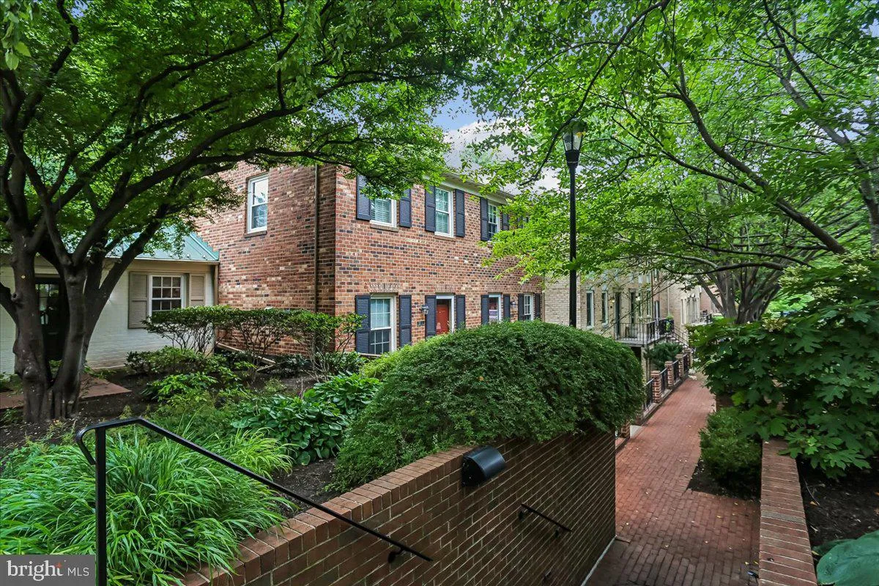
Stunning Upper-Level End-Unit Townhome in Sutton Place. A rare opportunity to own an exceptional residence in the prestigious gated community of Sutton Place in Northwest Washington, DC. Beautifully updated and truly move-in ready, this elegant two-level end-unit townhome offers the perfect blend of luxury, comfort, and convenience in one of the city’s most desirable neighborhoods. Filled with natural light, the home features two spacious bedrooms, two and a half bathrooms, and parking for two vehicles. Thoughtfully renovated throughout, every detail has been carefully considered to create a sophisticated, turnkey living experience. The main level welcomes you with an inviting foyer that opens to a gracious living room centered around a cozy fireplace with a custom mantel. The adjoining dining area flows seamlessly into the beautifully renovated kitchen, making the space ideal for both everyday living and entertaining. A stylish powder room completes the main level. Upstairs, the expansive primary suite offers abundant closet space and a private en-suite bath. The generously sized second bedroom also features an updated en-suite bath, making it ideal for guests, family, or a private home office. A full-size washer and dryer are conveniently located on the upper level. Additional enhancements include fresh paint throughout, recessed lighting in both bedrooms, and numerous thoughtful upgrades that elevate both style and functionality. Perfectly situated adjacent to the community pool, outdoor grilling area, and gathering space, this home enjoys one of the most desirable locations within Sutton Place. Residents benefit from 24-hour gated security, beautifully maintained grounds, bike storage, and the tranquil atmosphere that makes this community so special. Just moments from the shops and restaurants of Wesley Heights, with convenient access to downtown Washington, DC, Maryland, and Northern Virginia, this exceptional home offers the ideal combination of privacy, sophistication, and everyday convenience. Luxury, location, and effortless living come together in this remarkable Sutton Place residence—a rare opportunity in one of Northwest Washington’s premier gated communities.
 Features & Appliances
 Ask Agent A Question
 Address Map
 Neighborhood
 MLS Addon
 Additional Information
 Financial
Listing Information
Financial
Listing Information
 Rob Spicer Broker, GRI
Spicer Real Estate
Rob Spicer Broker, GRI
Spicer Real Estate
7201 Wisconsin Avenue
 RobSpicer@SpicerRealEstate.com
 2403881030
 2403881030
 7201 Wisconsin Avenue


