
 Share
Share
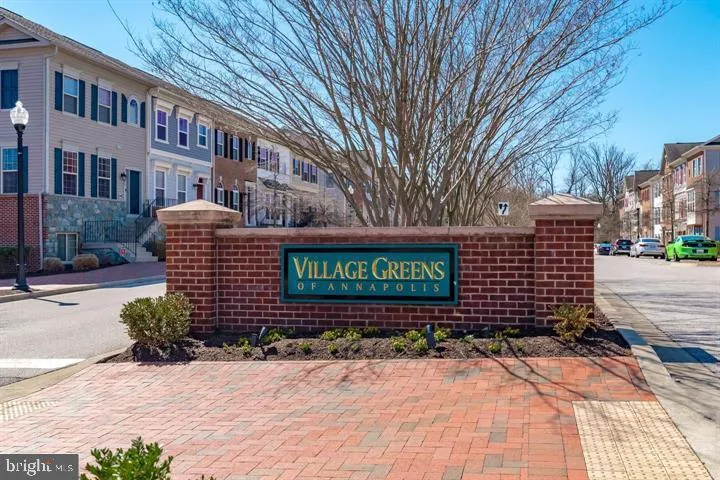
 607 CHERRY GROVE AVENUE, Annapolis, MD 21401
 2,008 Sqft SQFT
 4
4
 3
3
 Basic Details
You will immediately feel at home when you walk into this beautifully upgraded townhome! The current owner has thoughtfully enhanced the home with countless upgrades, including new luxury vinyl plank flooring throughout the upper level, new carpet on the stairs and in the basement, designer light fixtures, plantatio...
You will immediately feel at home when you walk into this beautifully upgraded townhome! The current owner has thoughtfully enhanced the home with countless upgrades, including new luxury vinyl plank flooring throughout the upper level, new carpet on the stairs and in the basement, designer light fixtures, plantation shutters on every window, a freshly painted interior, and ceiling-mounted storage racks in the oversized 2-car garage. The open and inviting main level was designed with entertaining in mind, featuring a spacious family room, two separate dining areas, and a beautifully appointed kitchen complete with granite countertops, stainless steel appliances, custom cabinetry, and a large island with seating. Step outside to the spacious rear deck, where the outdoor gazebo conveys for your ease and enjoyment. This space creates the perfect setting to relax or entertain from day one.Upstairs, the impressive primary suite showcases vaulted ceilings, a walk-in closet with a custom organization system, and a spacious en-suite bath with dual vanities, a soaking tub, and a separate shower. Two additional generously sized bedrooms also feature vaulted ceilings, creating an airy and spacious feel throughout the upper level. The finished lower level offers exceptional flexibility with a fourth bedroom and plumbing already in place for a future third full bathroom, providing an outstanding opportunity to easily expand the home’s functionality and value. Combining thoughtful upgrades, abundant living space, and true move-in-ready condition, this home is an exceptional opportunity that you won’t want to miss!
 Features & Appliances
 Ask Agent A Question
 Address Map
 Neighborhood
 MLS Addon
 Additional Information
 Financial
Listing Information
Financial
Listing Information
 Rob Spicer Broker, GRI
Spicer Real Estate
Rob Spicer Broker, GRI
Spicer Real Estate
7201 Wisconsin Avenue
 RobSpicer@SpicerRealEstate.com
 2403881030
 2403881030
 7201 Wisconsin Avenue


