
 Share
Share
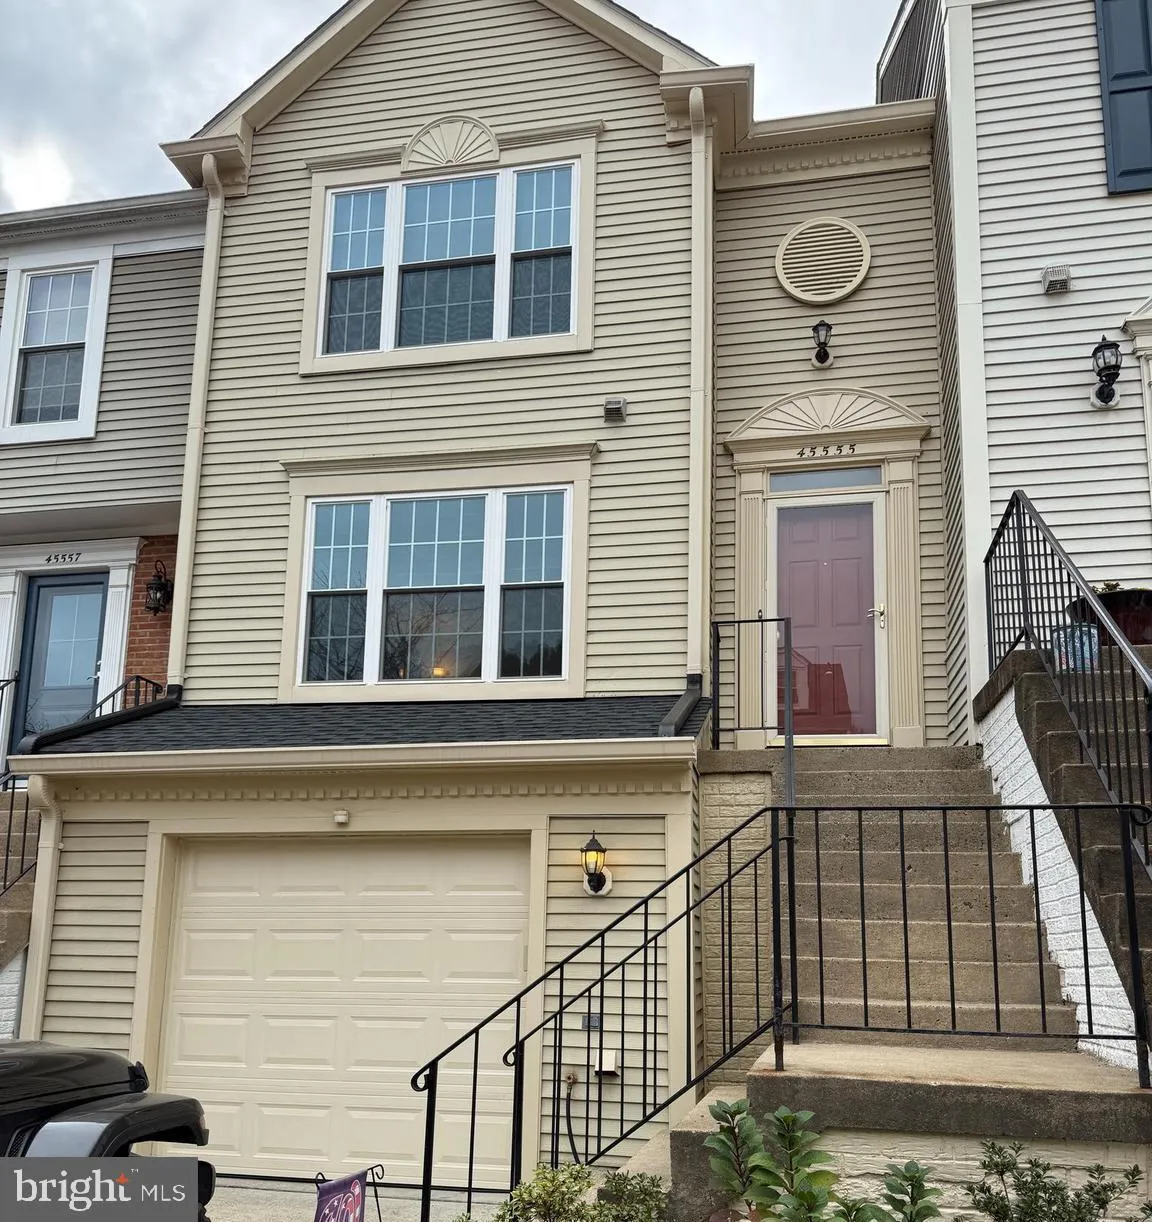
 45555 WHITCOMB SQUARE, Sterling, VA 20166
 1,816 Sqft SQFT
 4
4
 4
4
 Basic Details
Beautiful 4 bedroom 3 full bath home in Dominion Station. When walking into this home you will be greeted with a spacious family room with large windows and plenty of natural light. The spacious kitchen with walk-in pantry, granite countertops, breakfast bar, and stainless-steel appliances. Off the kitchen and dinin...
Beautiful 4 bedroom 3 full bath home in Dominion Station. When walking into this home you will be greeted with a spacious family room with large windows and plenty of natural light. The spacious kitchen with walk-in pantry, granite countertops, breakfast bar, and stainless-steel appliances. Off the kitchen and dining room is a large deck perfect for grilling and entertaining. The fantastic lower level boasts a bedroom with walk out access to the fenced in back yard and a full bathrooms with walk in shower. Plenty of flexibility with this space in making it a game room, office or second living room, On the upper level is the large primary suite with walk in closet and en suite bathroom. 2 additional bedrooms and a full bathroom complete the upper level. A convenient 1 car garage with a Nema 14-50 EV charging outlet, and driveway parking spot completes this beautiful interior townhome. Many upgrades over the years including Roof (2022) windows (2022) furnace (2020) water heater (2026) Gutters (2024) Garage Door (2025). Whole home interior painting (2026) A modest HOA monthly fee provides several tot lots, club house, many miles of walking paths with W&OD access, and three community pools: a quiet 25 meter lap pool, a main pool with gradual entry & waterfall feature, and a gated kiddie pool. Easy access to Innovation Center Metro, Dulles International Airport, Route 28, Route 7 and Dulles Toll Rd. Amazing location with close proximity to several shopping centers like Dulles 28 with Wegmans, Target, and several dining and retail stores.
 Features & Appliances
 Ask Agent A Question
 Address Map
 Neighborhood
 MLS Addon
 Additional Information
 Financial
Listing Information
Financial
Listing Information
 Rob Spicer Broker, GRI
Spicer Real Estate
Rob Spicer Broker, GRI
Spicer Real Estate
7201 Wisconsin Avenue
 RobSpicer@SpicerRealEstate.com
 2403881030
 2403881030
 7201 Wisconsin Avenue


