
 Share
Share
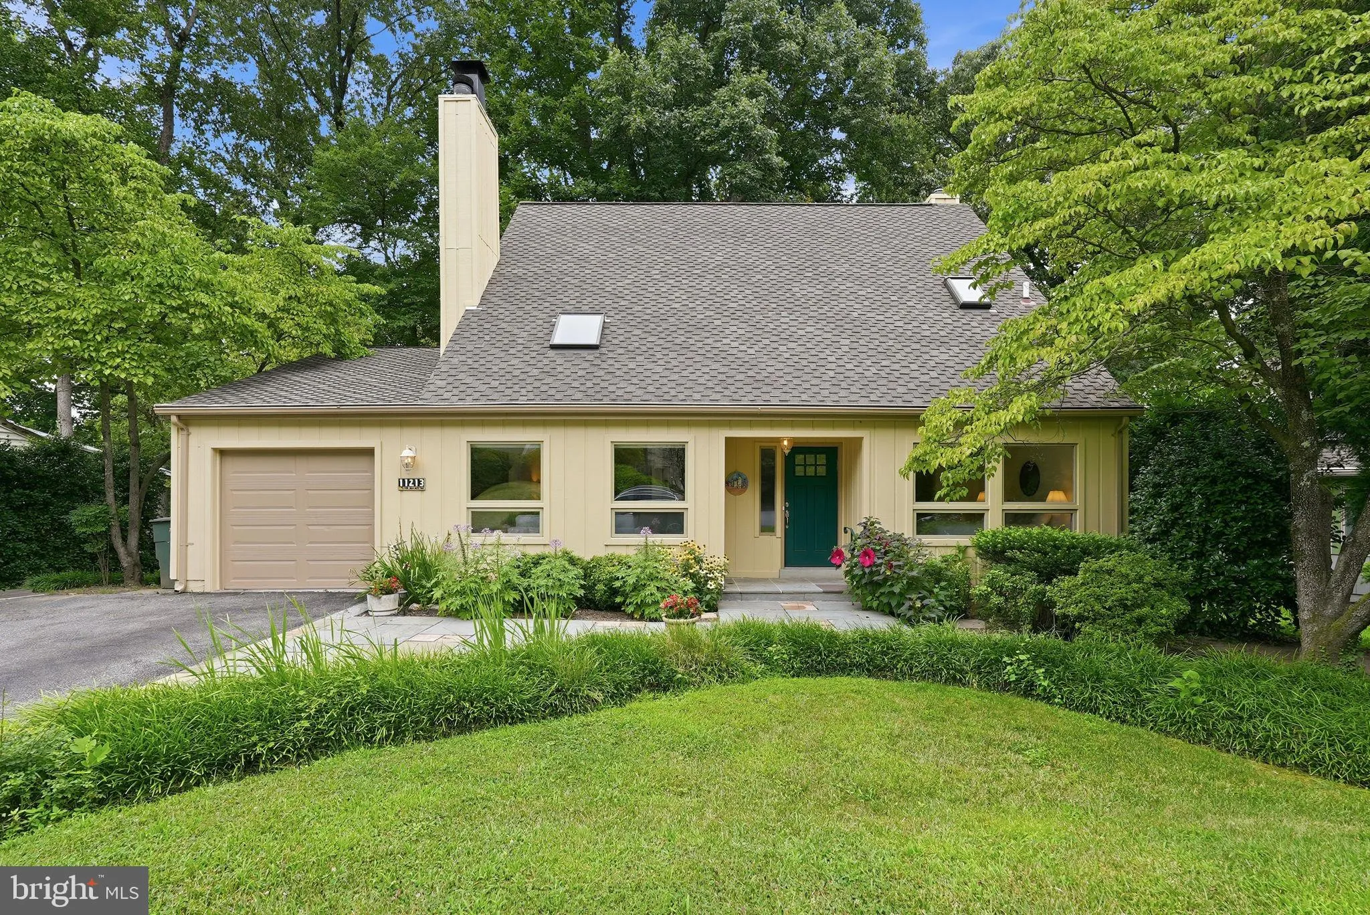
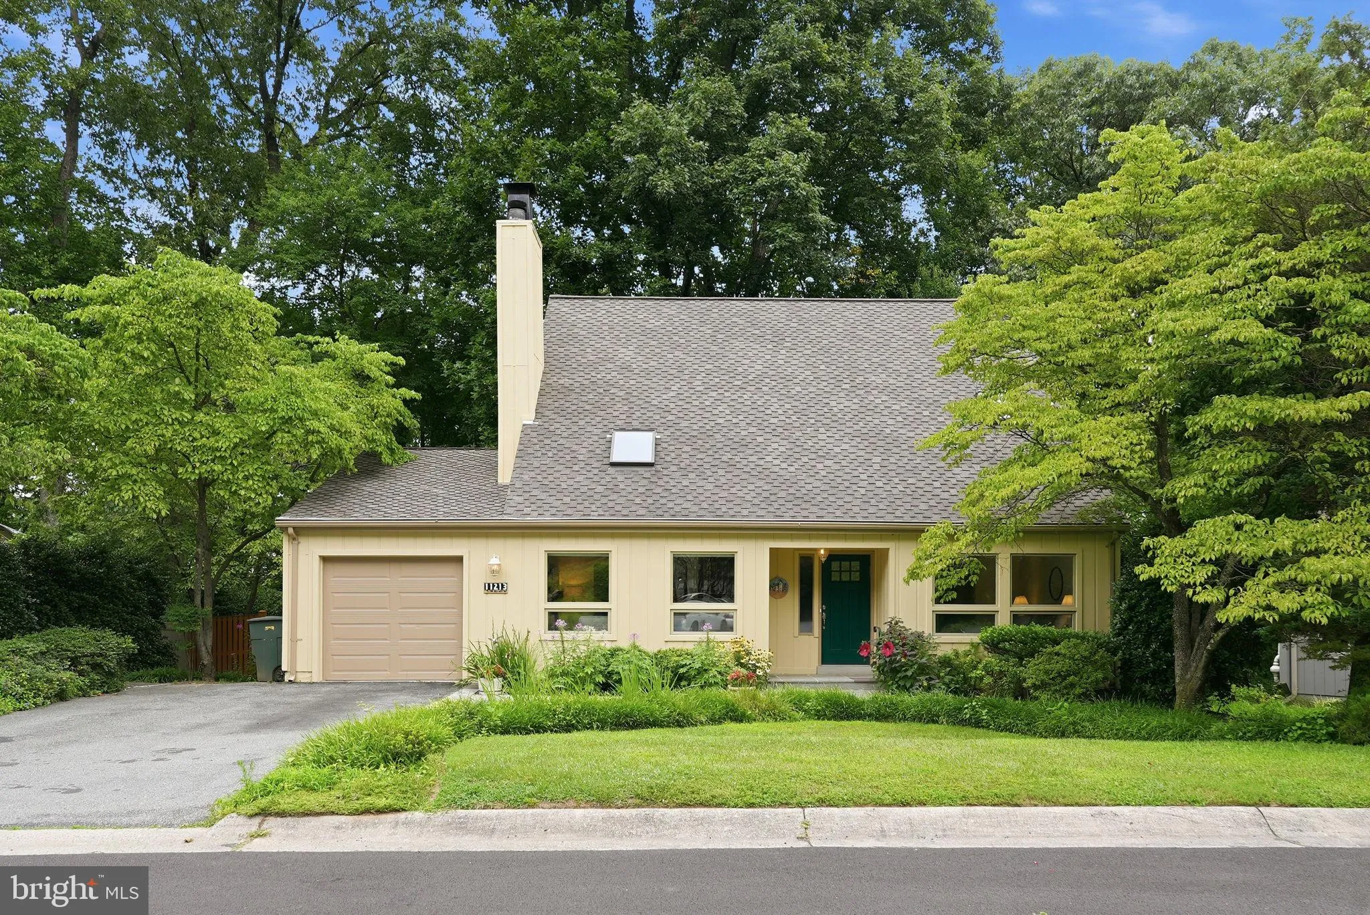
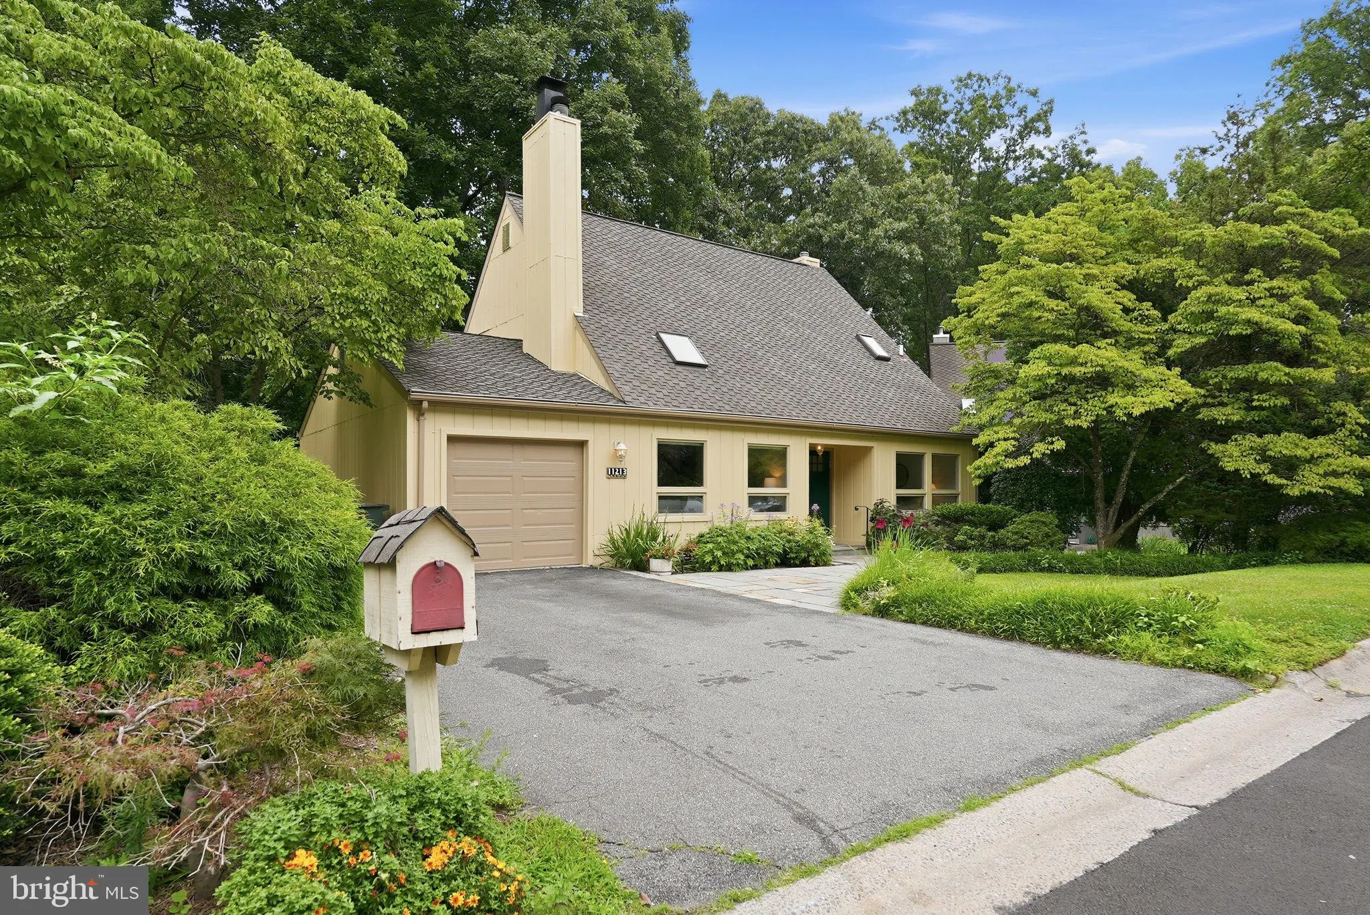
 11213 ANGUS PLACE, Potomac, MD 20854
 2,182 Sqft SQFT
 4
4
 3
3
 Basic Details
Comfort, Convenience, and Timeless Appeal in the Heart of Potomac Welcome to 11213 Angus Place, a single-family residence tucked away on a quiet cul-de-sac in one of Potomac’s most convenient locations. Offering thoughtfully designed living spaces and a versatile floor plan, this inviting home seamlessly blend...
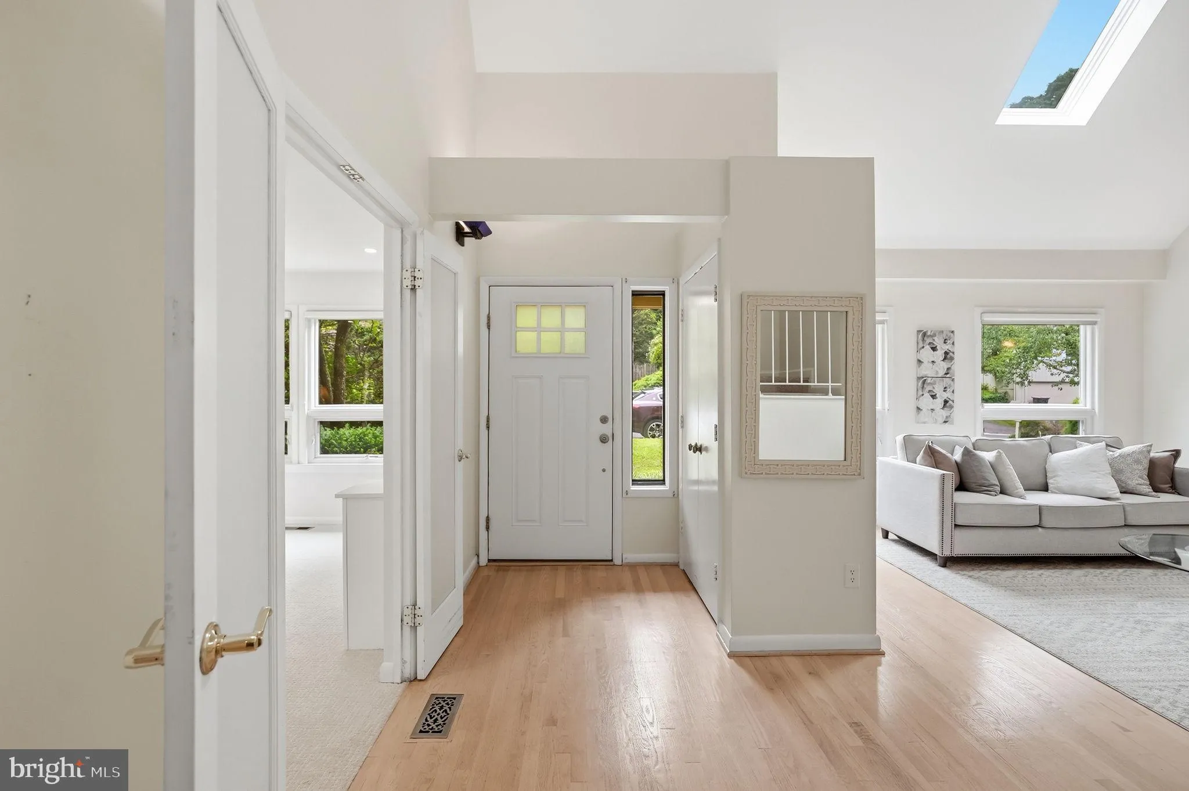
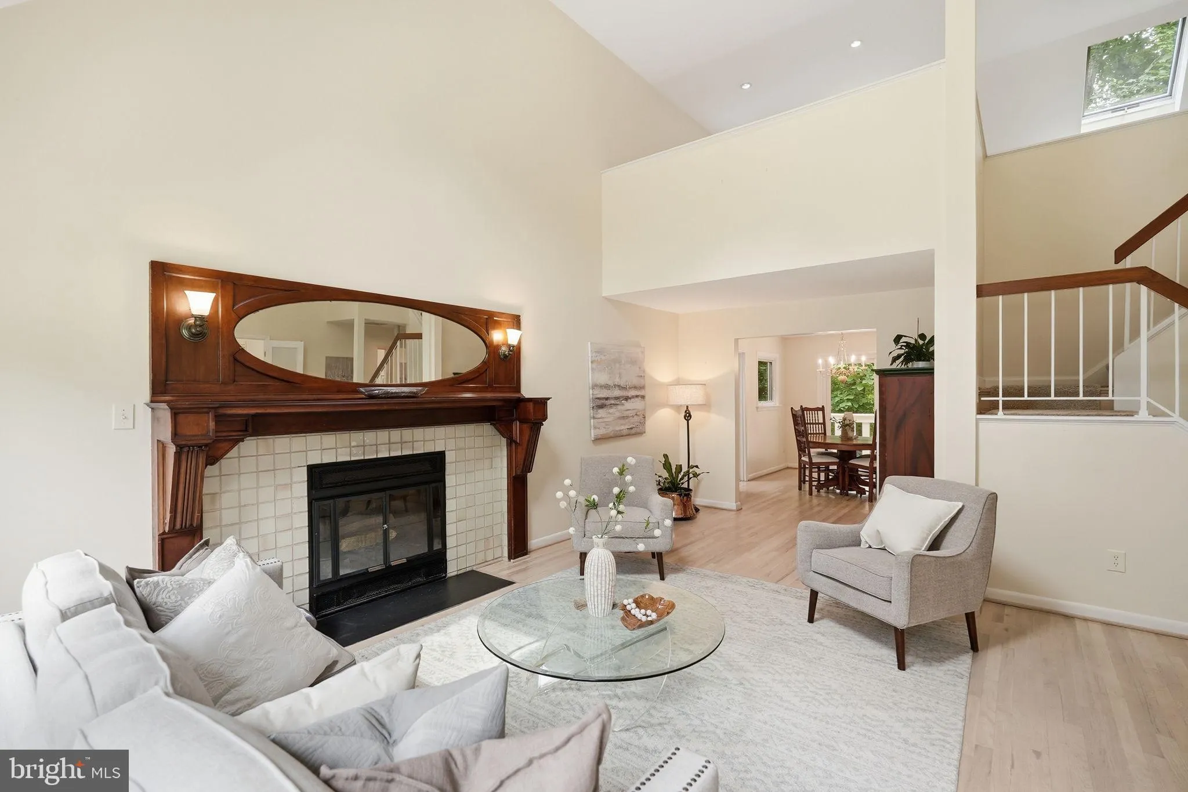
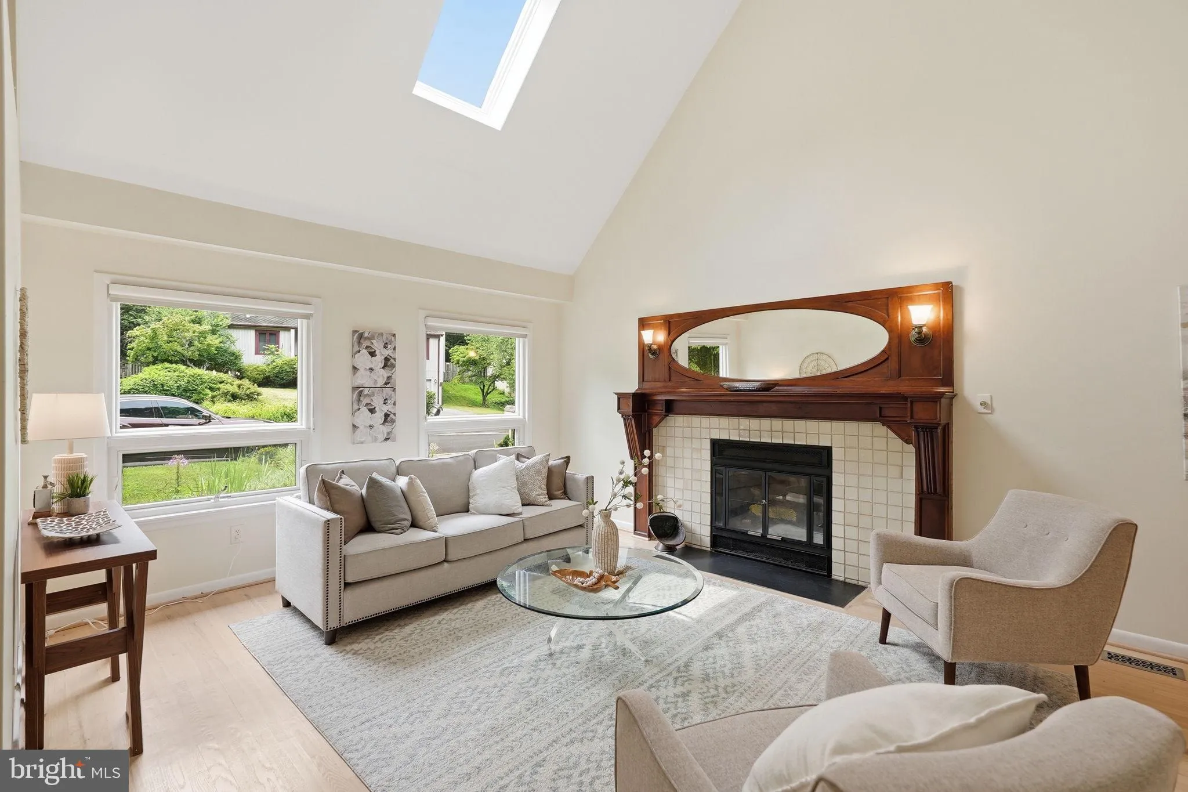
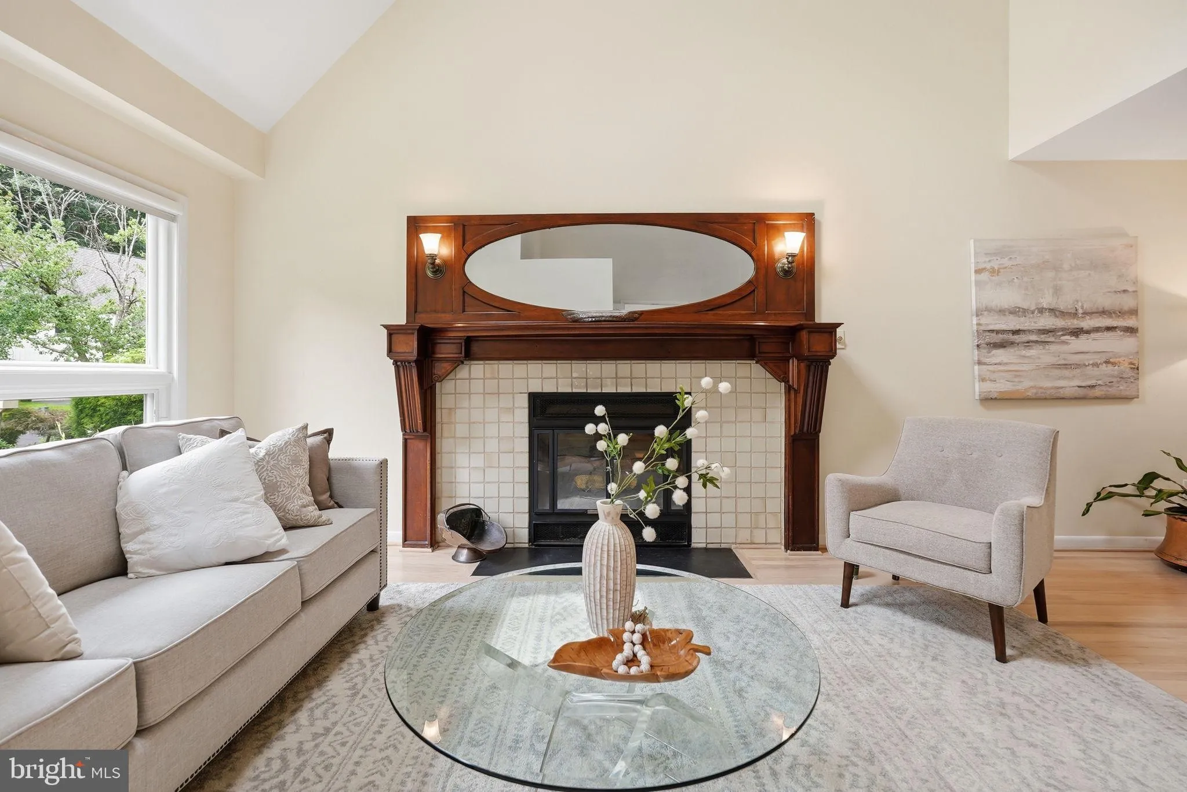
Comfort, Convenience, and Timeless Appeal in the Heart of Potomac Welcome to 11213 Angus Place, a single-family residence tucked away on a quiet cul-de-sac in one of Potomac’s most convenient locations. Offering thoughtfully designed living spaces and a versatile floor plan, this inviting home seamlessly blends everyday comfort with effortless functionality. Ideally situated just moments from Cabin John Shopping Center, parks, and highly regarded schools, it provides exceptional access to shopping, dining, and daily conveniences. Inside, light-filled interiors and soaring vaulted ceilings create an airy, welcoming atmosphere. The spacious living room is anchored by a charming fireplace, offering a warm and inviting setting for both everyday living and entertaining. The adjacent kitchen features a cozy breakfast nook, the perfect place to enjoy morning coffee or casual meals. The home offers four generously sized bedrooms, including two primary suites that provide exceptional flexibility for multigenerational living or guest accommodations. A main-level primary suite offers convenience and privacy, while a second spacious primary suite occupies the upper level. The walkout lower level expands the home’s living space with a large family room featuring a second fireplace, two additional bedrooms, a full bath, a dedicated laundry room, and flexible space ideal for a home gym, yoga studio, or recreation area. Outdoor living is equally inviting, with a spacious deck overlooking a private, fully fenced backyard—an ideal setting for entertaining, relaxing, or enjoying peaceful evenings outdoors. With central heating and cooling ensuring year-round comfort, this exceptional home offers the perfect balance of space, convenience, and lifestyle in an outstanding Potomac location.
 Features & Appliances
 Ask Agent A Question
 Address Map
 Neighborhood
 MLS Addon
 Additional Information
 Financial
Listing Information
Financial
Listing Information
 Rob Spicer Broker, GRI
Spicer Real Estate
Rob Spicer Broker, GRI
Spicer Real Estate
7201 Wisconsin Avenue
 RobSpicer@SpicerRealEstate.com
 2403881030
 2403881030
 7201 Wisconsin Avenue


