
 Share
Share
 7001 FIELDHURST COURT, Alexandria, VA 22315
 2,622 Sqft SQFT
 3
3
 4
4
 Basic Details
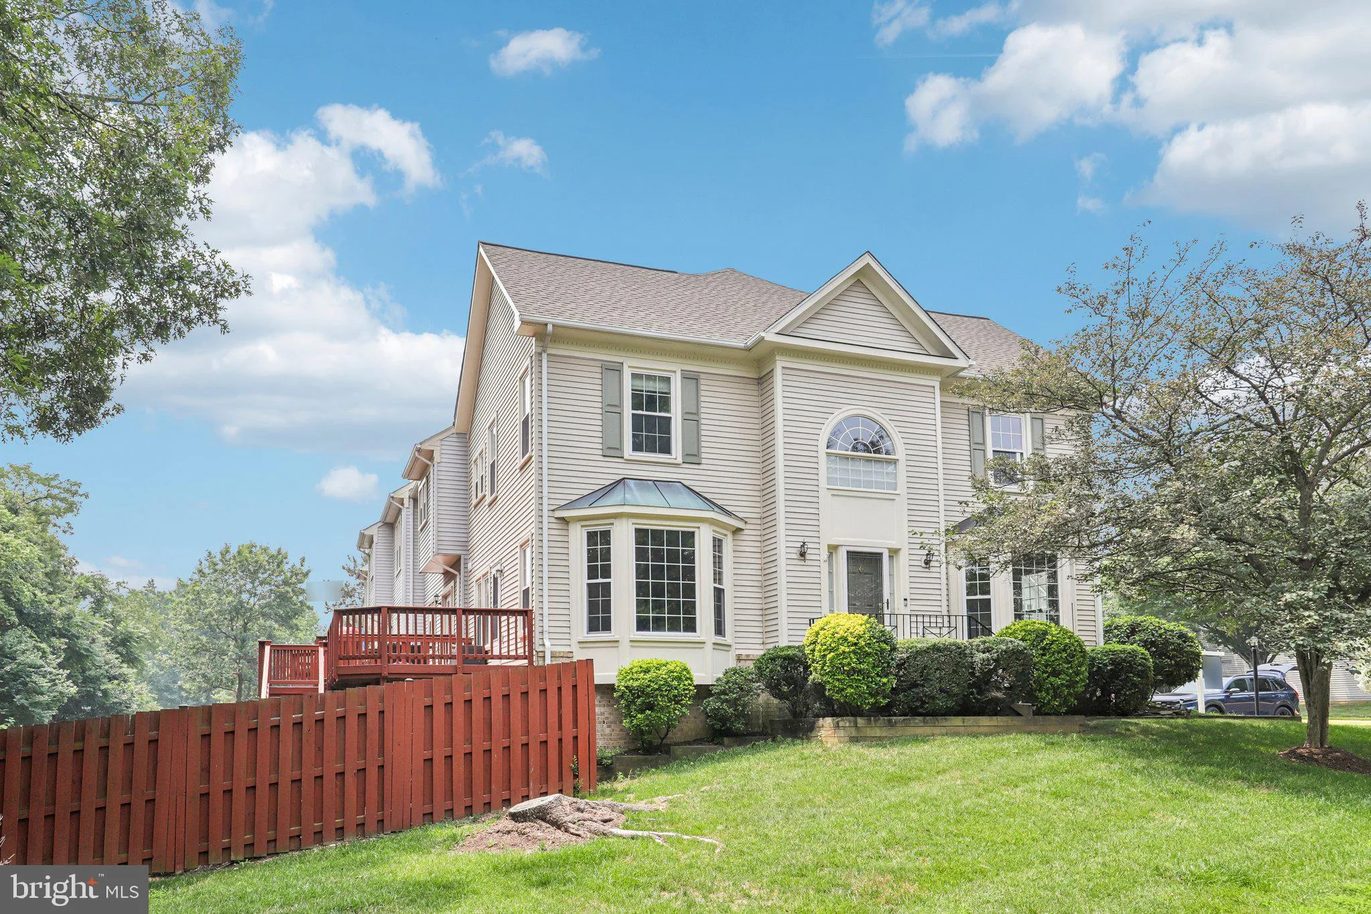
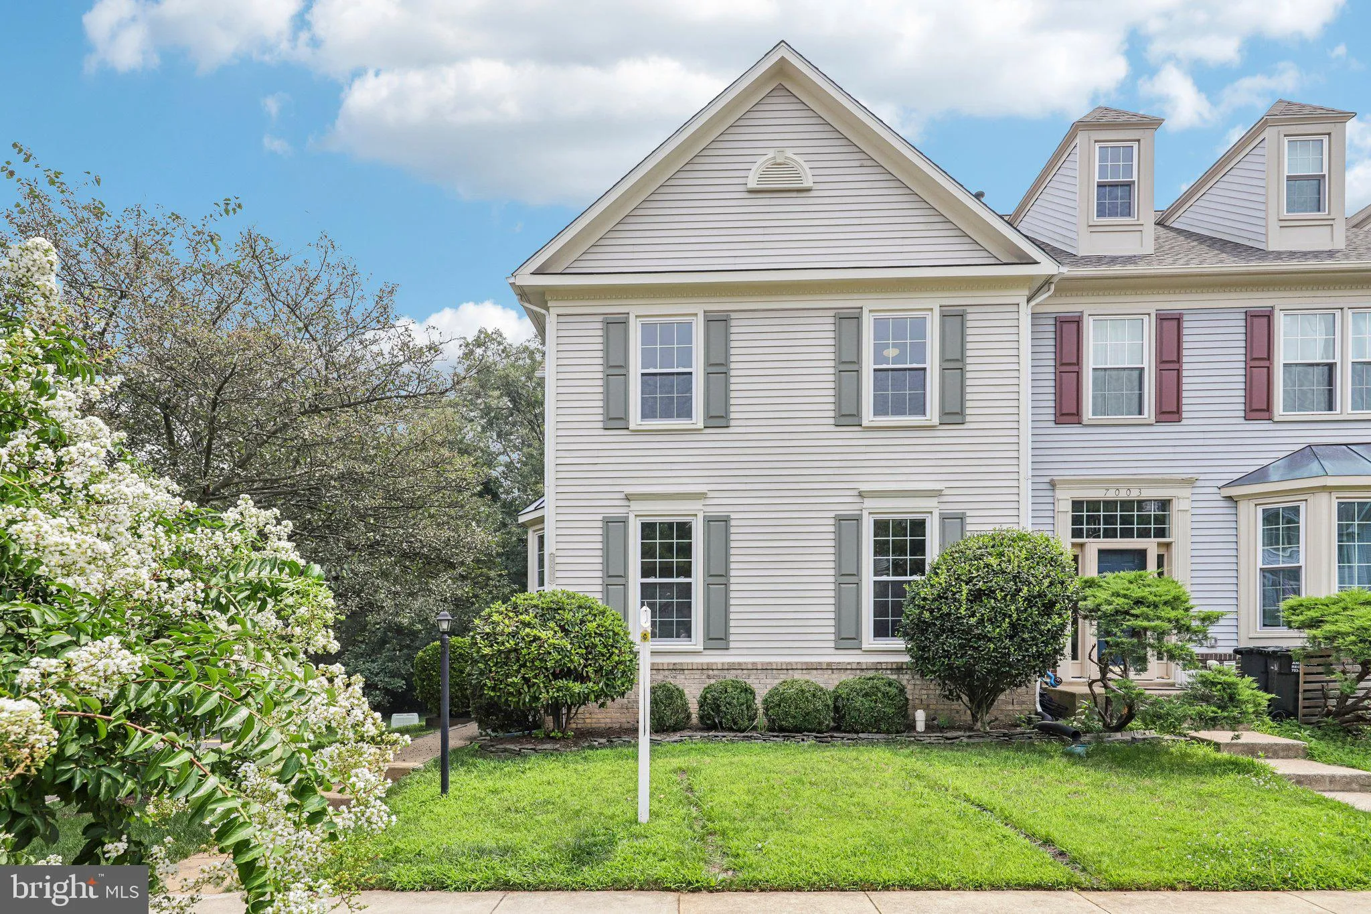
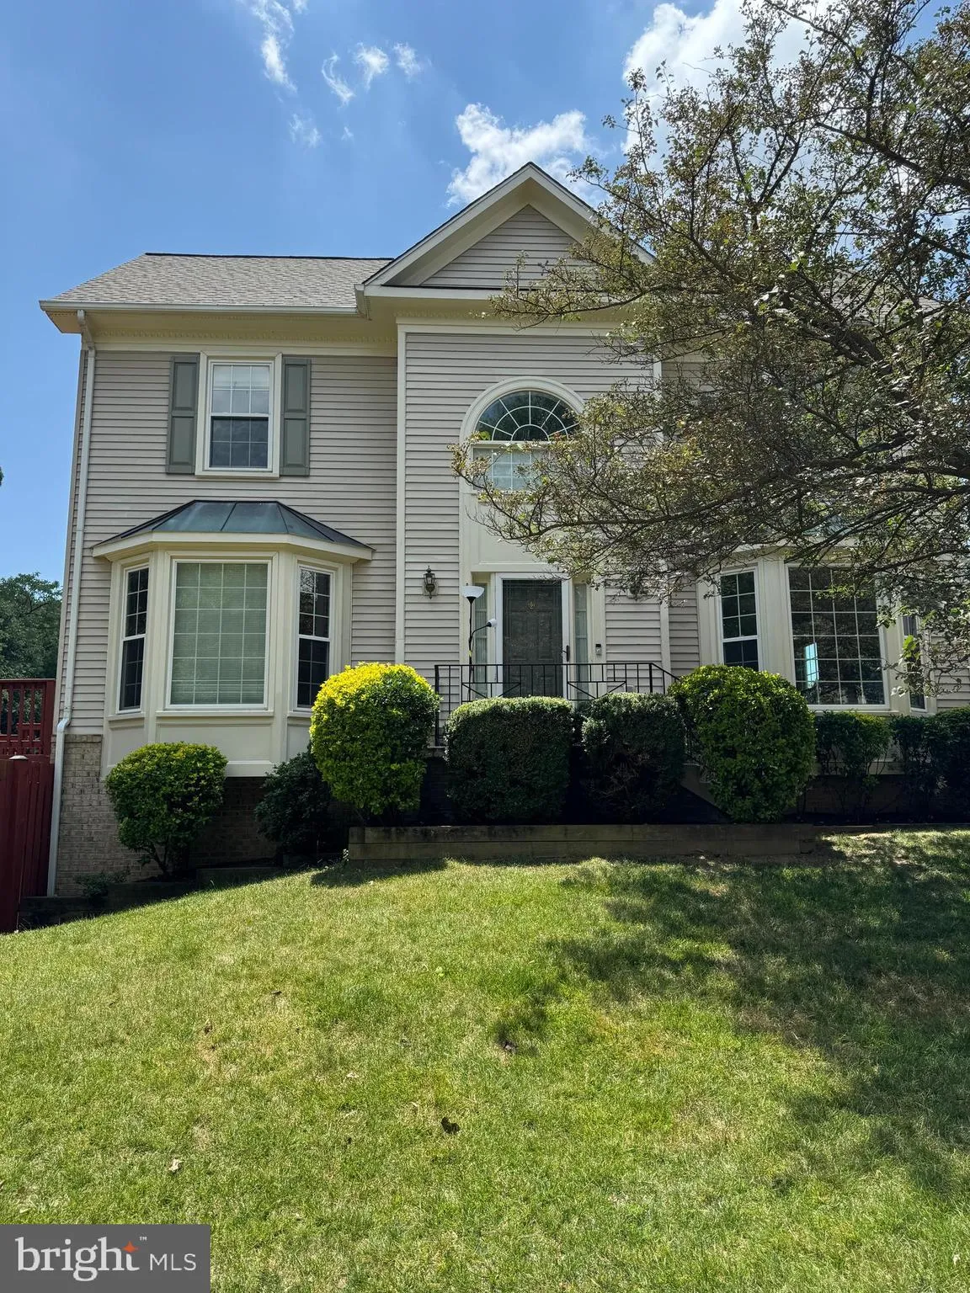
This beautiful and unique side-entrance 2600 sf end-unit townhome offers exceptional curb appeal and a highly sought-after center hall floor plan rarely found in townhomes. Two charming bay windows fill the home with natural light, highlighting the gleaming hardwood floors throughout the main level. A welcoming hard...
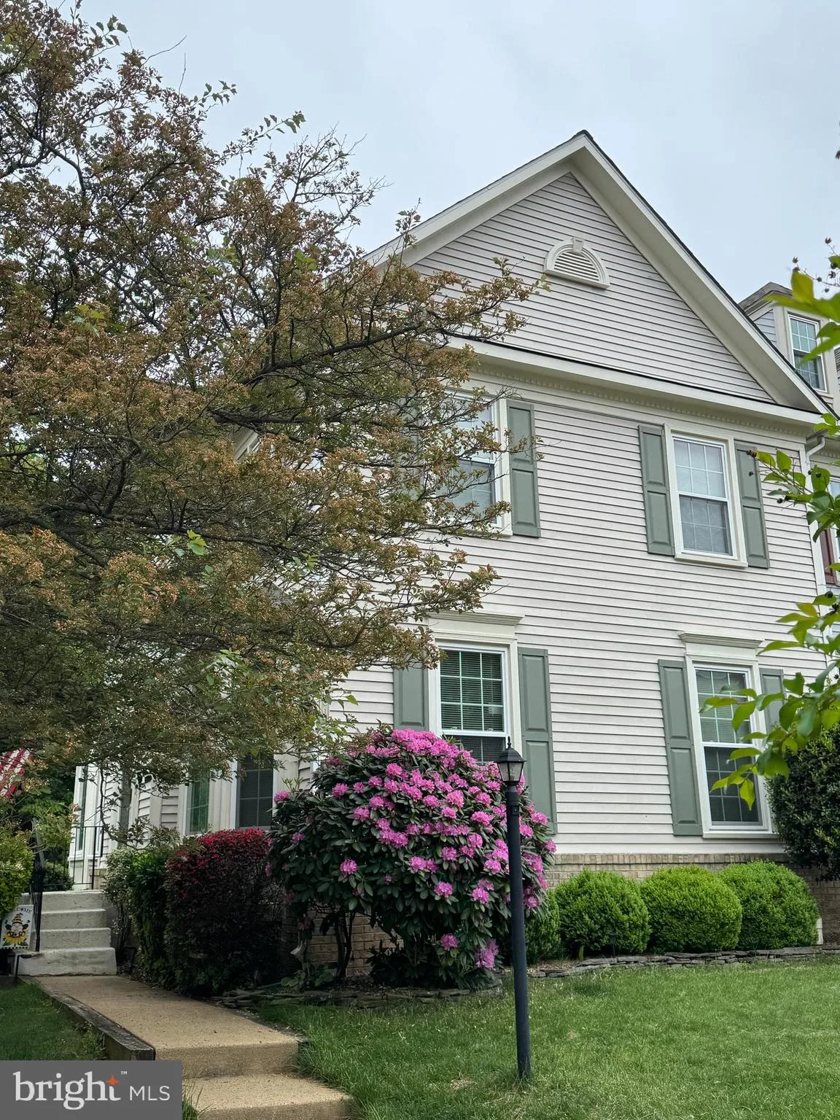
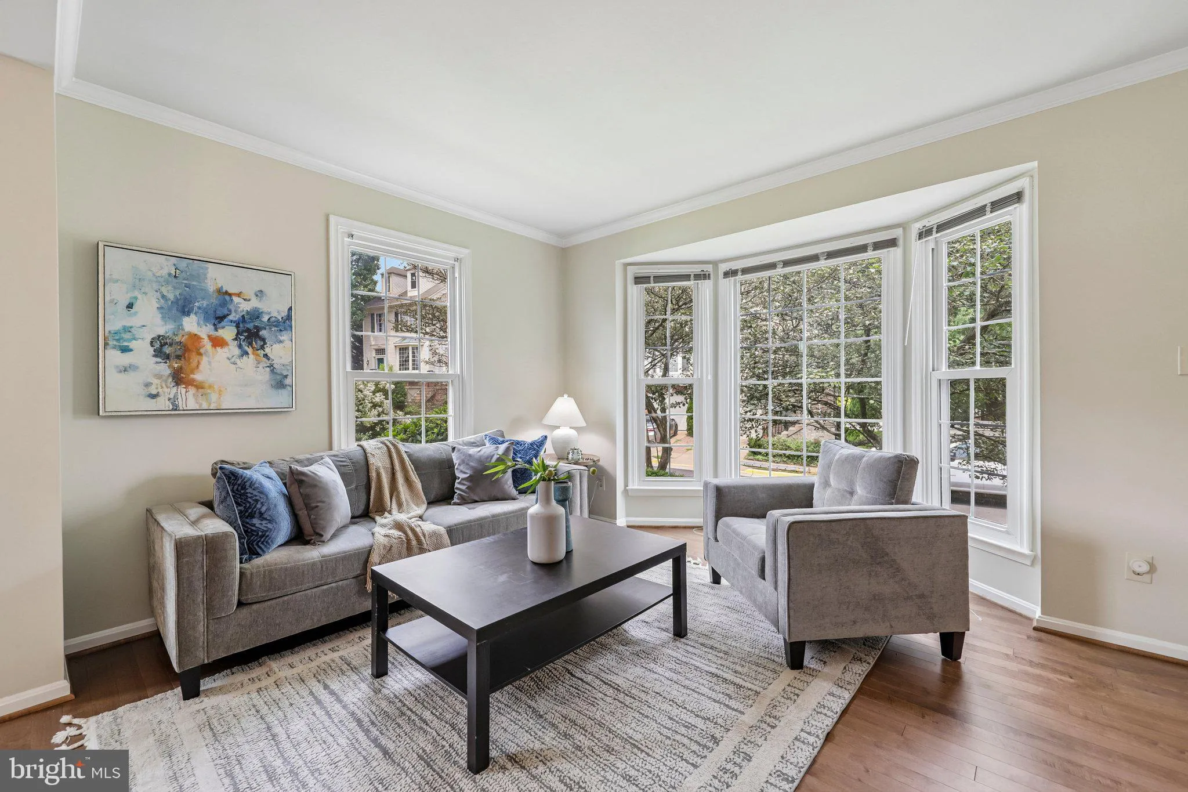
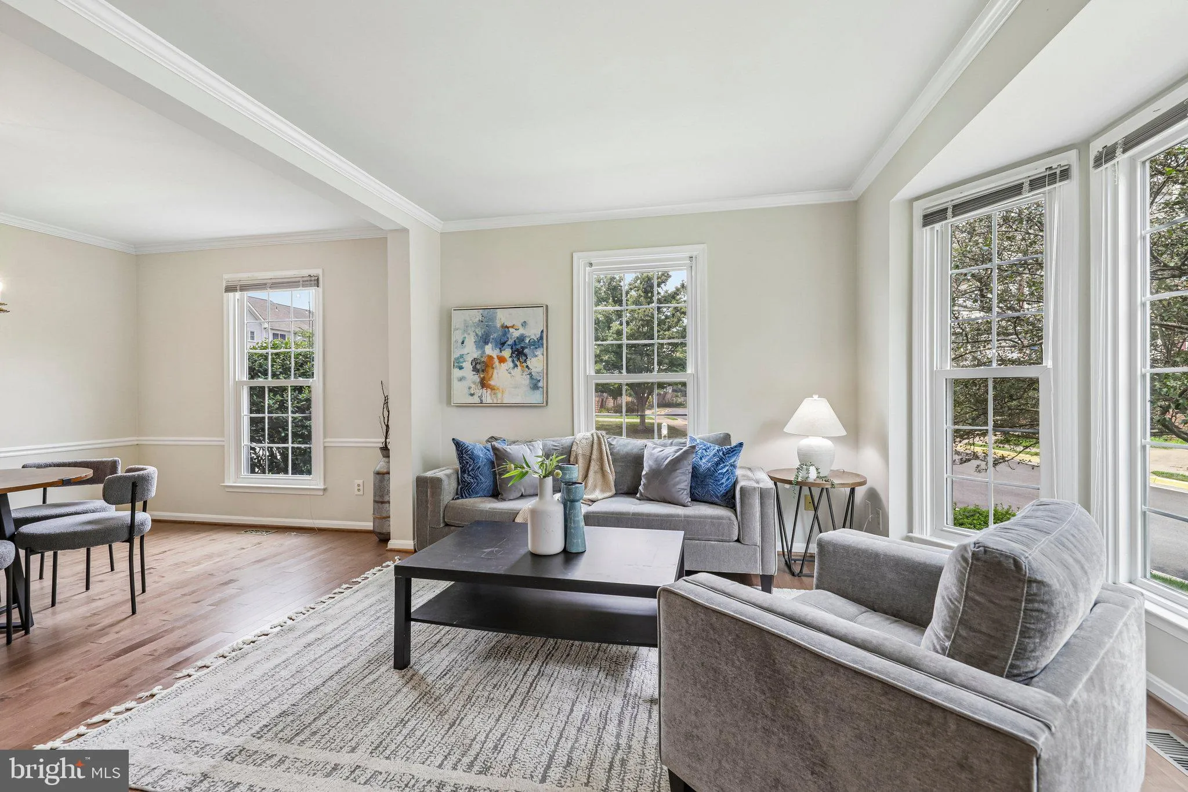
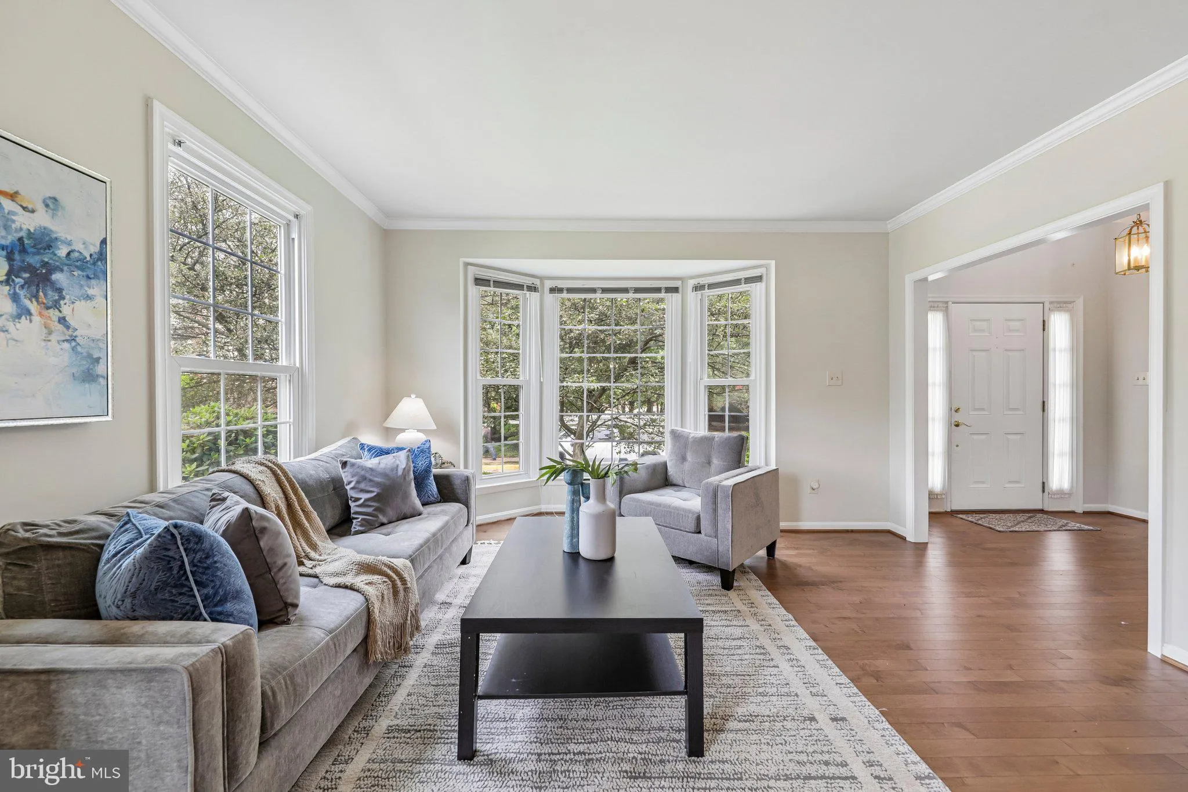
This beautiful and unique side-entrance 2600 sf end-unit townhome offers exceptional curb appeal and a highly sought-after center hall floor plan rarely found in townhomes. Two charming bay windows fill the home with natural light, highlighting the gleaming hardwood floors throughout the main level. A welcoming hardwood foyer greets you upon entry and leads to elegant yet comfortable living spaces. Relax in the formal living room or gather with family and friends in the inviting family room, which opens to the kitchen with a convenient breakfast bar—perfect for entertaining and everyday living. Step outside to the freshly painted deck, an ideal spot for morning coffee or outdoor dining while enjoying the peaceful wooded backdrop. Backing to mature trees, this end-unit offers a serene setting and added privacy. The walk-out lower level features a spacious recreation room that opens to a fenced backyard, creating another wonderful space to relax or entertain. A versatile bonus room provides endless possibilities as a home gym, hobby room, office, or comfortable guest space. Upstairs, you’ll find three spacious bedrooms and two full baths, including a lovely primary suite with an elegant ensuite bath featuring a soaking tub, creating the perfect retreat at the end of the day. Beautiful landscaping enhances the home’s impressive curb appeal and reflects the exceptional care it has received. Residents enjoy outstanding community amenities, including swimming pools, tennis courts, playgrounds, and scenic walking trails. Conveniently located just minutes from Springfield Town Center, Franconia-Springfield and Van Dorn Metro stations, the VRE, Fort Belvoir, and major commuter routes, this home offers the perfect combination of comfort, convenience, and lifestyle. Move-in ready and meticulously maintained, this exceptional home combines thoughtful updates, flexible living spaces, beautiful natural surroundings, and an unbeatable location.
 Features & Appliances
 Ask Agent A Question
 Address Map
 Neighborhood
 MLS Addon
 Additional Information
 Financial
Listing Information
Financial
Listing Information
 Rob Spicer Broker, GRI
Spicer Real Estate
Rob Spicer Broker, GRI
Spicer Real Estate
7201 Wisconsin Avenue
 RobSpicer@SpicerRealEstate.com
 2403881030
 2403881030
 7201 Wisconsin Avenue


