
 Share
Share
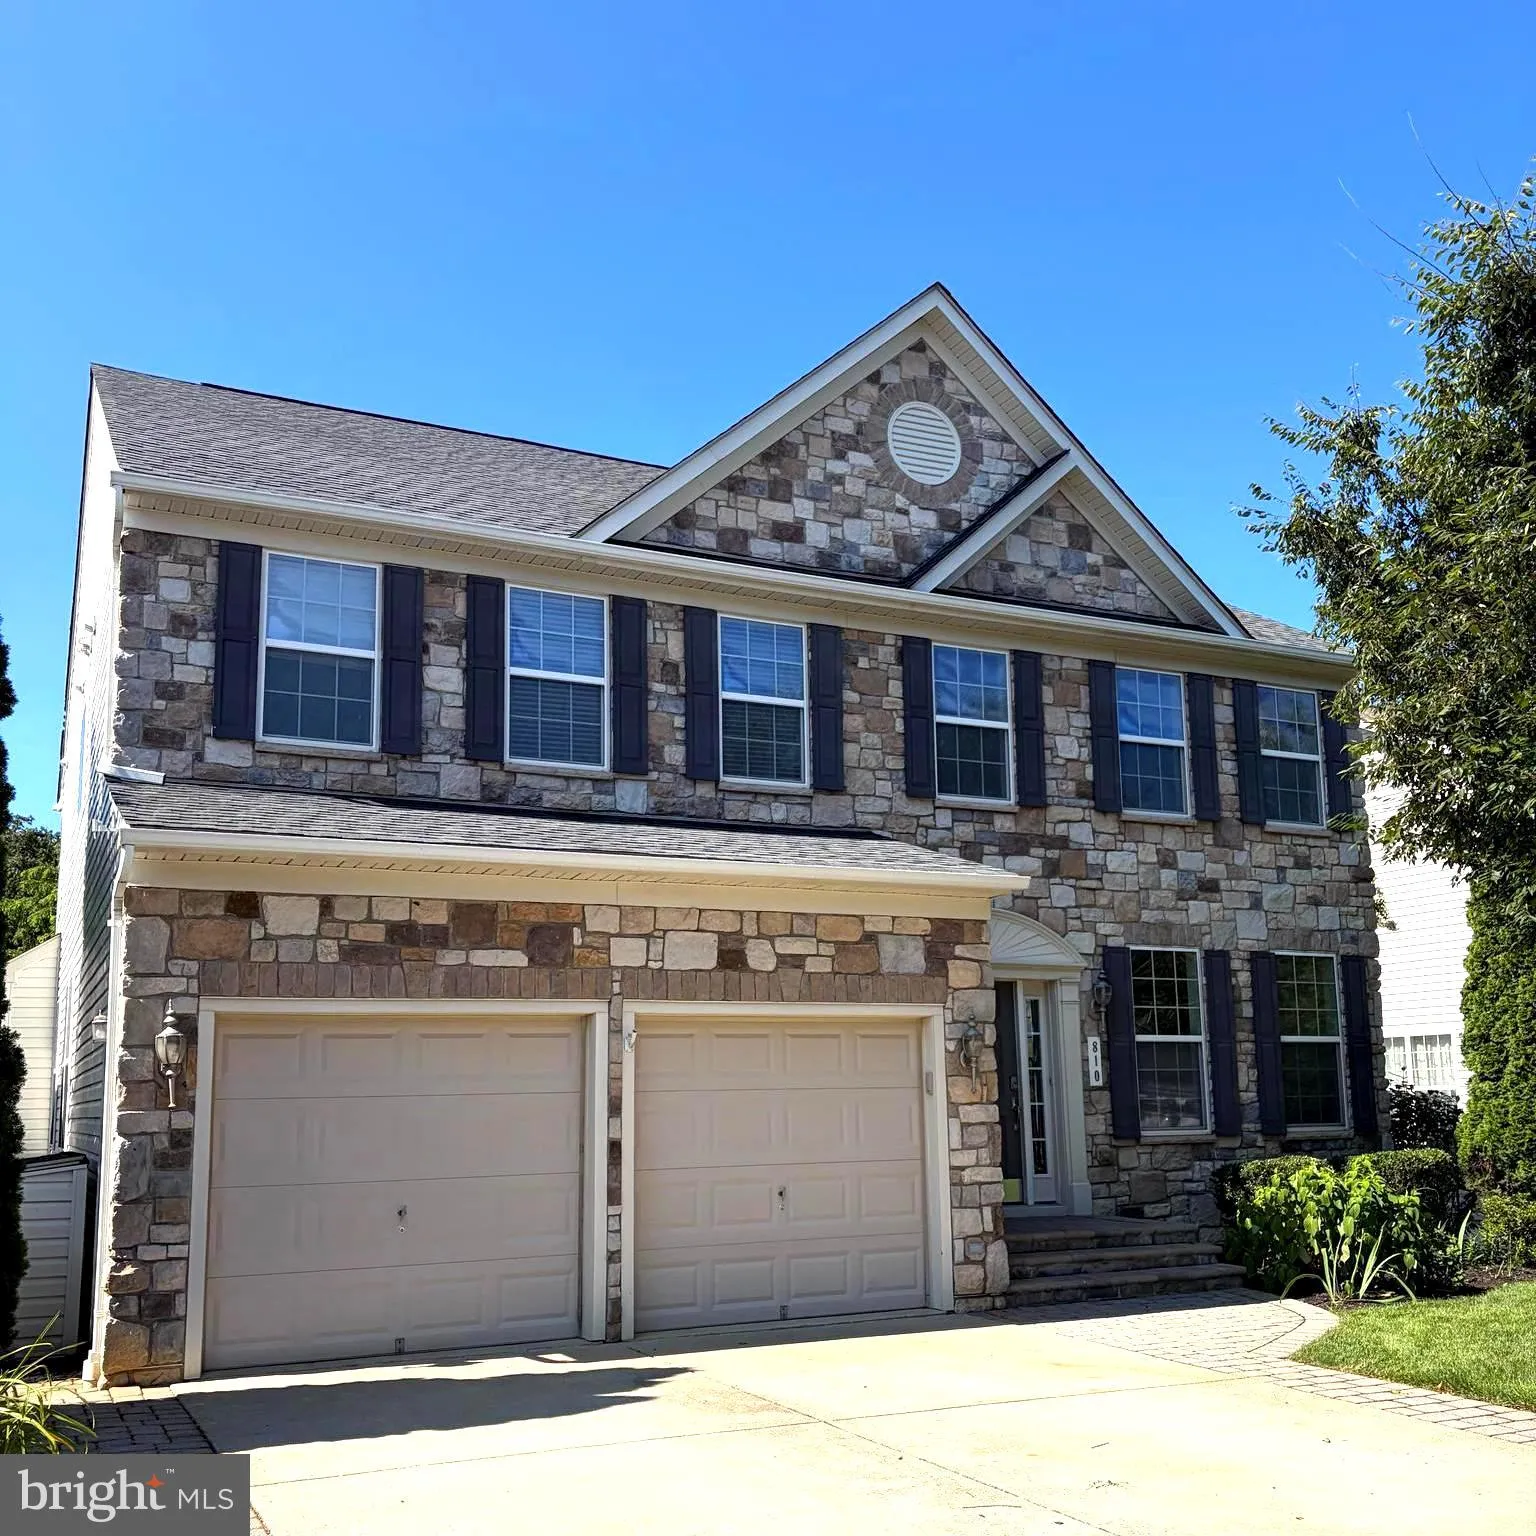


 810 MORAN DRIVE, Annapolis, MD 21401
 3,920 Sqft SQFT
 4
4
 4
4
 Basic Details
Welcome to 810 Moran Drive, a beautifully updated home in the highly desirable Monticello community, offering over 3, 900 finished square feet of thoughtfully designed living space in one of Annapolis’ most convenient locations. Just minutes from Historic Downtown Annapolis, the Naval Academy, shopping, dining...
Welcome to 810 Moran Drive, a beautifully updated home in the highly desirable Monticello community, offering over 3, 900 finished square feet of thoughtfully designed living space in one of Annapolis’ most convenient locations. Just minutes from Historic Downtown Annapolis, the Naval Academy, shopping, dining, commuter routes, and waterfront attractions, this home perfectly blends comfort, style, and location. Backing to mature trees and neighborhood walking trails, the private backyard provides a peaceful setting to relax or entertain. Enjoy outdoor living on the spacious deck with a recently reinforced structural beam and updated trim (2026), gather around the natural gas outdoor fireplace, or fire up the included Big Green Egg and grill. Inside, you’ll find freshly sanded and stained hardwood floors with new boards, updated railings, and stylish lighting fixtures throughout. The heart of the home is the beautifully renovated kitchen, featuring custom cabinetry installed approximately one year ago, generous workspace, and an ideal layout for everyday living and entertaining. The main level offers a dedicated home office, spacious living and dining areas, and a convenient powder room. Upstairs, you’ll find four generously sized bedrooms, three full bathrooms, and a well-appointed laundry room, including a spacious primary suite designed for comfort and privacy. The finished lower level adds approximately 700 square feet of additional living space, while still providing ample unfinished storage. Plumbing has already been roughed in for a future bathroom, offering flexibility to create an additional bedroom, guest suite, or recreation space. Additional updates and features include a new HVAC air handler (2019), roof installed in 2010, updated fencing, natural gas fireplaces inside and out, and access to Monticello’s sought-after community amenities, including a neighborhood pool and scenic walking trails. This move-in-ready home combines generous living space, quality updates, and an unbeatable Annapolis location—an exceptional opportunity you won’t want to miss!
 Features & Appliances
 Ask Agent A Question
 Address Map
 Neighborhood
 MLS Addon
 Additional Information
 Financial
Listing Information
Financial
Listing Information
 Rob Spicer Broker, GRI
Spicer Real Estate
Rob Spicer Broker, GRI
Spicer Real Estate
7201 Wisconsin Avenue
 RobSpicer@SpicerRealEstate.com
 2403881030
 2403881030
 7201 Wisconsin Avenue


