
 Share
Share
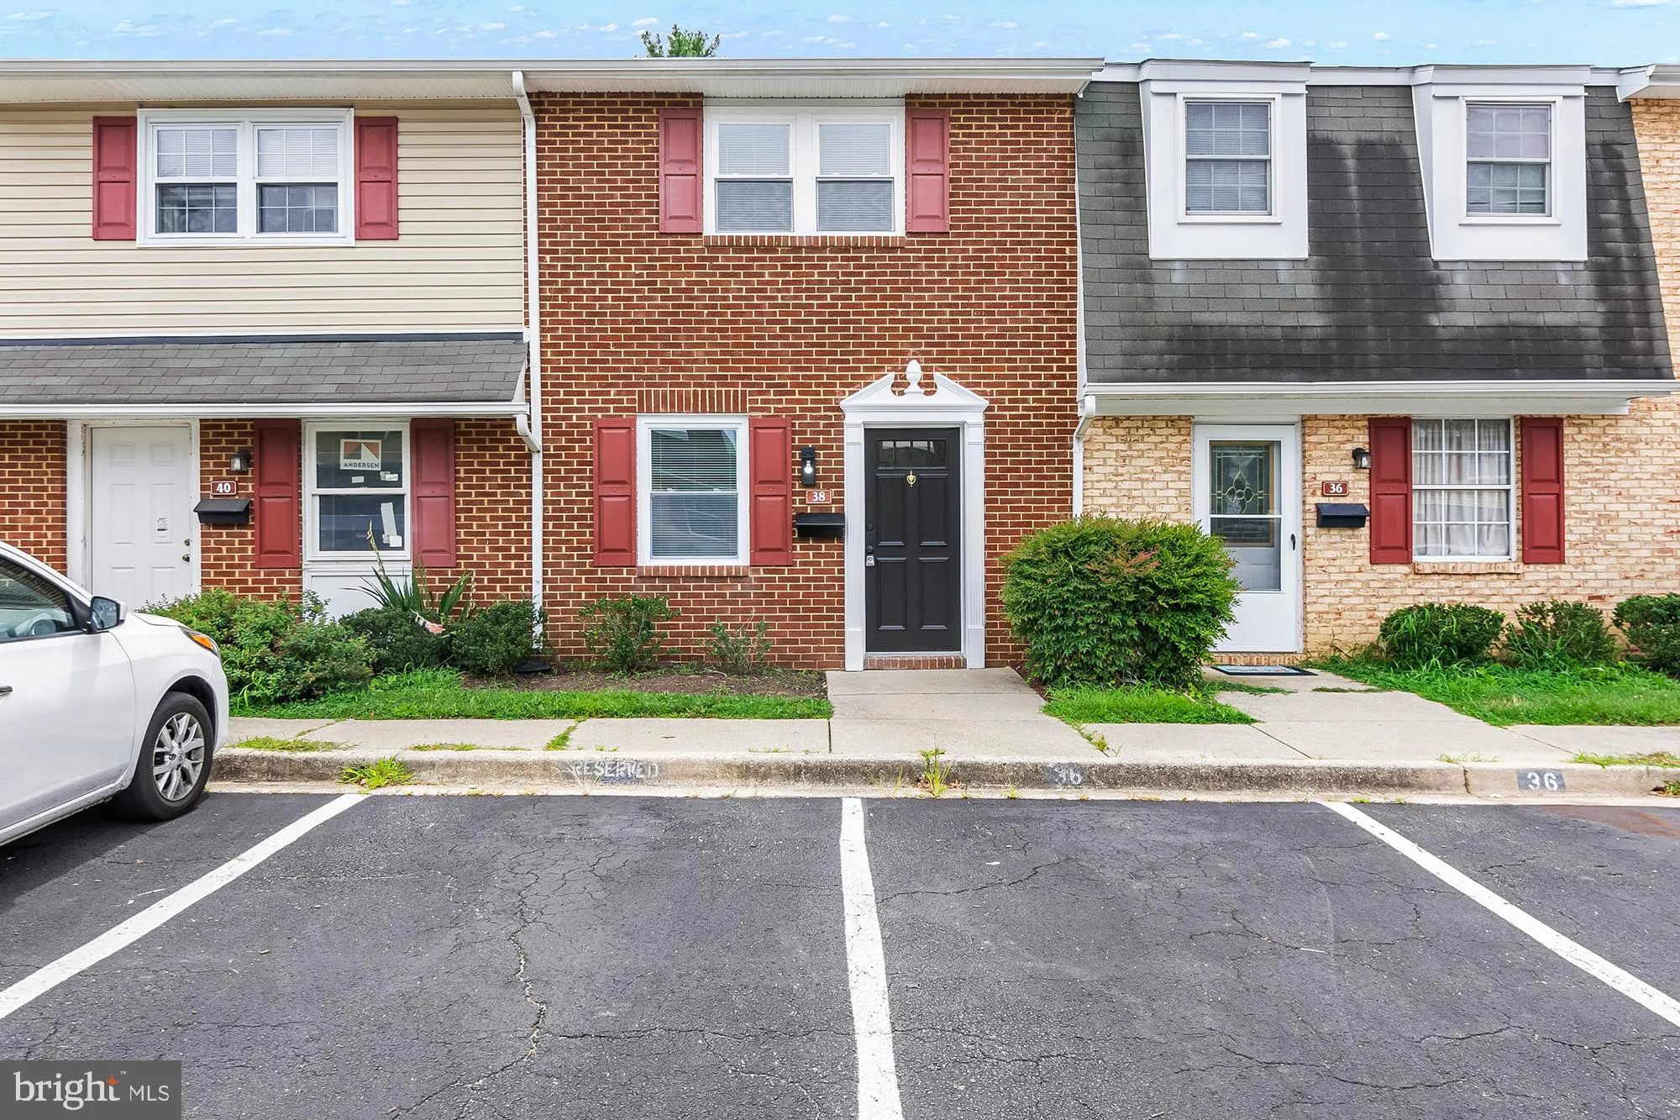
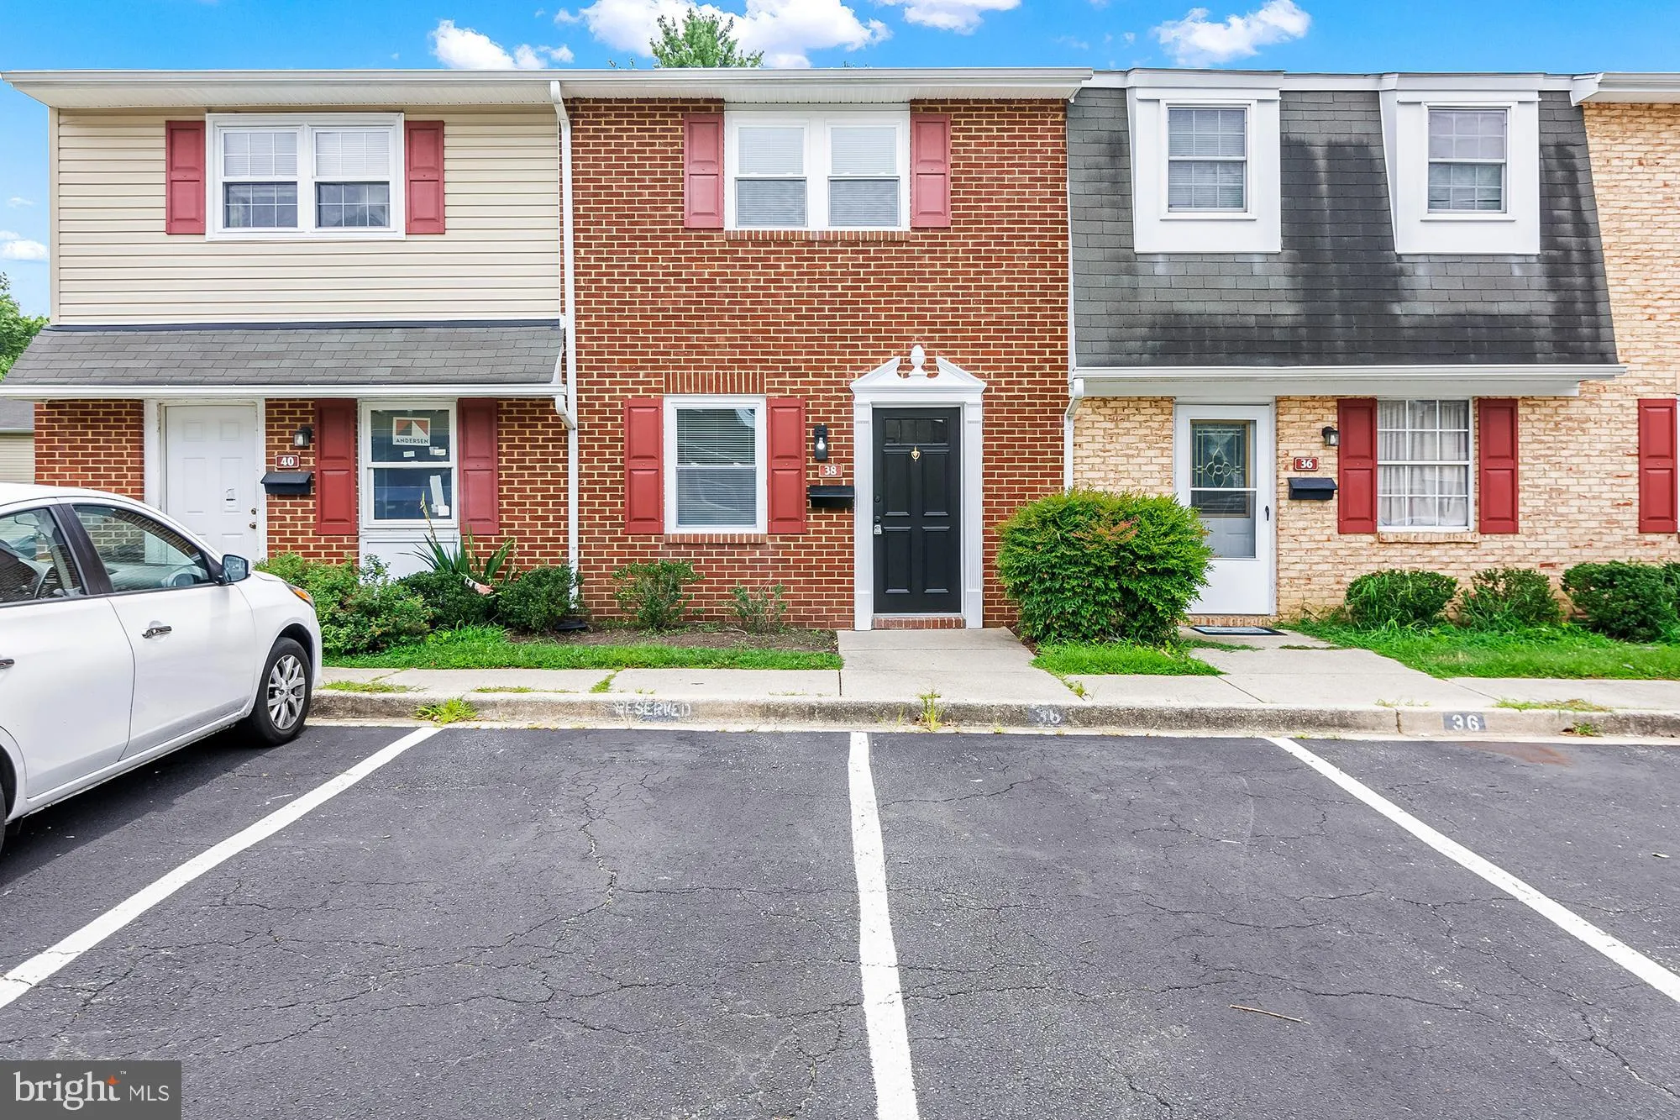
 38 HERITAGE COURT, Annapolis, MD 21401
 960 Sqft SQFT
 2
2
 2
2
 Basic Details
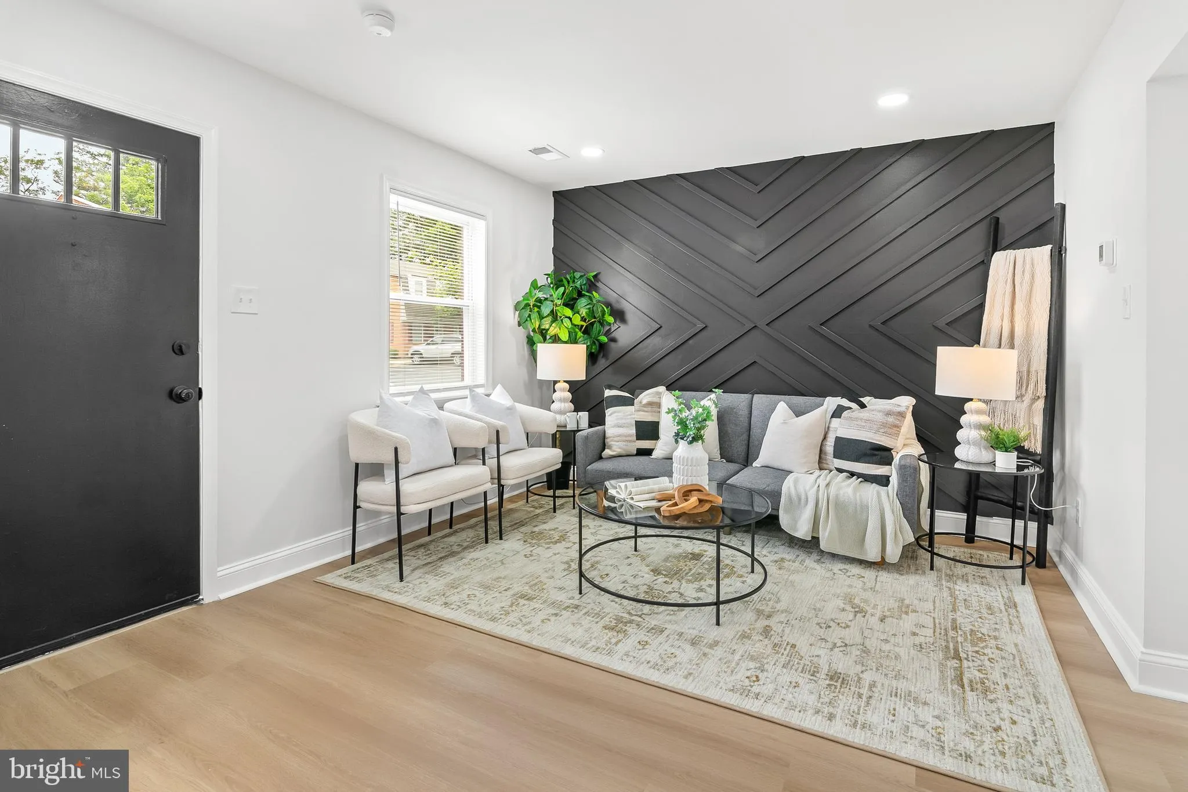
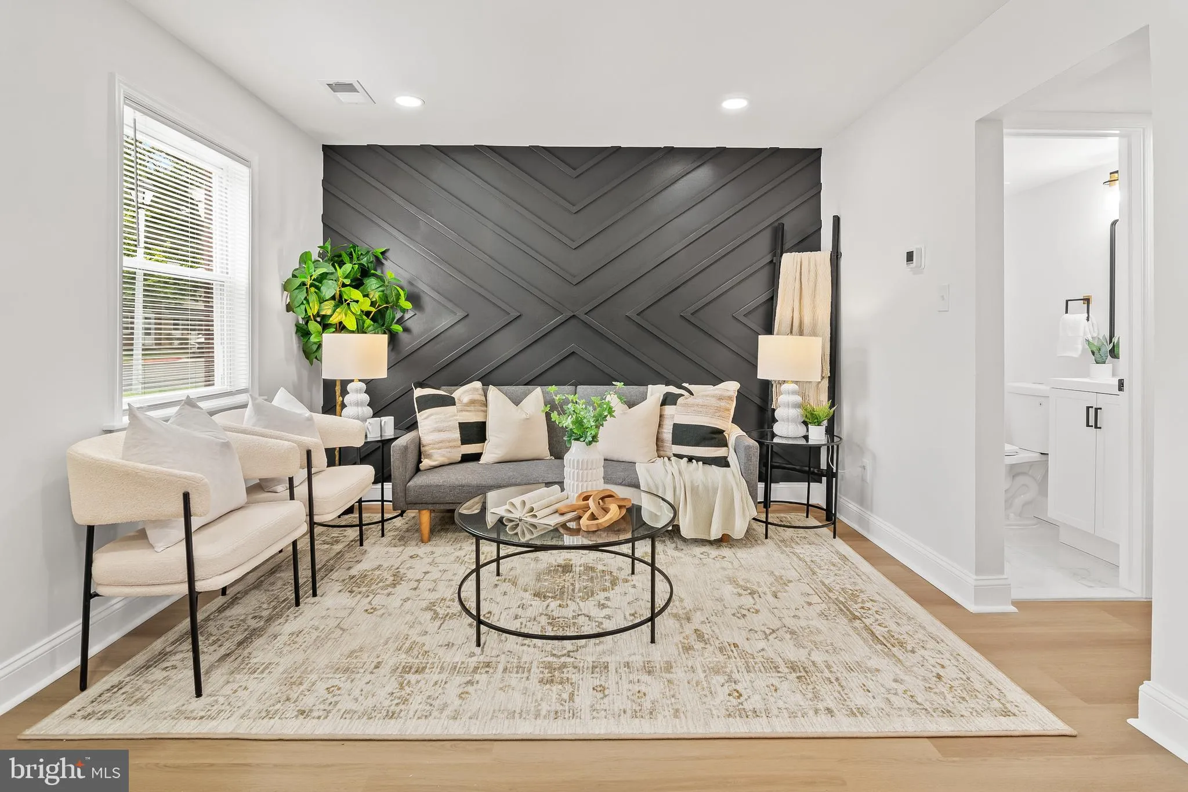
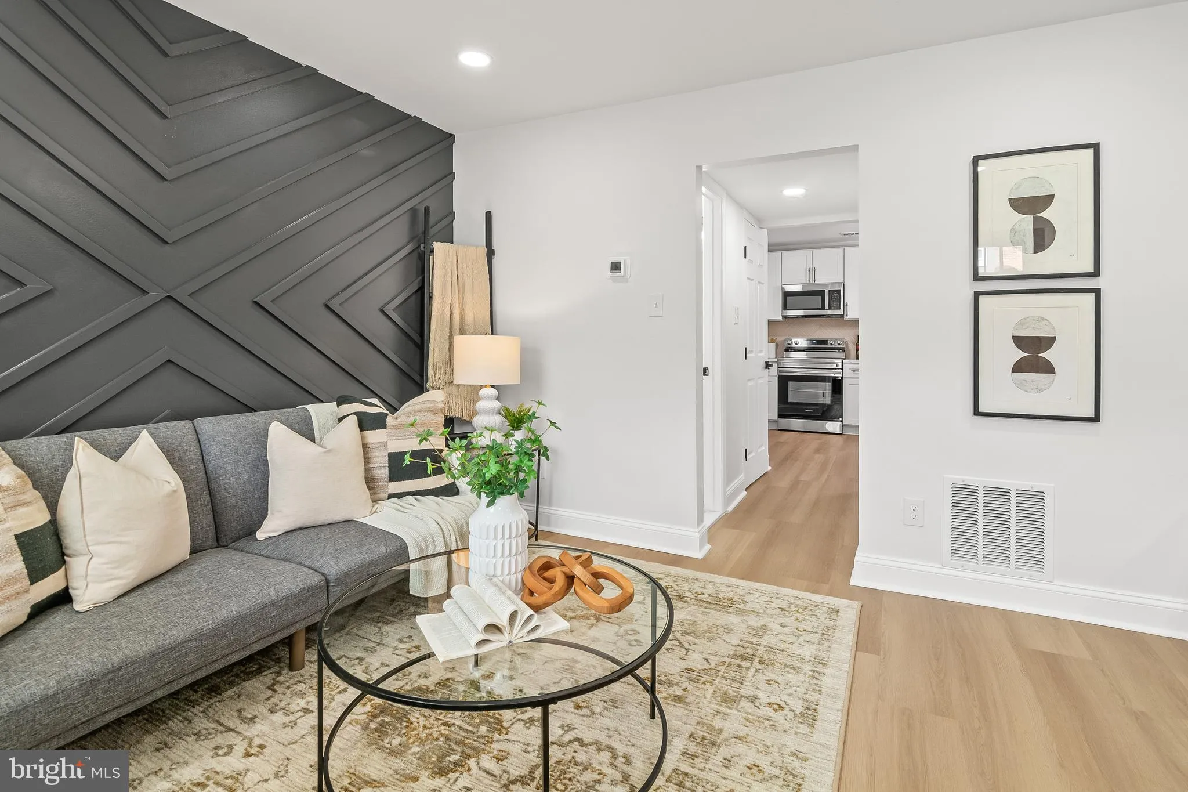
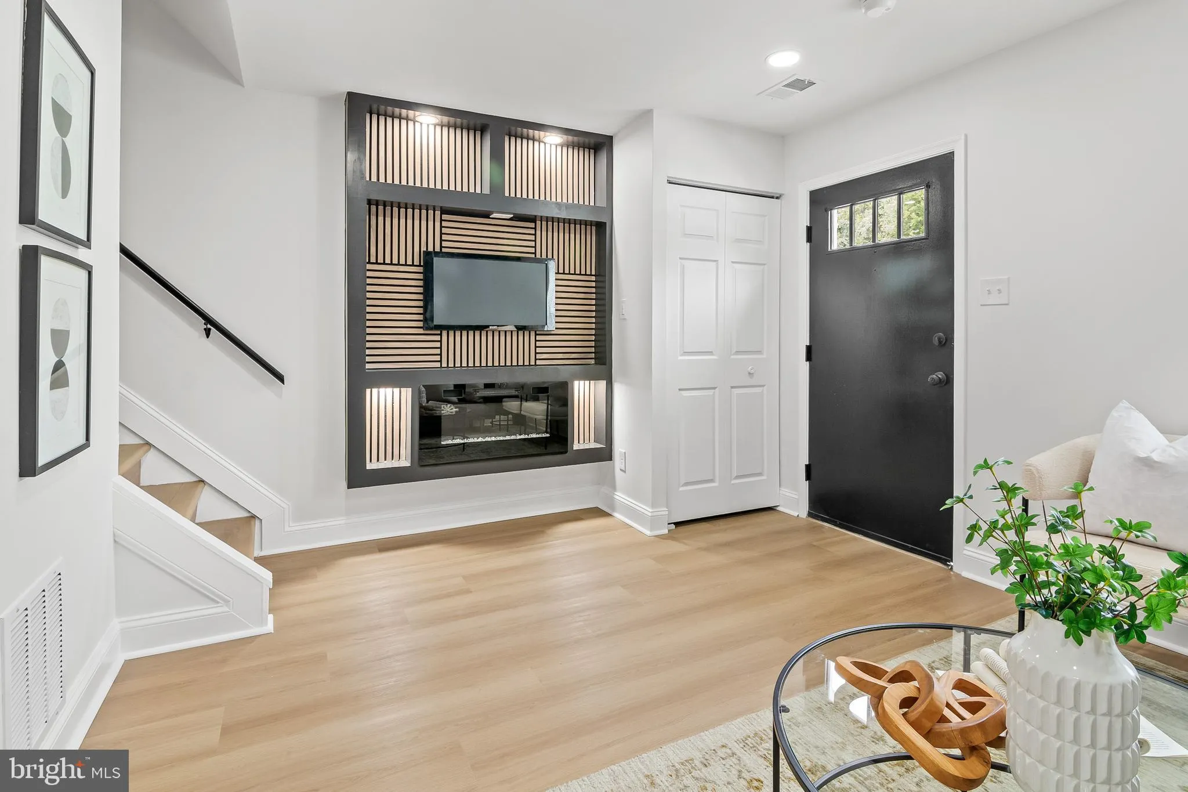
**Welcome to 38 Heritage Court** – a beautifully updated 2-bedroom, 1.5-bath townhome offering stylish finishes, functional living spaces, and low-maintenance living. Step inside to a welcoming main level featuring a stunning custom accent wall in the living room and an impressive custom media wall complete with a...
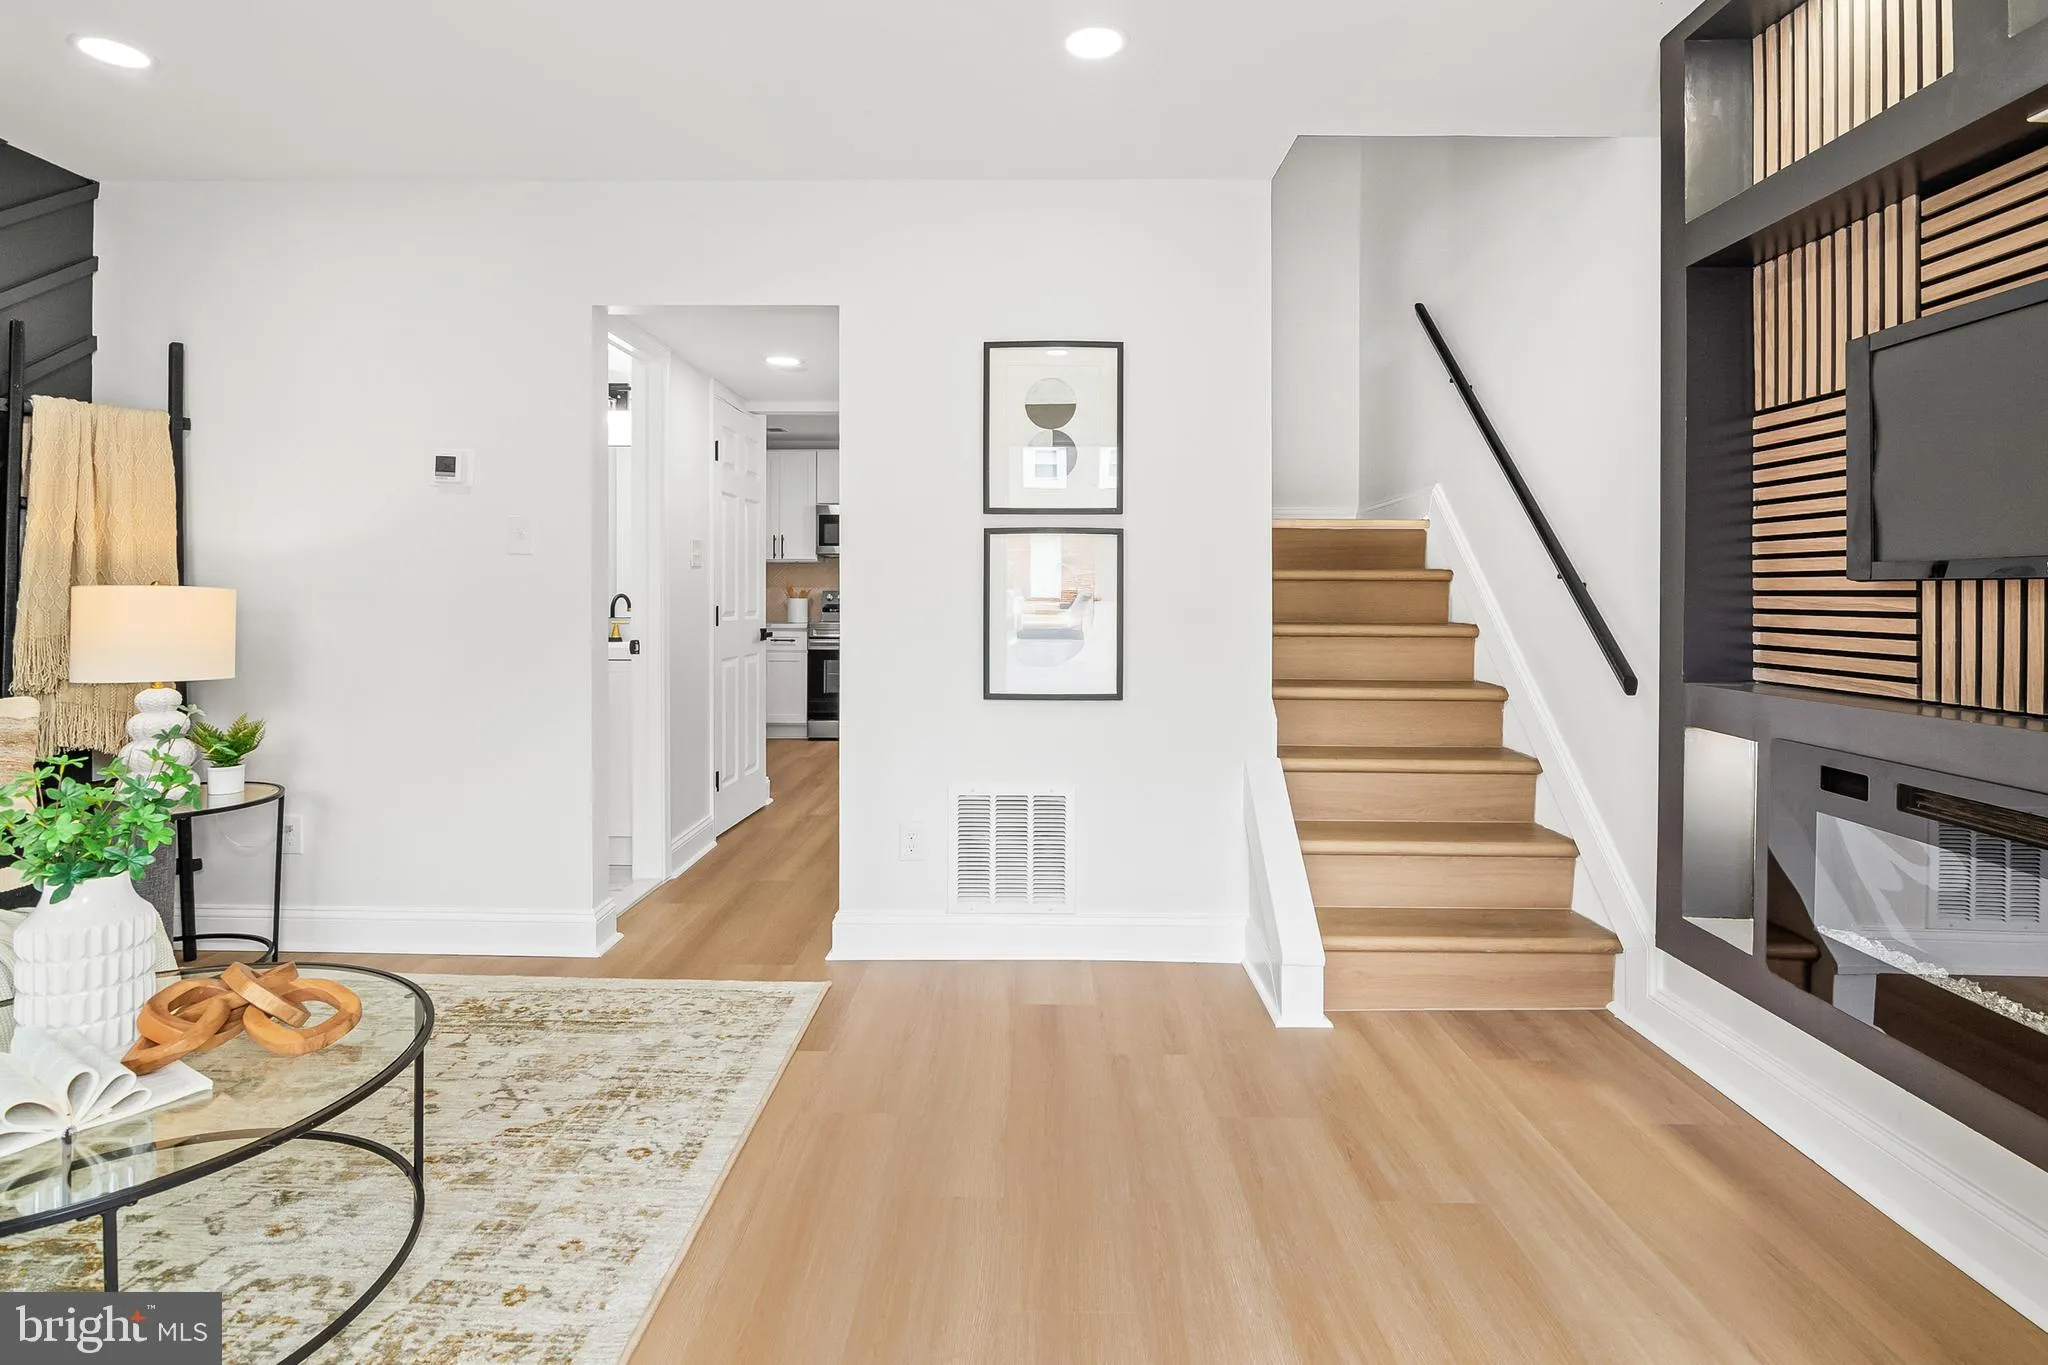
**Welcome to 38 Heritage Court** – a beautifully updated 2-bedroom, 1.5-bath townhome offering stylish finishes, functional living spaces, and low-maintenance living. Step inside to a welcoming main level featuring a stunning custom accent wall in the living room and an impressive custom media wall complete with a built-in TV area and sleek electric fireplace—the perfect focal point for relaxing or entertaining. The convenient main-level half bath adds everyday functionality, while the kitchen offers easy access to the laundry area, making household tasks effortless. Upstairs, you’ll find two comfortable bedrooms and a full bathroom, providing a private retreat at the end of the day. Outside, enjoy the added bonus of a rear storage area, offering plenty of space for seasonal items, tools, or outdoor equipment. With thoughtful custom upgrades, modern touches, and a practical layout, this move-in-ready home is the perfect combination of comfort, style, and convenience.
 Features & Appliances
 Ask Agent A Question
 Address Map
 MLS Addon
 Additional Information
 Financial
Listing Information
Financial
Listing Information
 Rob Spicer Broker, GRI
Spicer Real Estate
Rob Spicer Broker, GRI
Spicer Real Estate
7201 Wisconsin Avenue
 RobSpicer@SpicerRealEstate.com
 2403881030
 2403881030
 7201 Wisconsin Avenue


