
 Share
Share
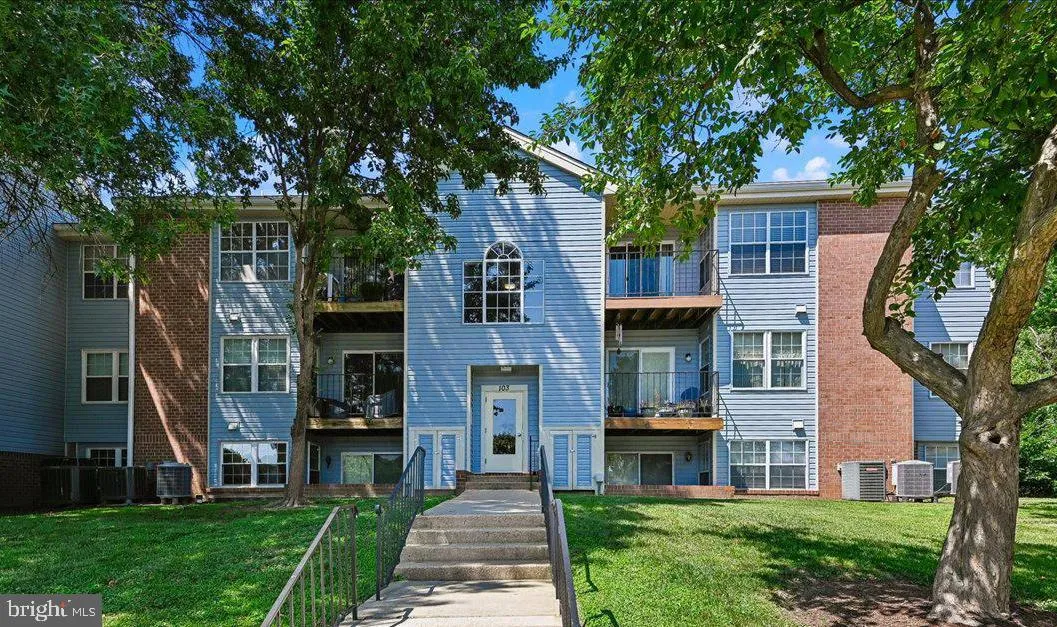
 103 WATER FOUNTAIN WAY, Glen Burnie, MD 21060
 798 Sqft SQFT
 2
2
 1
1
 Basic Details
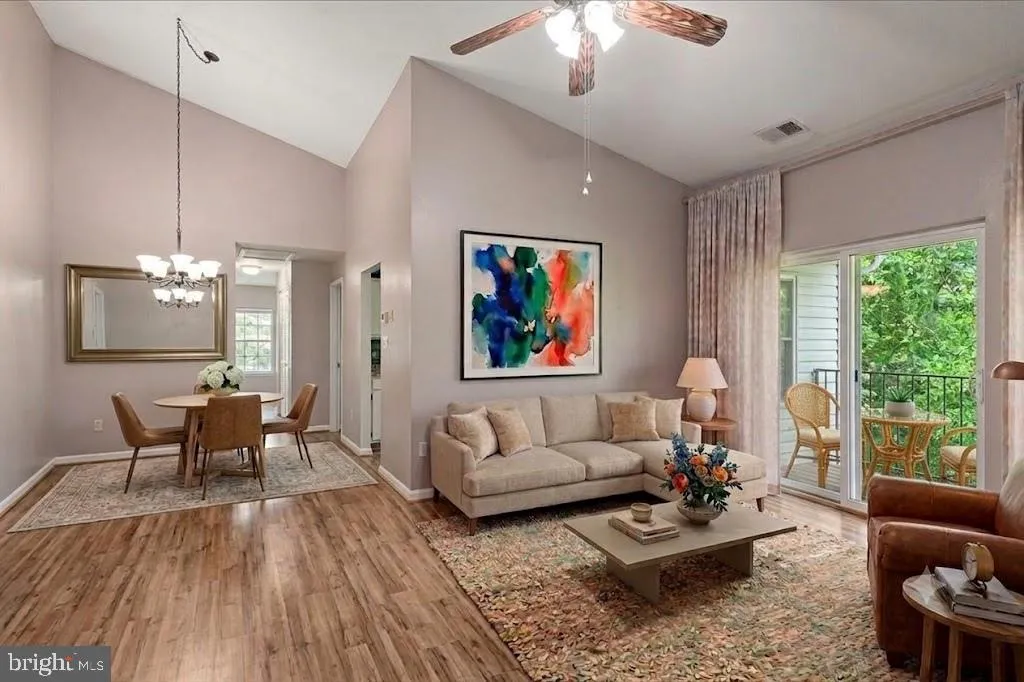
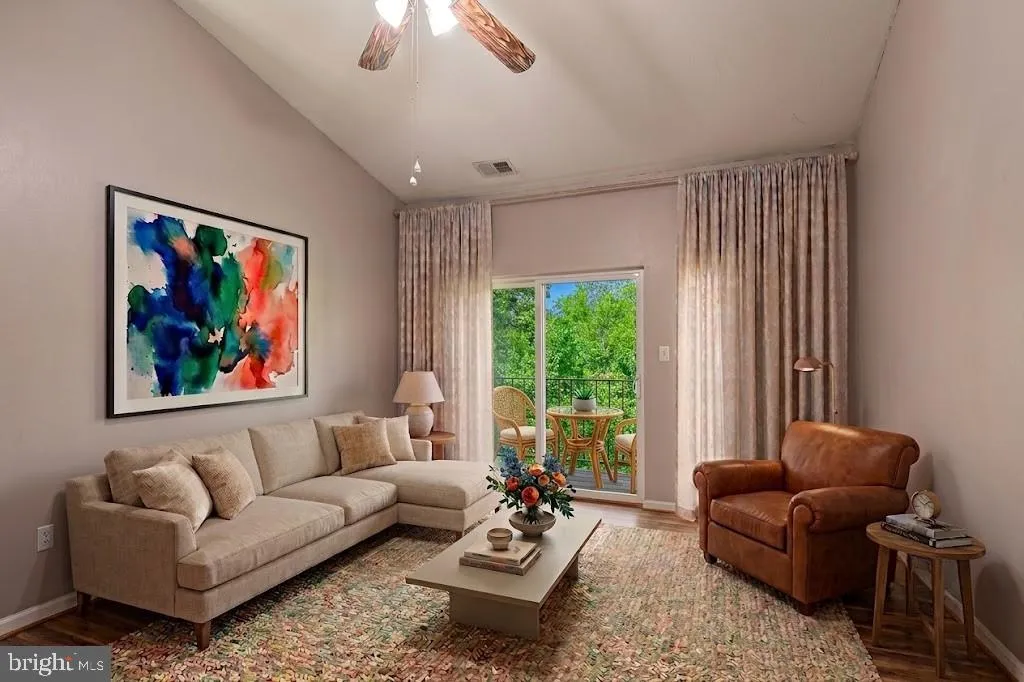
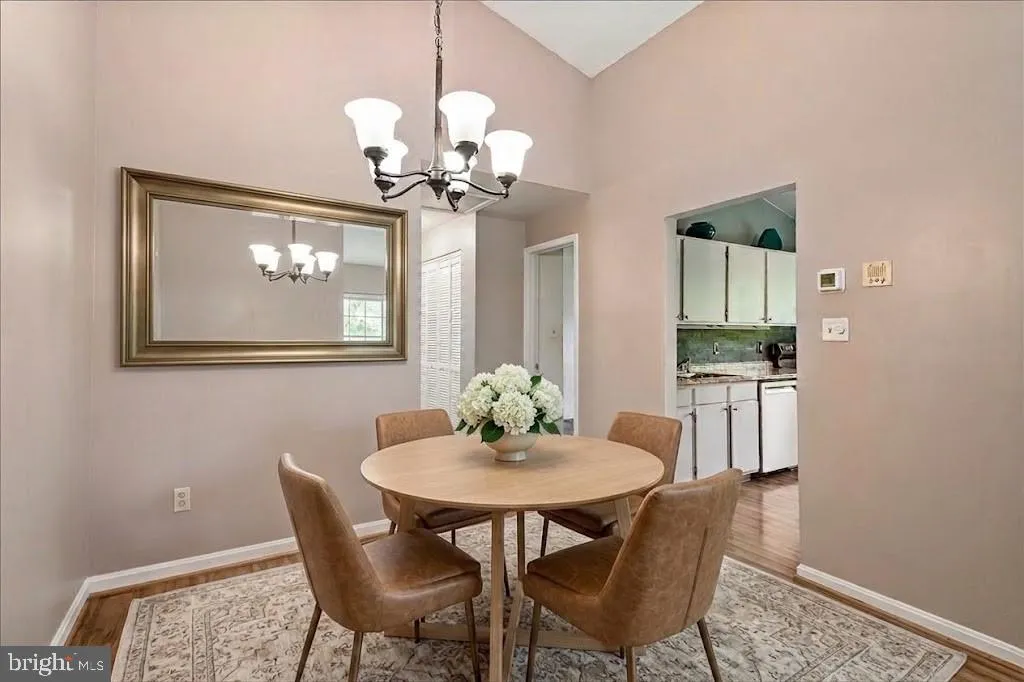
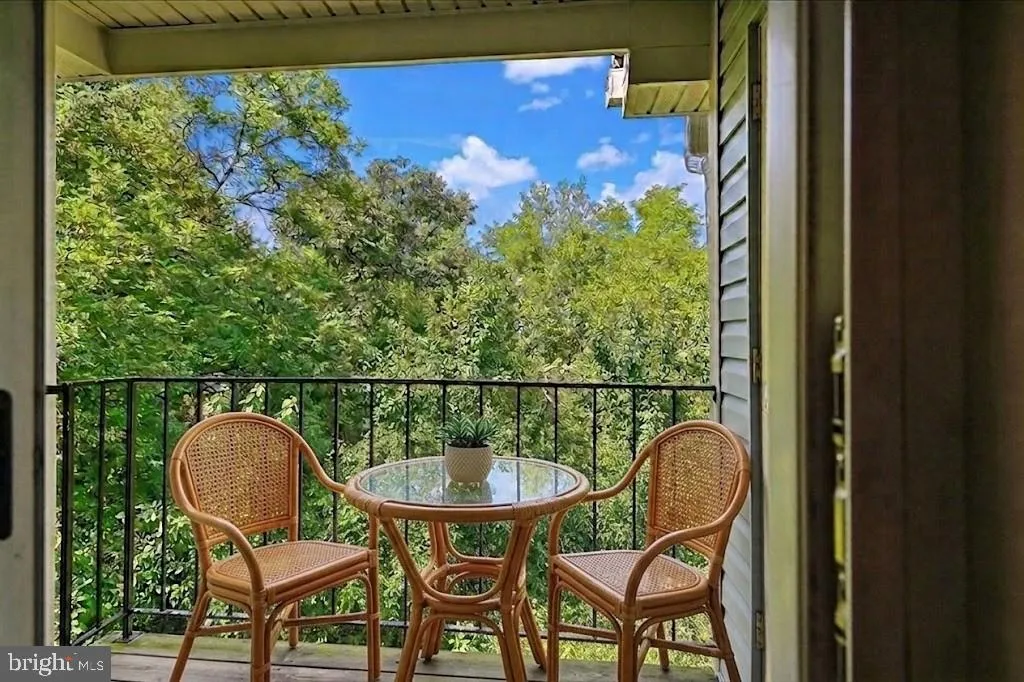
Welcome to bright and airy penthouse living with rare suburban walkability! Take a stroll for morning coffee, everyday shopping or dinner with friends. Traveling further? This location is very convenient to major highways and key commuting routes. This top-floor home has great natural light, tall ceilings, gorgeous ...
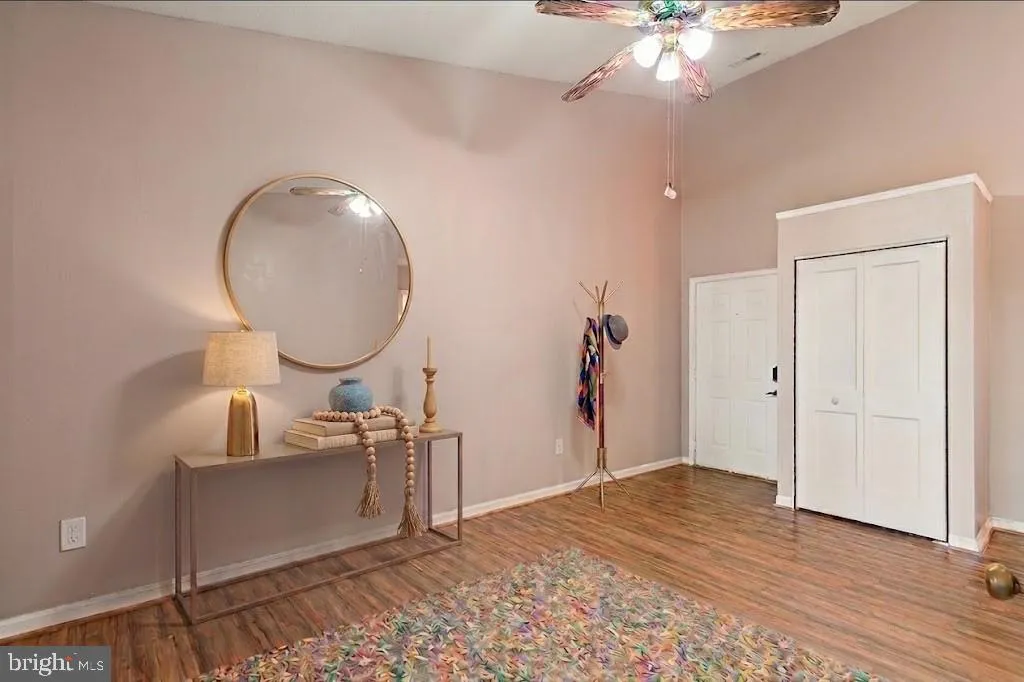
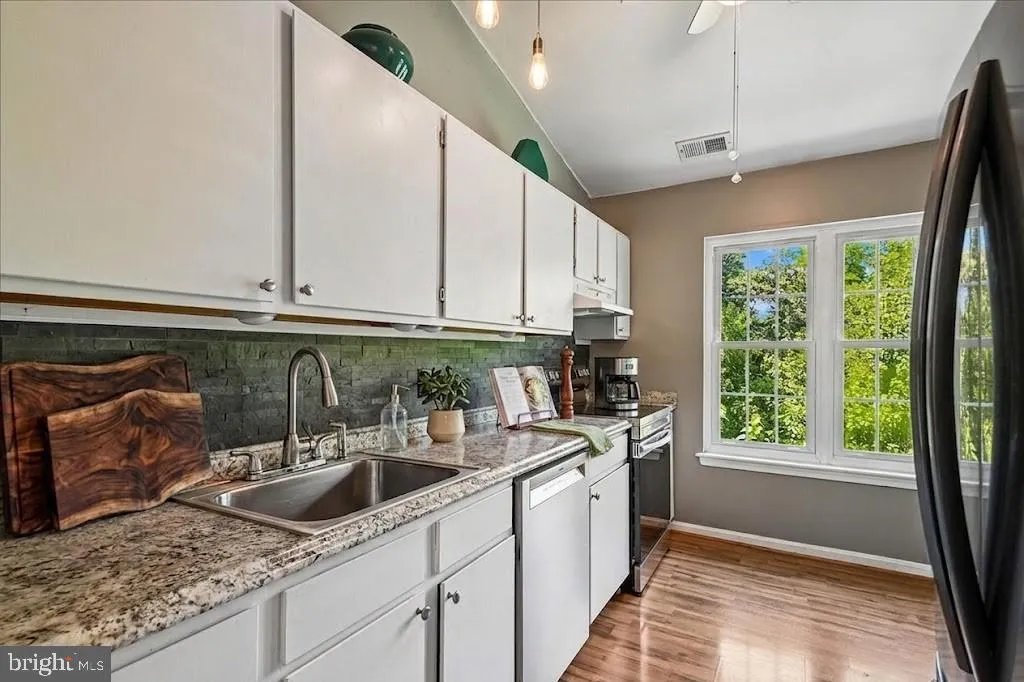
Welcome to bright and airy penthouse living with rare suburban walkability! Take a stroll for morning coffee, everyday shopping or dinner with friends. Traveling further? This location is very convenient to major highways and key commuting routes. This top-floor home has great natural light, tall ceilings, gorgeous flooring and mostly newer appliances. Check out the rare attic storage! Ready to relax? Step out to the private balcony and enjoy your peaceful view of the woods. You will love the neighborhood amenities that include a gorgeous swimming pool, playground, tennis courts and walking paths. Unmatched convenience, the penthouse suite and a great suburban lifestyle—all in one place! Welcome home. Photos are virtually staged.
 Features & Appliances
 Ask Agent A Question
 Address Map
 MLS Addon
 Additional Information
 Financial
Listing Information
Financial
Listing Information
 Rob Spicer Broker, GRI
Spicer Real Estate
Rob Spicer Broker, GRI
Spicer Real Estate
7201 Wisconsin Avenue
 RobSpicer@SpicerRealEstate.com
 2403881030
 2403881030
 7201 Wisconsin Avenue


