
 Share
Share
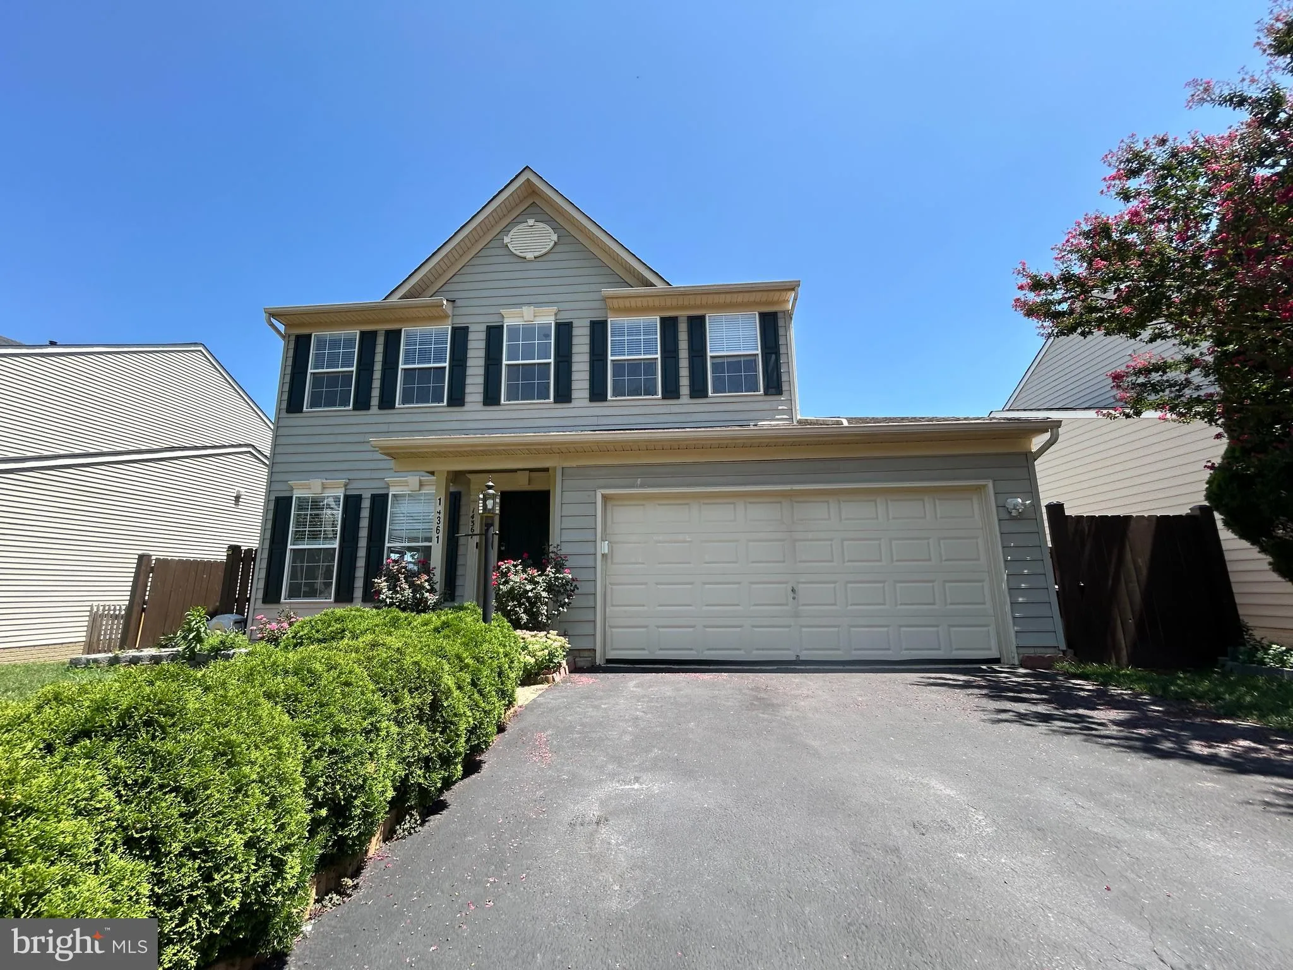
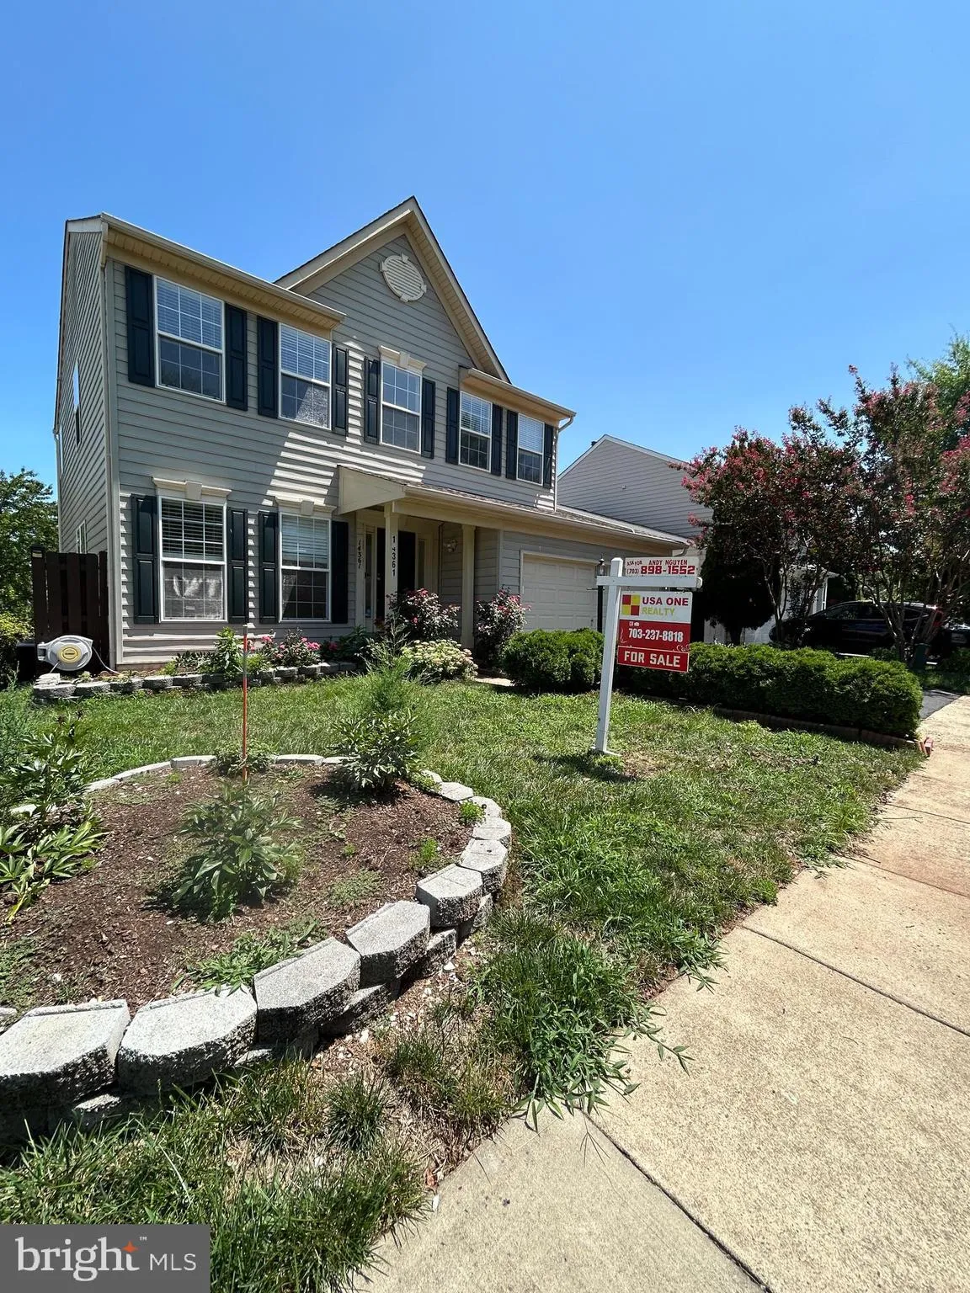
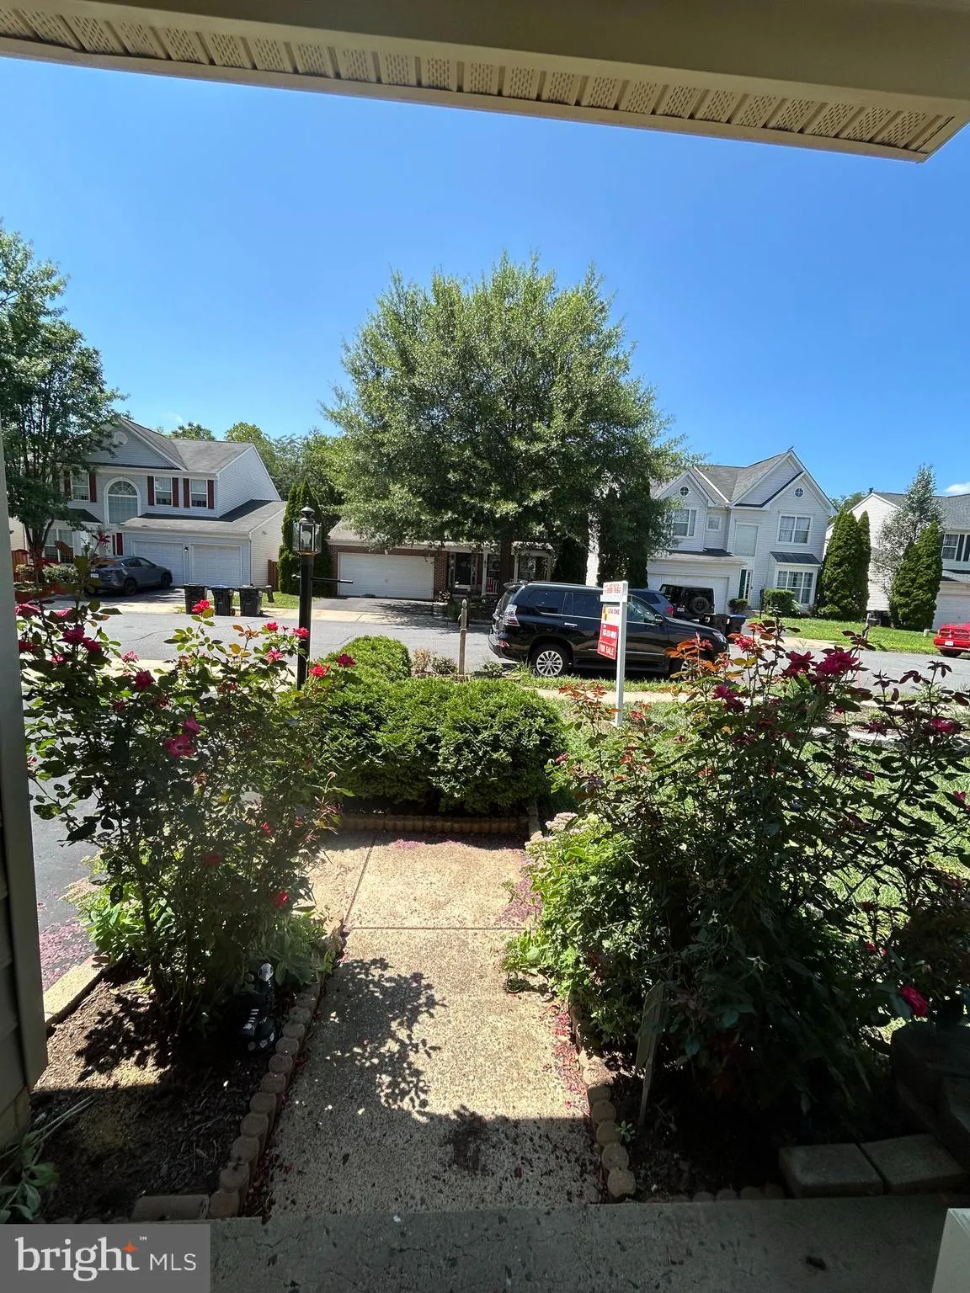
 14361 FALLSMERE CIRCLE, Gainesville, VA 20155
 2,844 Sqft SQFT
 5
5
 4
4
 Basic Details
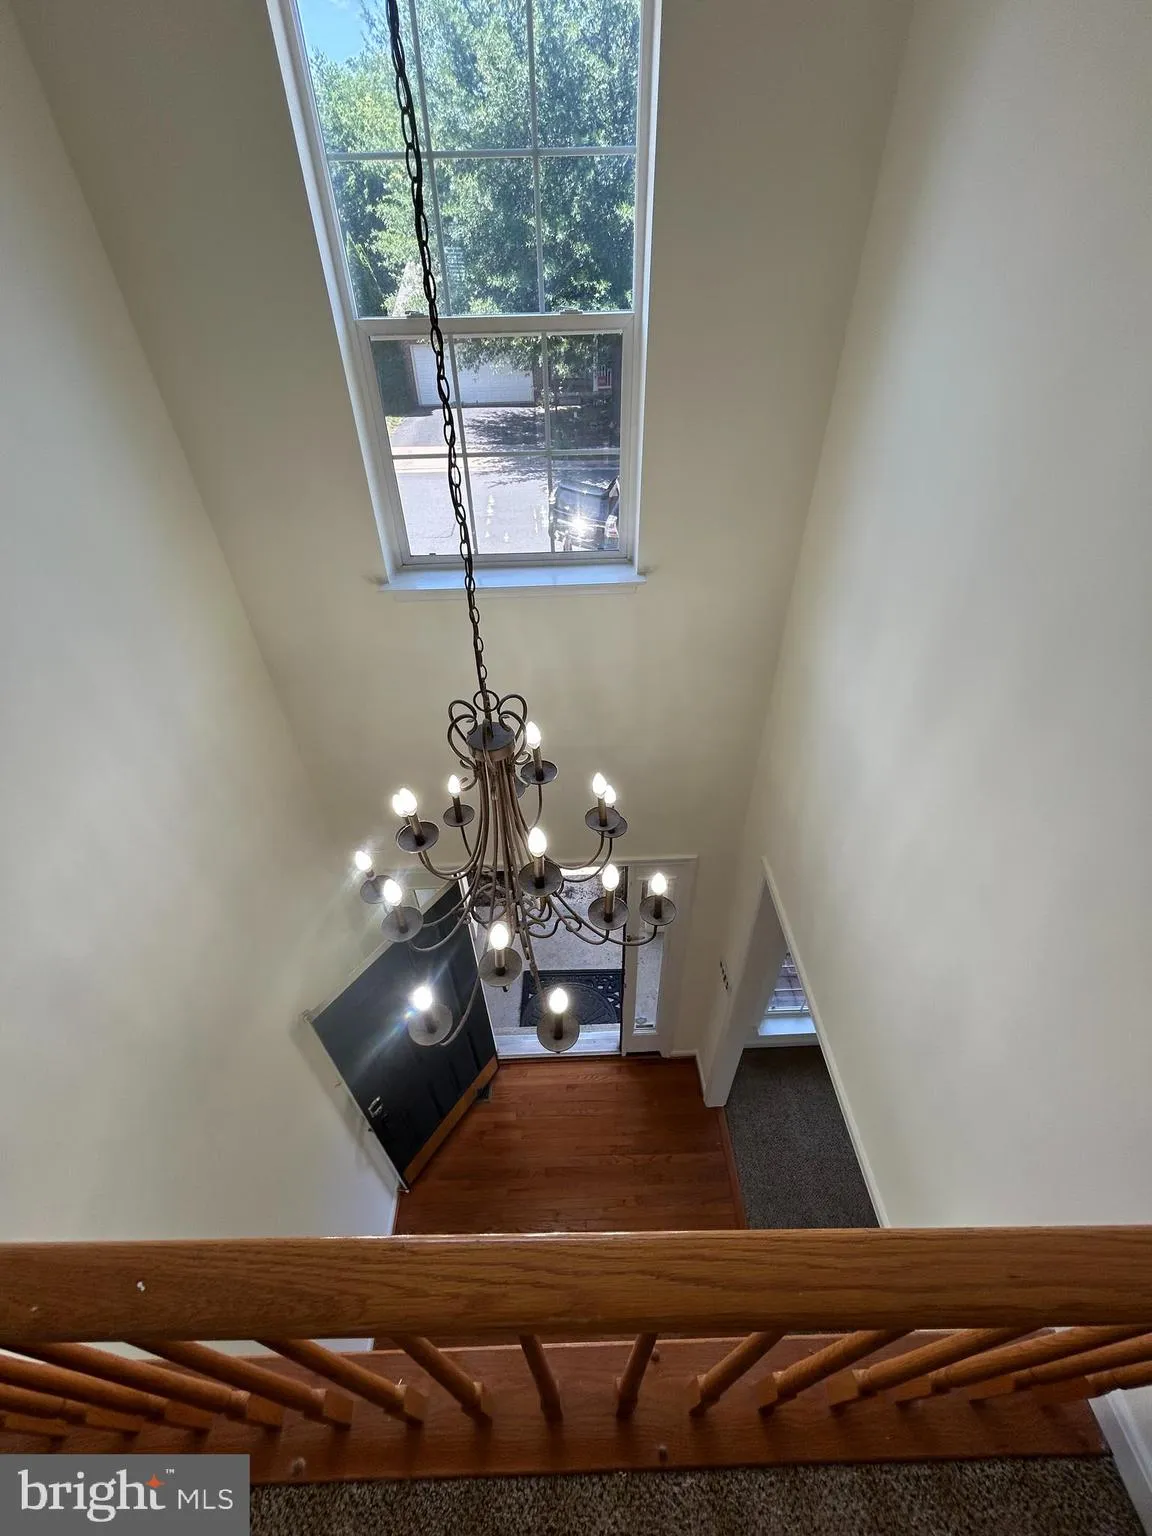
Welcome to this beautiful single house with 5 bedrooms, 3.5 baths & 2-car garage!!! Step inside to discover an immaculate, sun-filled home featuring fresh paint and an open floor plan. A stunning two-story hardwood foyer and formal living room lead into a huge gourmet kitchen with an island, blending seamlessly...
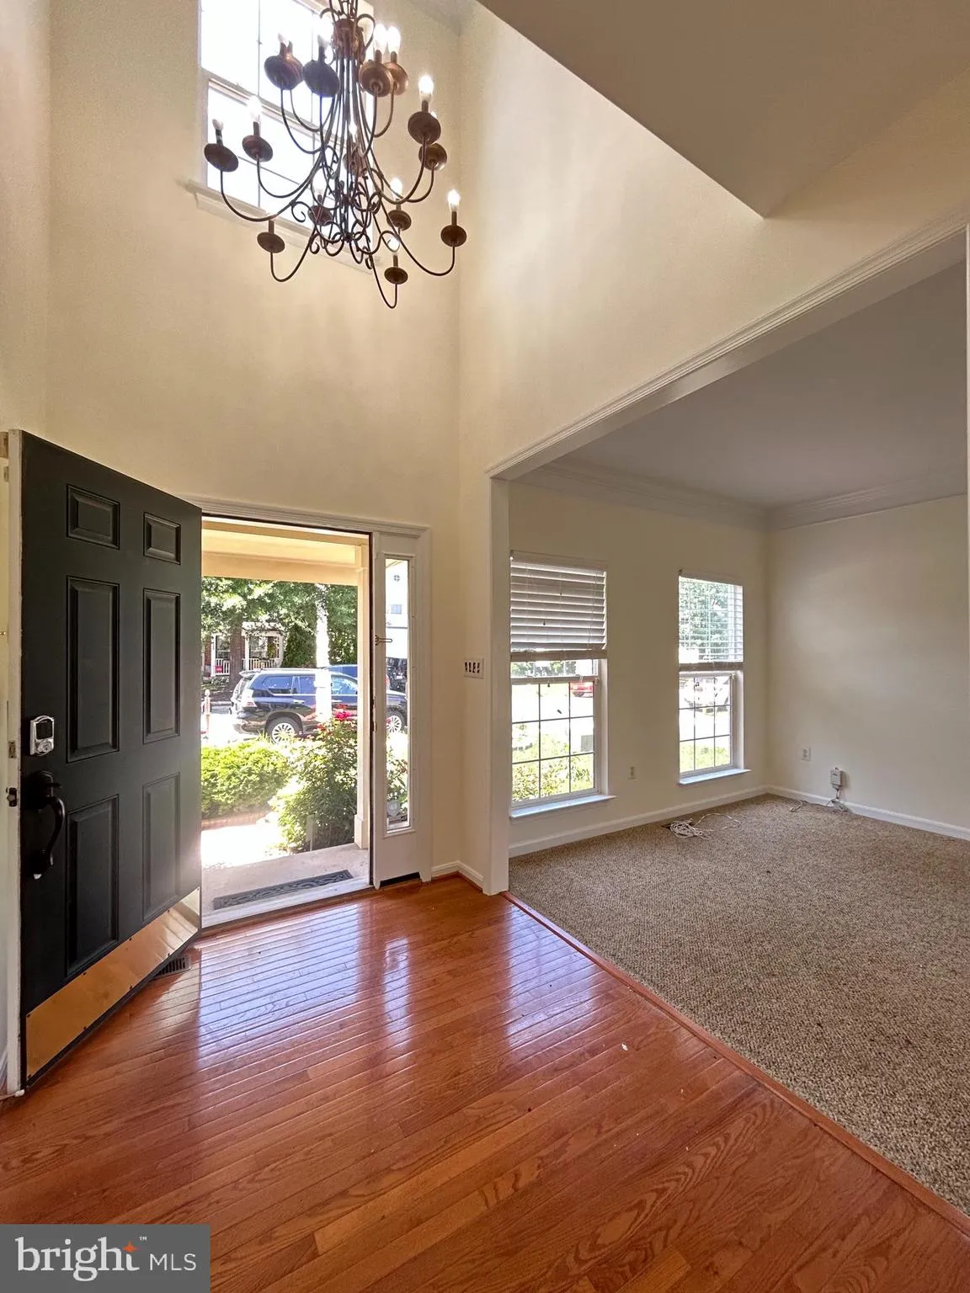
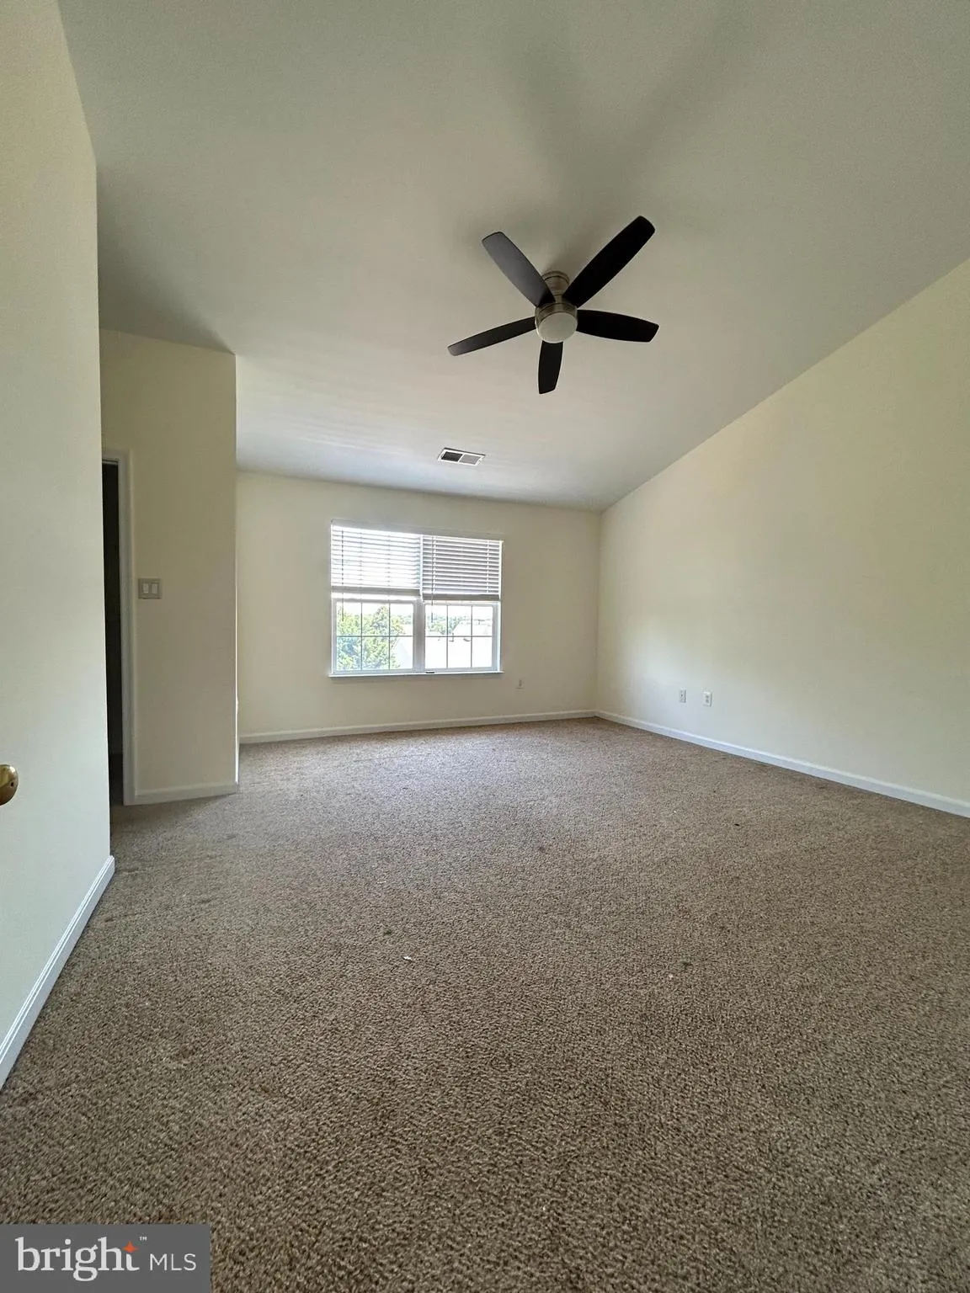
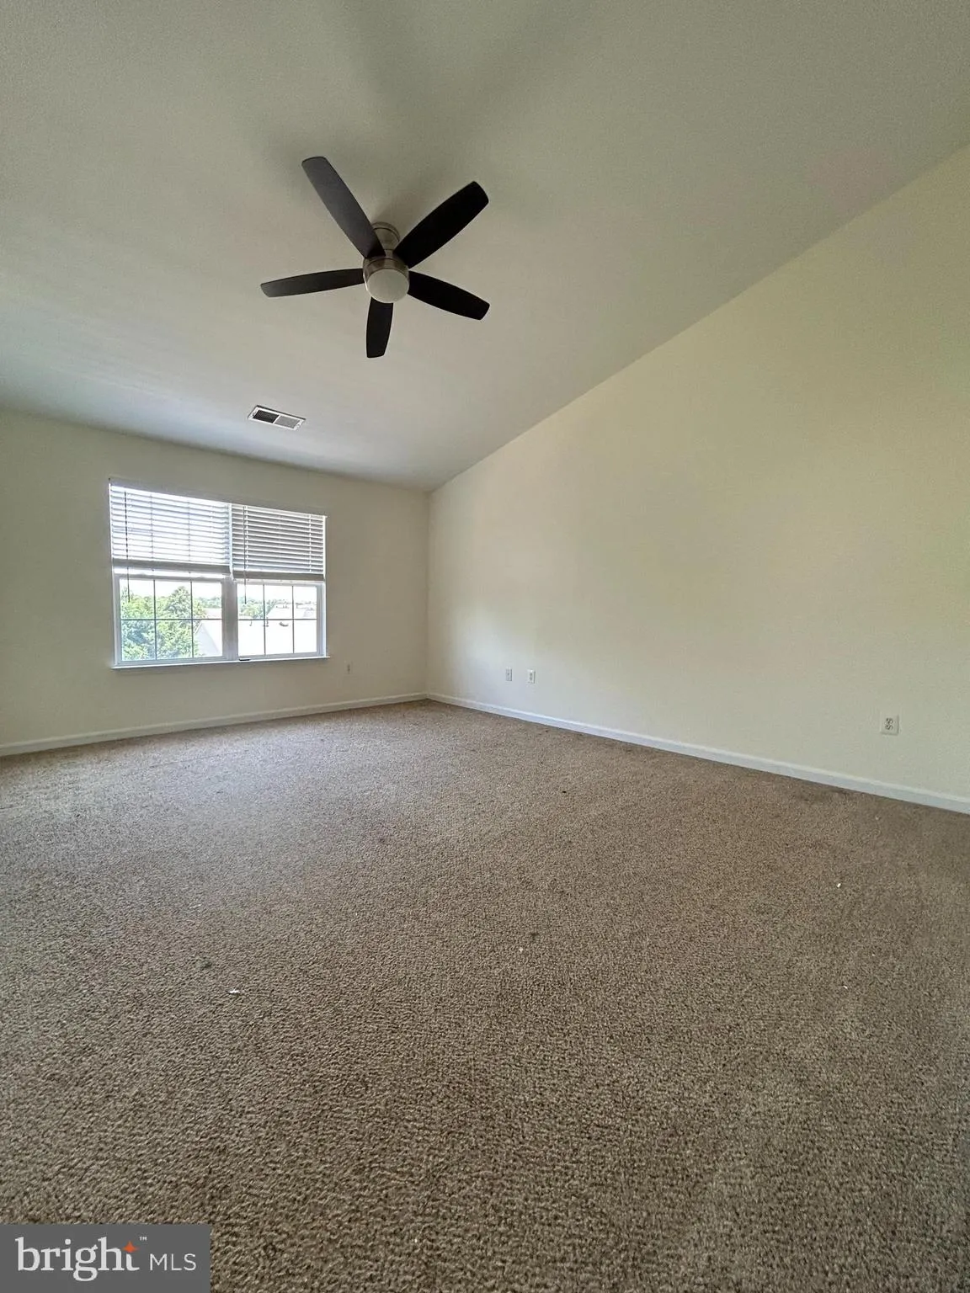
Welcome to this beautiful single house with 5 bedrooms, 3.5 baths & 2-car garage!!! Step inside to discover an immaculate, sun-filled home featuring fresh paint and an open floor plan. A stunning two-story hardwood foyer and formal living room lead into a huge gourmet kitchen with an island, blending seamlessly into the family room. Sliding doors open to a large deck with stairs down to a lower-level concrete patio. The upper level features four bedrooms and two full baths, including a primary suite with vaulted ceiling and a walk-in closet, plus a landing space overlooking the foyer. The walk-out lower level offers a recreation room, an enormous fifth bedroom ideal for an in-law suite or extended family, and a big flexible multi-use room perfect for home gym or office. Enjoy a private backyard complete with a blooming peach tree. Situated in a highly desirable location close to schools, shopping, and major routes. Don’t miss the opportunity to make this your own. Please bring offers!
 Features & Appliances
 Ask Agent A Question
 Address Map
 Neighborhood
 MLS Addon
 Additional Information
 Financial
Listing Information
Financial
Listing Information
 Rob Spicer Broker, GRI
Spicer Real Estate
Rob Spicer Broker, GRI
Spicer Real Estate
7201 Wisconsin Avenue
 RobSpicer@SpicerRealEstate.com
 2403881030
 2403881030
 7201 Wisconsin Avenue


