
 Share
Share
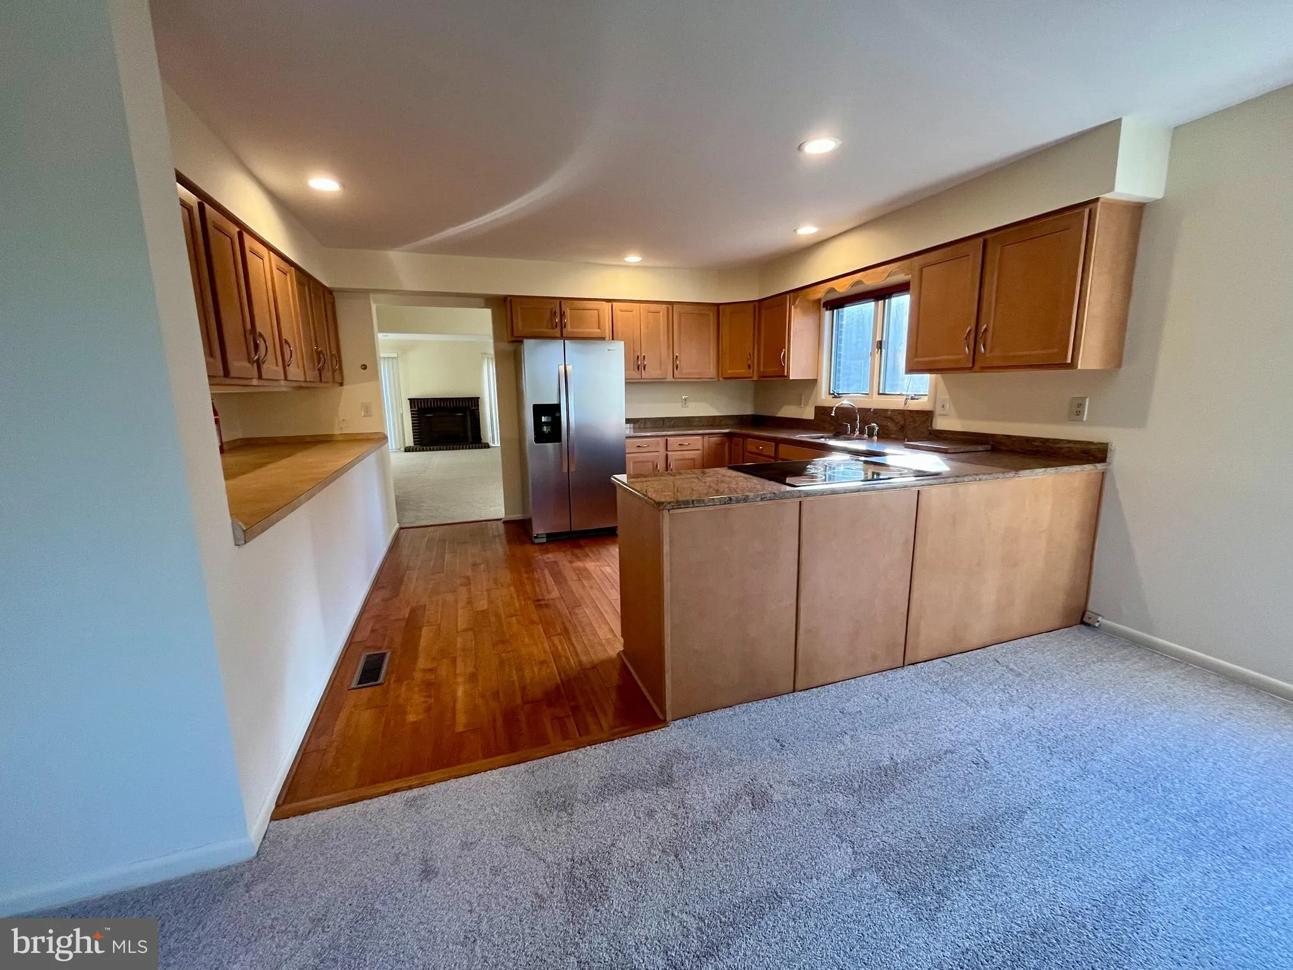
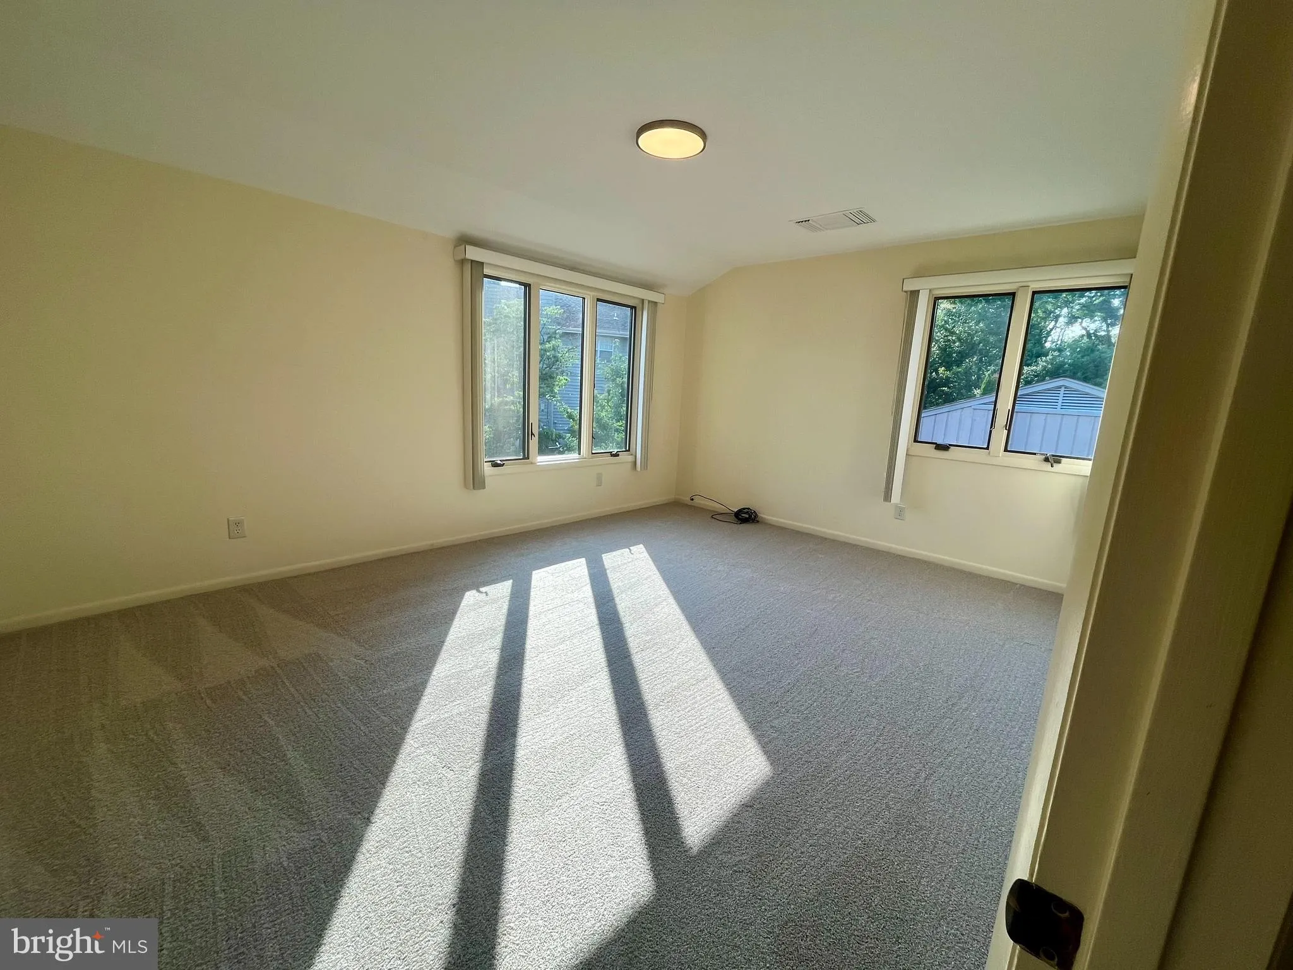
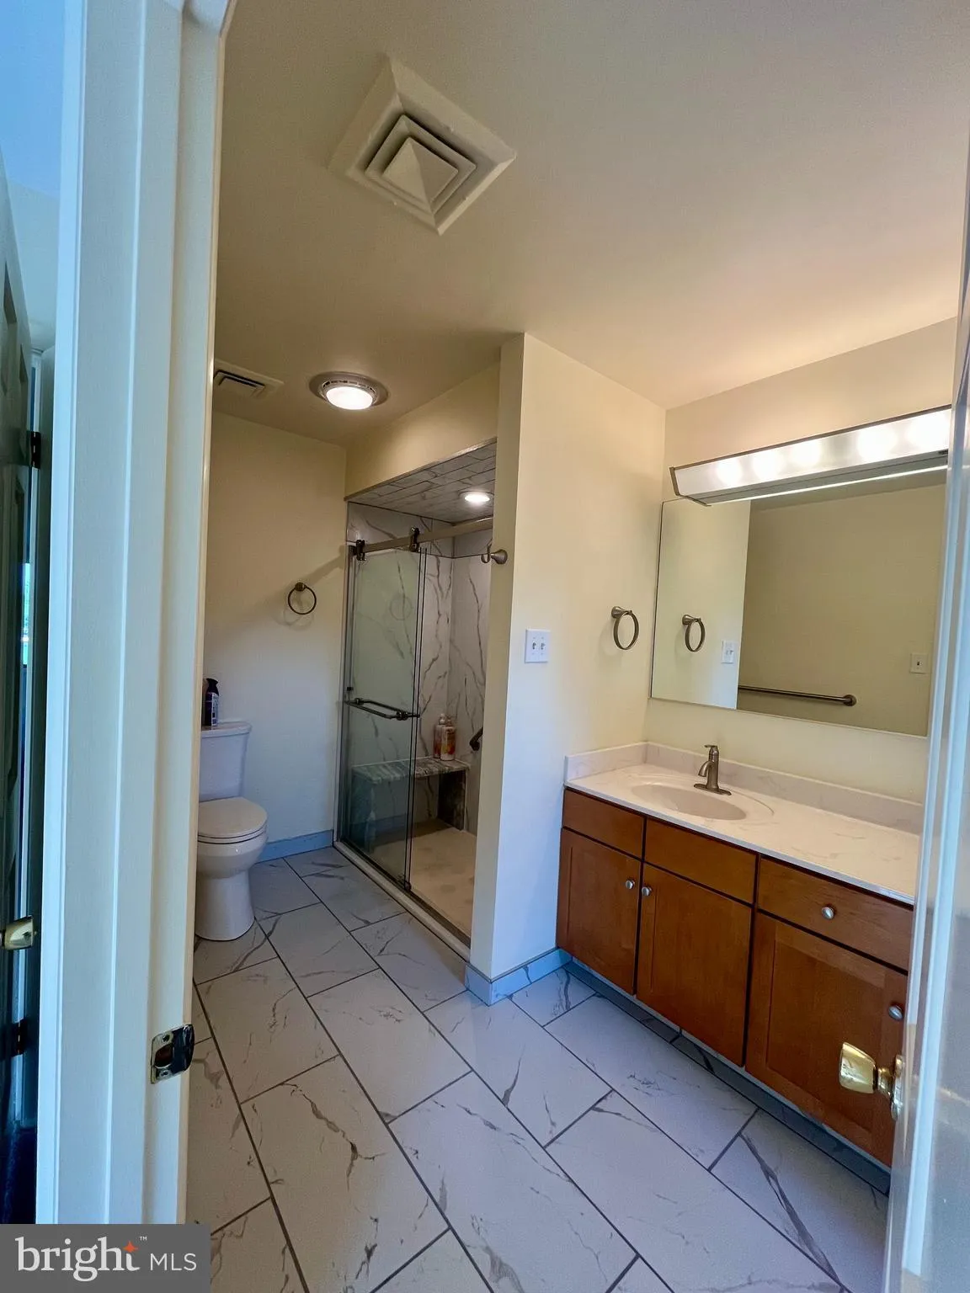
 712 TICONDEROGA AVENUE, Severna Park, MD 21146
 2,940 Sqft SQFT
 3
3
 3
3
 Basic Details
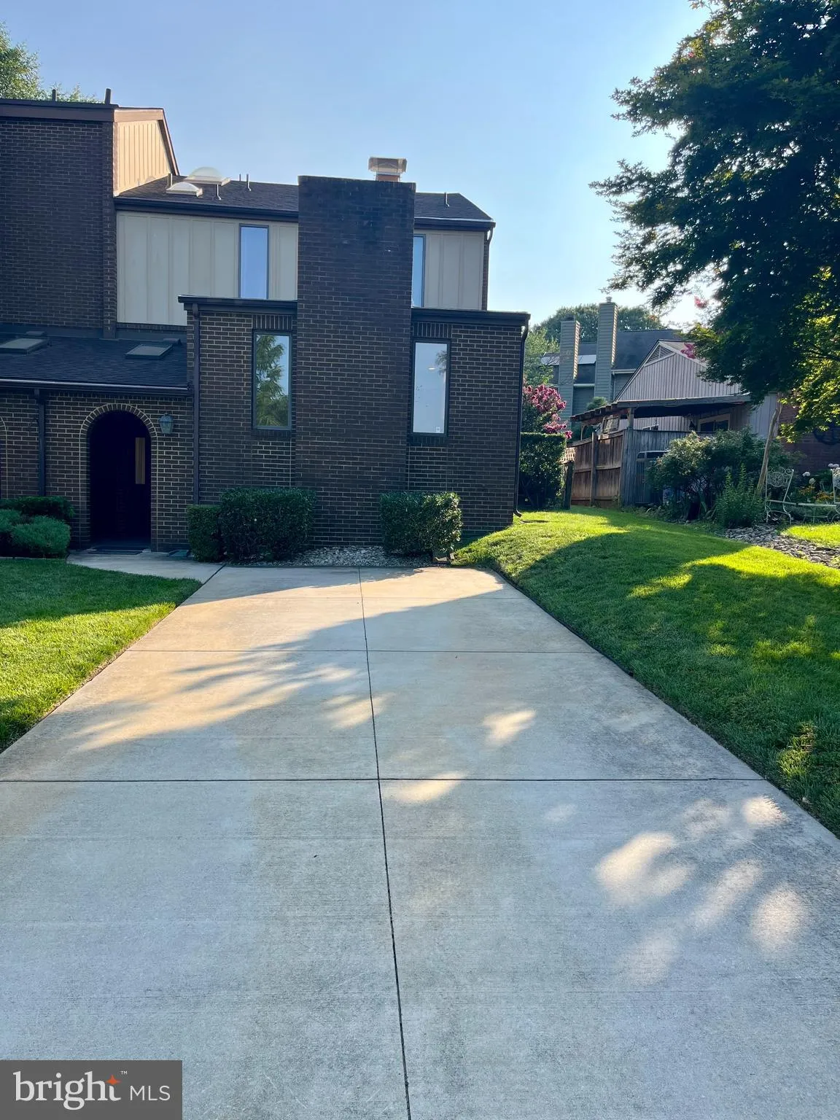
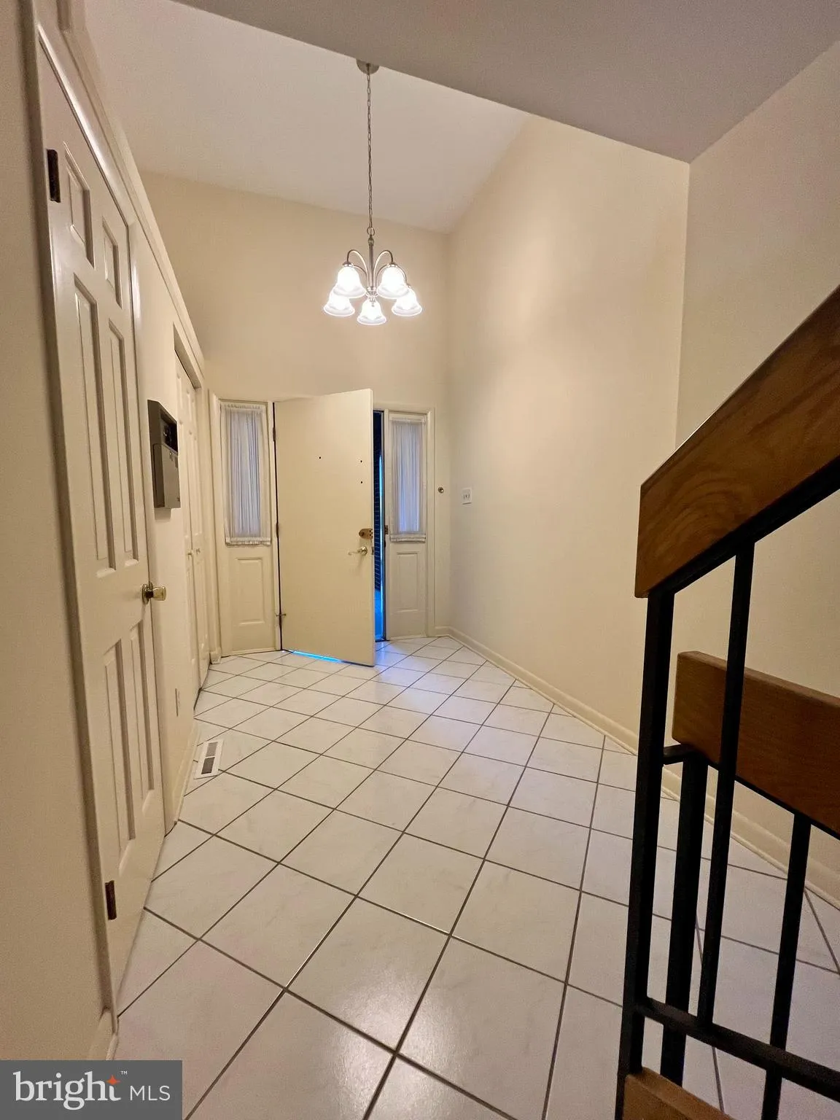
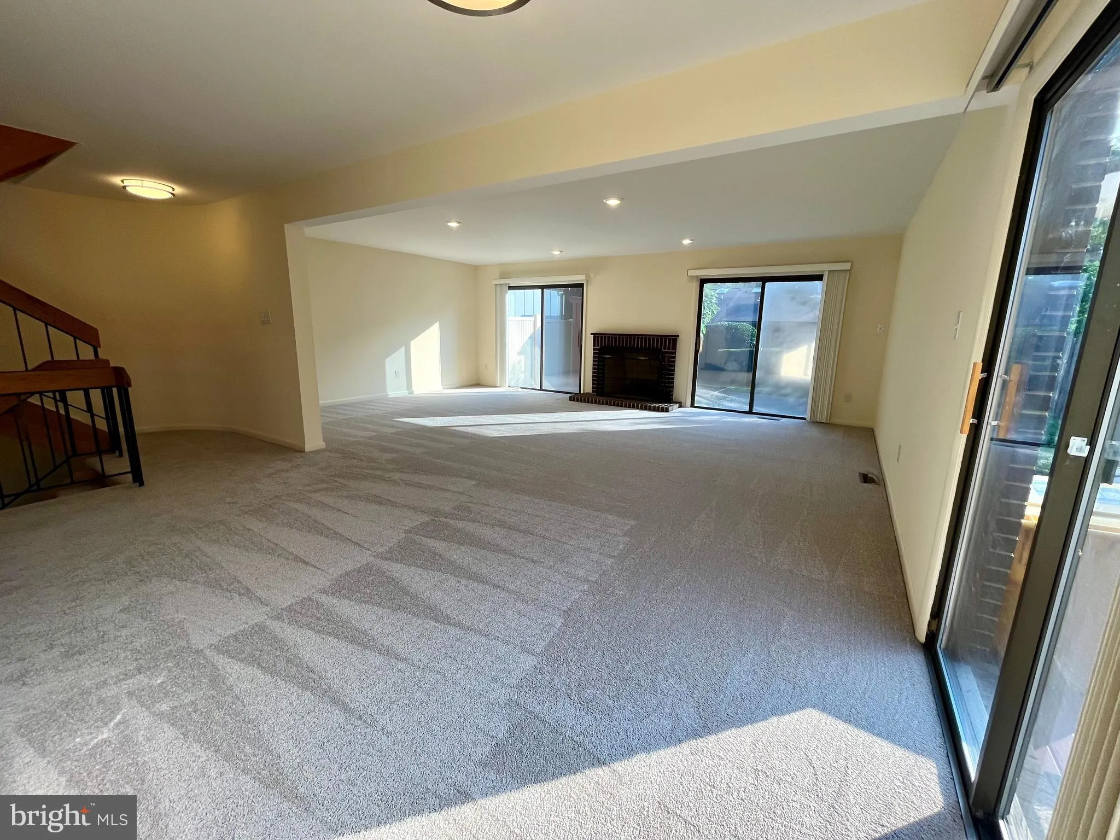
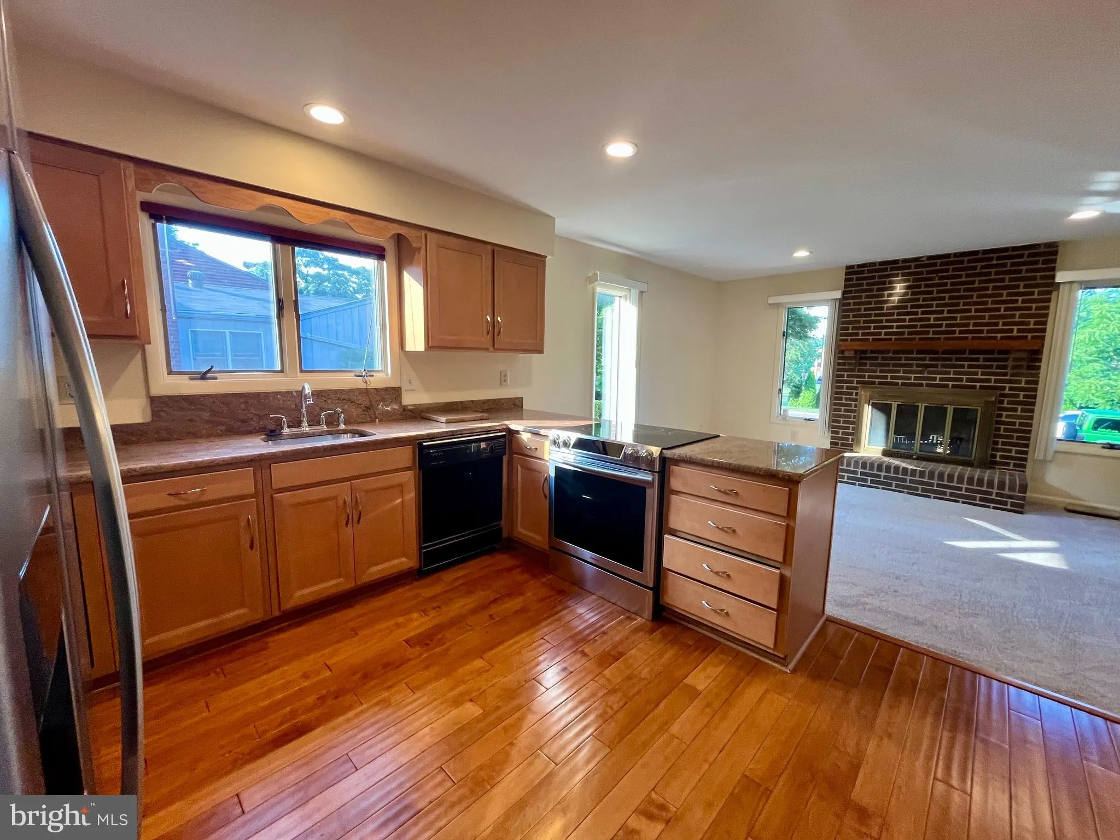
Beautifully maintained3-bedroom, 2½ bathhome, 2, 940 sf in the heart of Severna Park, thoughtfully designed for both everyday living and entertaining, features spacious living areas, a private outdoor setting, and a location just minutes from top-rated schools, parks, and commuter routes. A rare added benefit is th...
Beautifully maintained3-bedroom, 2½ bathhome, 2, 940 sf in the heart of Severna Park, thoughtfully designed for both everyday living and entertaining, features spacious living areas, a private outdoor setting, and a location just minutes from top-rated schools, parks, and commuter routes. A rare added benefit is the property’s eligibility for membership in the Olde Severna Park Improvement Association, providing access to exceptional waterfront amenities, including a community beach, boat docks, slips, moorings, a boat ramp, playground, and pavilion with picnic area. Whether you’re boating, spending the day on the water, or simply enjoying the neighborhood’s welcoming atmosphere, 712 Ticonderoga Avenue offers an outstanding opportunity to experience the best of Severna Park.
 Features & Appliances
 Ask Agent A Question
 Address Map
 MLS Addon
 Additional Information
 Financial
Listing Information
Financial
Listing Information
 Rob Spicer Broker, GRI
Spicer Real Estate
Rob Spicer Broker, GRI
Spicer Real Estate
7201 Wisconsin Avenue
 RobSpicer@SpicerRealEstate.com
 2403881030
 2403881030
 7201 Wisconsin Avenue


