
 Share
Share
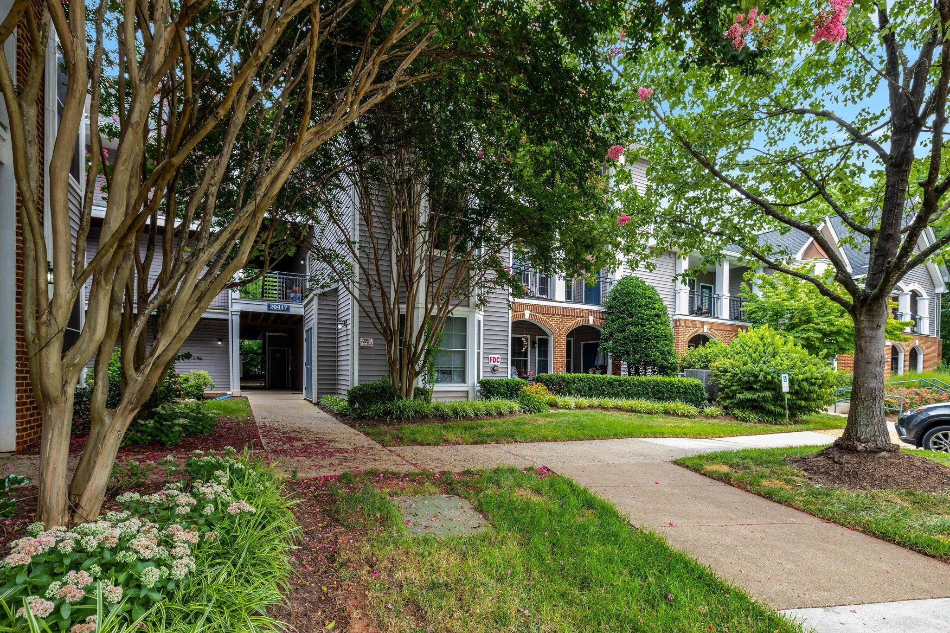
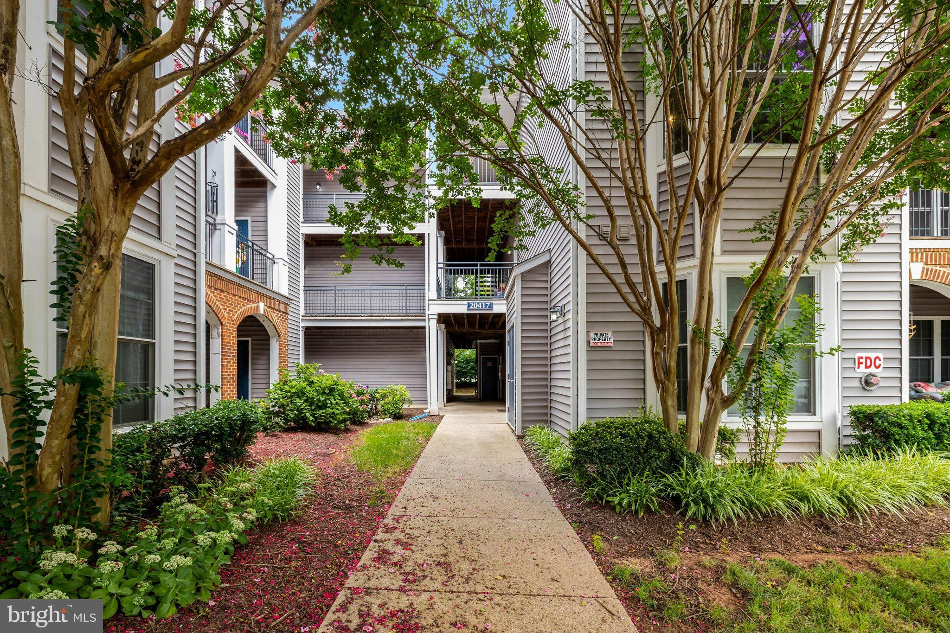
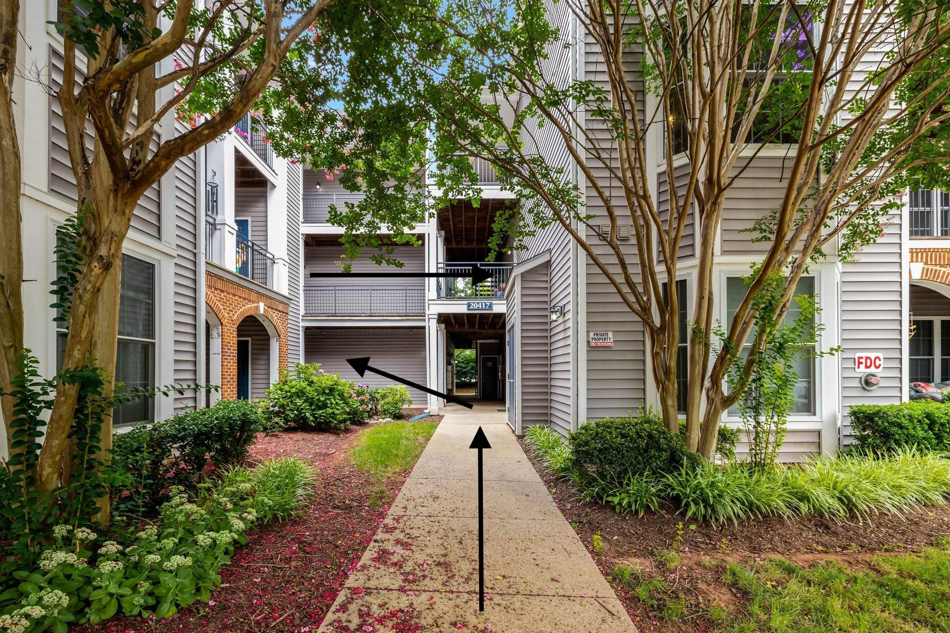
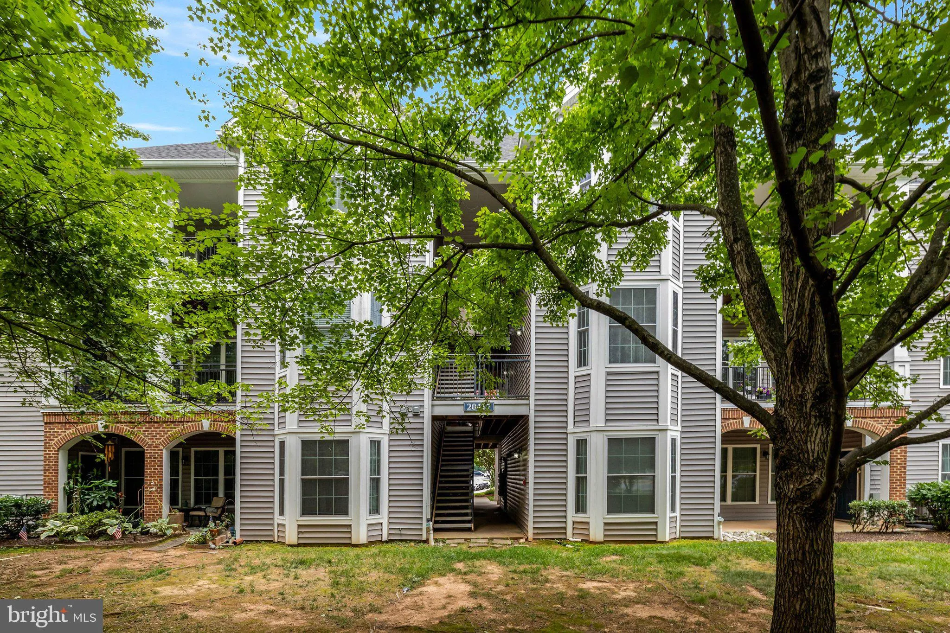
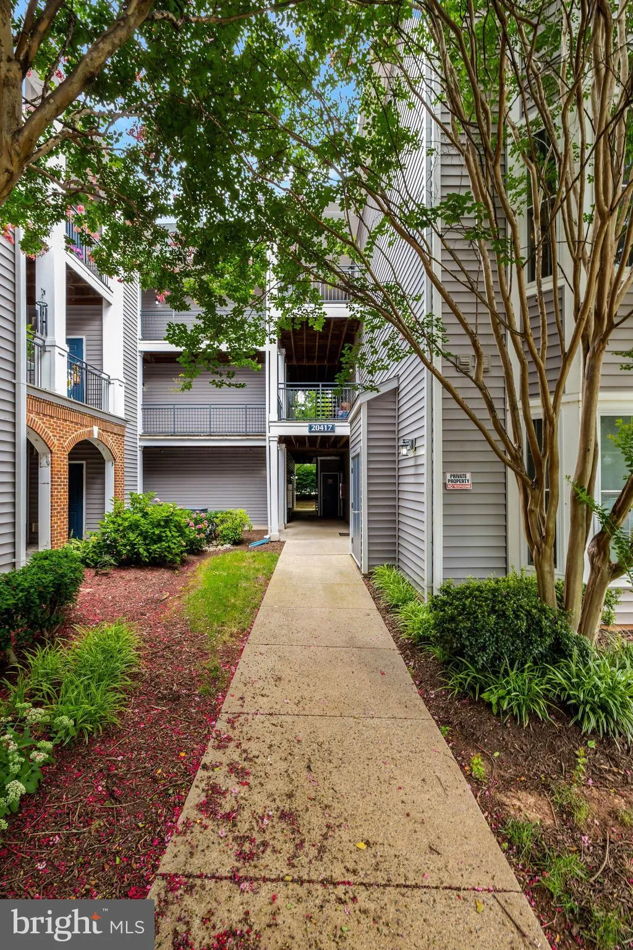
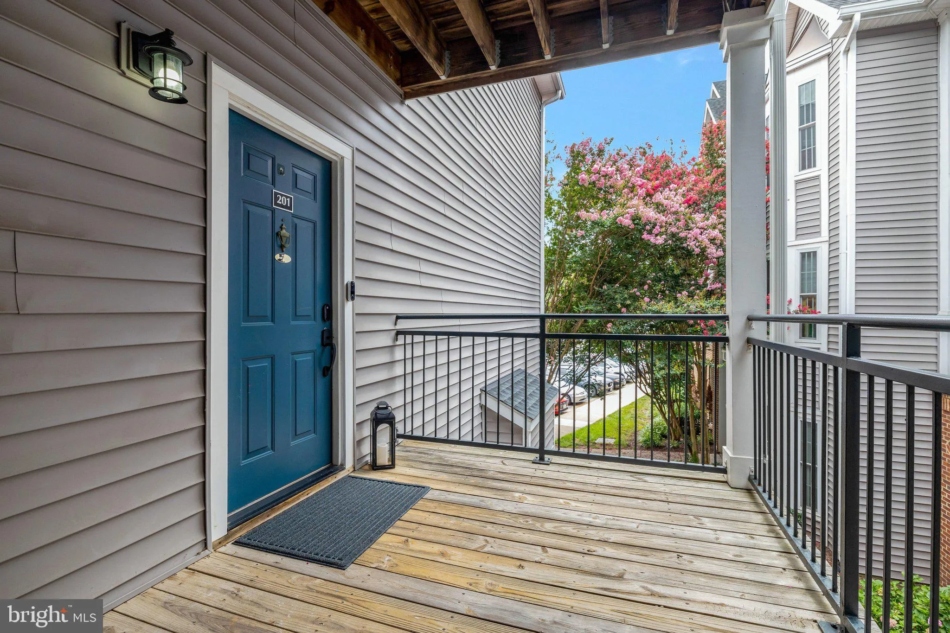
 20417 RIVERBEND SQUARE, Sterling, VA 20165
 1,008 Sqft SQFT
 2
2
 2
2
 Basic Details
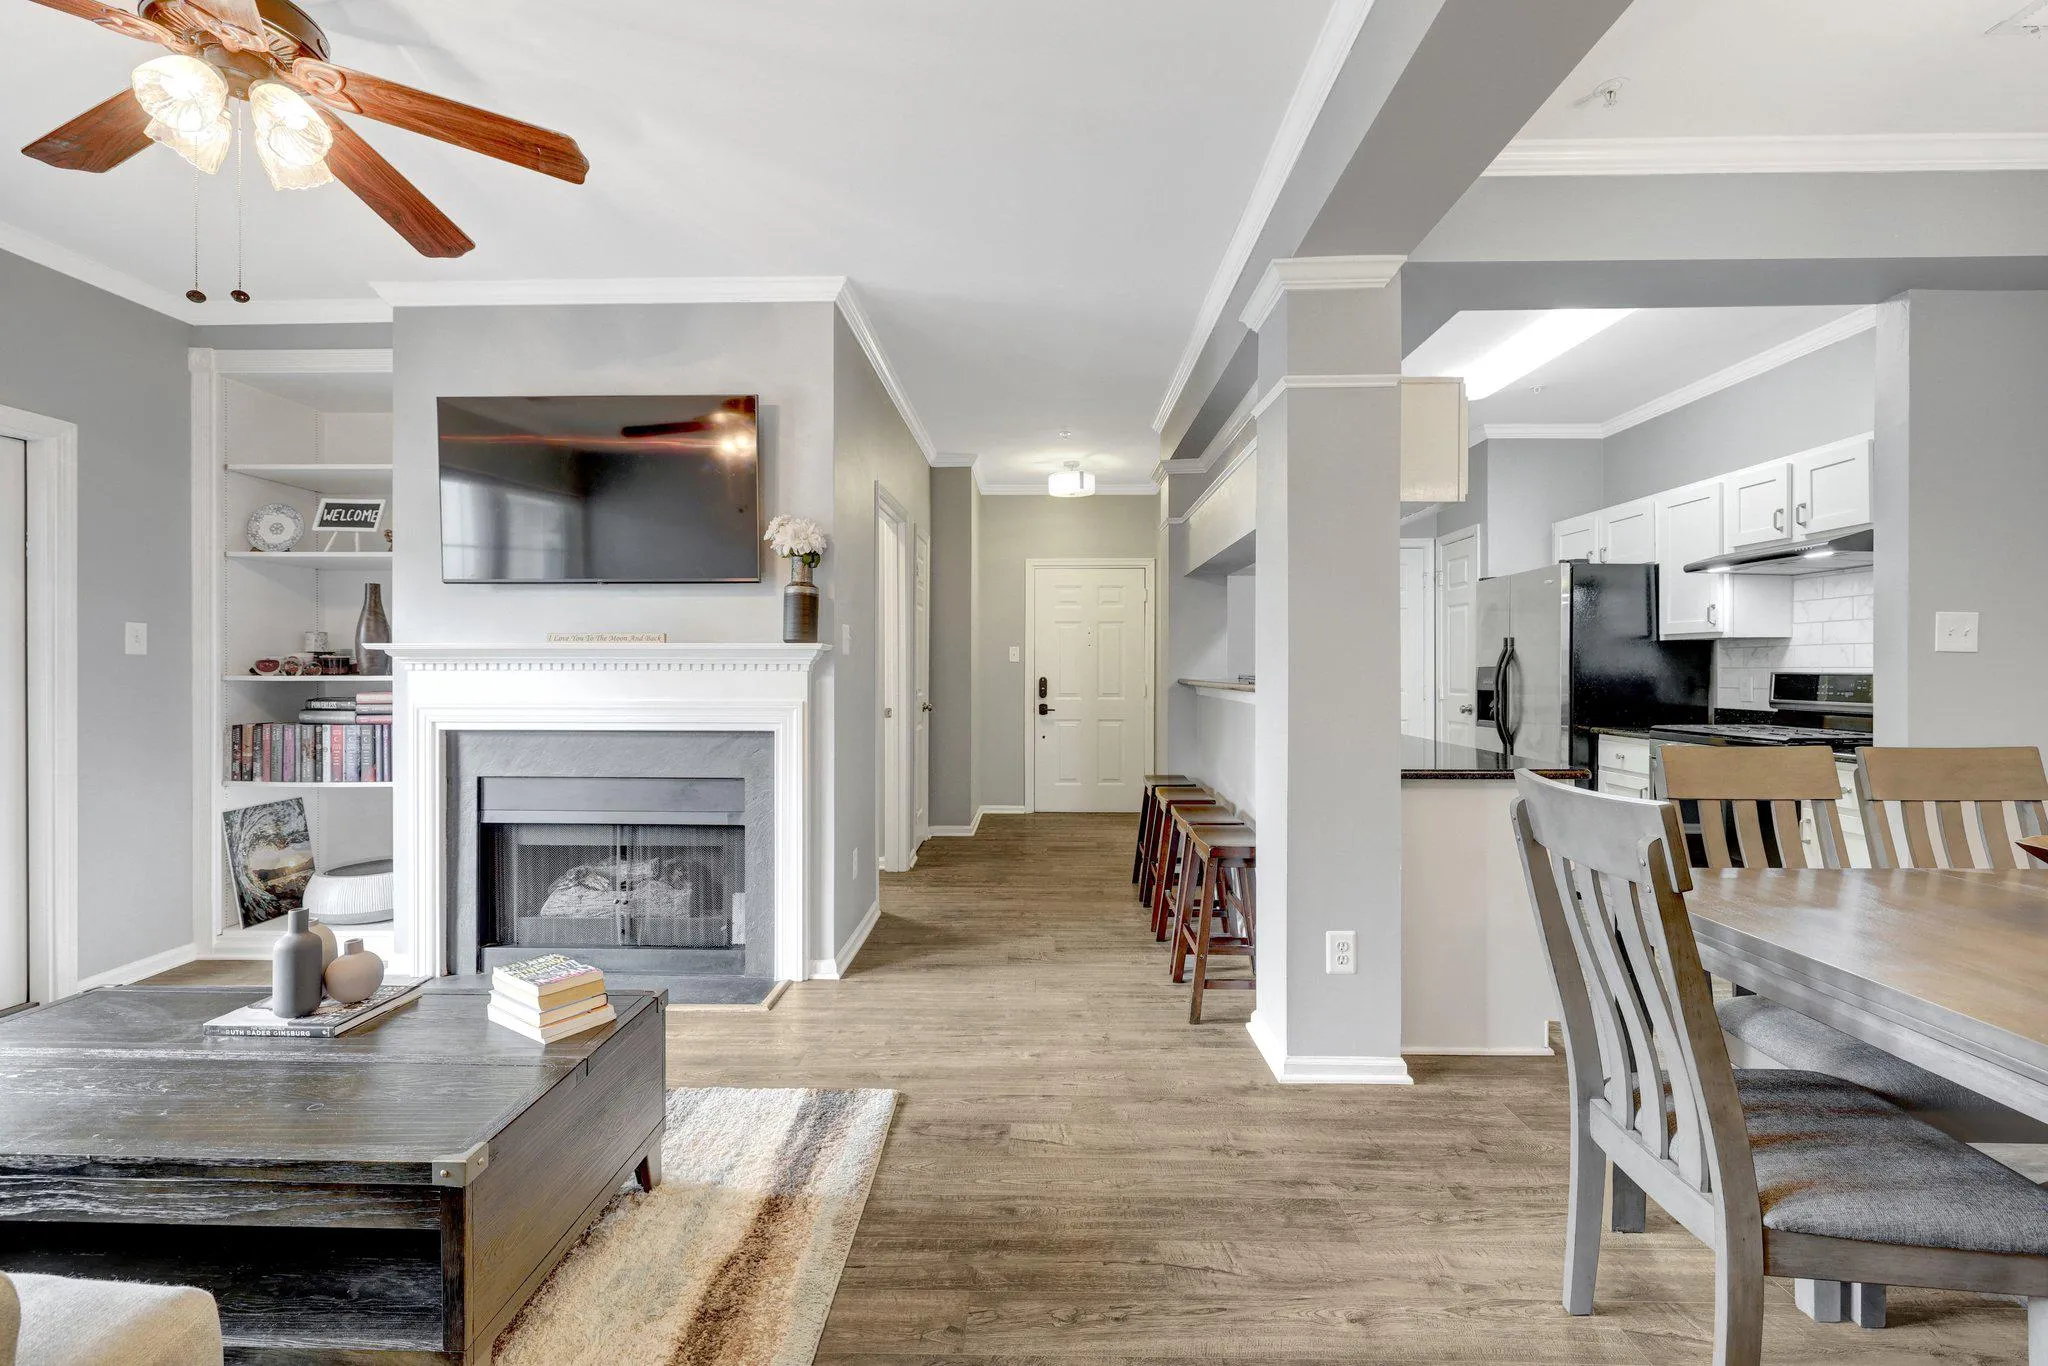
Welcome Home! As you enter, take time to enjoy the view of the open floor plan and seamless new luxury plank flooring flowing throughout the home. The entire main living area is perfect for entertaining with kitchen, dining and living room within easy chatting distance of each other. You won’t be able to resist mo...
Welcome Home! As you enter, take time to enjoy the view of the open floor plan and seamless new luxury plank flooring flowing throughout the home. The entire main living area is perfect for entertaining with kitchen, dining and living room within easy chatting distance of each other. You won’t be able to resist moving from the living room to the covered balcony for a welcome breeze. Relax and enjoy a movie with a cheery fire in the gas fireplace with generous bookshelves beside it!
Also off of the foyer is the 2nd bedroom with a convenient bath for guests. This room has expansive closet space, including a linen closet behind the entryway door. It makes a great crafting studio, playroom, or guest space!
The inviting kitchen has upgraded cabinets, granite counters, NEW tiled backsplash, NEW range hood and stainless steel appliances as well as seating and more storage at the pass through bar. The laundry room (washer (NEW) and dryer included) is attached to the kitchen. The dining room adjoins the kitchen and is great for “work from home” days or homework after dinner.
The spacious Primary suite has a large walk-in closet and luxurious ensuite bath with combined tub/shower. The bathroom is updated with a double sink vanity, new tile floors, and new toilet. This delightful, updated home is perfectly located to take advantage of all that the Cascades community has to offer. It’s close to Algonkian Regional Park, local schools along Algonkian Pkwy, and nearby shopping and dining venues. It is a short drive to Dulles Town Center, Rt 7 and Fairfax County Parkway to get everywhere you need to go! Plan to see this home soon and you’ll want to make it your own!
 Features & Appliances
 Ask Agent A Question
 Address Map
 Neighborhood
 MLS Addon
 Additional Information
 Financial
Listing Information
Financial
Listing Information
 Rob Spicer Broker, GRI
Spicer Real Estate
Rob Spicer Broker, GRI
Spicer Real Estate
7201 Wisconsin Avenue
 RobSpicer@SpicerRealEstate.com
 2403881030
 2403881030
 7201 Wisconsin Avenue


