
 Share
Share
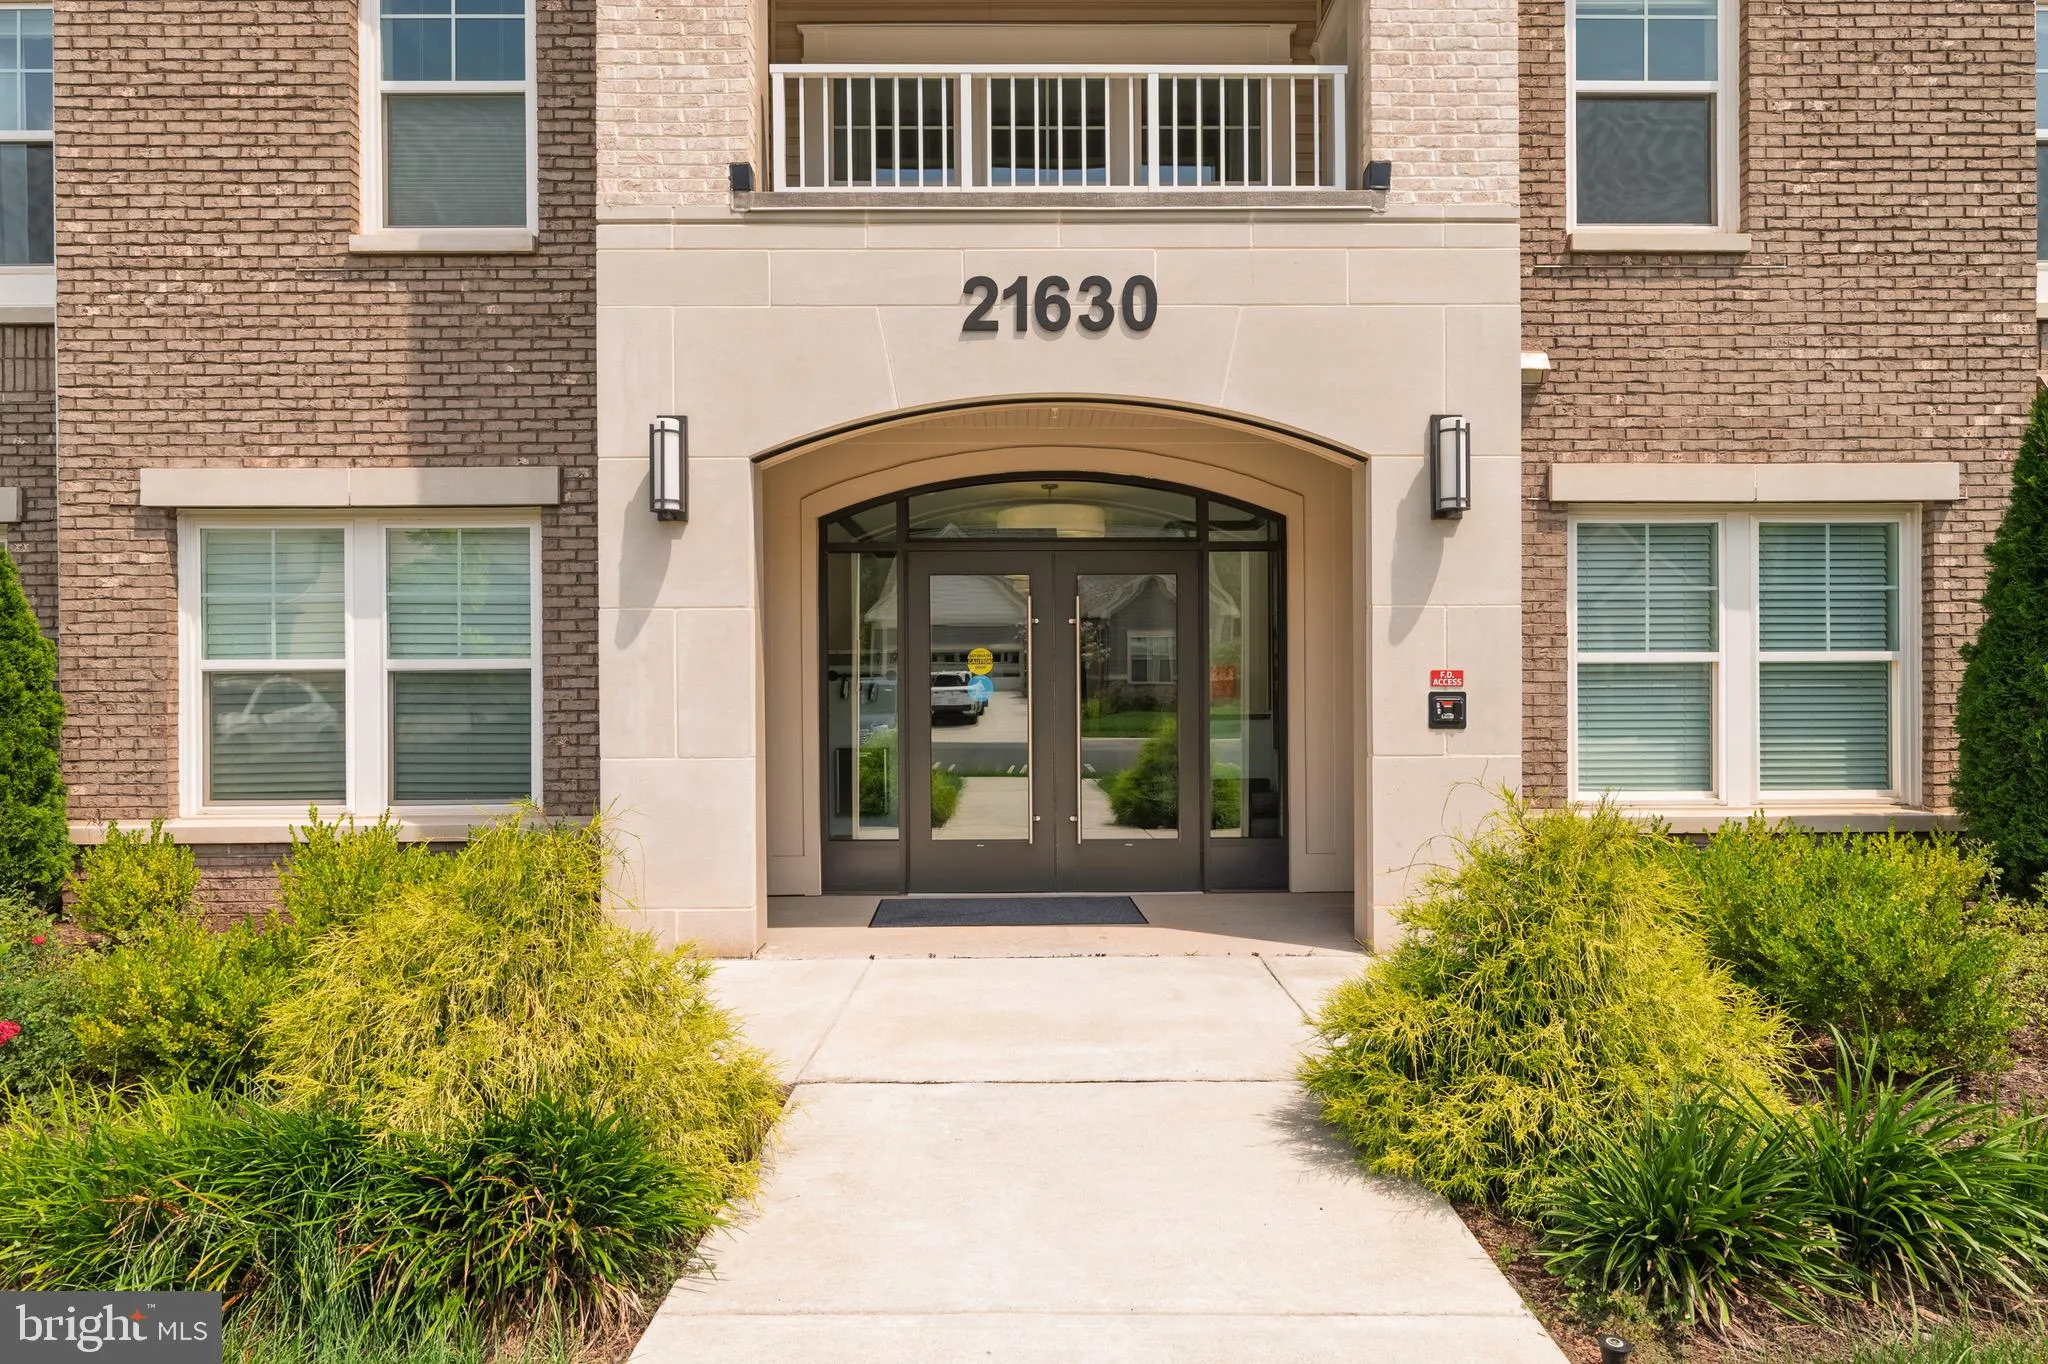
 21630 HAWKSBILL HIGH CIRCLE, Sterling, VA 20164
 1,825 Sqft SQFT
 3
3
 2
2
 Basic Details
Welcome to the Penthouse Lifestyle You’ve Been Waiting For! Luxury. Convenience. Resort-Style Living. Welcome home to Montebello Farms, Loudoun County’s premier 55+ active adult community where every day feels like a vacation. Perched on the top floor, this stunning penthouse residence offers the privacy...
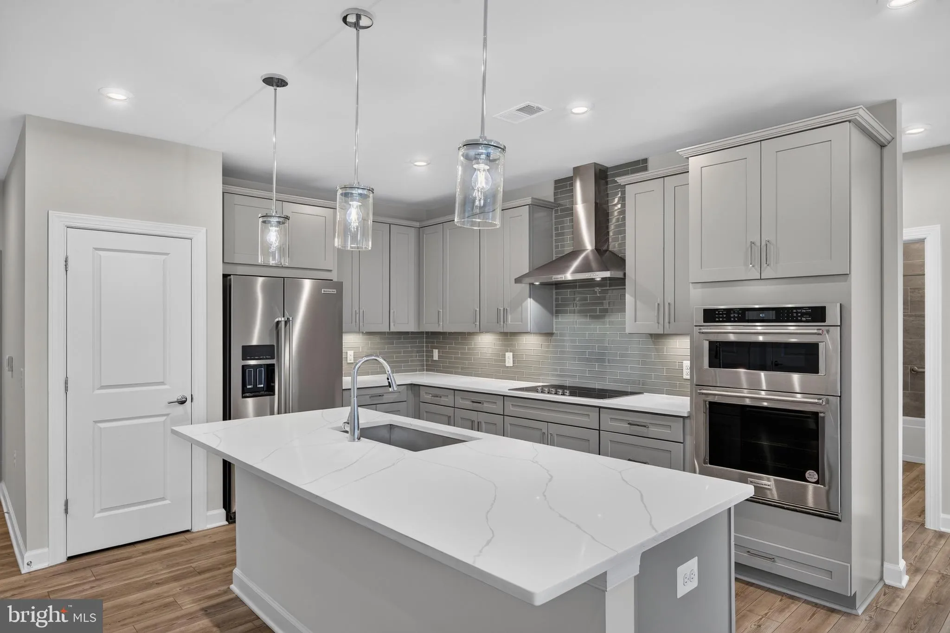
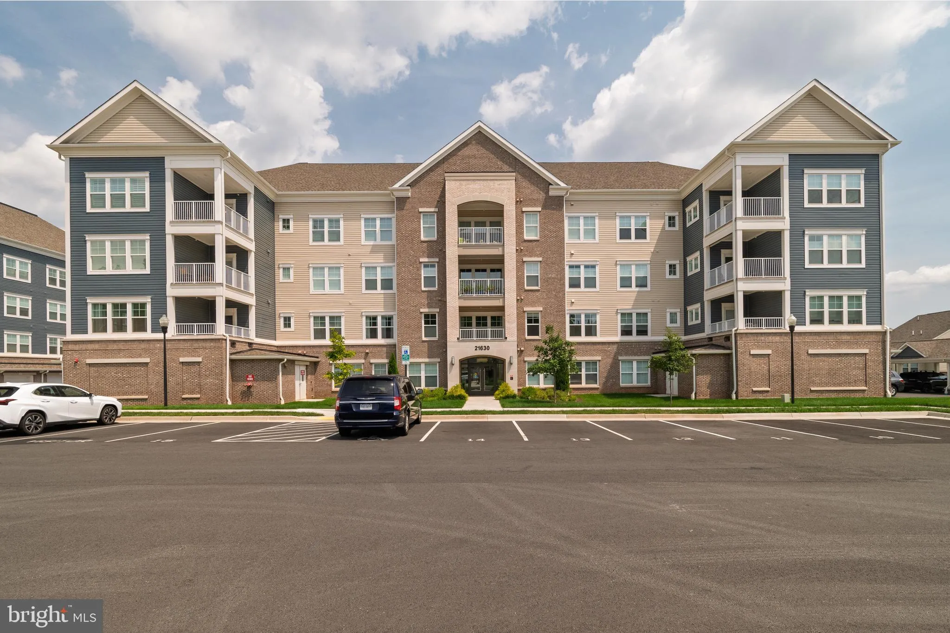
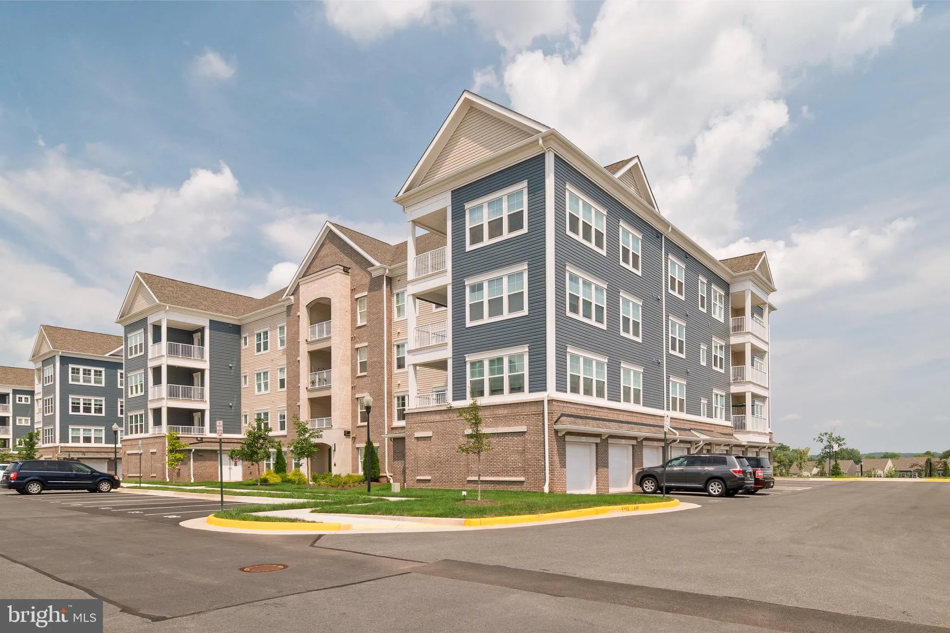
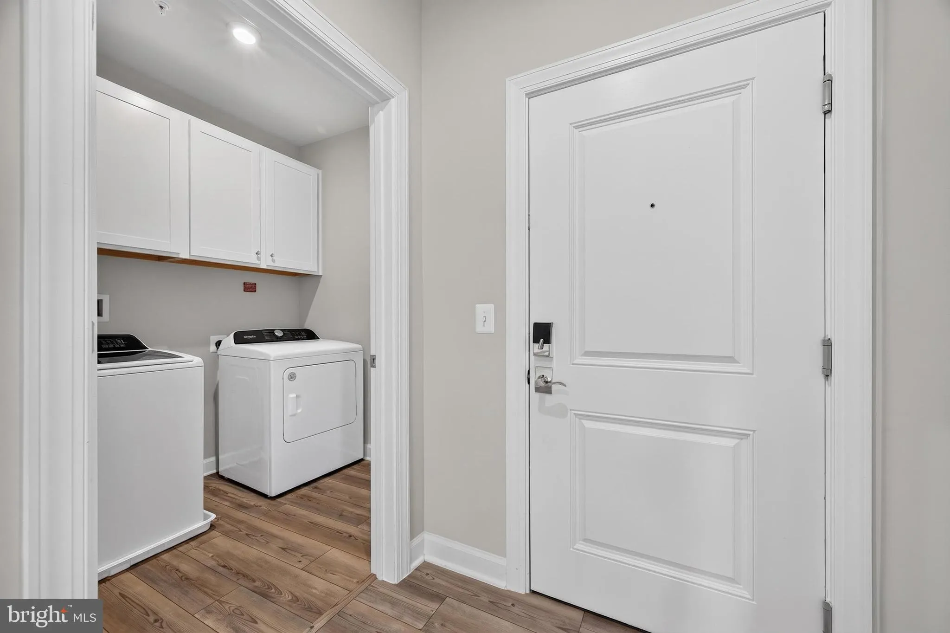
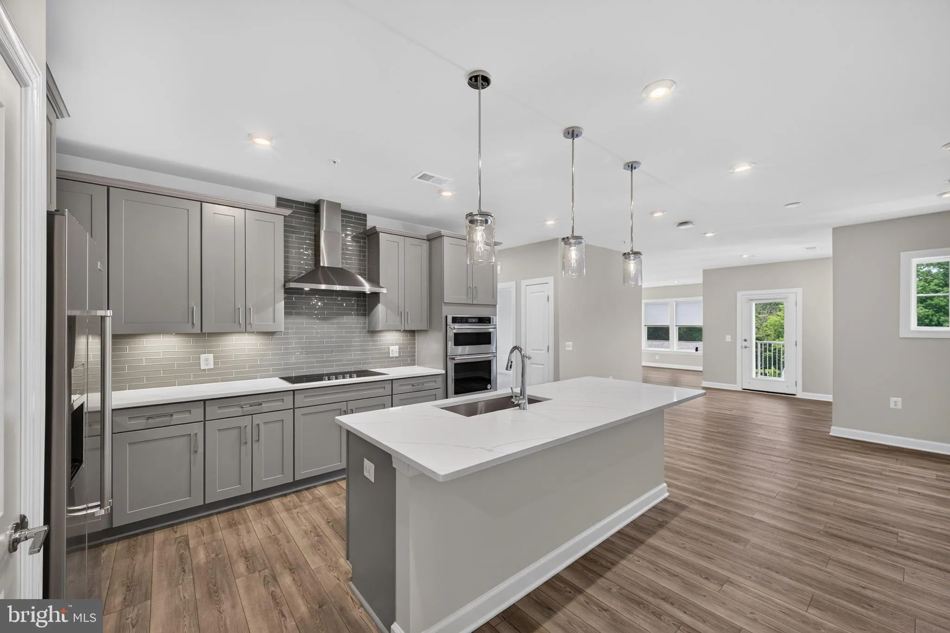
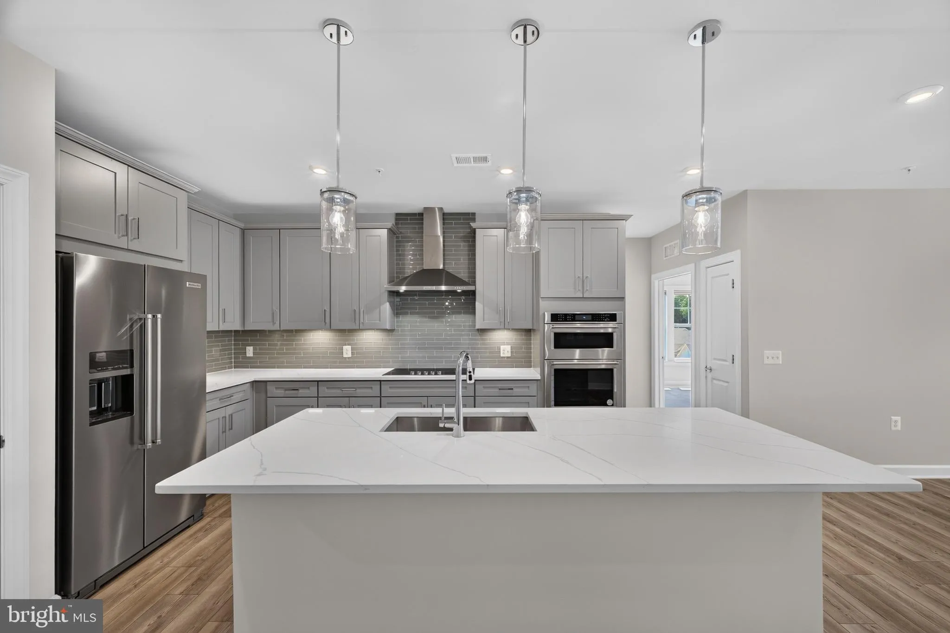
Welcome to the Penthouse Lifestyle You’ve Been Waiting For! Luxury. Convenience. Resort-Style Living. Welcome home to Montebello Farms, Loudoun County’s premier 55+ active adult community where every day feels like a vacation. Perched on the top floor, this stunning penthouse residence offers the privacy, natural light, and soaring ceilings that buyers dream about. From the moment you step inside, you’ll feel the difference. The open-concept design is warm, inviting, and made for the way people live today—whether you’re entertaining friends, hosting the holidays, or simply enjoying a quiet evening at home. The kitchen steals the show! Featuring beautiful quartz countertops, stainless steel appliances, abundant cabinetry, and an oversized island, this is the gathering place everyone naturally gravitates toward. Cook your favorite meal while staying part of every conversation, or enjoy a glass of wine as the day’s events unfold around you. The spacious living room flows effortlessly to your private covered balcony, creating the perfect indoor-outdoor space for morning coffee, evening sunsets, or simply relaxing with a good book. The luxurious primary suite is your own private retreat, complete with a spa-inspired bath, dual vanities, oversized shower, and generous walk-in closet. But wait there is more! Two spacious secondary bedrooms and flexible living area provide endless possibilities for guests, a home office, craft room, fitness space, or cozy den. And then there’s the lifestyle… Montebello Farms is one of Loudoun County’s most sought-after active adult communities for good reason. Residents enjoy a spectacular clubhouse, indoor and outdoor pools, a state-of-the-art fitness center, pickleball and bocce courts, walking trails, social clubs, planned activities, and a full-time Lifestyle Director who keeps the calendar full of opportunities to meet neighbors and make lasting friendships. The location is simply unbeatable. Walk to shopping, restaurants, coffee shops, grocery stores, and everyday conveniences, while enjoying quick access to Route 7, Route 28, the Dulles Toll Road, Silver Line Metro, and Dulles International Airport. This isn’t just a beautiful home—it offers the freedom to spend less time maintaining and more time living.
 Features & Appliances
 Ask Agent A Question
 Address Map
 Neighborhood
 MLS Addon
 Additional Information
 Financial
Listing Information
Financial
Listing Information
 Rob Spicer Broker, GRI
Spicer Real Estate
Rob Spicer Broker, GRI
Spicer Real Estate
7201 Wisconsin Avenue
 RobSpicer@SpicerRealEstate.com
 2403881030
 2403881030
 7201 Wisconsin Avenue


