
Spicer Real Estate
  • Share
$415,000
Coming Soon Coming Soon
MD,Frederick

Location 9512 HYDE PLACE, Frederick, MD 21704

  • Sqft 1,868 Sqft SQFT
  • Bed 3
  • Bath 3
Basic Details Basic Details
Description

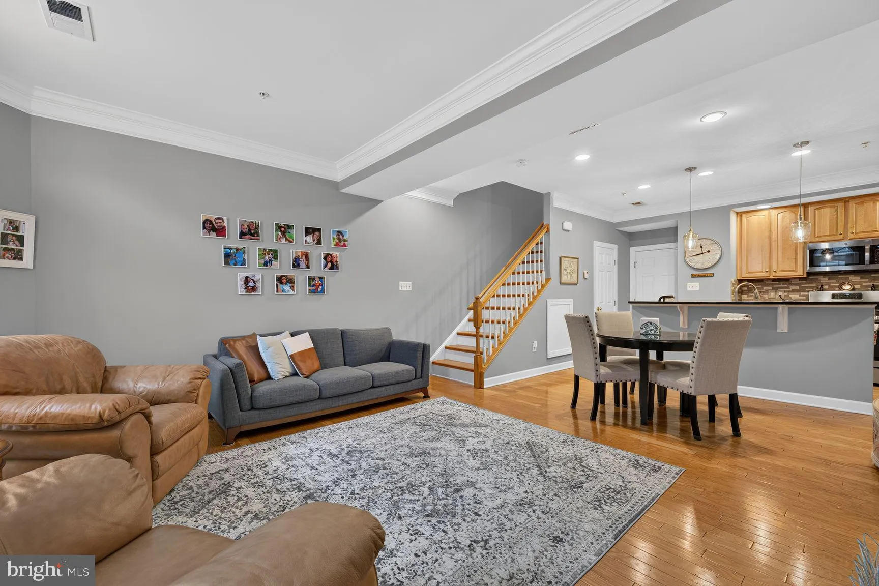
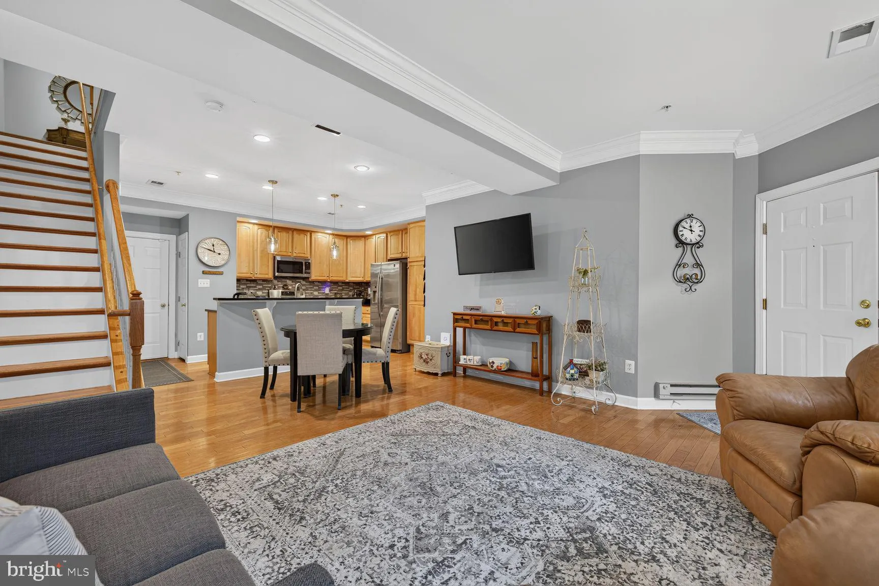
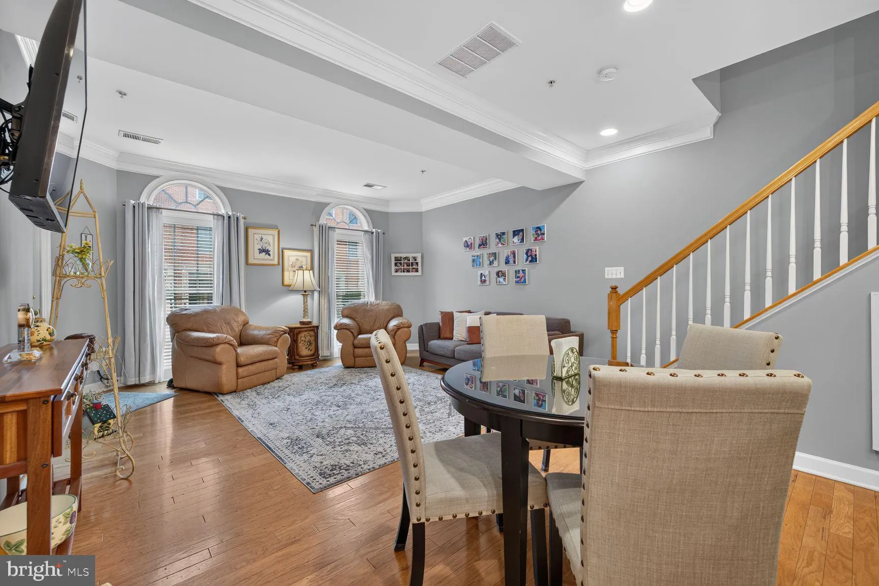
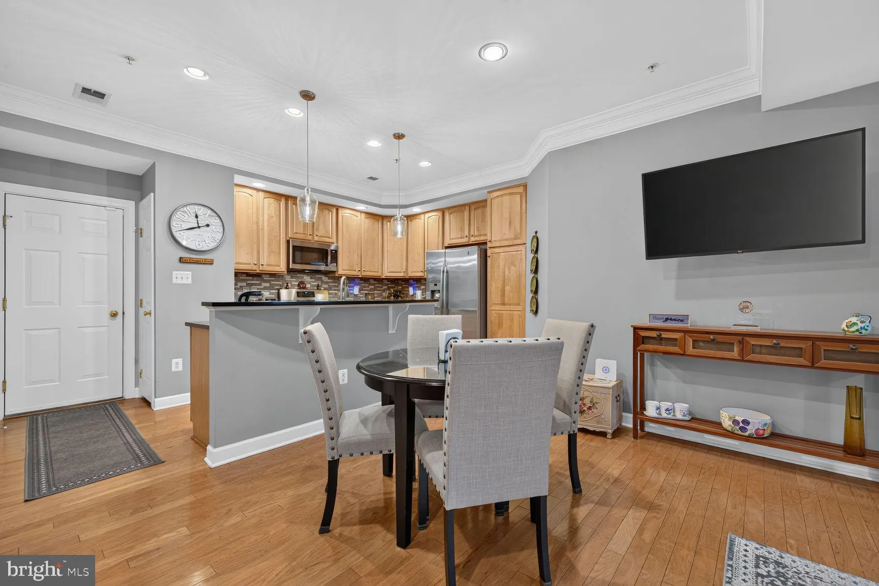
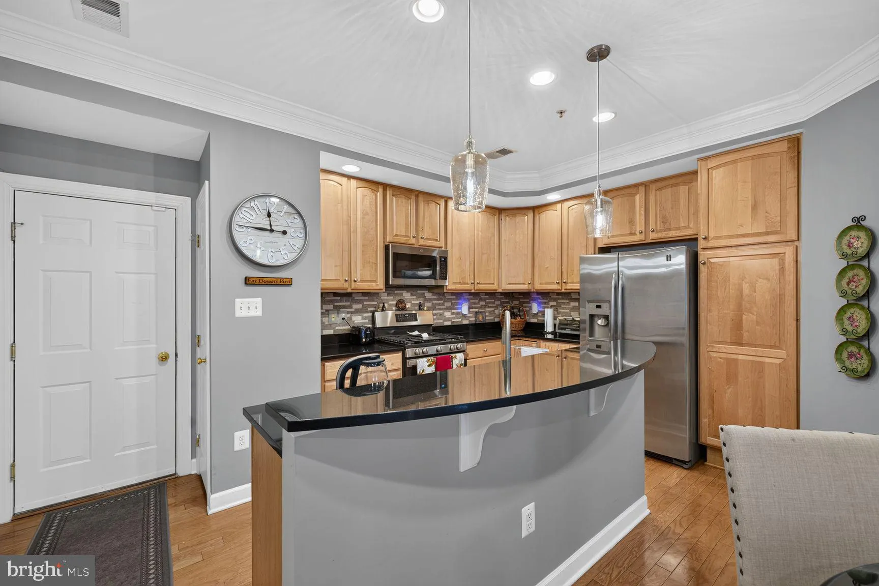
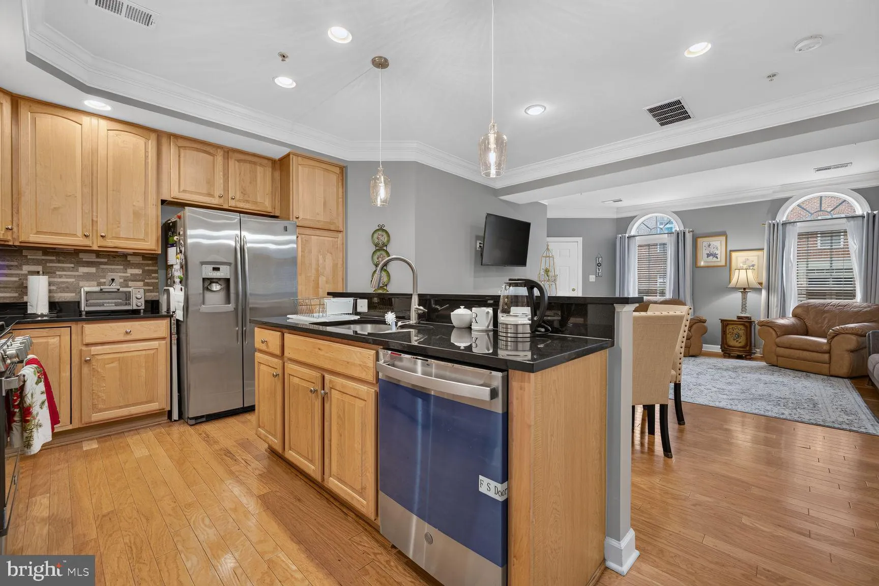
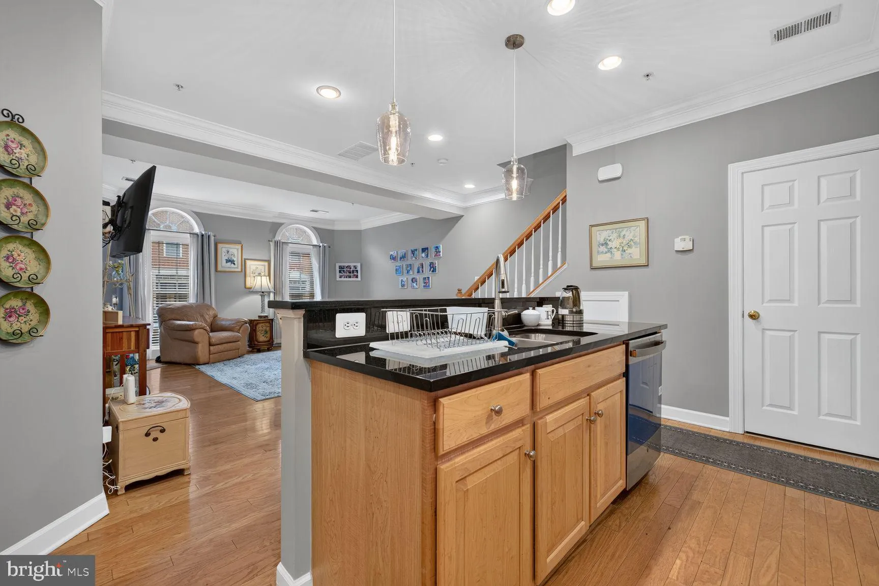
Spacious condo townhome in the sought-after Villages of Urbana, offering a comfortable layout and numerous recent updates, including a Carrier HVAC system and new washer and dryer. The main level features hardwood flooring and an open-concept kitchen with granite countertops, stainless steel appliances, a center isl...

Spacious condo townhome in the sought-after Villages of Urbana, offering a comfortable layout and numerous recent updates, including a Carrier HVAC system and new washer and dryer. The main level features hardwood flooring and an open-concept kitchen with granite countertops, stainless steel appliances, a center island, an expansive breakfast bar, and stylish pendant lighting. Upstairs, the generous primary suite includes two large walk-in closets and an oversized private bath with a dual-sink vanity and spacious shower featuring two showerheads. Two additional bedrooms and a second full bath are also located on the upper level, and one bedroom offers access to a private balcony. Enjoy a convenient location near Centerville Elementary School, shopping, dining, and community amenities, including two swimming pools, a fitness center, and a library. The community is FHA and VA approved.

Read More
Basic Details
  • Property Type: Residential
  • Listing Type: Coming Soon
  • Listing ID: MDFR2086176
  • Price: $415,000
  • Bedrooms: 3
  • Bathrooms: 3
  • Half Bathrooms: 1
  • Sqft: 1,868 Sqft
  • Year Built: 2007
  • Location: US, MD, FREDERICK-MD, Frederick, VILLAGES OF URBANA, 21704
  • Structure Type: Interior Row/Townhouse
  • Heating System: Forced Air
  • Cooling System: Central A/C
  • Full Bathrooms: 2
  • Listing Status: Coming Soon
Features & Appliances
Features
  • Window Features: DoublePaneWindows, Screens
  • Architectural Style: Colonial, Bi-level
  • Flooring: Hardwood, Carpet
  • Interior Features: Breakfast Area, Carpet, Combination Kitchen/Living, Floor Plan - Open, Bathroom - Tub Shower, Walk-in Closet(s)
  • Sewer: Public Sewer

Appliances
  • Appliances: Built-In Microwave, Dishwasher, Disposal, Dryer, Oven/Range - Gas, Refrigerator, Stainless Steel Appliances, Washer, WaterHeater
Ask Agent A Question Ask Agent A Question

Address Map Address Map
MLS Addon MLS Addon
  • Office Name: RE/MAX Realty Group
  • Agent Name: Rick R Riley
Additional Information Additional Information
  • Water Source: Public
  • Accessibility Features: None
  • Association Amenities: Swimming Pool, Tennis Courts, Tot Lots/Playground, Recreational Center, Pool - Outdoor, Jog/Walk Path, FitnessCenter, Basketball Courts, Bike Trail, Community Center, Common Grounds, Exercise Room
  • Construction Materials: Brick Front, Vinyl Siding
  • Entry Level: 1
  • Foundation Details: Slab, Concrete Perimeter
  • Garage: 1.0
  • Levels: 2
  • On Market Date: 2026-07-25
Financial Financial
  • Tax Annual Amount: 4295.0
  • Association Fee: 115.0
  • Association Fee Frequency: Monthly
  • Association Fee Includes: Lawn Maintenance, Common Area Maintenance, Pool(s), Recreation Facility, Snow Removal, Trash
  • Association Yn: 1
Listing Information Listing Information
  • Co List Agent Full Name: Terry L Hall
  • Co List Office Name: RE/MAX Realty Group
  • Originating System Name: Bright
  • Co List Agent Mls Id: 2816
  • Co List Office Mls Id: RMX1
  • List Agent Mls Id: 4871
  • List Office Mls Id: RMX1
  • MLS Status: COMING SOON-BRIGHT
  • Modification Timestamp: 2026-07-28T21:00:21Z
  • Status Change Timestamp: 2026-07-25T04:00:00Z
Rob Spicer Broker, GRI Rob Spicer Broker, GRI Spicer Real Estate

7201 Wisconsin Avenue

Mortgage Calculator
$
$ %
Years
%
$ %Per Year
$ % Per Year

$
